Active Under Contract

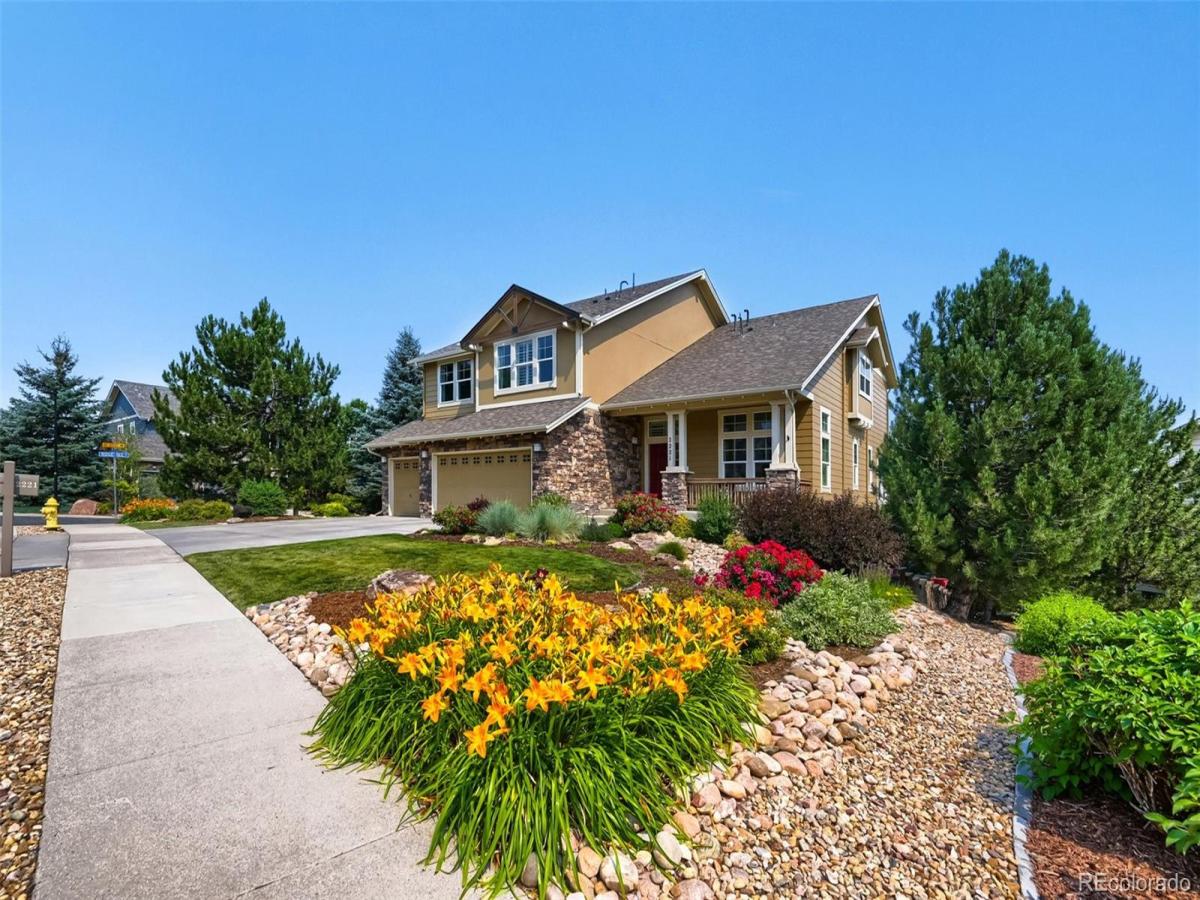
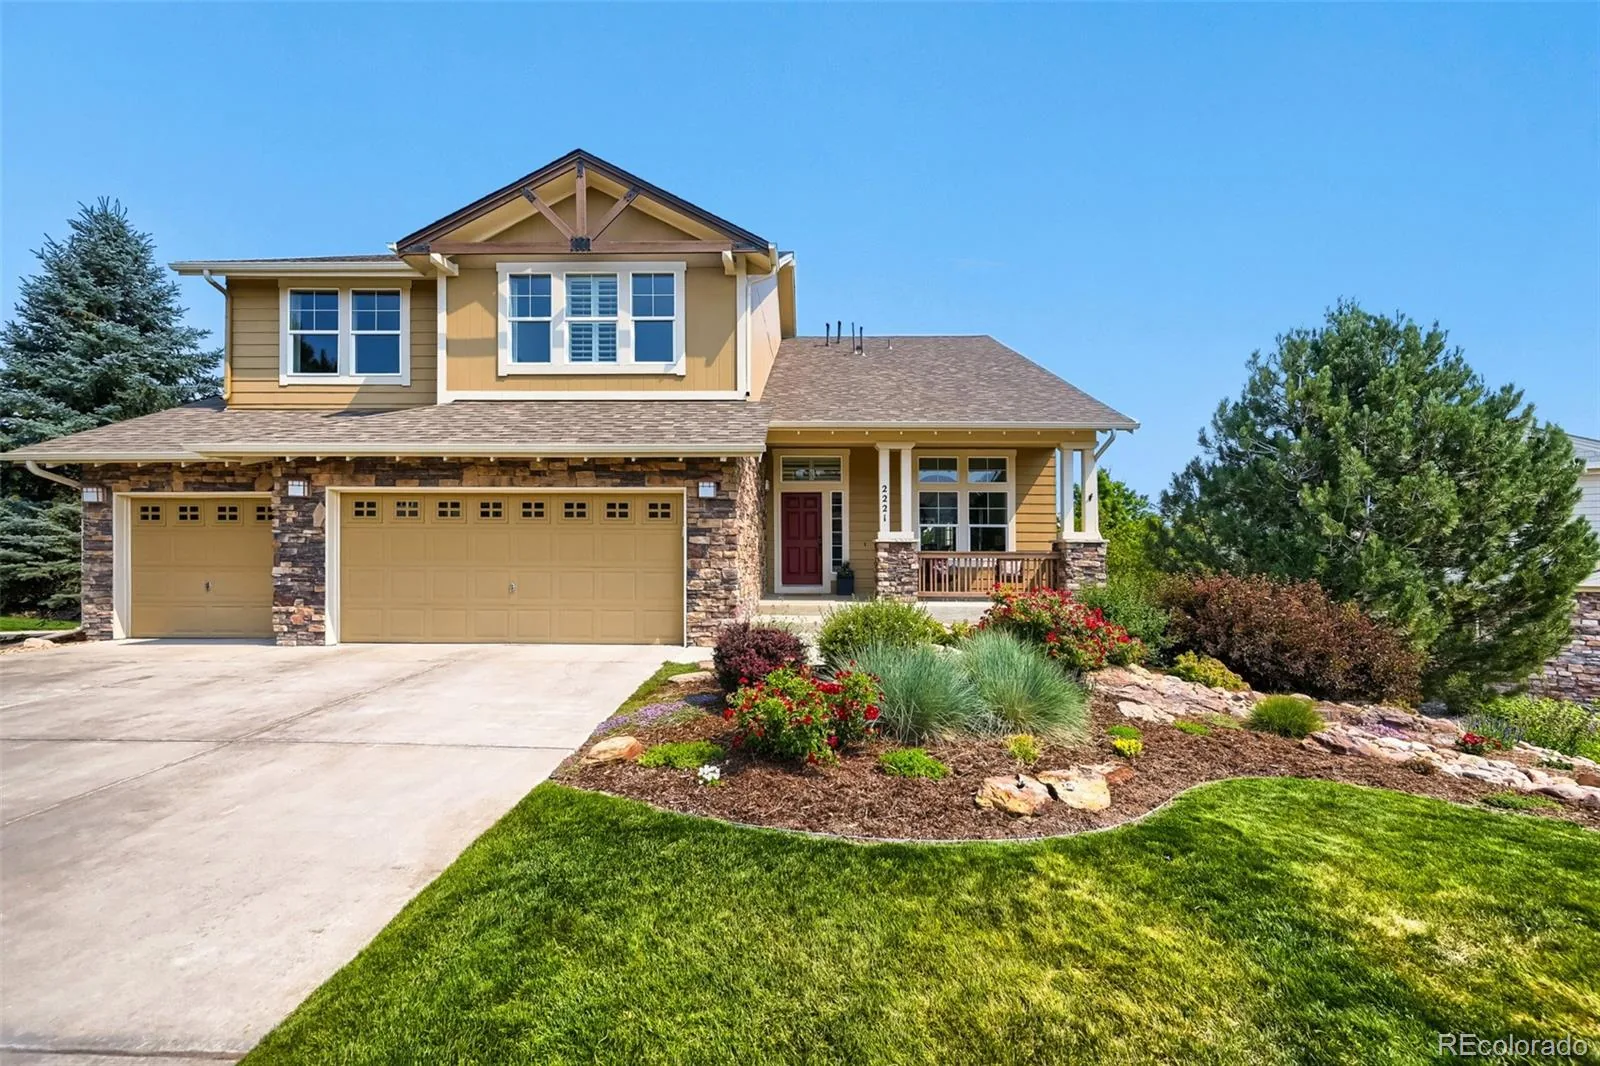
2221 Ridgetrail Drive, Castle Rock, CO, 80104
Add
MLS #REC8303519 image #0MLS #REC8303519 image #1MLS #REC8303519 image #2MLS #REC8303519 image #3MLS #REC8303519 image #4MLS #REC8303519 image #5MLS #REC8303519 image #6MLS #REC8303519 image #7MLS #REC8303519 image #8MLS #REC8303519 image #9MLS #REC8303519 image #10MLS #REC8303519 image #11MLS #REC8303519 image #12MLS #REC8303519 image #13MLS #REC8303519 image #14MLS #REC8303519 image #15MLS #REC8303519 image #16MLS #REC8303519 image #17MLS #REC8303519 image #18MLS #REC8303519 image #19MLS #REC8303519 image #20MLS #REC8303519 image #21MLS #REC8303519 image #22MLS #REC8303519 image #23MLS #REC8303519 image #24MLS #REC8303519 image #25MLS #REC8303519 image #26MLS #REC8303519 image #27MLS #REC8303519 image #28MLS #REC8303519 image #29MLS #REC8303519 image #30MLS #REC8303519 image #31MLS #REC8303519 image #32MLS #REC8303519 image #33MLS #REC8303519 image #34MLS #REC8303519 image #35MLS #REC8303519 image #36MLS #REC8303519 image #37MLS #REC8303519 image #38MLS #REC8303519 image #39

2221 Ridgetrail Drive, Castle Rock, CO, 80104
6 Beds
5 Baths
5,322 SqFt
0.24 Acres
Listing Id

REC8303519
$1,125,000

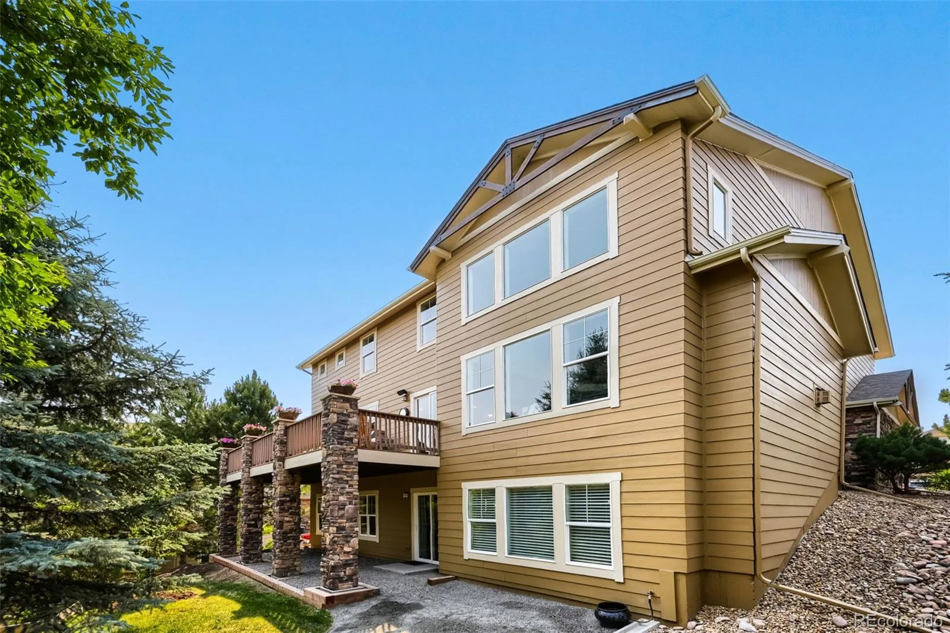
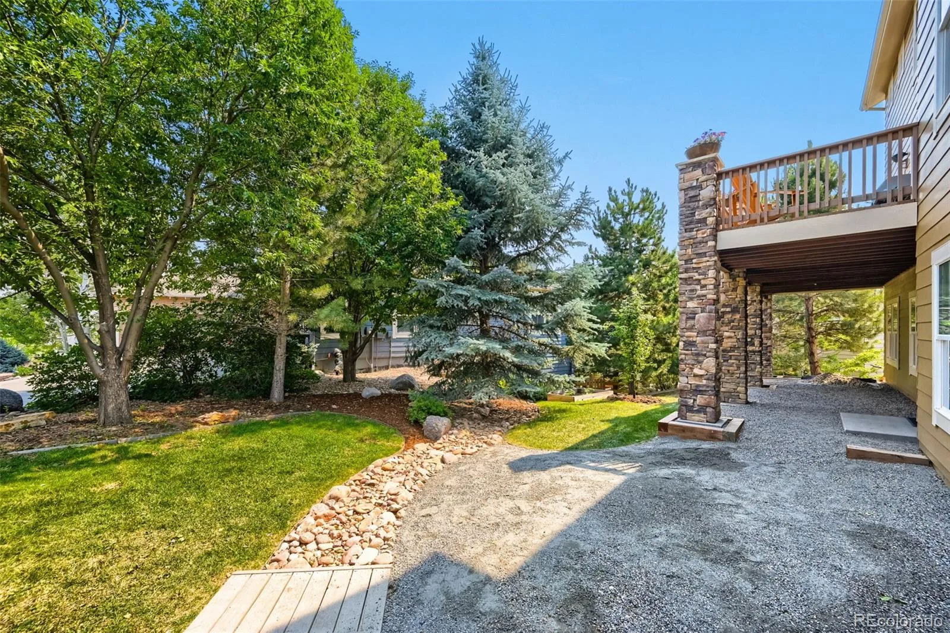
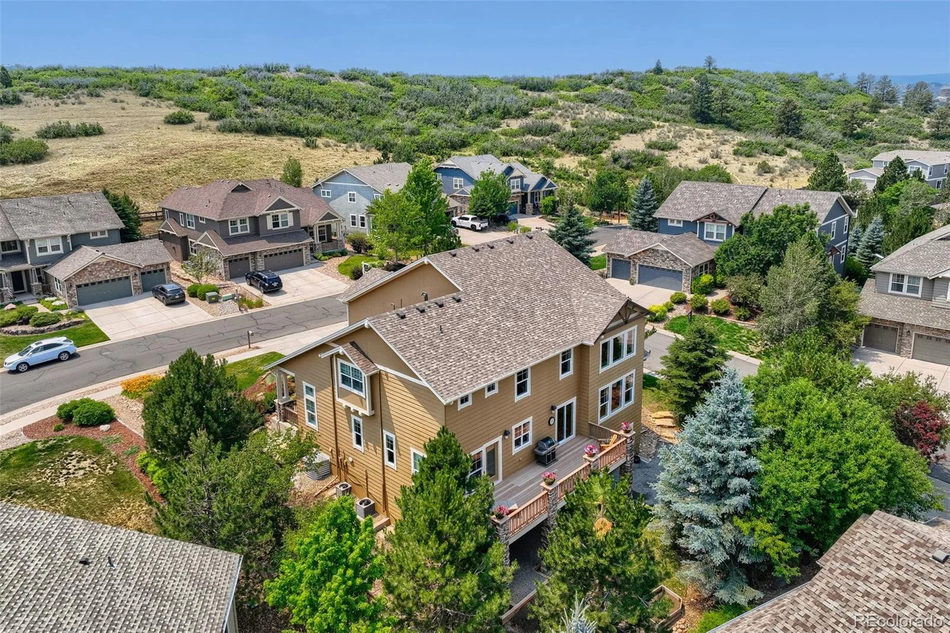
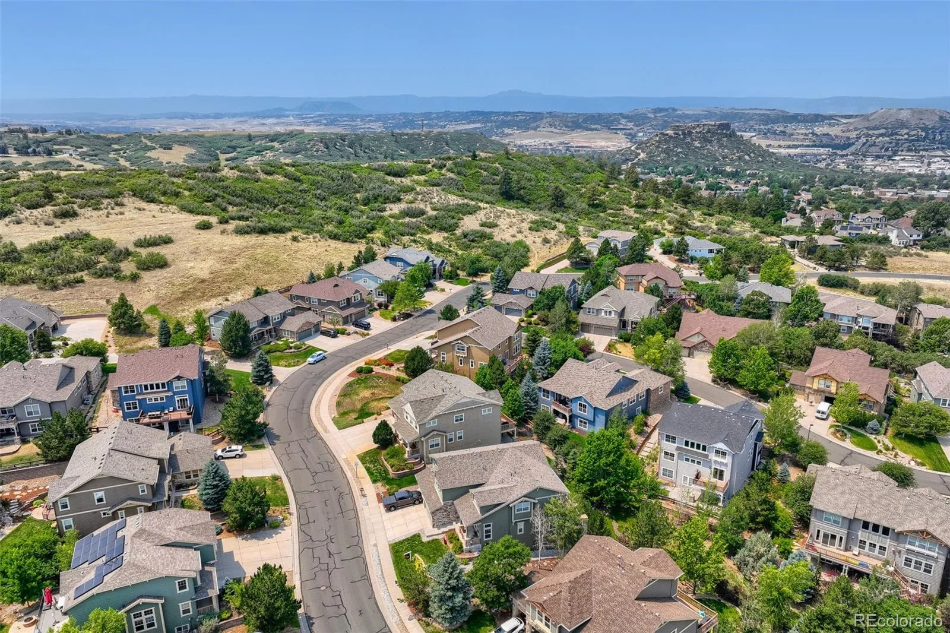
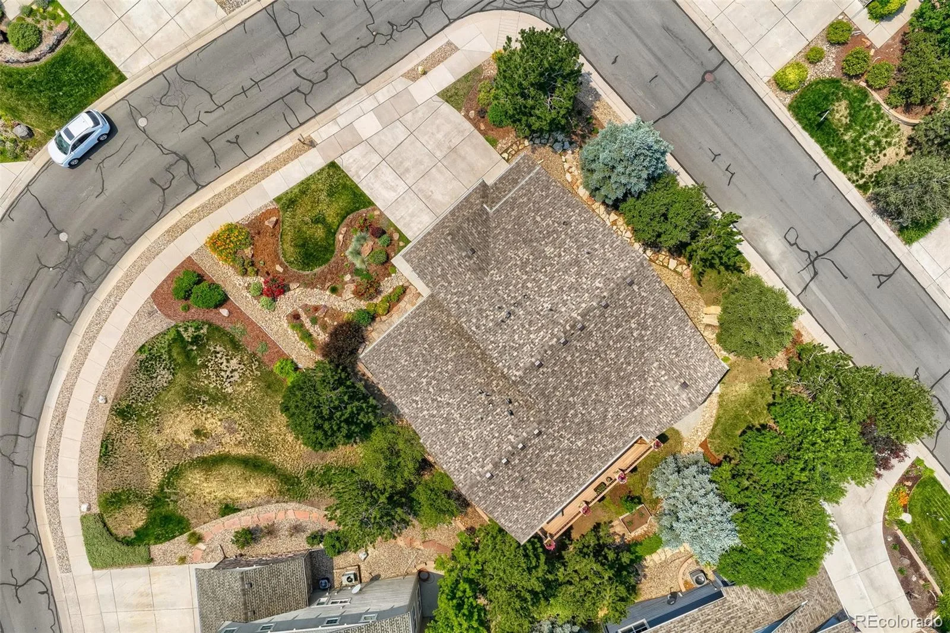
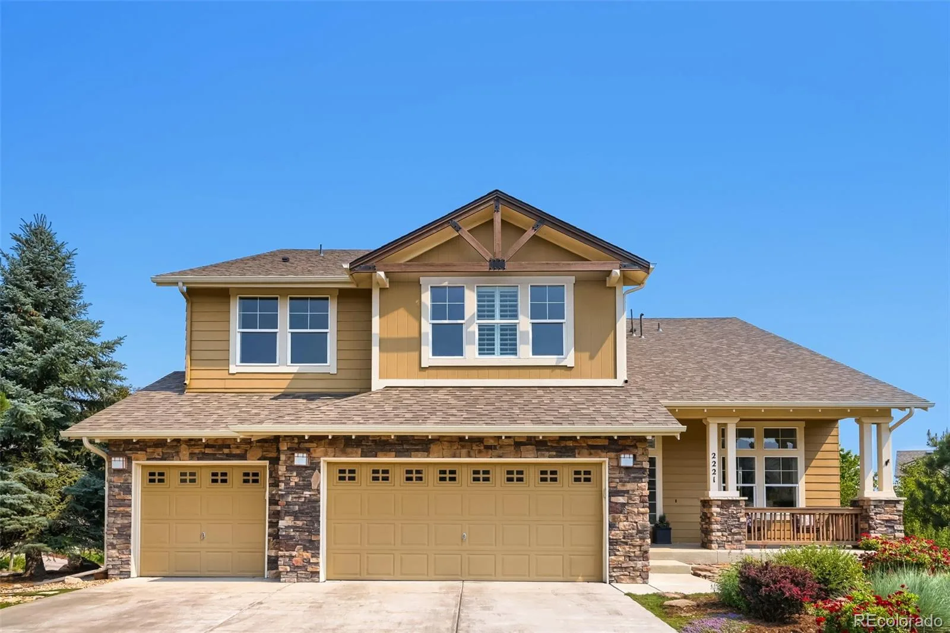
This stunning 6-bedroom, 5-bath home in the desirable Escavera community lives large and feels better than new. Meticulously maintained and beautifully upgraded, it sits on a premium corner lot with eye-catching curb appeal and mature landscaping.

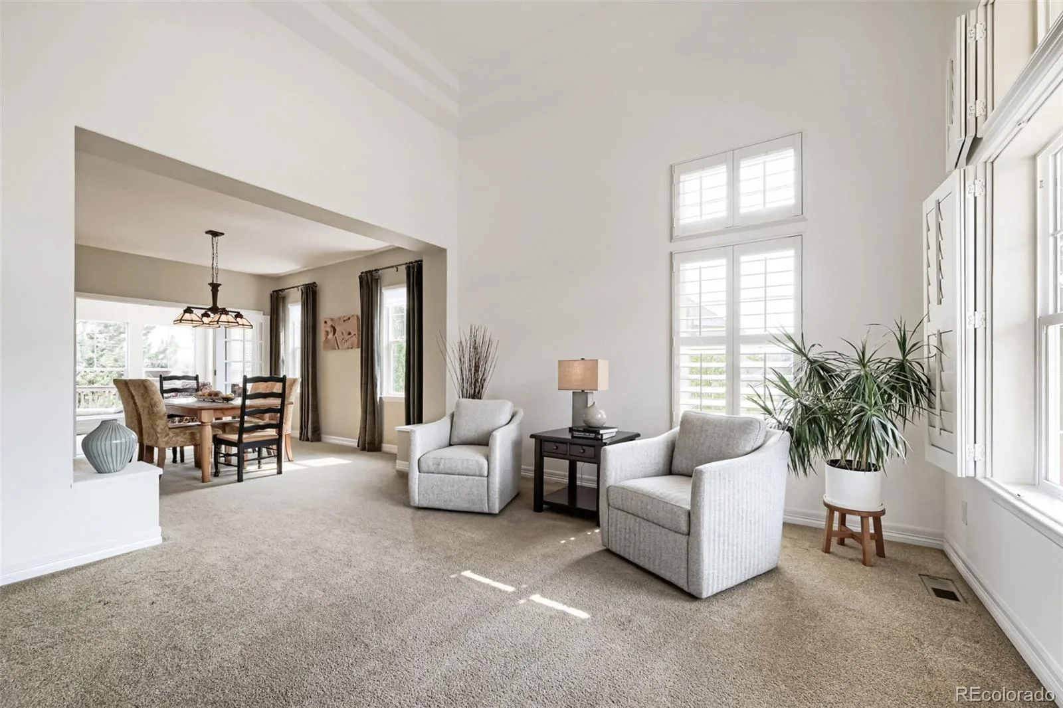
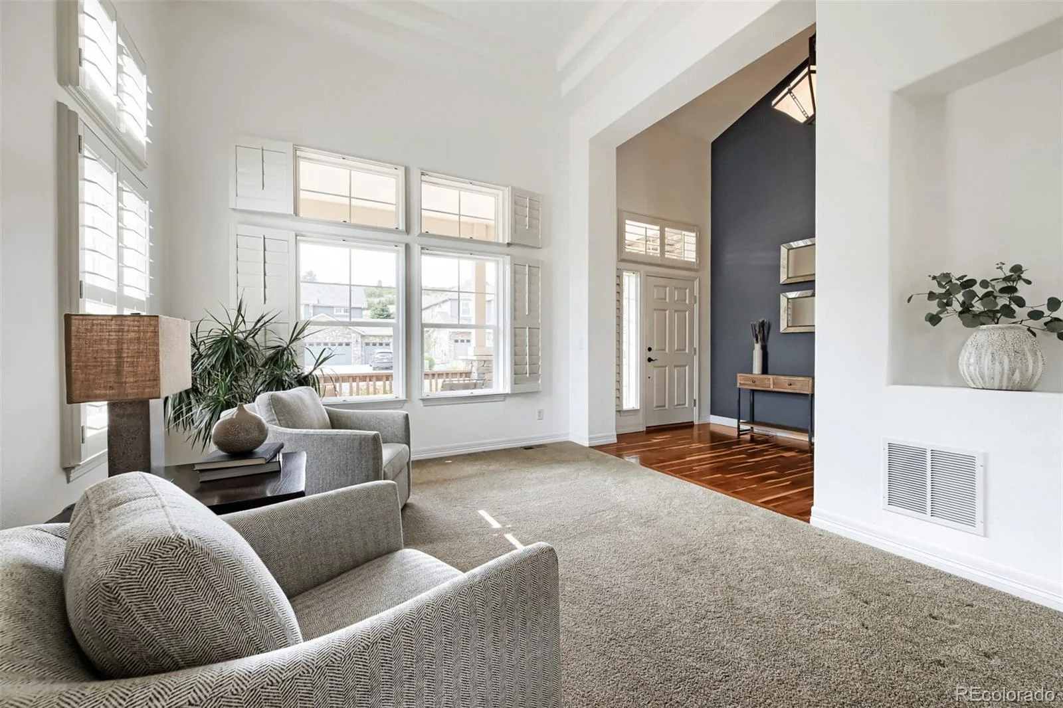
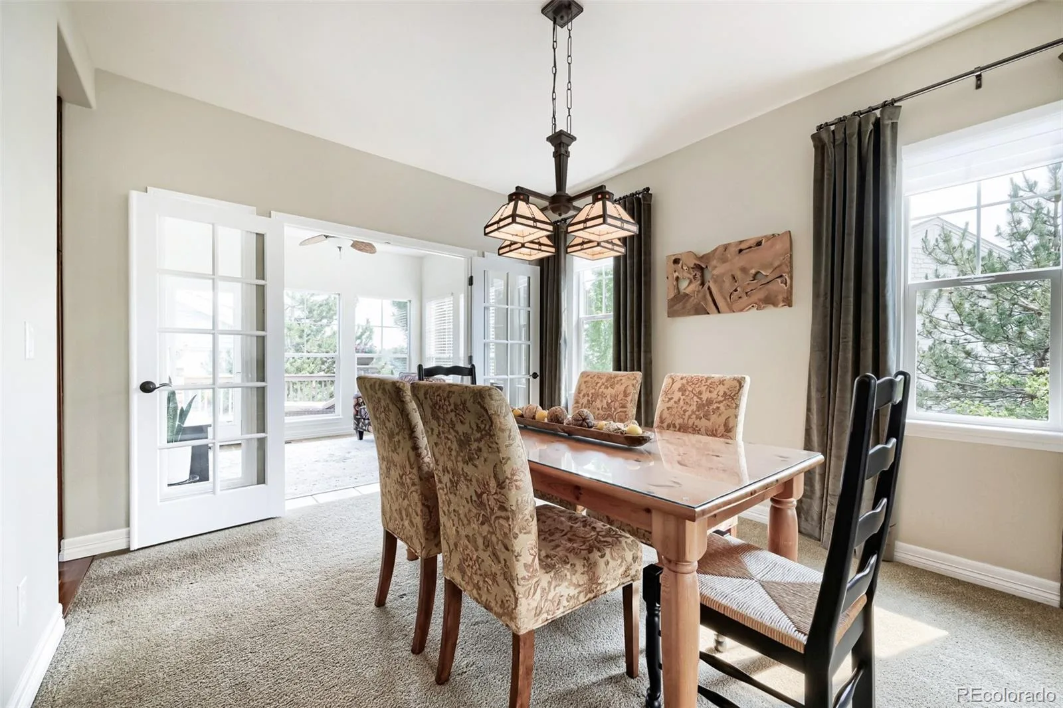
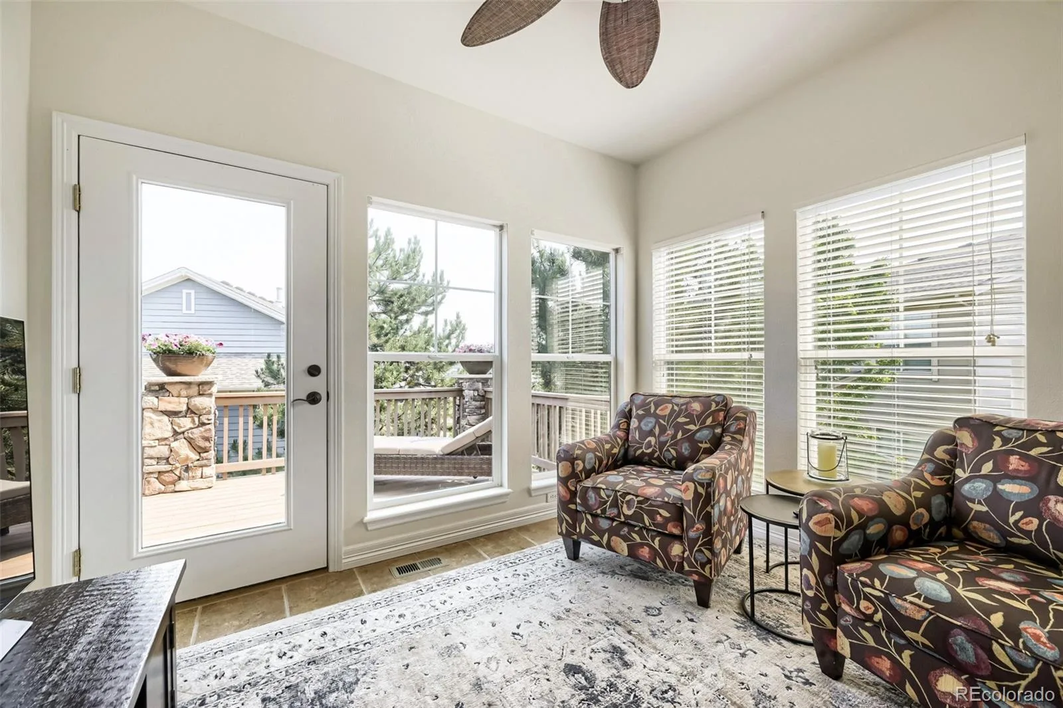
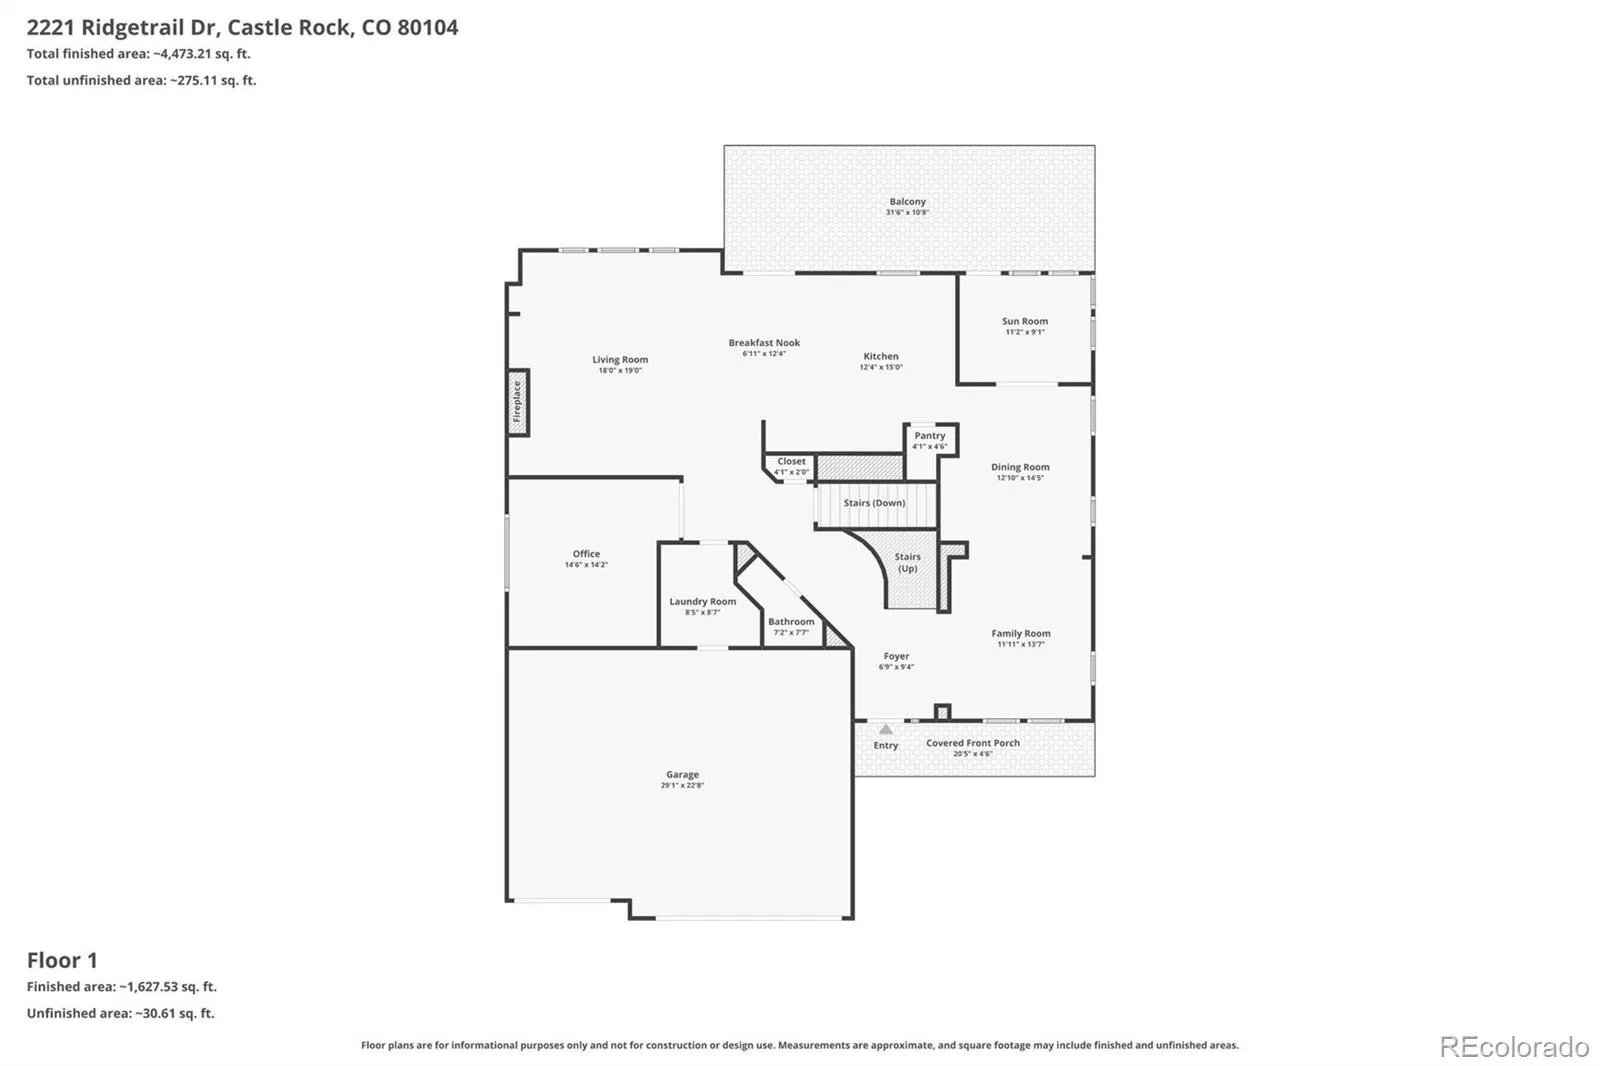
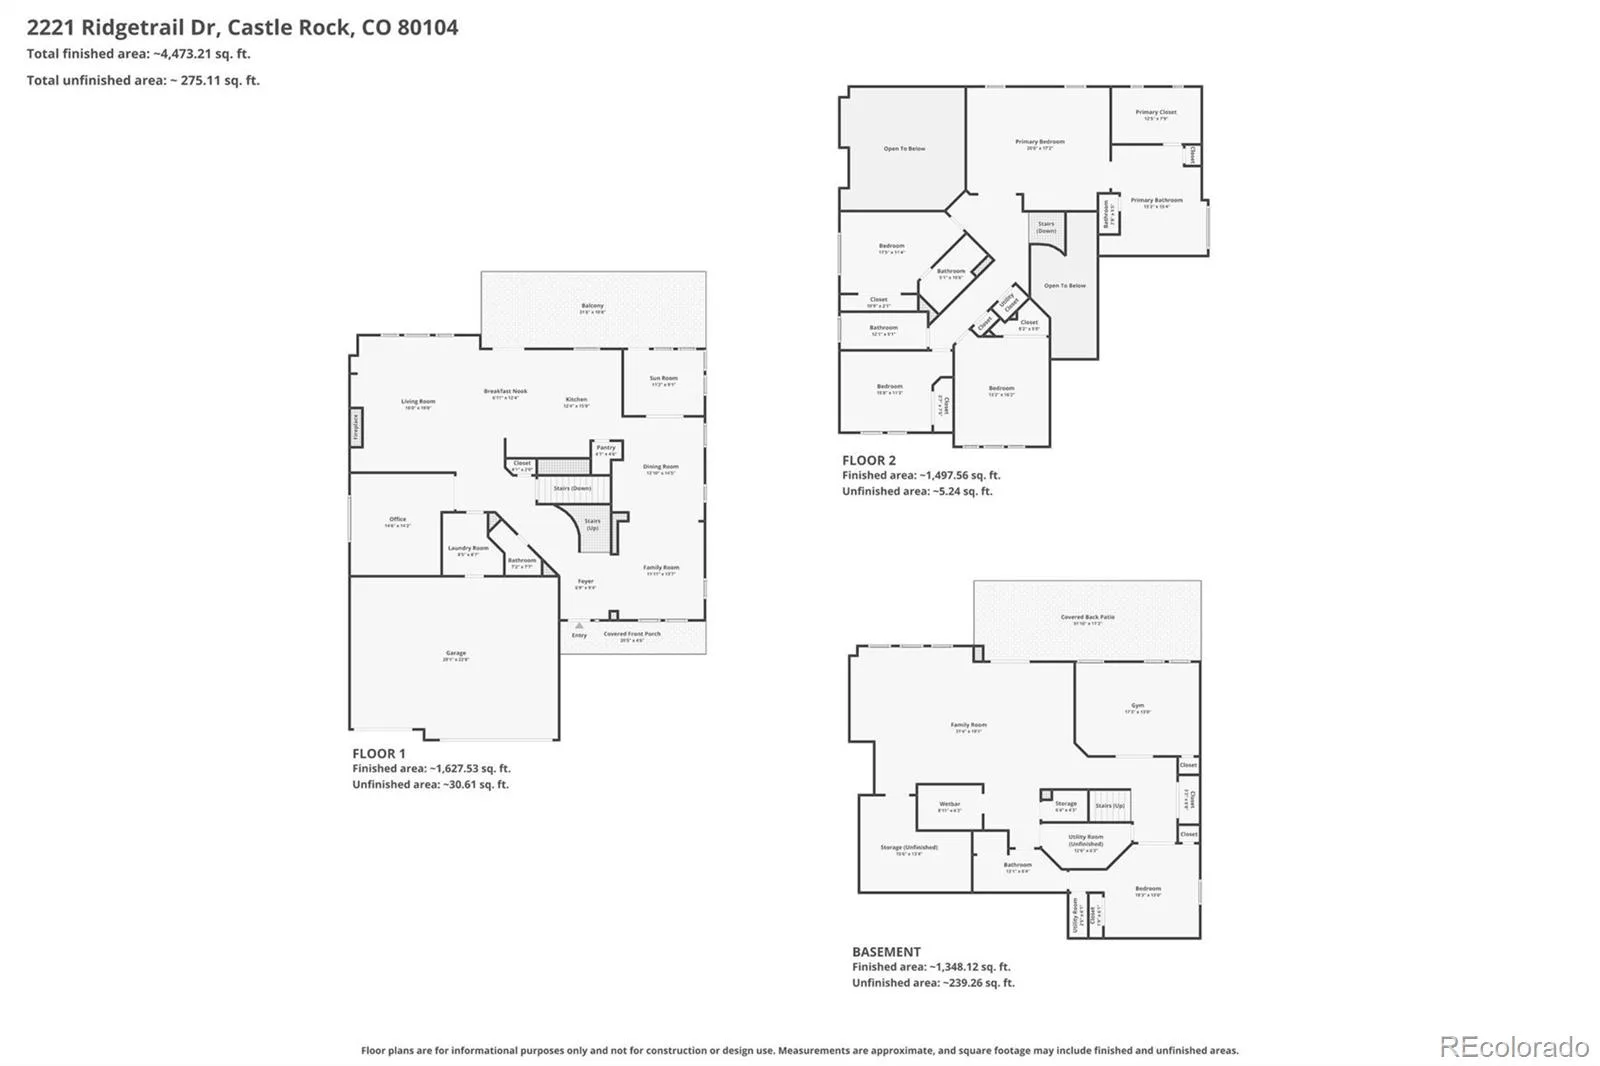
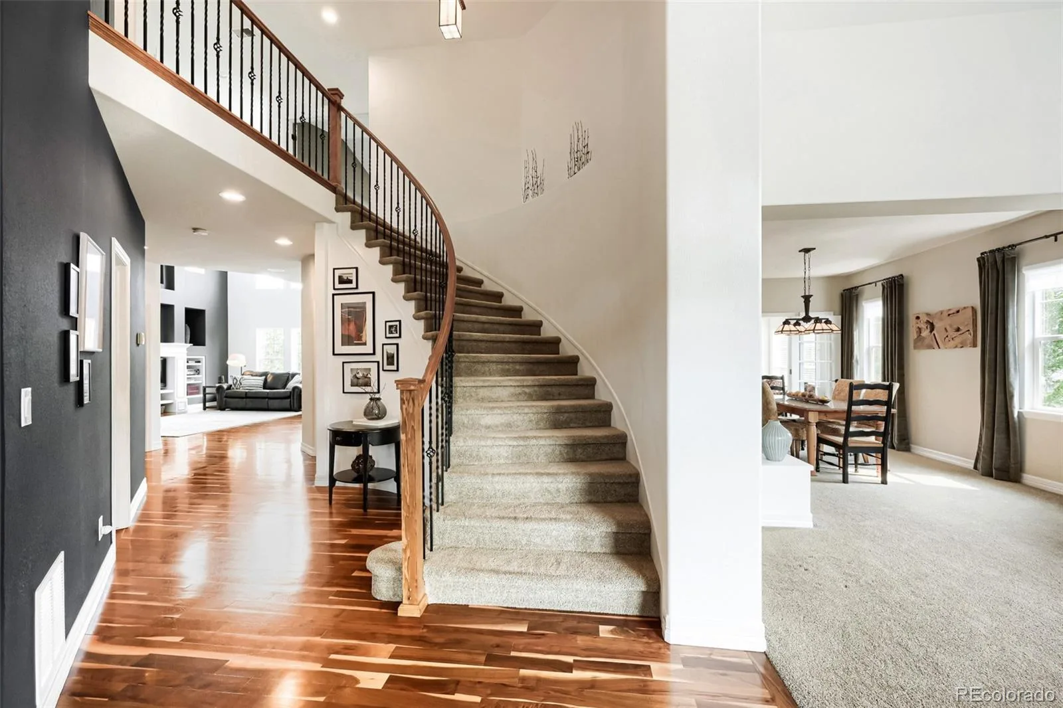
Step through the front door onto gleaming walnut hardwood floors that flow throughout the open-concept main level. Natural light pours in from every angle, highlighting the spacious living room, formal dining area, and charming art niches. Power silhouette shades add sophisticated elegance, while French doors open to a sun-drenched corner sunroom perfect for relaxing or reading.

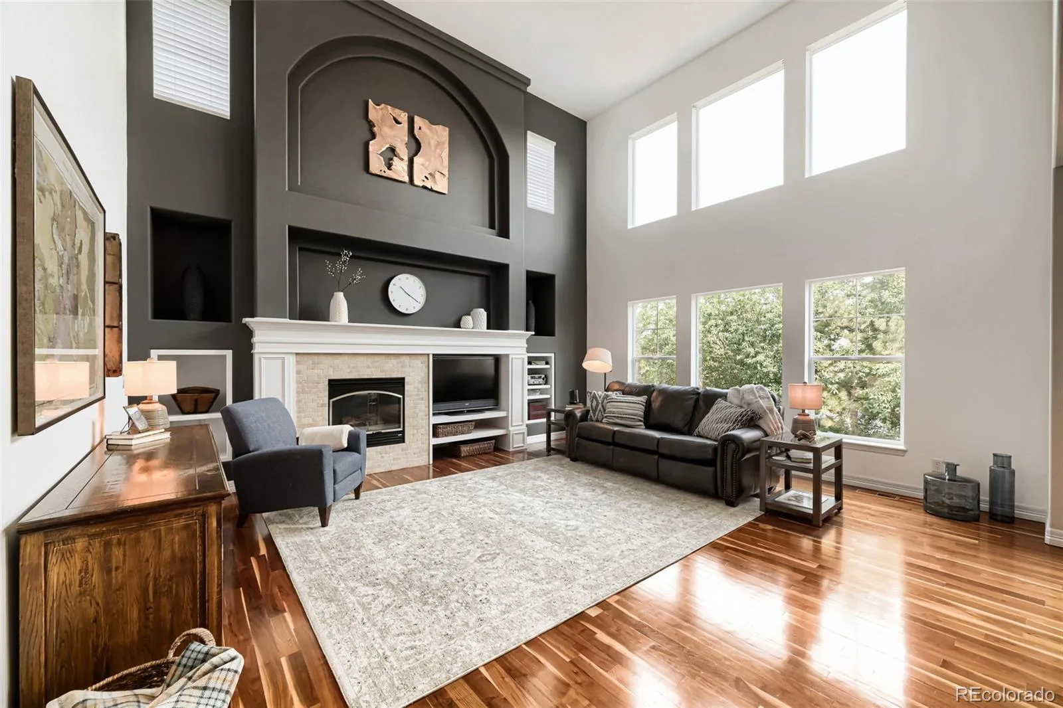
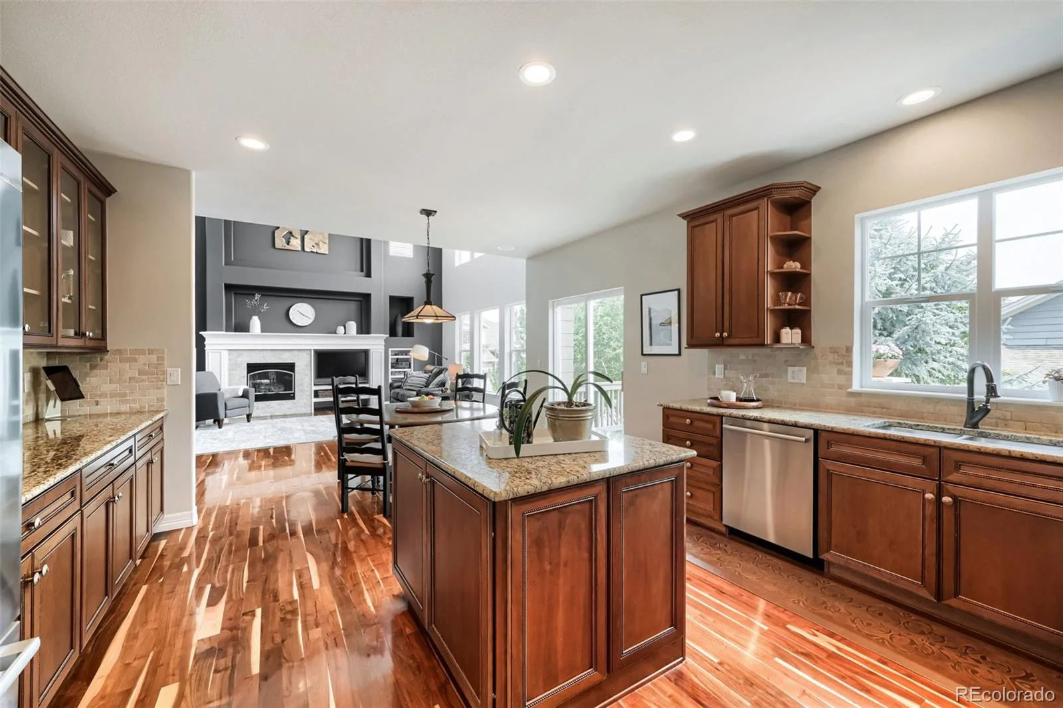
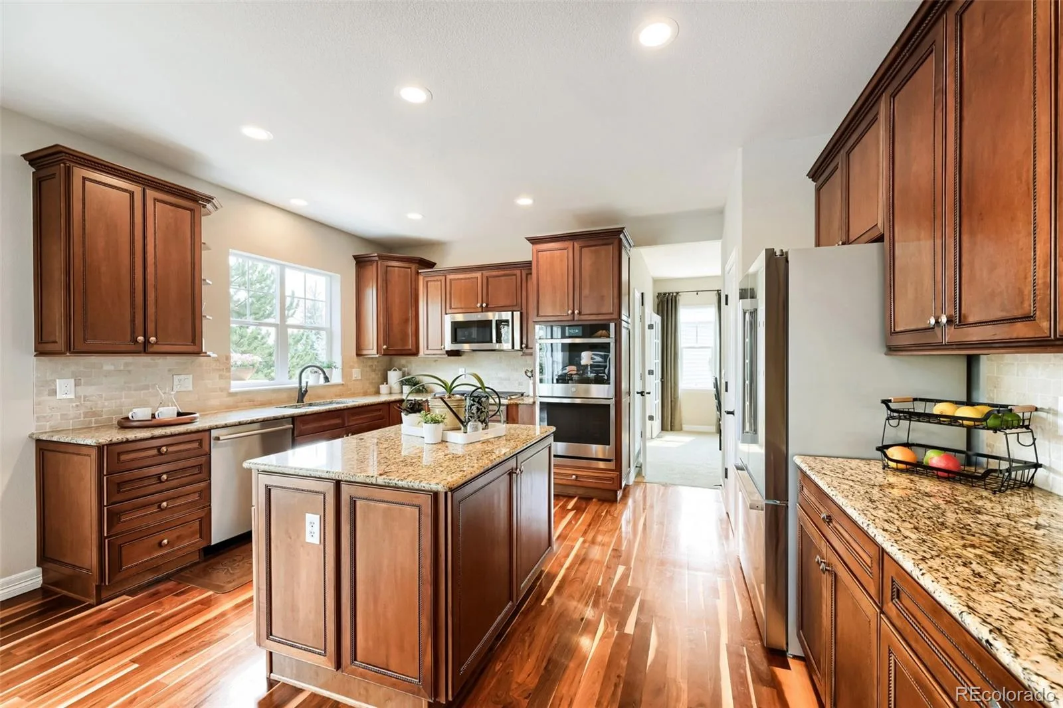
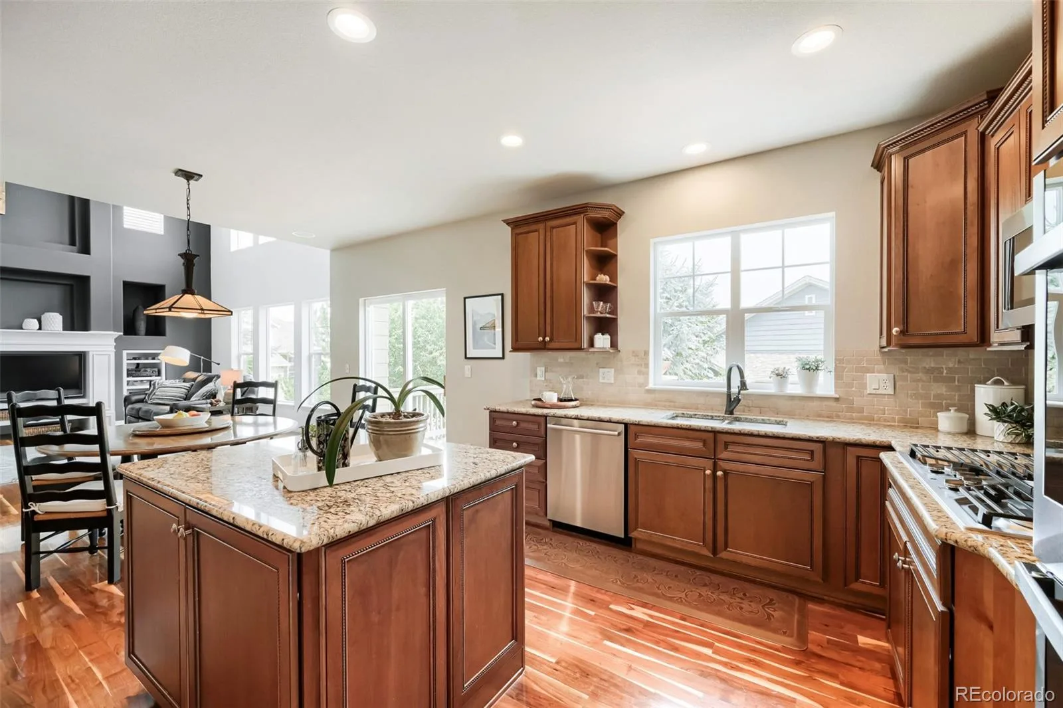
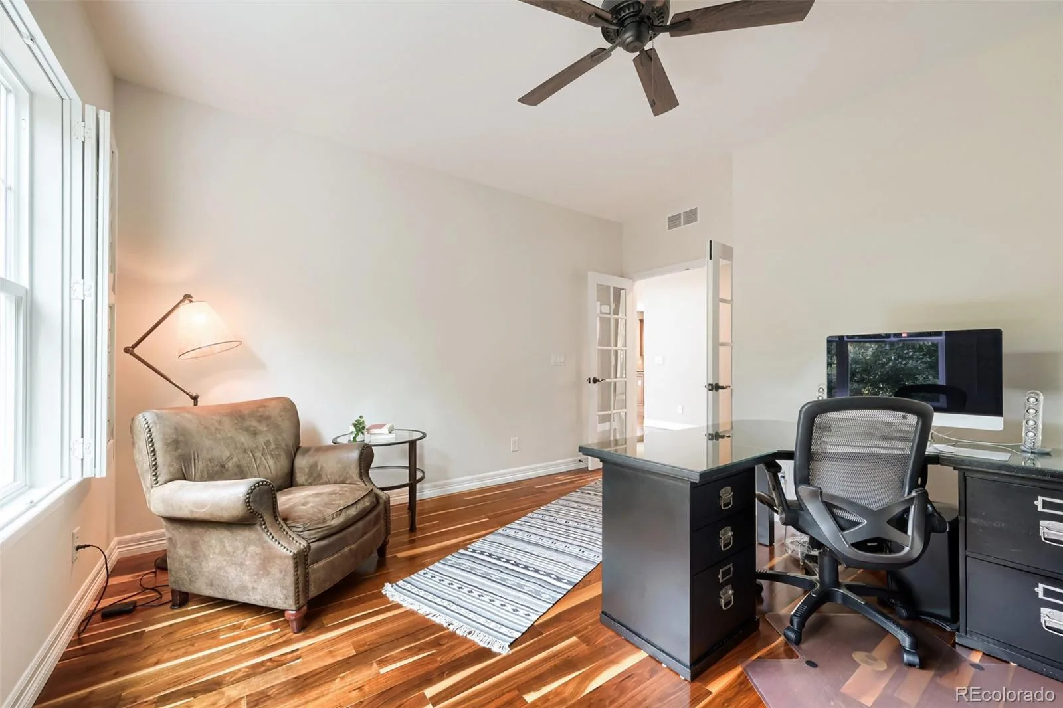
A serene main-floor study with plantation shutters offers a quiet retreat. Just beyond, the dramatic two-story family room features soaring ceilings, a wall of windows that fill the space with abundant Colorado sunshine, custom built-ins, and a striking fireplace. This inviting area opens graciously to the chef’s kitchen featuring brand new gas cooktop, double oven, microwave, and trash compactor, rich wood cabinetry, and a large center island.

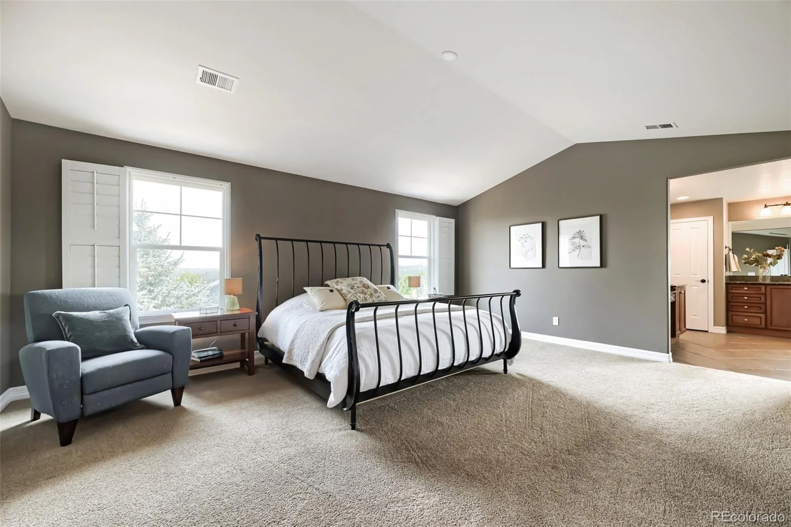
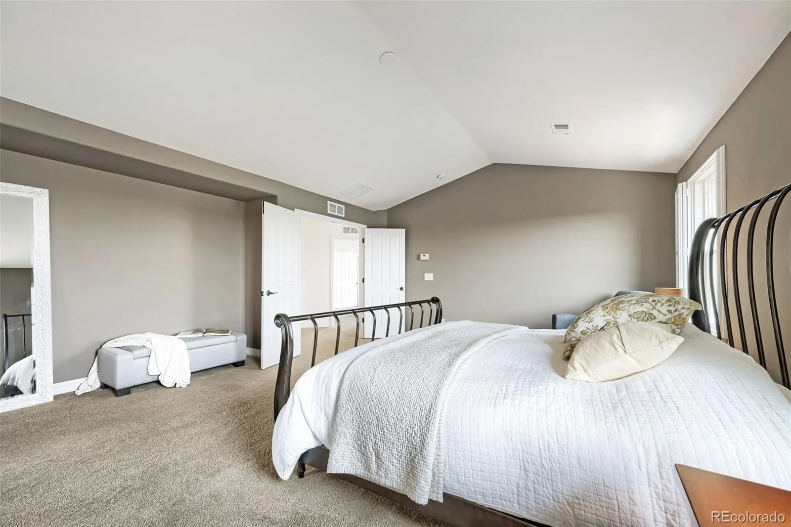
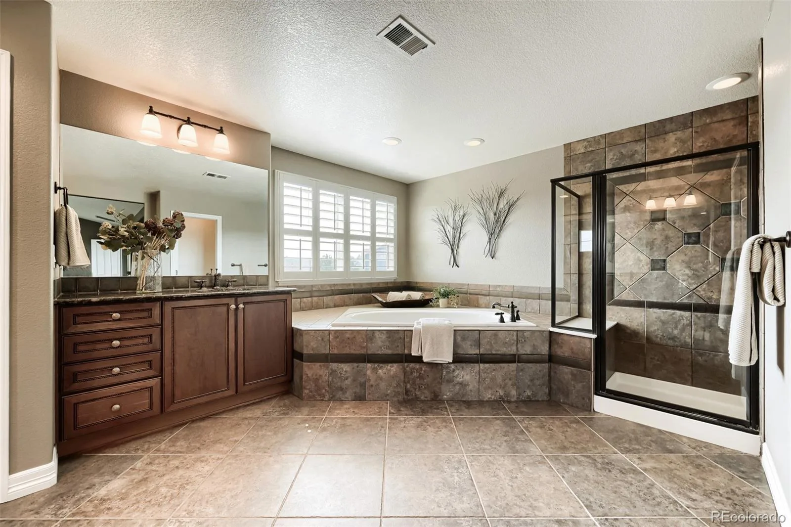
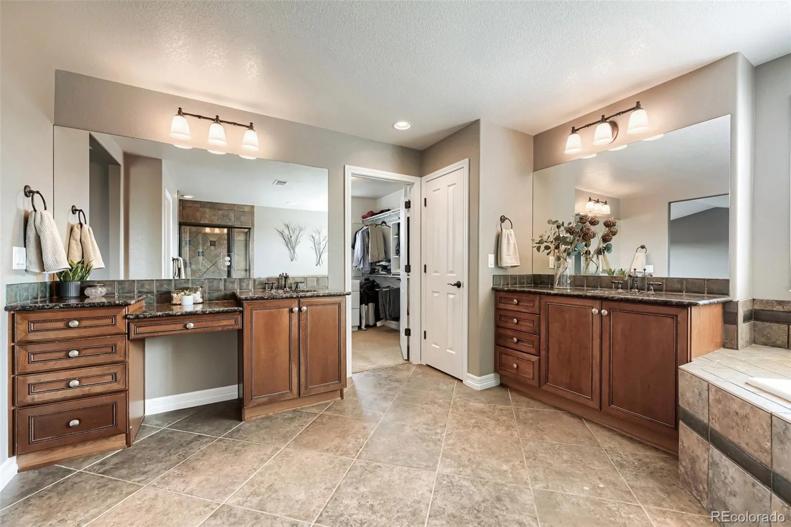
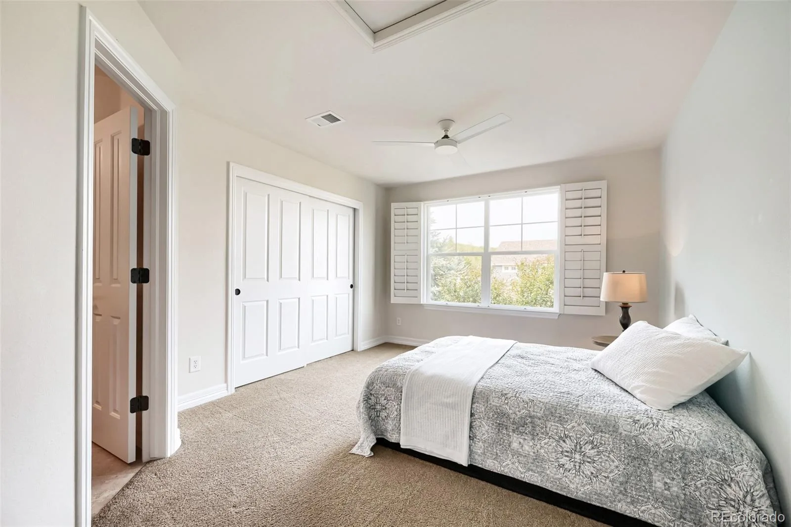
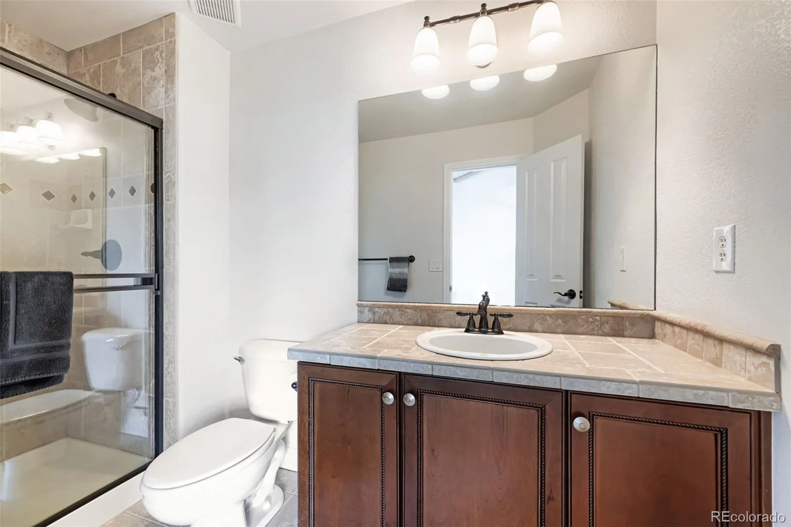
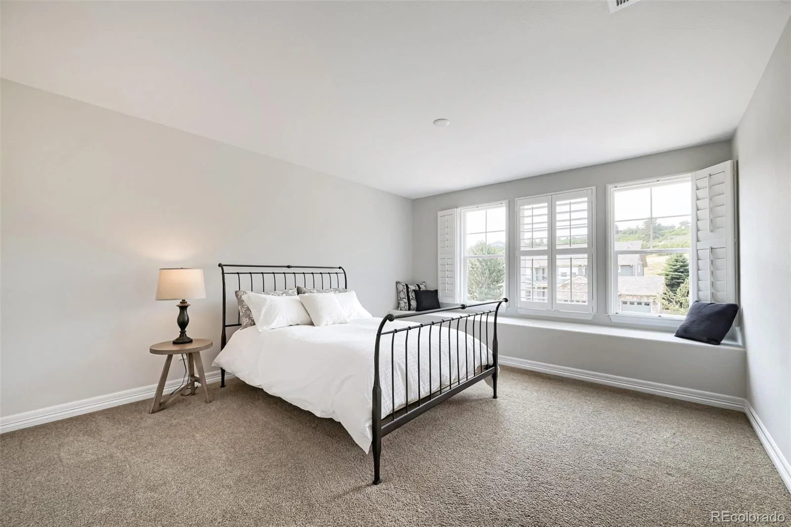
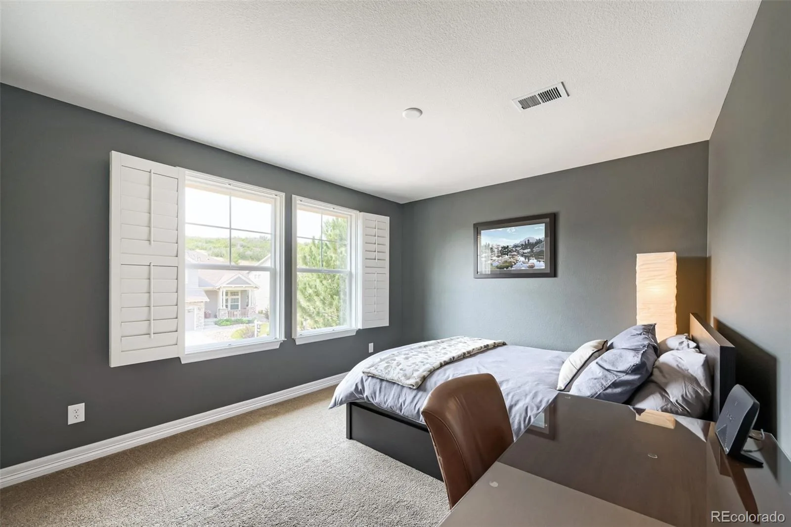
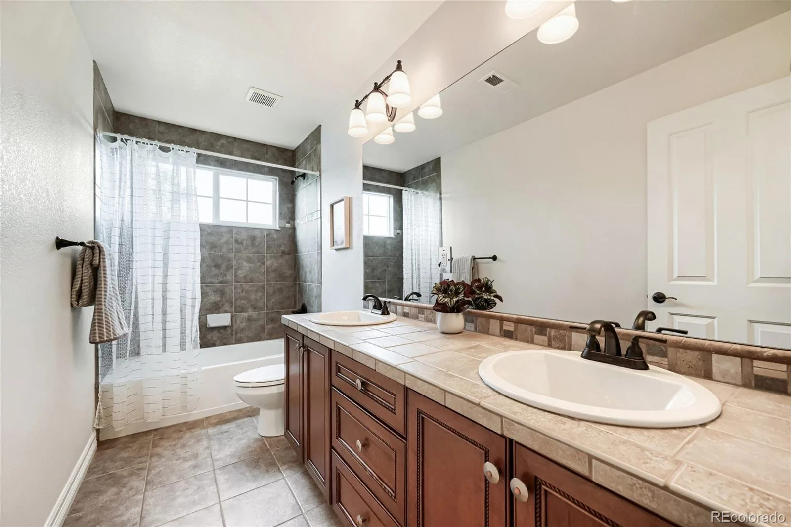
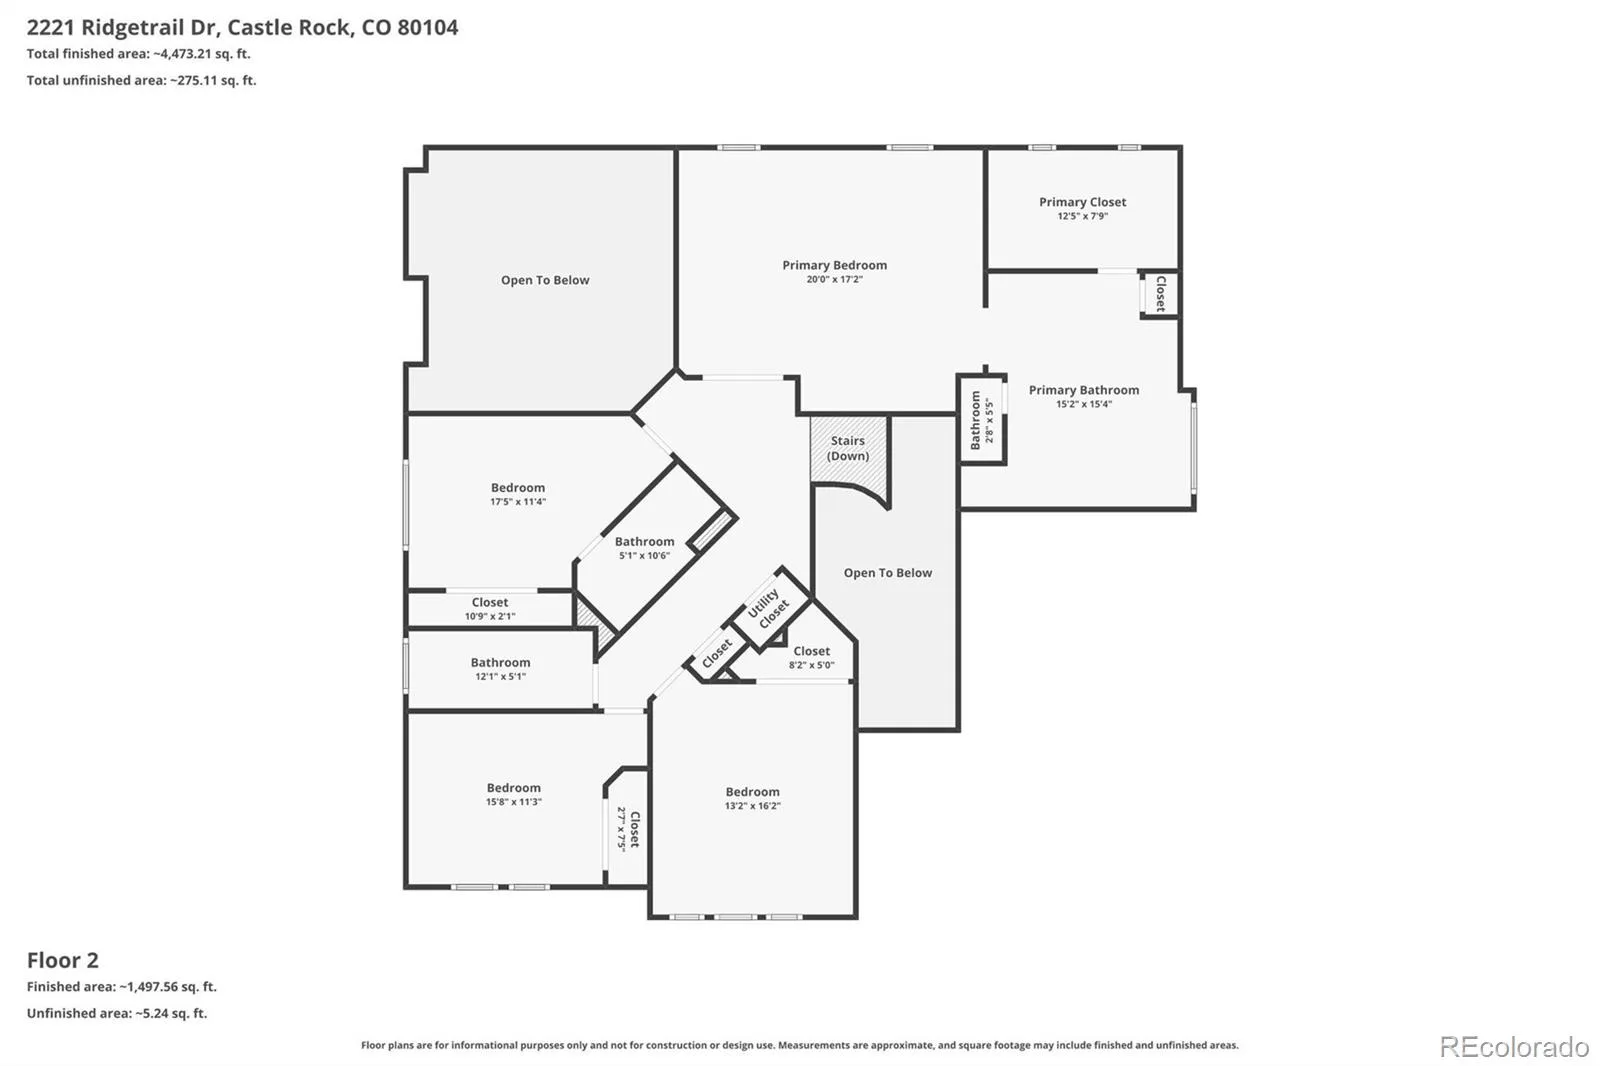
Upstairs, four generous bedrooms await, anchored by an oversized primary suite with a luxurious 5-piece bath and an expansive custom walk-in closet. The spa-like soaking tub is the perfect place to unwind.

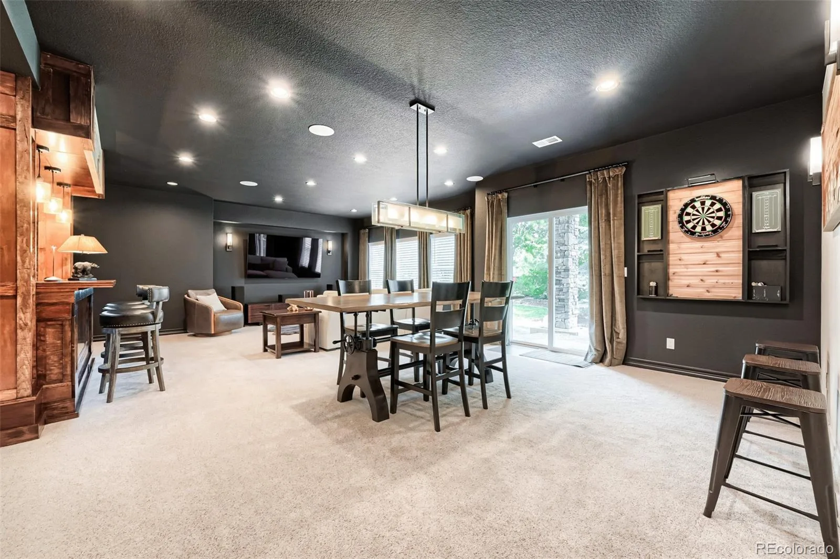
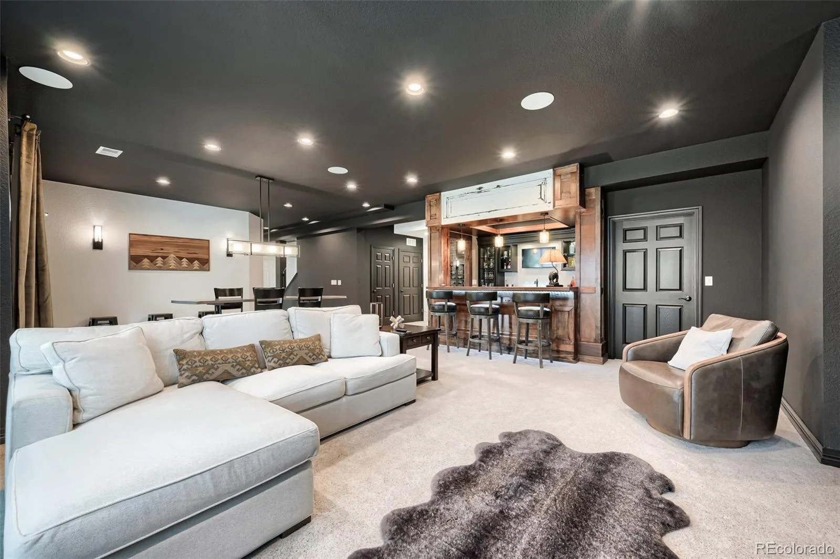
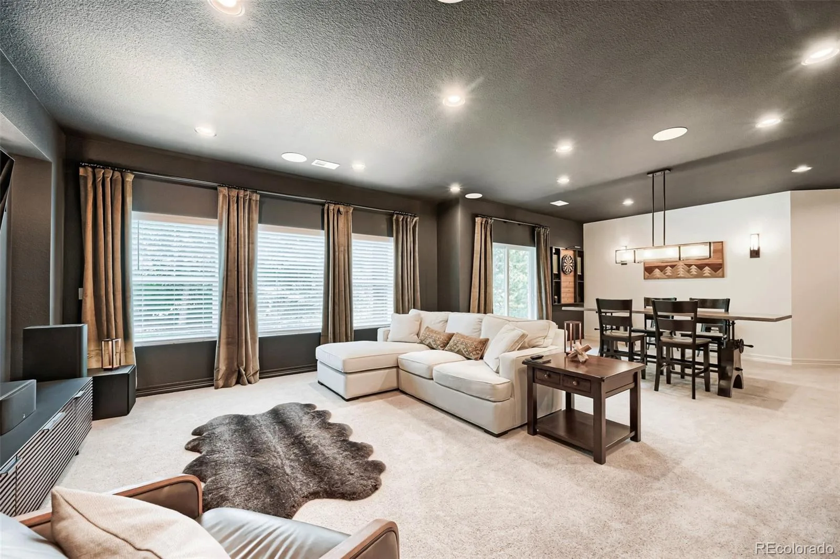
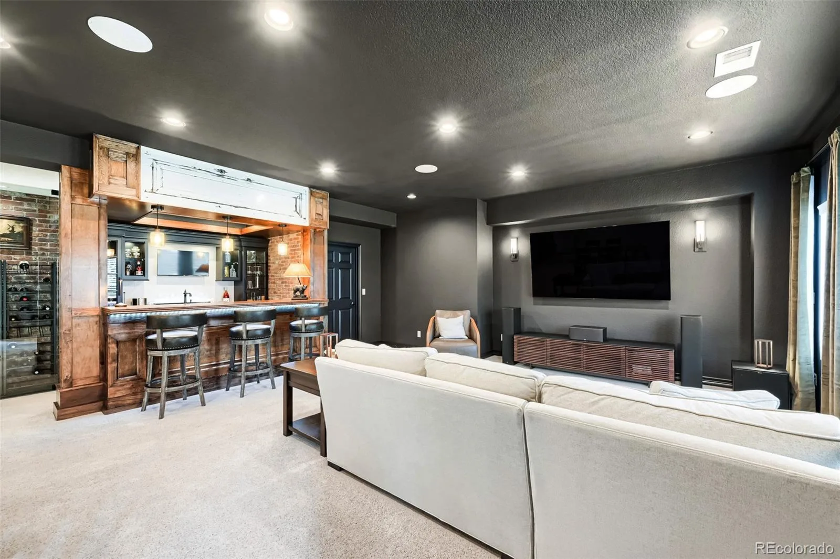
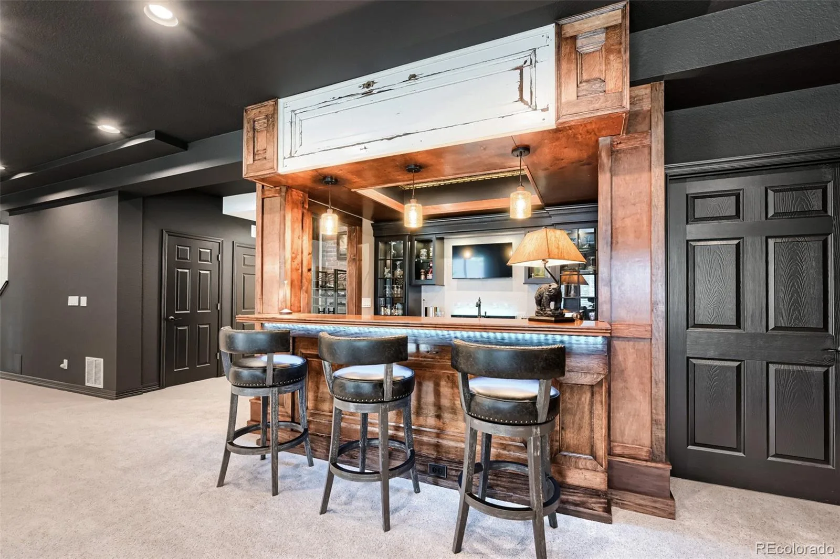
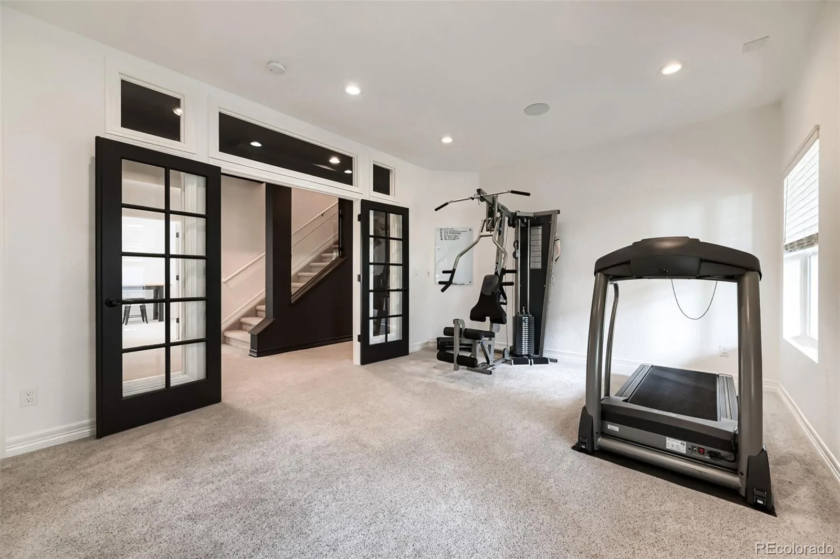
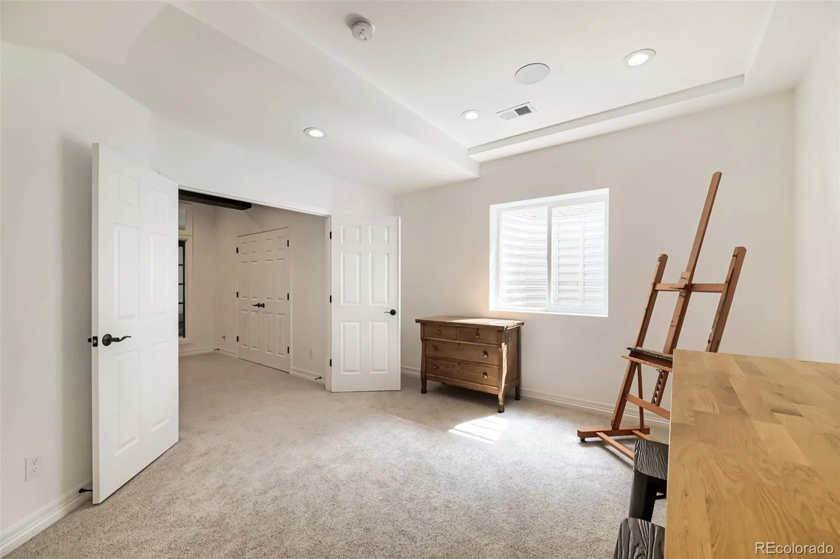
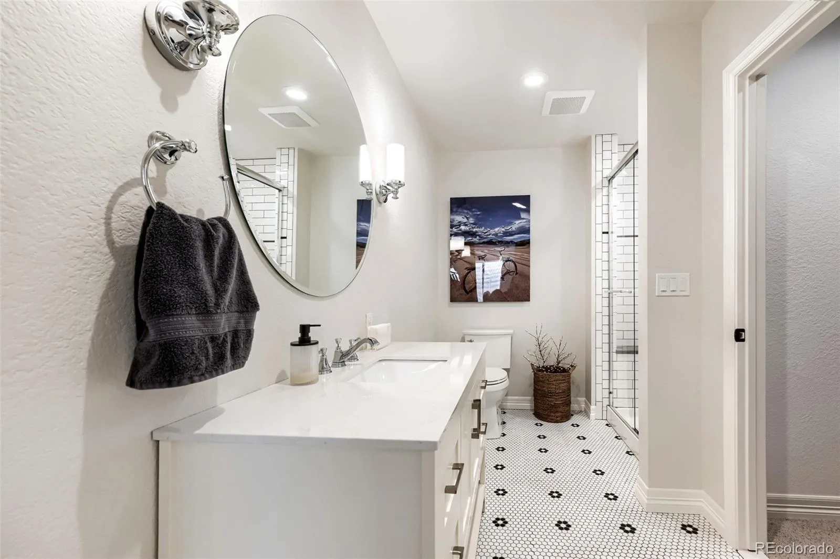
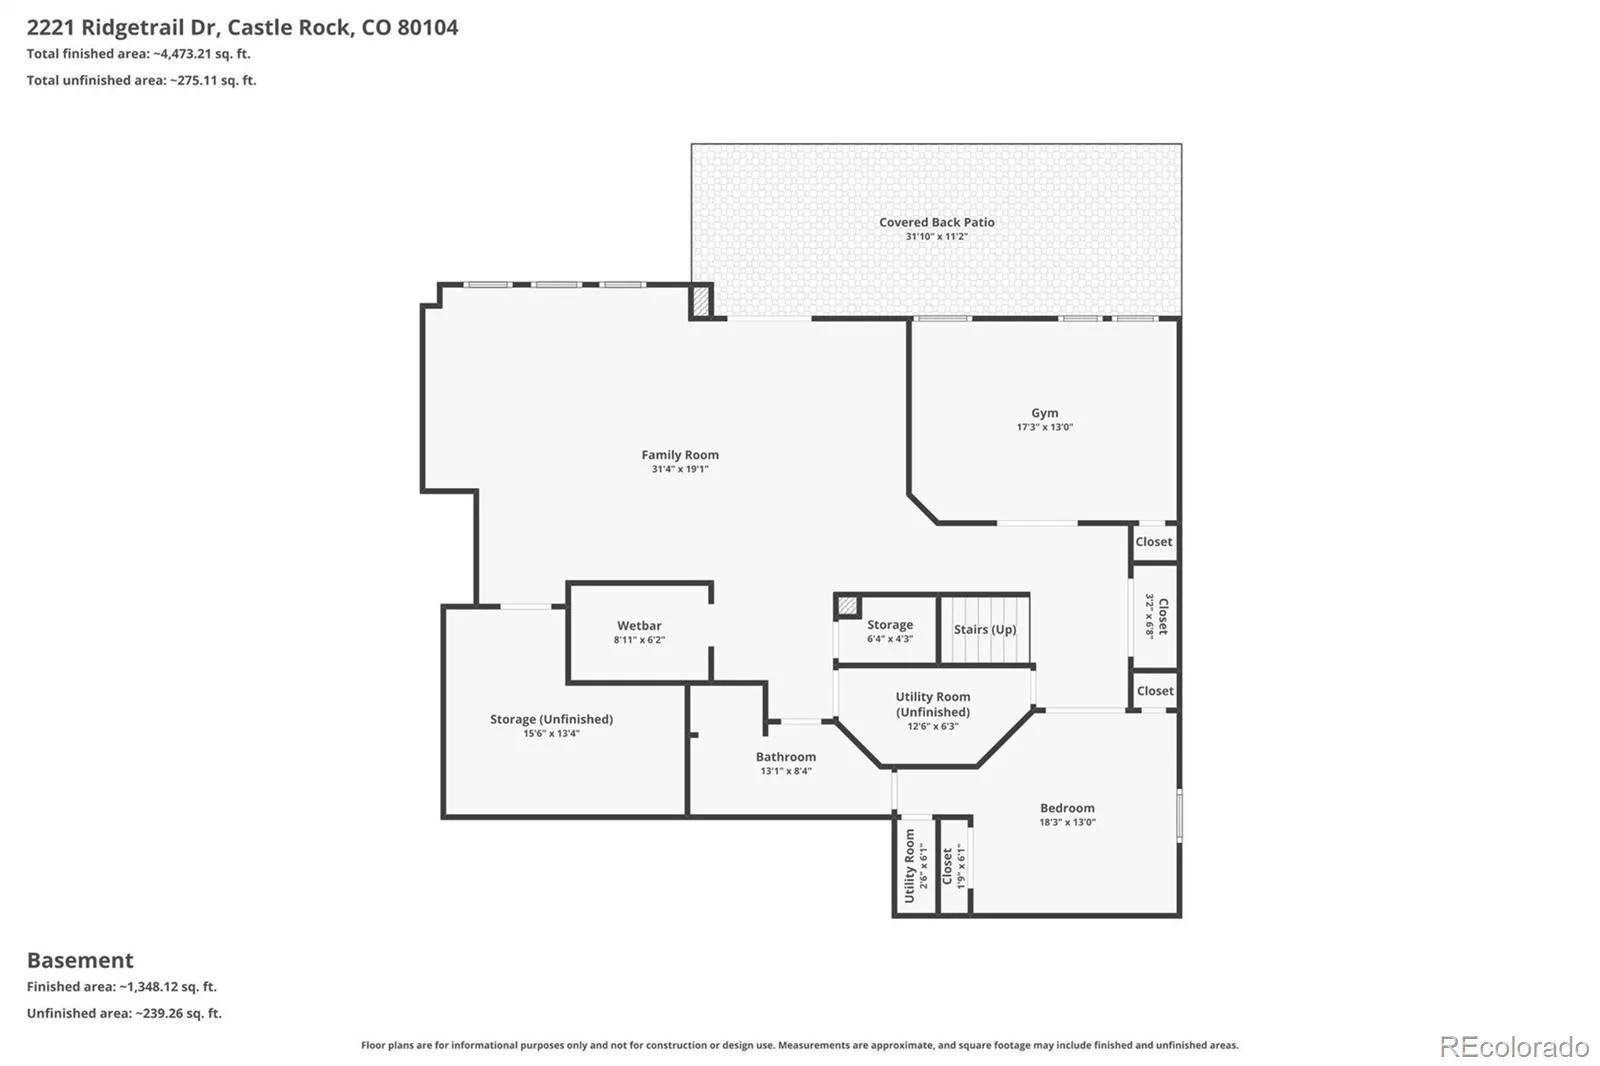
The true showstopper is the custom finished lower level where quality craftsmanship shines throughout. Enjoy the sophisticated bar with its distinctive tin ceiling, wine fridge, wine closet, and a 32” TV. A dedicated media area with built-in speakers flows into a spacious game room. Two additional bedrooms (easily adaptable as a home gym or craft room) and a stylish 3/4 bath with designer black-and-white tile complete this incredible lower level.

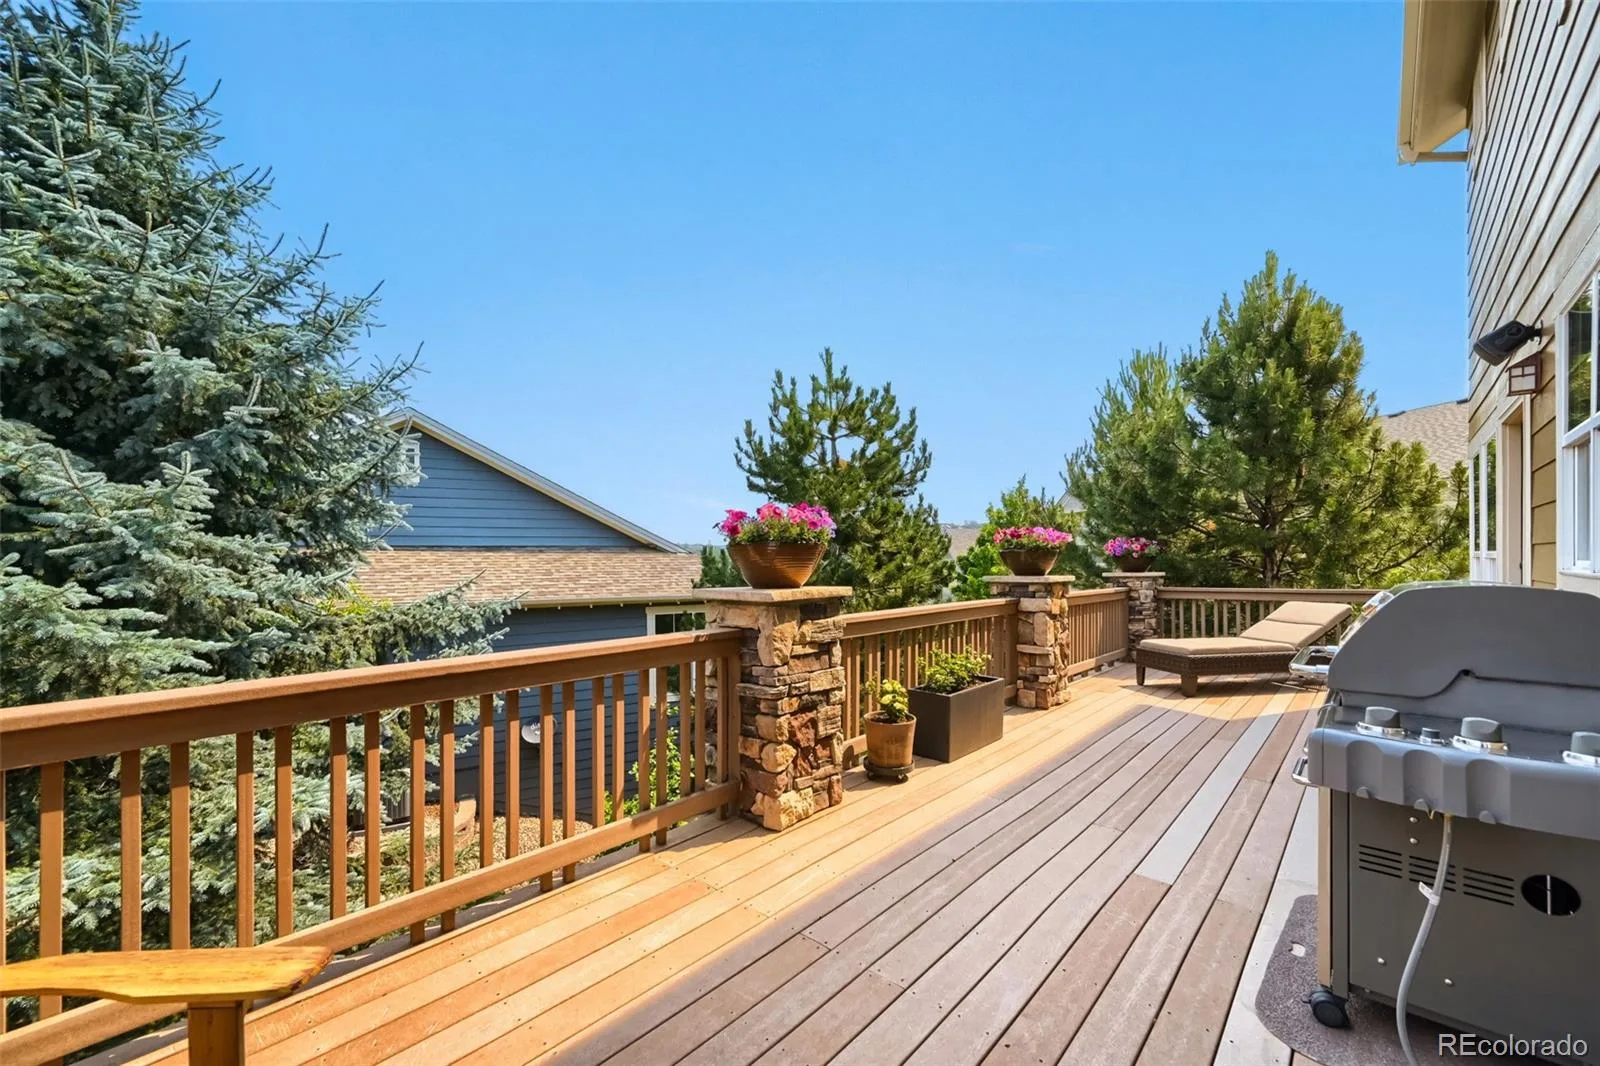
Outside, a private back deck offers serene Colorado views, the ideal spot for morning coffee or evening gatherings.
This is a true “WOW” home in a wonderful community. Don’t miss the opportunity to make it yours.

Property Details
Price:
$1,125,000
MLS #:
REC8303519
Status:
Active Under Contract
Beds:
6
Baths:
5
Type:
Single Family
Structure:
House
Subdivision:
Escavera
Finished Sq Ft:
4,880
Total Sq Ft:
5,322
Lot Size:
10,454 sqft / 0.24 acres (approx)
Year Built:
2006
TraditionalTennisCommunity 55 PlusEscaveraDouglas Re-1Castle RockMesaDouglas County
Interior
Above Grade Finished Area
3506
Appliances
Convection Oven, Cooktop, Dishwasher, Disposal, Double Oven, Dryer, Gas Water Heater, Microwave, Range Hood, Refrigerator, Self Cleaning Oven, Trash Compactor, Washer, Wine Cooler
Bathrooms
2 Full Bathrooms, 2 Three Quarter Bathrooms, 1 Half Bathroom
Below Grade Finished Area
1374
Below Grade Unfinished Area
442
Cooling
Central Air
Fireplaces Total
1
Flooring
Carpet, Tile, Wood
Heating
Forced Air
Interior Features
Ceiling Fan(s), Eat-in Kitchen, Five Piece Bath, Granite Counters, High Ceilings, Kitchen Island, Open Floorplan, Pantry, Primary Suite, Vaulted Ceiling(s), Walk-In Closet(s), Wet Bar
Levels
Two
Main Level Bathrooms
1
Exterior
Accessibility Features
Accessible Central Living Area, Accessible Common Area, Accessible Washer/Dryer
Architectural Style
Traditional
Association Amenities
Clubhouse, Playground, Tennis Court(s), Trail(s)
Attached Garage YN
1
Community
55+
Construction Materials
Frame, Stone
Direction Faces
East
Exterior Features
Balcony, Garden, Private Yard, Rain Gutters
Fencing
None
Garage Spaces
3
Lot Features
Corner Lot, Irrigated, Landscaped, Level, Many Trees, Sprinklers In Front, Sprinklers In Rear
Parking Features
Concrete
Parking Spots
3
Parking Total
3
Patio And Porch Features
Deck, Front Porch
Roof
Composition
Security Features
Carbon Monoxide Detector(s)
Senior Community YN
1
Window Features
Egress Windows, Window Coverings
Schools
School District:
Douglas RE-1
Elementary School:
Castle Rock
Middle School:
Mesa
High School:
Douglas County
Financial
HOA Fee
$100
HOA Fee Frequency
Monthly
HOA Includes
Recycling, Trash
HOA Name
TMZ Property
HOA Phone
303-985-9623
Tax Year
2025
Taxes
$4,379

Need more info?

Ask a Question

Ready to go see it?

Schedule a Showing

Similar Listings

broker reciprocity
MLS# REC6480254broker reciprocity
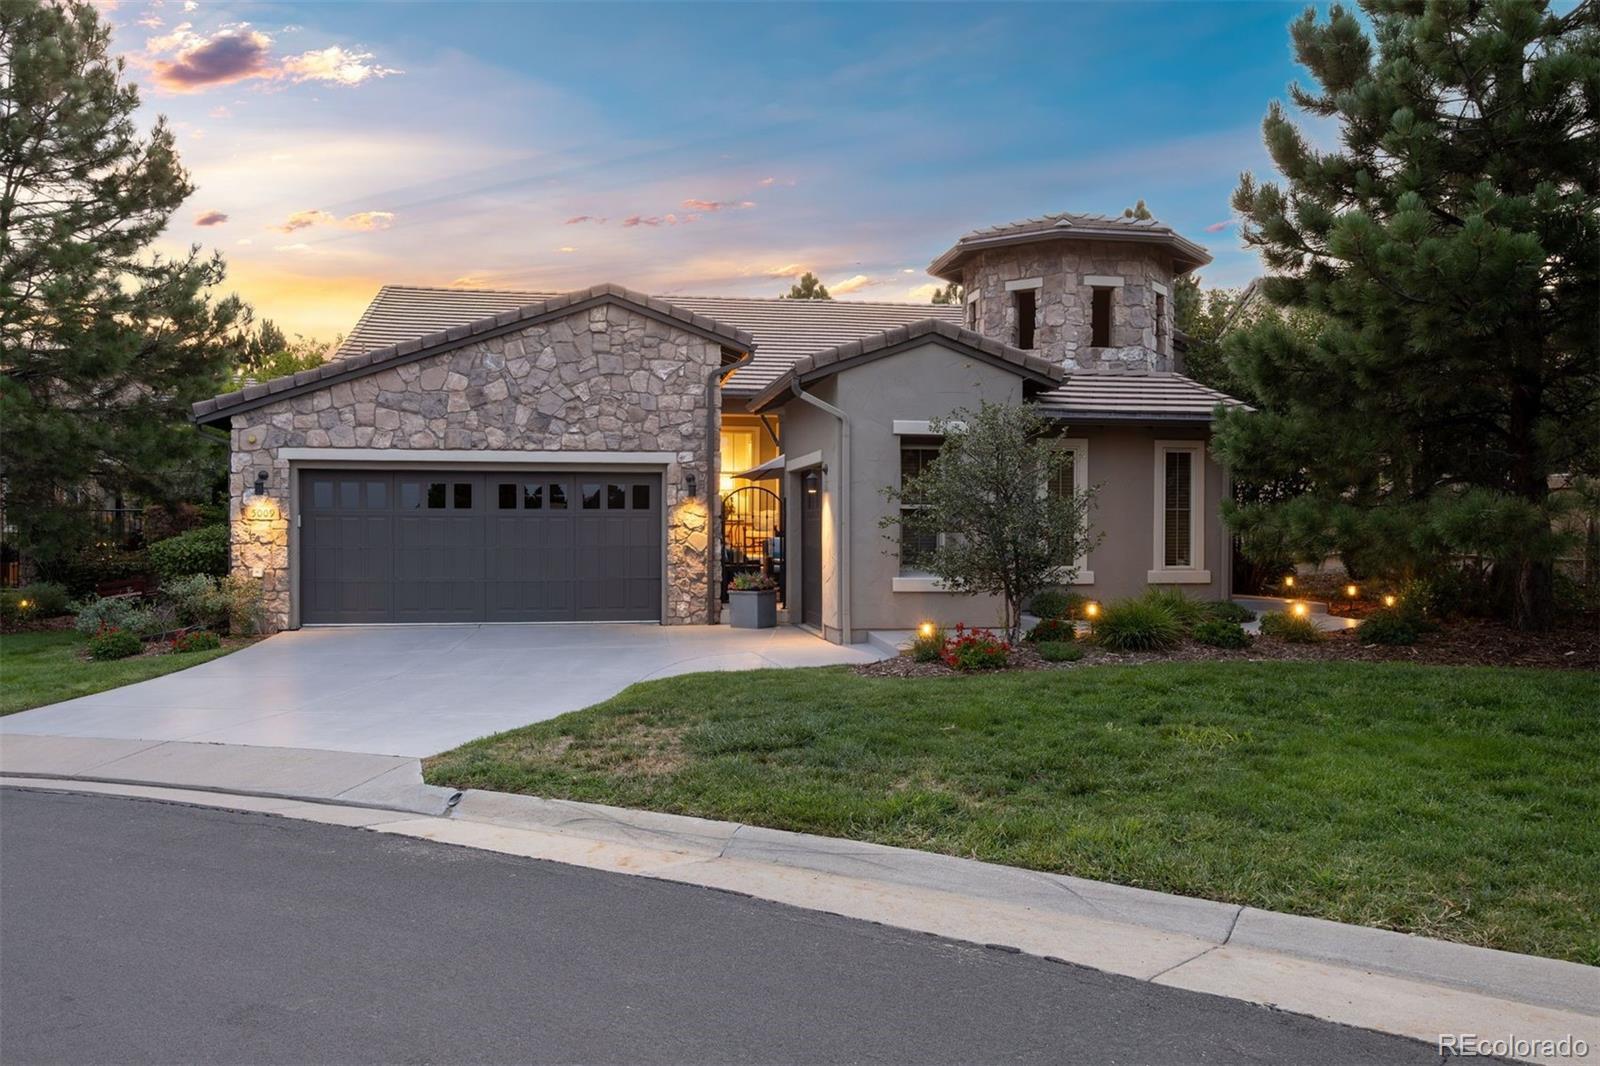
5009 Vermillion Court
Castle Rock, CO

$1,450,000

4.4 miles away

broker reciprocity
MLS# REC2443054broker reciprocity
5598 Missoula Trail
Castle Rock, CO

$1,450,000

2.9 miles away

broker reciprocity
MLS# REC6790032broker reciprocity
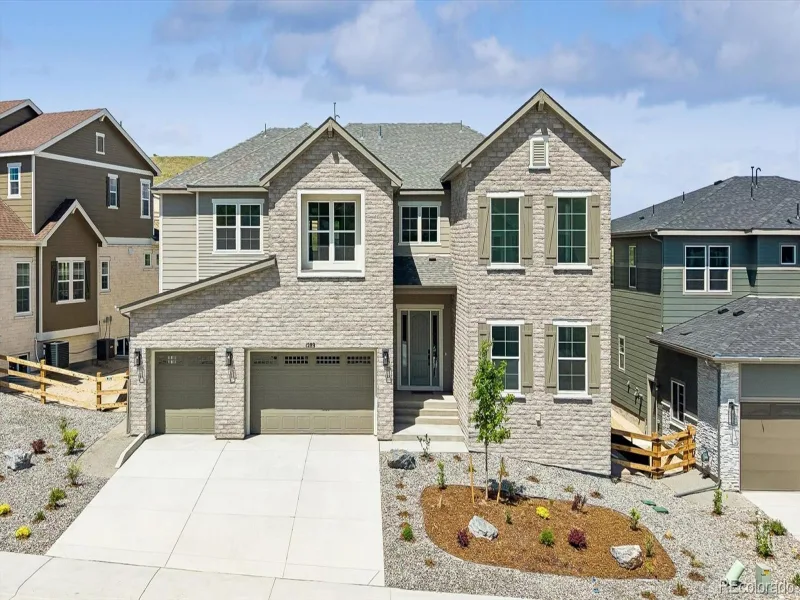
1289 Oleander Street
Castle Rock, CO

$1,449,950

2.7 miles away

Share this Property

2221 Ridgetrail Drive
Castle Rock, CO