Active

5345 Edenborn Way, Castle Rock, CO, 80104
Add
MLS #5077076 image #0MLS #5077076 image #1MLS #5077076 image #2MLS #5077076 image #3MLS #5077076 image #4MLS #5077076 image #5MLS #5077076 image #6MLS #5077076 image #7MLS #5077076 image #8MLS #5077076 image #9MLS #5077076 image #10MLS #5077076 image #11MLS #5077076 image #12MLS #5077076 image #13MLS #5077076 image #14MLS #5077076 image #15MLS #5077076 image #16MLS #5077076 image #17MLS #5077076 image #18MLS #5077076 image #19MLS #5077076 image #20MLS #5077076 image #21MLS #5077076 image #22MLS #5077076 image #23MLS #5077076 image #24MLS #5077076 image #25MLS #5077076 image #26MLS #5077076 image #27MLS #5077076 image #28MLS #5077076 image #29MLS #5077076 image #30MLS #5077076 image #31MLS #5077076 image #32MLS #5077076 image #33MLS #5077076 image #34MLS #5077076 image #35MLS #5077076 image #36MLS #5077076 image #37MLS #5077076 image #38MLS #5077076 image #39MLS #5077076 image #40MLS #5077076 image #41MLS #5077076 image #42MLS #5077076 image #43MLS #5077076 image #44MLS #5077076 image #45MLS #5077076 image #46MLS #5077076 image #47MLS #5077076 image #48

5345 Edenborn Way, Castle Rock, CO, 80104

4 Beds
4 Baths
4,052 SqFt
0.21 Acres

Listing Id

5077076
$1,149,000

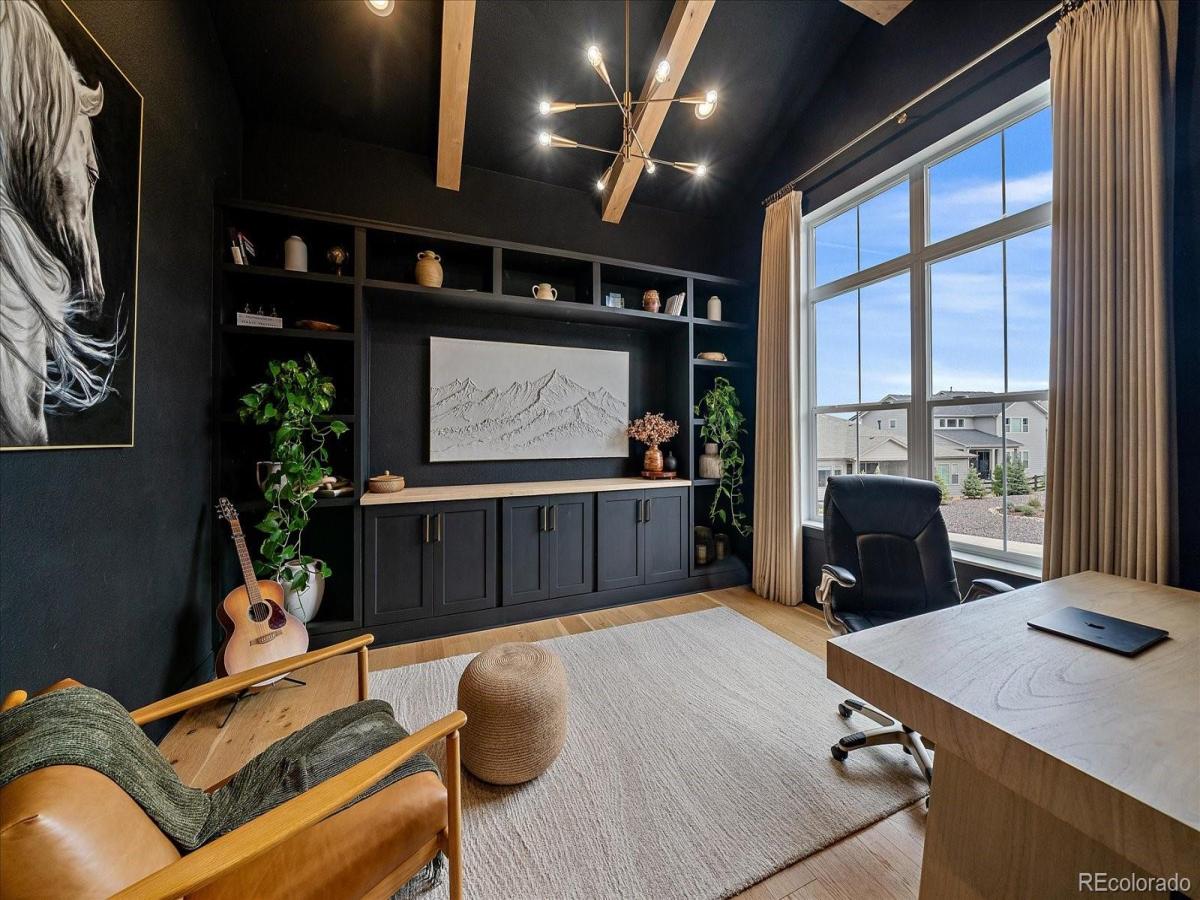
*BACKS TO OPEN SPACE* *MOUNTAIN VIEWS* *LOADED WITH CUSTOM UPDATES* This home has a CUSTOM feel for a fraction less! It’s Country calm, Close to it all! Better than new and built to impress, this 4-bedroom Toll Brothers Bross Mountain home in Montaine offers the rare feeling of country living without sacrificing convenience. Backing directly to open space, the home captures breathtaking mountain views while a resident elk herd frequently crosses just beyond the backyard along with deer and other Colorado wildlife. Inside, more than $200,000 in upgrades and designer finishes elevate every space, including extensive engineered white oak hardwood flooring, a custom office with built-in shelving, cabinetry, countertop and real pine box beams, plus thoughtfully designed accent walls throughout. The powder bath features custom wainscoting and wallpaper, while the dining room showcases a modern slat wall. The main-floor primary suite feels like a private retreat with custom millwork, mountain views, a shiplap bathroom feature wall and custom mirrors. A beautifully finished garage includes superior polyaspartic-coated floors and stairs, while the garage entry offers a custom built-in bench with upper and lower cabinetry. Outside, enjoy a covered patio with a custom Mile High Shade, Unilock paver patio, artificial turf for low maintenance, stained cedar split-rail fencing, mature landscaping and integrated irrigation throughout. The fully owned solar system is included, and a brand-new, warrantied 4-ton Goodman AC condenser serves the main level. Montaine residents enjoy 548 acres of open space, 13 miles of trails, a resort-style clubhouse, pool, splash zone, fitness center and playground all within the Douglas County School District just minutes from Downtown Castle Rock and Philip S. Miller Park. Just five minutes from the new I-25 interchange and the Costco planned for 2027, this exceptional home feels peacefully removed from it all yet keeps everything remarkably close!

Property Details
Price:
$1,149,000
MLS #:
5077076
Status:
Active
Beds:
4
Baths:
4
Type:
Single Family
Subtype:
Single Family Residence
Subdivision:
Montaine
Finished Sq Ft:
4,052
Lot Size:
9,148 sqft / 0.21 acres (approx)
Year Built:
2023
TennisMontaineDouglas Re-1South RidgeMesaDouglas County
Interior
Appliances
Dishwasher, Disposal, Double Oven, Dryer, Microwave, Oven, Refrigerator, Washer
Bathrooms
3 Full Bathrooms, 1 Half Bathroom
Cooling
Central Air
Fireplaces Total
1
Flooring
Carpet, Tile, Wood
Heating
Forced Air, Natural Gas
Interior Features
Breakfast Nook, Ceiling Fan(s), Eat-in Kitchen, Entrance Foyer, Five Piece Bath, Granite Counters, High Ceilings, Jack & Jill Bath, Kitchen Island, Open Floorplan, Pantry, Primary Suite, Stone Counters, Vaulted Ceiling(s), Walk-In Closet(s)
Levels
Two
Exterior
Association Amenities
Clubhouse, Fitness Center, Park, Playground, Pool, Spa/Hot Tub, Tennis Court(s), Trail(s)
Attached Garage YN
1
Construction Materials
Frame
Garage Spaces
3
Patio And Porch Features
Covered, Patio
Roof
Composition
Window Features
Double Pane Windows
Schools
School District:
Douglas RE-1
Elementary School:
South Ridge
Middle School:
Mesa
High School:
Douglas County
Financial
HOA Fee
$182
HOA Fee Frequency
Monthly
HOA Includes
Maintenance Grounds, Recycling, Trash
Taxes
$10,852

Need more info?

Ask a Question

Ready to go see it?

Schedule a Showing

Similar Listings

broker reciprocity
MLS# 7624252broker reciprocity
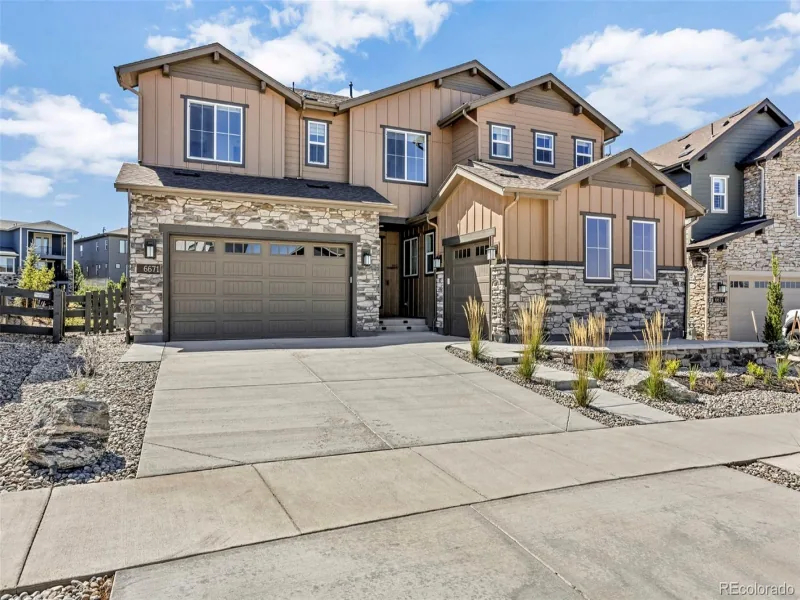
6671 Cross Bridge Circle
Castle Rock, CO

$1,435,900

0.5 miles away

broker reciprocity
MLS# 6790032broker reciprocity
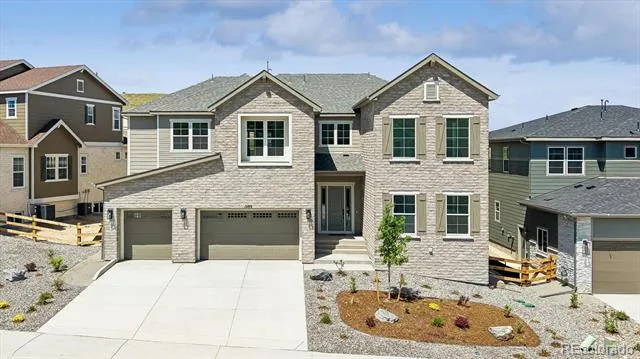
1289 Oleander Street
Castle Rock, CO

$1,424,950

4.2 miles away

broker reciprocity
MLS# 4364621broker reciprocity
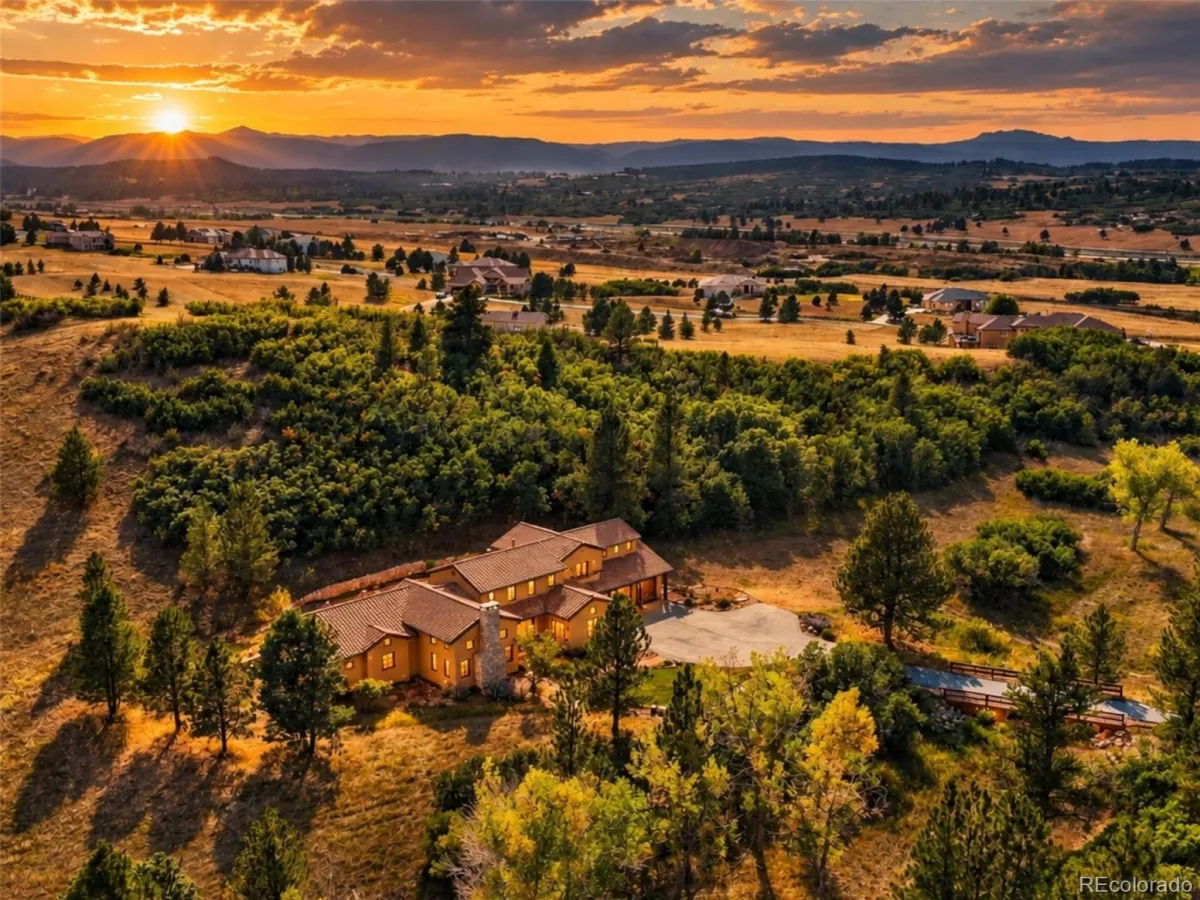
4504 Mariposa Road
Castle Rock, CO

$1,400,000

2.5 miles away

Share this Property

5345 Edenborn Way
Castle Rock, CO