Active

2887 Morningbird Lane, Castle Rock, CO, 80109
Add
MLS #8273165 image #0MLS #8273165 image #1MLS #8273165 image #2MLS #8273165 image #3MLS #8273165 image #4MLS #8273165 image #5MLS #8273165 image #6MLS #8273165 image #7MLS #8273165 image #8MLS #8273165 image #9MLS #8273165 image #10MLS #8273165 image #11MLS #8273165 image #12MLS #8273165 image #13MLS #8273165 image #14MLS #8273165 image #15MLS #8273165 image #16MLS #8273165 image #17MLS #8273165 image #18MLS #8273165 image #19MLS #8273165 image #20MLS #8273165 image #21MLS #8273165 image #22MLS #8273165 image #23MLS #8273165 image #24MLS #8273165 image #25MLS #8273165 image #26MLS #8273165 image #27MLS #8273165 image #28MLS #8273165 image #29MLS #8273165 image #30MLS #8273165 image #31MLS #8273165 image #32MLS #8273165 image #33MLS #8273165 image #34MLS #8273165 image #35MLS #8273165 image #36MLS #8273165 image #37MLS #8273165 image #38MLS #8273165 image #39MLS #8273165 image #40MLS #8273165 image #41MLS #8273165 image #42MLS #8273165 image #43MLS #8273165 image #44MLS #8273165 image #45

2887 Morningbird Lane, Castle Rock, CO, 80109

5 Beds
4 Baths
5,408 SqFt
0.18 Acres

Listing Id

8273165
$1,150,000

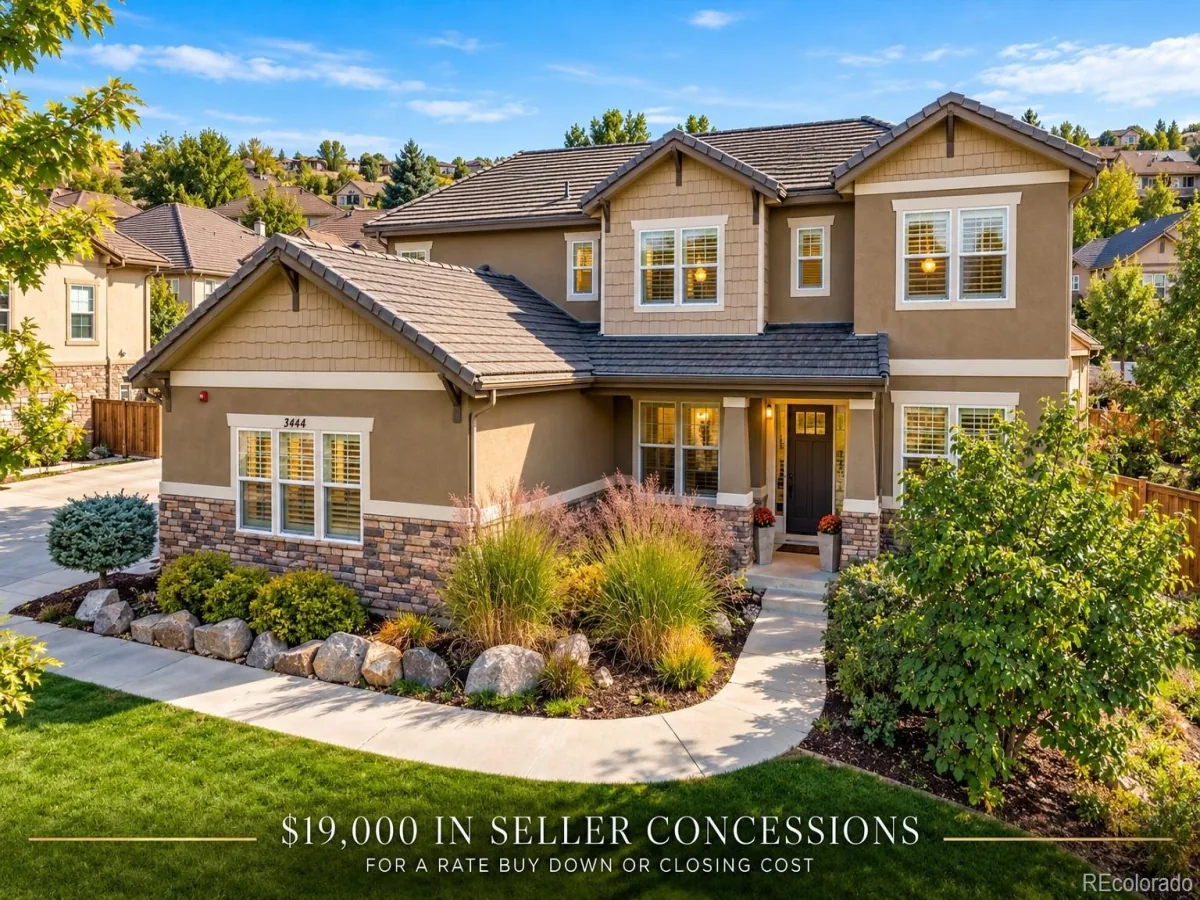
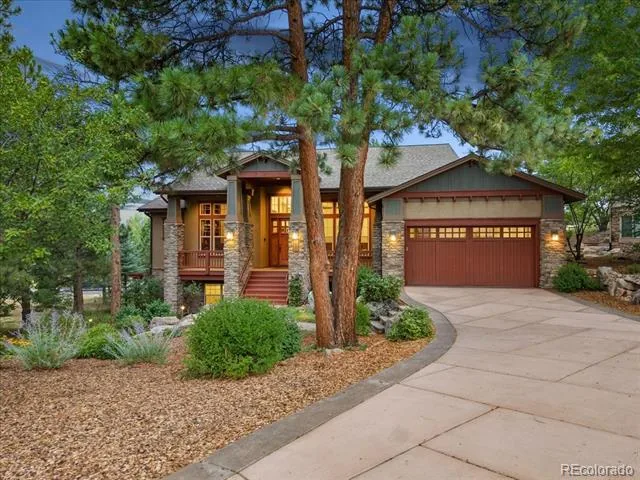
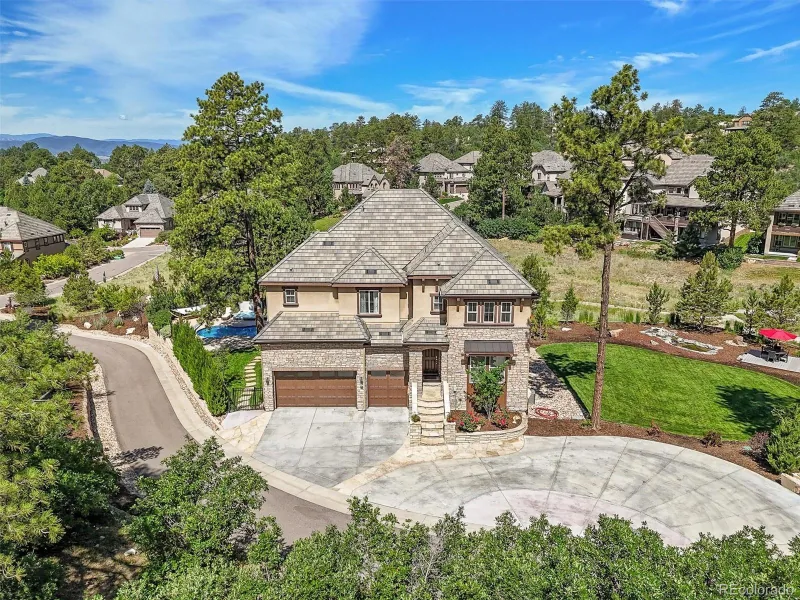
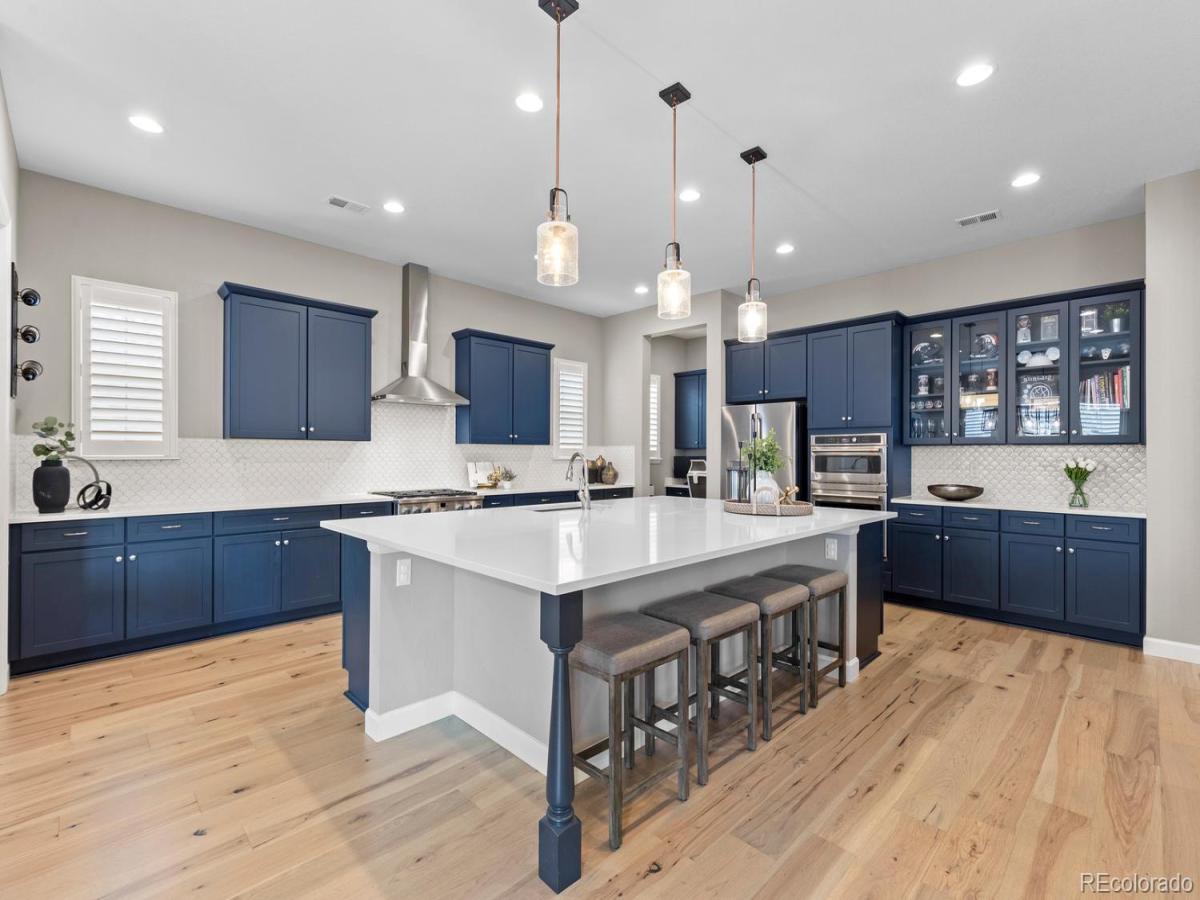
Nearly new and extensively upgraded, this impressive Richmond built ranch offers exceptional style, thoughtful functionality, and upgrades rarely found in newer construction. Ideally located just steps from Red Hawk Ridge Golf Course and Ridgeline Open Space, the home also provides quick access to I-25, AdventHealth Hospital, and charming downtown Castle Rock’s fantastic dining, shopping, and entertainment. Beautiful curb appeal and a classic covered front porch create a warm welcoming entrance. Inside, the expansive main level features beautiful, and timeless pecan hardwood flooring, three bedrooms, generous living & dining spaces, eight-foot doors, crown molding and upgraded lighting. The gourmet kitchen showcases deep navy colored maple cabinetry, quartz countertops, a custom backsplash, Café appliances, a 36-inch dual-fuel range, built-in oven and microwave, designer hood, and custom California Closets pantry. A 12-foot sliding glass door connects the inviting family room to the covered patio and professionally landscaped backyard with a French drain and gas line for grilling. The spacious primary suite includes a custom closet system, a luxurious five-piece bath with a freestanding tub, Euro-style shower enclosure, rain shower and quartz countertops. The finished basement provides two additional bedrooms, an expansive recreation room, wet bar with dishwasher, flexible living and play spaces, home theater wiring, and abundant storage! Additional improvements include paid off Tesla solar panels, AIM smart motorized shades, whole-home HALO5 water filtration, custom living-room built-ins, upgraded secondary closets, and low maintence exterior living. The fully finished three-car garages feature epoxy flooring and a dedicated, fully heated gym space. Beautifully appointed, energy-efficient, and designed for effortless everyday living and entertaining, this exceptional home is truly move-in ready!

Property Details
Price:
$1,150,000
MLS #:
8273165
Status:
Active
Beds:
5
Baths:
4
Type:
Single Family
Subtype:
Single Family Residence
Subdivision:
The Meadows
Finished Sq Ft:
5,408
Lot Size:
7,841 sqft / 0.18 acres (approx)
Year Built:
2022
TraditionalThe MeadowsDouglas Re-1Meadow ViewCastle RockCastle View
Interior
Appliances
Dishwasher, Disposal, Gas Water Heater
Bathrooms
2 Full Bathrooms, 1 Three Quarter Bathroom, 1 Half Bathroom
Cooling
Central Air
Fireplaces Total
1
Flooring
Carpet, Laminate, Tile
Heating
Forced Air, Natural Gas
Interior Features
Breakfast Nook, Built-in Features, Ceiling Fan(s), Eat-in Kitchen, Entrance Foyer, Five Piece Bath, Granite Counters, High Ceilings, High Speed Internet, In-Law Floorplan, Jack & Jill Bath, Kitchen Island, No Stairs, Open Floorplan, Pantry, Primary Suite, Quartz Counters, Radon Mitigation System, Smart Window Coverings, Smoke Free, Utility Sink, Walk-In Closet(s), Wet Bar
Laundry Features
In Unit
Levels
One
Exterior
Architectural Style
Traditional
Association Amenities
Clubhouse, Park, Pool, Trail(s)
Attached Garage YN
1
Construction Materials
Frame
Direction Faces
Southeast
Exterior Features
Lighting, Private Yard, Rain Gutters
Fencing
Full
Garage Spaces
3
Lot Features
Irrigated, Landscaped, Level, Many Trees, Master Planned, Sprinklers In Front
Parking Features
220 Volts, Electric Vehicle Charging Station(s), Finished, Floor Coating
Patio And Porch Features
Covered, Deck, Front Porch
Roof
Composition
Window Features
Double Pane Windows
Schools
School District:
Douglas RE-1
Elementary School:
Meadow View
Middle School:
Castle Rock
High School:
Castle View
Financial
HOA Fee
$255
HOA Fee Frequency
Quarterly
HOA Includes
Recycling, Trash
Taxes
$7,858

Need more info?

Ask a Question

Ready to go see it?

Schedule a Showing

Similar Listings

broker reciprocity
MLS# 5376562broker reciprocity
5444 Water Oak Circle
Castle Rock, CO

$1,495,000

2.3 miles away

broker reciprocity
MLS# 3161982broker reciprocity
2643 Hawk Point Court
Castle Rock, CO

$1,495,000

2.4 miles away

broker reciprocity
MLS# 2249745broker reciprocity
6881 Northstar Court
Castle Rock, CO

$1,495,000

3.0 miles away

Share this Property

2887 Morningbird Lane
Castle Rock, CO