Active

7289 S Ireland Way, Centennial, CO, 80016
Add
MLS #7424028 image #0MLS #7424028 image #1MLS #7424028 image #2MLS #7424028 image #3MLS #7424028 image #4MLS #7424028 image #5MLS #7424028 image #6MLS #7424028 image #7MLS #7424028 image #8MLS #7424028 image #9MLS #7424028 image #10MLS #7424028 image #11MLS #7424028 image #12MLS #7424028 image #13MLS #7424028 image #14MLS #7424028 image #15MLS #7424028 image #16MLS #7424028 image #17MLS #7424028 image #18MLS #7424028 image #19MLS #7424028 image #20MLS #7424028 image #21MLS #7424028 image #22MLS #7424028 image #23MLS #7424028 image #24MLS #7424028 image #25MLS #7424028 image #26MLS #7424028 image #27MLS #7424028 image #28MLS #7424028 image #29MLS #7424028 image #30MLS #7424028 image #31MLS #7424028 image #32MLS #7424028 image #33MLS #7424028 image #34MLS #7424028 image #35MLS #7424028 image #36MLS #7424028 image #37MLS #7424028 image #38MLS #7424028 image #39MLS #7424028 image #40MLS #7424028 image #41MLS #7424028 image #42MLS #7424028 image #43MLS #7424028 image #44MLS #7424028 image #45MLS #7424028 image #46MLS #7424028 image #47MLS #7424028 image #48MLS #7424028 image #49

7289 S Ireland Way, Centennial, CO, 80016

5 Beds
4 Baths
3,402 SqFt
2.34 Acres

Listing Id

7424028
$1,040,000

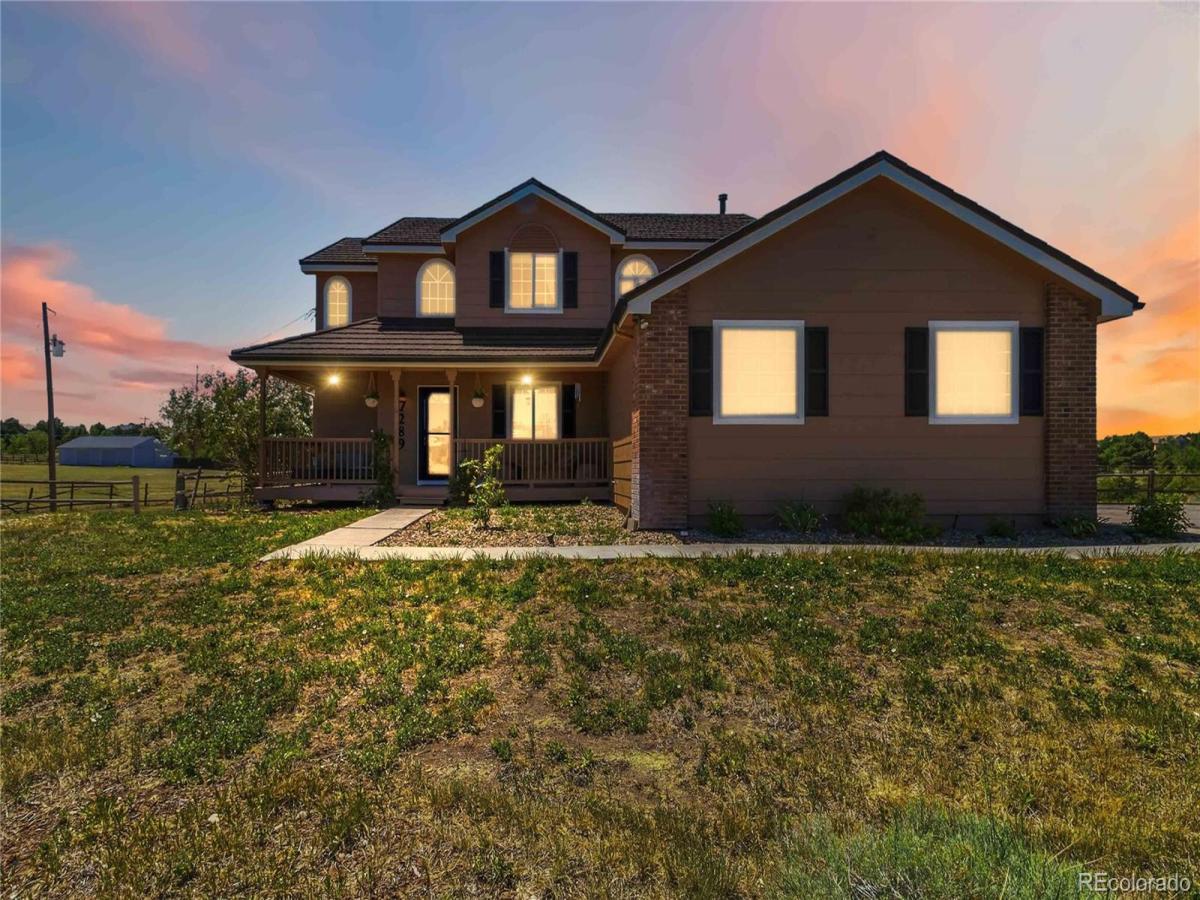
Room to ride, room to build. This 5-bedroom, 3.5-bath home sits on 2.34 acres in Centennial’s Antelope subdivision, in the Cherry Creek School District, with the community bridle path right behind the back fence and open space beyond it. Horses are welcome here, and the land is zoned for them. Please confirm your animal plans with the HOA and Arapahoe County.

The main level centers on a large great room, with a second room and fireplace that works as a dining room, sitting room, or flex space. The granite kitchen has a big island, gas cooktop, double oven, and walk-in pantry, and it opens to the upper deck. Upstairs, the primary suite includes a five-piece bath, a private deck, and an adjacent library or sitting area. Two more bedrooms complete the upper floor. The finished walkout basement adds a media room, two bedrooms, a small office area, and a three-quarter bath, with a covered patio below.

Out back, a separate building with a full-length front porch, garage door, and wood stove works as a workshop, studio, game room, or gathering space. Between the attached 3-car garage and the two bays in the back building, there is room for the cars and the projects.

The big expenses are handled: a new 40-year ceramic-coated steel roof (2025), exterior paint (2026), new light and plumbing fixtures, and owned solar. The kitchen and flooring are ready for your style, so you can make it yours at your own pace. The HOA has approved ADUs, so please verify current guidelines. A golf course is planned to the south as part of the Prairie Point development.

Property Details
Price:
$1,040,000
MLS #:
7424028
Status:
Active
Beds:
5
Baths:
4
Type:
Single Family
Subtype:
Single Family Residence
Subdivision:
Antelope
Finished Sq Ft:
3,402
Lot Size:
101,930 sqft / 2.34 acres (approx)
Year Built:
1993
TraditionalAntelopeCherry Creek 5CreeksideLibertyGrandview
Interior
Appliances
Cooktop, Dishwasher, Disposal, Double Oven, Gas Water Heater, Humidifier, Water Purifier, Water Softener
Bathrooms
2 Full Bathrooms, 1 Three Quarter Bathroom, 1 Half Bathroom
Cooling
Attic Fan, Central Air
Fireplaces Total
1
Flooring
Bamboo, Carpet, Stone, Tile, Vinyl
Heating
Forced Air, Wood Stove
Interior Features
Built-in Features, Ceiling Fan(s), Eat-in Kitchen, Five Piece Bath, Granite Counters, Kitchen Island, Open Floorplan, Pantry, Primary Suite, Utility Sink, Walk-In Closet(s)
Levels
Two
Exterior
Architectural Style
Traditional
Association Amenities
Playground, Trail(s)
Attached Garage YN
1
Construction Materials
Cement Siding, Frame
Direction Faces
East
Exterior Features
Balcony, Garden, Private Yard, Rain Gutters, Smart Irrigation
Fencing
Fenced Pasture, Full
Garage Spaces
3
Lot Features
Level, Open Lot, Sprinklers In Front, Sprinklers In Rear, Suitable For Grazing
Parking Features
Asphalt
Patio And Porch Features
Covered, Deck, Front Porch, Patio
Roof
Composition
View
Meadow, Mountain(s)
Window Features
Double Pane Windows
Schools
School District:
Cherry Creek 5
Elementary School:
Creekside
Middle School:
Liberty
High School:
Grandview
Financial
HOA Fee
$376
HOA Fee Frequency
Annually
HOA Includes
Recycling, Trash
Taxes
$9,655

Need more info?

Ask a Question

Ready to go see it?

Schedule a Showing

Similar Listings

broker reciprocity
MLS# 4373722broker reciprocity
7506 S Telluride Court
Centennial, CO

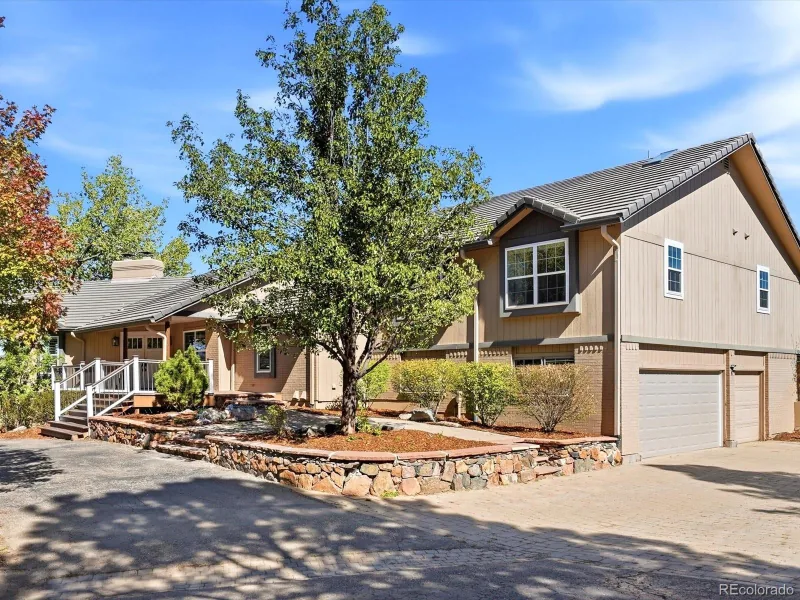
$1,350,000

1.5 miles away

broker reciprocity
MLS# 3491433broker reciprocity
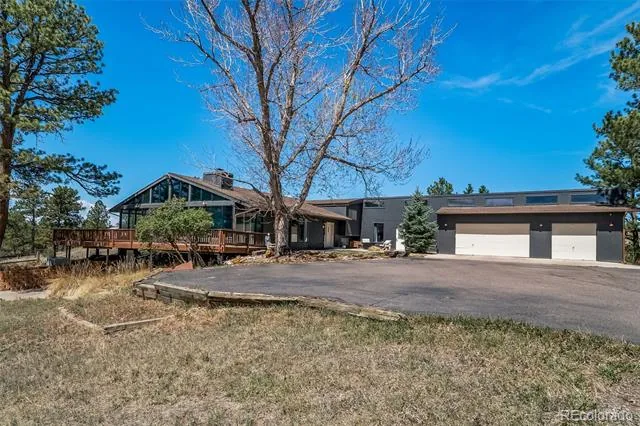
7905 Ponderosa Lane
Parker, CO

$1,350,000

3.4 miles away

broker reciprocity
MLS# 9611227broker reciprocity
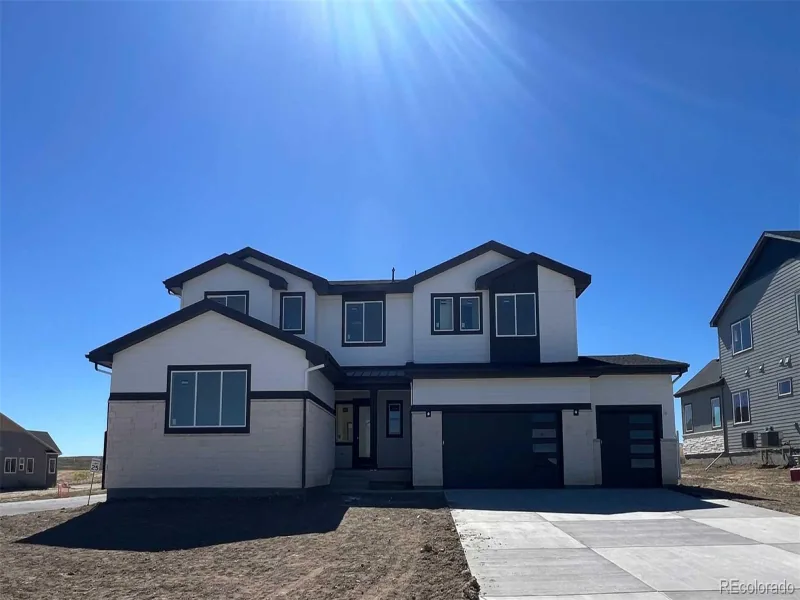
10360 Saint Mary Place
Parker, CO

$1,326,790

3.6 miles away

Share this Property

7289 S Ireland Way
Centennial, CO