Active

5941 S Detroit Street, Centennial, CO, 80121
Add
MLS #7459695 image #0MLS #7459695 image #1MLS #7459695 image #2MLS #7459695 image #3MLS #7459695 image #4MLS #7459695 image #5MLS #7459695 image #6MLS #7459695 image #7MLS #7459695 image #8MLS #7459695 image #9MLS #7459695 image #10MLS #7459695 image #11MLS #7459695 image #12MLS #7459695 image #13MLS #7459695 image #14MLS #7459695 image #15MLS #7459695 image #16MLS #7459695 image #17MLS #7459695 image #18MLS #7459695 image #19MLS #7459695 image #20MLS #7459695 image #21MLS #7459695 image #22MLS #7459695 image #23MLS #7459695 image #24MLS #7459695 image #25MLS #7459695 image #26MLS #7459695 image #27MLS #7459695 image #28MLS #7459695 image #29MLS #7459695 image #30MLS #7459695 image #31MLS #7459695 image #32MLS #7459695 image #33MLS #7459695 image #34MLS #7459695 image #35MLS #7459695 image #36MLS #7459695 image #37MLS #7459695 image #38MLS #7459695 image #39MLS #7459695 image #40MLS #7459695 image #41MLS #7459695 image #42MLS #7459695 image #43MLS #7459695 image #44MLS #7459695 image #45MLS #7459695 image #46MLS #7459695 image #47

Open House Nov 07, 2026
11:00 – 01:00

5941 S Detroit Street, Centennial, CO, 80121

6 Beds
5 Baths
2,914 SqFt
0.33 Acres

Listing Id

7459695
$1,275,000

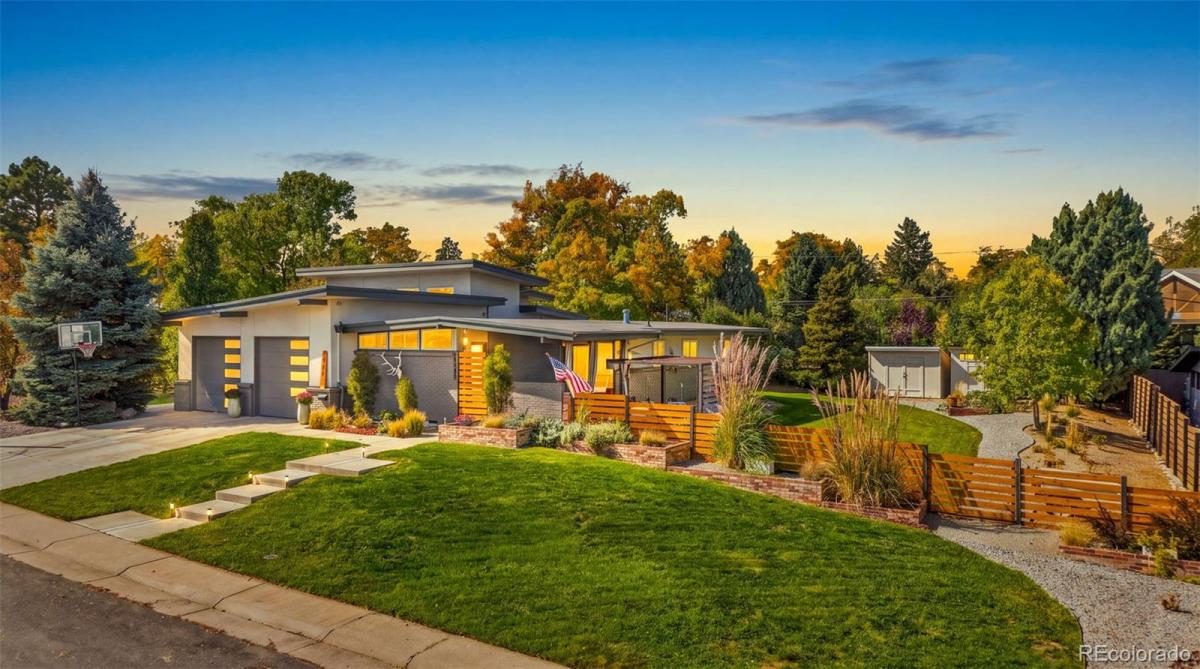
Mid-century modern style meets beautifully updated living in this six-bedroom, five-bathroom, 3,001-square-foot home, located in a vibrant neighborhood within the award-winning LPS school district. Thoughtful finishes and inviting spaces give this home a distinctive personality throughout. The gourmet kitchen features high-end appliances, including a Sub-Zero refrigerator and Monogram oven/range, a wine fridge in the island, quartz countertops, a custom backsplash, and custom lighting. The primary suite offers a relaxing retreat with vaulted ceilings, beautiful finishes, and a luxurious five-piece bathroom. There are three other upper-level bedrooms, one with an attached powder room. Additional main-level bathrooms include a beautiful full bathroom and powder room. The basement provides more living space with a recreation room, two bedrooms, a three-quarter bathroom, a laundry room, and dedicated storage. The beautifully landscaped backyard is an outdoor oasis with multiple spaces to relax and entertain. Enjoy a covered patio, a lounge area with a gas firepit, a hot tub, and a gas grill with a custom serving table. An outdoor dining area and a second firepit offer even more space to gather. Two sheds—including one with power—provide space for storage or hobbies. A spacious custom two-car garage with nine-foot doors adds to the property’s appeal. Distinctive style, thoughtful updates, new carpet, and exceptional outdoor living make this home one to experience in person. Schedule your showing today!

Property Details
Price:
$1,275,000
MLS #:
7459695
Status:
Active
Beds:
6
Baths:
5
Type:
Single Family
Subtype:
Single Family Residence
Subdivision:
Dream House Acres
Finished Sq Ft:
2,914
Lot Size:
14,288 sqft / 0.33 acres (approx)
Year Built:
1960
Mid-century ModernDream House AcresLittleton 6Lois LenskiNewtonLittleton
Interior
Appliances
Dishwasher, Microwave, Oven, Range Hood, Refrigerator, Self Cleaning Oven, Wine Cooler
Bathrooms
2 Full Bathrooms, 1 Three Quarter Bathroom, 2 Half Bathrooms
Cooling
Central Air
Flooring
Carpet, Laminate, Tile, Wood
Heating
Forced Air
Interior Features
Ceiling Fan(s), Eat-in Kitchen, Five Piece Bath, Granite Counters, High Ceilings, Kitchen Island, Open Floorplan, Pantry, Primary Suite, Quartz Counters, Smoke Free, Vaulted Ceiling(s), Walk-In Closet(s)
Levels
One
Exterior
Architectural Style
Mid-Century Modern
Attached Garage YN
1
Construction Materials
Brick, Stucco
Exterior Features
Fire Pit, Gas Grill, Gas Valve, Private Yard, Rain Gutters, Spa/Hot Tub
Fencing
Full
Garage Spaces
2
Lot Features
Landscaped, Level, Sprinklers In Front, Sprinklers In Rear
Parking Features
Concrete, Oversized
Patio And Porch Features
Covered, Front Porch, Patio
Roof
Membrane
Window Features
Window Coverings
Schools
School District:
Littleton 6
Elementary School:
Lois Lenski
Middle School:
Newton
High School:
Littleton
Financial
Taxes
$6,334

Need more info?

Ask a Question

Ready to go see it?

Schedule a Showing

Similar Listings

broker reciprocity
MLS# 2414983broker reciprocity
10786 E Crestline Place
Englewood, CO

$1,650,000

4.9 miles away

broker reciprocity
MLS# 3860947broker reciprocity
3477 S Clayton Boulevard
Englewood, CO

$1,650,000

3.2 miles away

broker reciprocity
MLS# 6485328broker reciprocity
10367 E Aberdeen Avenue
Englewood, CO

$1,600,000

4.5 miles away

Share this Property

5941 S Detroit Street
Centennial, CO