Active Under Contract

10786 E Crestline Place, Englewood, CO, 80111
Add
MLS #REC2414983 image #0MLS #REC2414983 image #1MLS #REC2414983 image #2MLS #REC2414983 image #3MLS #REC2414983 image #4MLS #REC2414983 image #5MLS #REC2414983 image #6MLS #REC2414983 image #7MLS #REC2414983 image #8MLS #REC2414983 image #9MLS #REC2414983 image #10MLS #REC2414983 image #11MLS #REC2414983 image #12MLS #REC2414983 image #13MLS #REC2414983 image #14MLS #REC2414983 image #15MLS #REC2414983 image #16MLS #REC2414983 image #17MLS #REC2414983 image #18MLS #REC2414983 image #19MLS #REC2414983 image #20MLS #REC2414983 image #21MLS #REC2414983 image #22MLS #REC2414983 image #23MLS #REC2414983 image #24MLS #REC2414983 image #25MLS #REC2414983 image #26MLS #REC2414983 image #27MLS #REC2414983 image #28MLS #REC2414983 image #29MLS #REC2414983 image #30MLS #REC2414983 image #31MLS #REC2414983 image #32MLS #REC2414983 image #33MLS #REC2414983 image #34MLS #REC2414983 image #35MLS #REC2414983 image #36MLS #REC2414983 image #37MLS #REC2414983 image #38MLS #REC2414983 image #39MLS #REC2414983 image #40MLS #REC2414983 image #41MLS #REC2414983 image #42MLS #REC2414983 image #43MLS #REC2414983 image #44MLS #REC2414983 image #45MLS #REC2414983 image #46MLS #REC2414983 image #47MLS #REC2414983 image #48MLS #REC2414983 image #49

10786 E Crestline Place, Englewood, CO, 80111

6 Beds
4 Baths
4,155 SqFt
0.24 Acres

Listing Id

REC2414983
$1,650,000

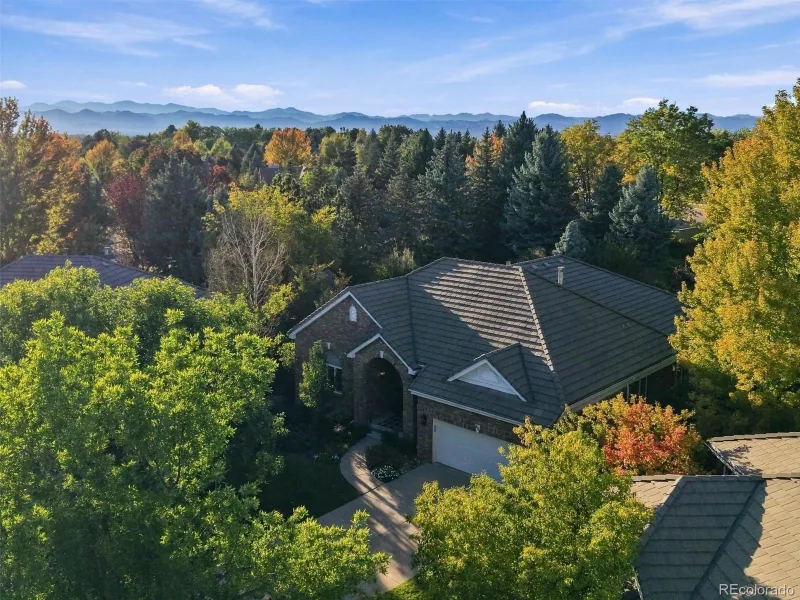
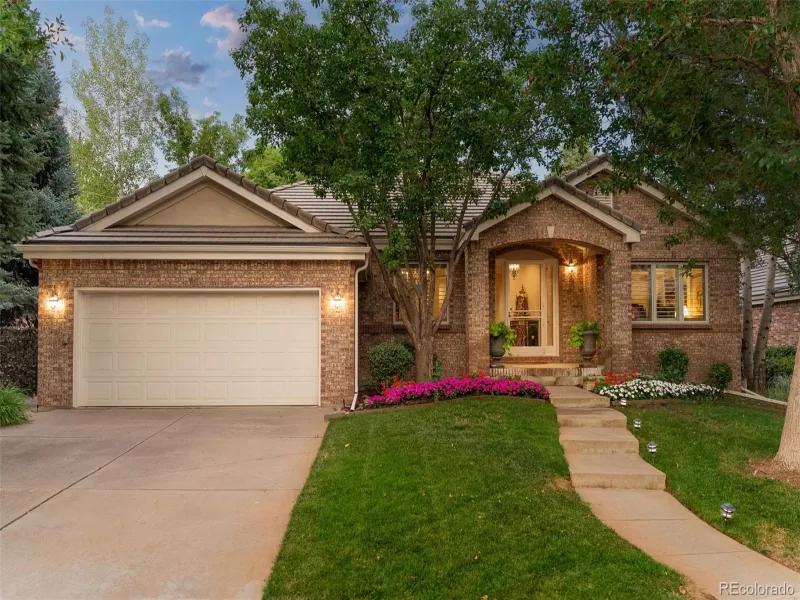
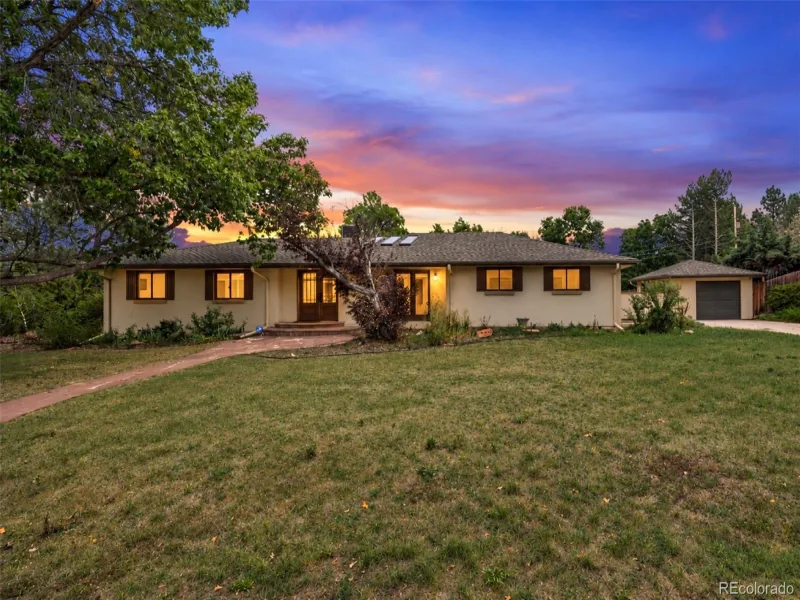
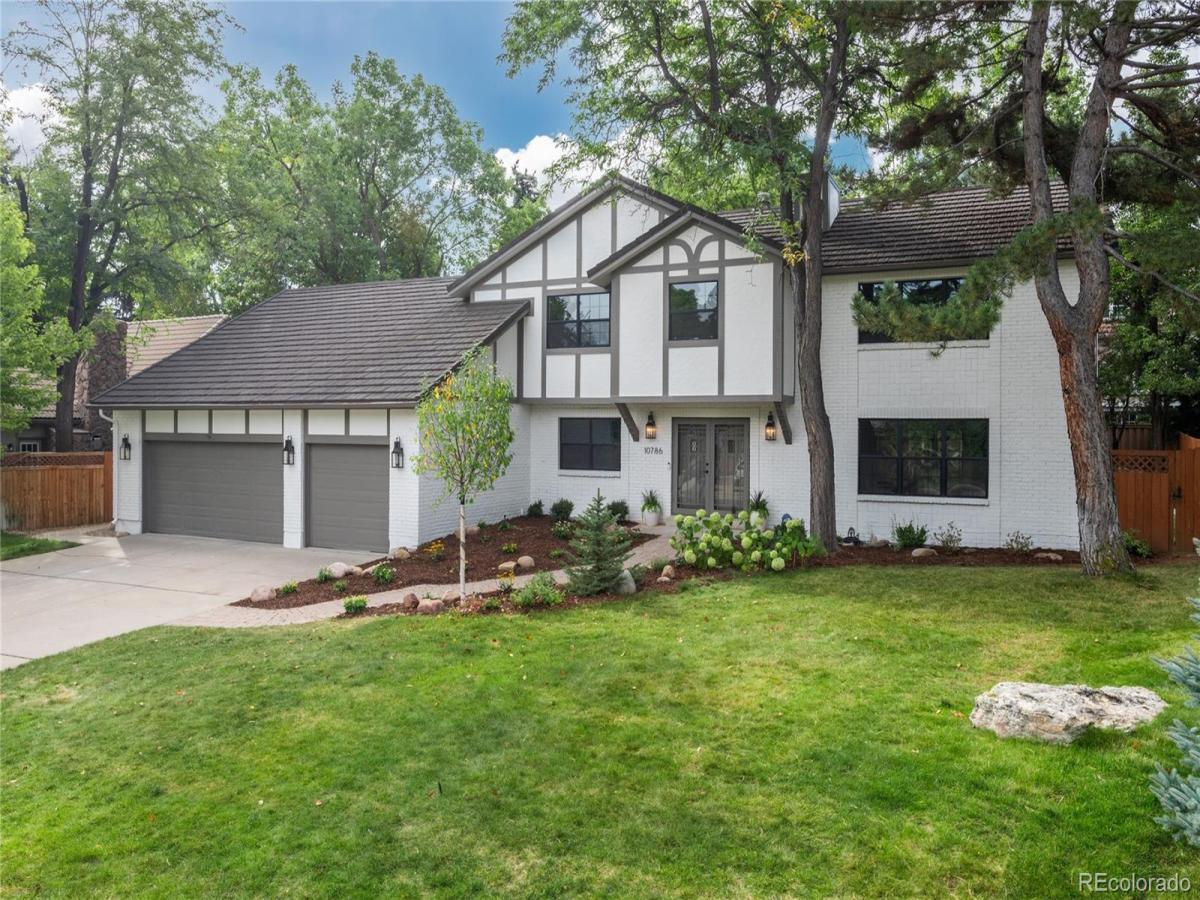
Completely reimagined by Grace Ryan Interiors, this cul-de-sac home pairs warm European style with a coveted setting in The Hills at Cherry Creek and the Cherry Creek School District. White oak herringbone floors, custom millwork, and carefully chosen finishes bring warmth and character throughout, while ample built-ins and storage make the home as practical as it is beautiful.
A custom curved white oak island anchors the kitchen, surrounded by inset cabinetry, a handmade zellige tile backsplash, a custom hood, and panel-ready appliances. The newly added scullery provides additional prep space and storage. Nearby, the family room invites gathering beneath a vaulted tongue-and-groove ceiling beside a stone fireplace. The new dining room and wine room create a memorable setting for entertaining.
Upstairs, the primary suite features custom millwork, a fireplace, and a walk-in closet. Hidden bookcase doors open to a flexible space that could serve as a nursery, an expansive additional closet, or an extra bedroom. The reimagined primary bath has a distinctly European feel, with tumbled travertine, white oak vanities, handmade zellige tile, and a freestanding tub. Three additional bedrooms and a spacious guest bath with dual sinks complete the upper level.
The finished basement offers a spacious gathering area and bar, along with a bedroom and bathroom for guests. Outside, a landscaped backyard with a covered patio, grill, and fire pit makes it easy to enjoy Colorado evenings. *All new windows. Close to Cherry Creek State Park, trails, dining, and the Denver Tech Center, this home offers thoughtful design in a sought-after neighborhood.

Property Details
Price:
$1,650,000
MLS #:
REC2414983
Status:
Active Under Contract
Beds:
6
Baths:
4
Type:
Single Family
Structure:
House
Subdivision:
The Hills at Cherry Creek
Finished Sq Ft:
3,943
Total Sq Ft:
4,155
Lot Size:
10,454 sqft / 0.24 acres (approx)
Year Built:
1978
The Hills At Cherry CreekCherry Creek 5Cottonwood CreekCampusCherry Creek
Interior
Above Grade Finished Area
3037
Appliances
Bar Fridge, Dishwasher, Disposal, Dryer, Microwave, Range, Range Hood, Refrigerator, Washer, Wine Cooler
Bathrooms
2 Full Bathrooms, 1 Three Quarter Bathroom, 1 Half Bathroom
Below Grade Finished Area
906
Below Grade Unfinished Area
212
Cooling
Central Air
Fireplaces Total
2
Flooring
Carpet, Tile, Wood
Heating
Forced Air
Interior Features
Breakfast Bar, Built-in Features, Eat-in Kitchen, Five Piece Bath, Kitchen Island, Open Floorplan, Pantry, Primary Suite, Quartz Counters, Radon Mitigation System, Walk-In Closet(s), Wet Bar
Laundry Features
Sink
Levels
Two
Main Level Bathrooms
1
Main Level Bedrooms
1
Exterior
Association Amenities
Park, Trail(s)
Attached Garage YN
1
Construction Materials
Brick, Frame
Fencing
Full
Garage Spaces
3
Lot Features
Cul-De-Sac, Landscaped, Sprinklers In Front, Sprinklers In Rear
Parking Features
Concrete, Dry Walled, Exterior Access Door
Parking Spots
3
Parking Total
3
Patio And Porch Features
Covered, Patio
Roof
Stone-Coated Steel
Security Features
Carbon Monoxide Detector(s), Security System, Smoke Detector(s), Video Doorbell
Window Features
Double Pane Windows
Schools
School District:
Cherry Creek 5
Elementary School:
Cottonwood Creek
Middle School:
Campus
High School:
Cherry Creek
Financial
HOA Fee
$307
HOA Fee Frequency
Annually
HOA Includes
Recycling, Trash
HOA Name
Hills at Cherry Creek
HOA Phone
303-420-4433
Tax Year
2025
Taxes
$6,111

Need more info?

Ask a Question

Ready to go see it?

Schedule a Showing

Similar Listings

broker reciprocity
MLS# REC5573260broker reciprocity
69 Blue Heron Lane
Greenwood Village, CO

$1,999,900

3.4 miles away

broker reciprocity
MLS# REC8677867broker reciprocity
41 Silver Fox Circle
Littleton, CO

$1,890,000

3.4 miles away

broker reciprocity
MLS# REC5583465broker reciprocity
5460 S Locust Street
Greenwood Village, CO

$1,875,000

2.8 miles away

Share this Property

10786 E Crestline Place
Englewood, CO