Active Under Contract

5394 E Otero Drive, Centennial, CO, 80122
Add
MLS #1614171 image #0MLS #1614171 image #1MLS #1614171 image #2MLS #1614171 image #3MLS #1614171 image #4MLS #1614171 image #5MLS #1614171 image #6MLS #1614171 image #7MLS #1614171 image #8MLS #1614171 image #9MLS #1614171 image #10MLS #1614171 image #11MLS #1614171 image #12MLS #1614171 image #13MLS #1614171 image #14MLS #1614171 image #15MLS #1614171 image #16MLS #1614171 image #17MLS #1614171 image #18MLS #1614171 image #19MLS #1614171 image #20MLS #1614171 image #21MLS #1614171 image #22MLS #1614171 image #23MLS #1614171 image #24MLS #1614171 image #25MLS #1614171 image #26MLS #1614171 image #27MLS #1614171 image #28MLS #1614171 image #29MLS #1614171 image #30MLS #1614171 image #31MLS #1614171 image #32MLS #1614171 image #33MLS #1614171 image #34MLS #1614171 image #35MLS #1614171 image #36MLS #1614171 image #37MLS #1614171 image #38MLS #1614171 image #39MLS #1614171 image #40MLS #1614171 image #41MLS #1614171 image #42MLS #1614171 image #43

5394 E Otero Drive, Centennial, CO, 80122

6 Beds
5 Baths
4,981 SqFt
0.29 Acres

Listing Id

1614171
$1,550,000

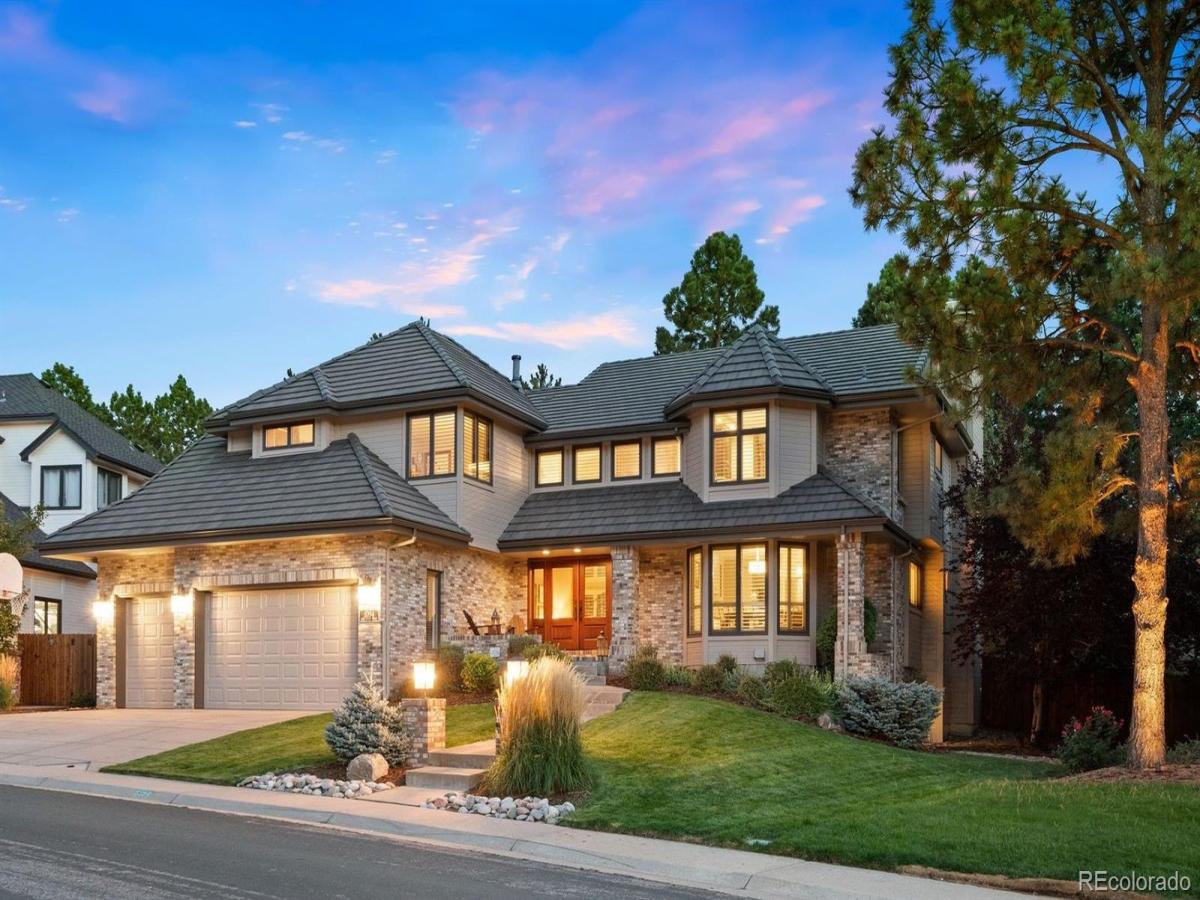
MOTIVATED SELLER! Nestled in the highly sought-after Heritage Greens community, this stunning 6-bedroom home sits on a peaceful, tree-lined street in one of Centennial’s most desirable neighborhoods. Mature landscaping, a custom-finished front door, and welcoming front porch with mountain views create an inviting first impression. Thoughtfully reimagined, this exceptional home blends timeless architectural character with warm modern style complete with hardwood floors throughout the main level + mountain views from every front window. The grand foyer features a dramatic iron-and-wood staircase, rich millwork, and abundant natural light. The main level seamlessly connects the designer kitchen, family room, dining room, and grand living room. The gourmet kitchen features flush inset Shaker cabinets, quartz & soapstone counters, stainless Jenn Air appliances, a large pantry, eat-in area, serving area (dry bar or desk), and gorgeous mountain views. The family room provides a comfortable gathering space, while the dining and living rooms are ideal for entertaining. Upstairs, three additional bedrooms—including one with a private ensuite bath, all featuring high end Fabrica carpet—are joined by a versatile loft/study w/hardwood floors and mountain views. The spacious primary suite features a gas fireplace, walk-in closet, and luxurious 5-piece bath. The finished basement offers a large recreation area, two additional bedrooms, a full bath, and a flexible bonus room. Addtl interior features—newer windows(all LowE glass), designer lighting, newer plumbing/insulation, new fireplace inserts (2025). Outside, enjoy a private, tree-lined backyard with lush landscaping, expansive patio, and generous side yard w/custom built pergula swingset, plus a 3-car garage. Heritage Greens offers open green spaces, walking and biking trails, Rocky Mountain views, a community pool, clubhouse, tennis courts, parks, and an active social calendar—creating an exceptional Colorado lifestyle.

Property Details
Price:
$1,550,000
MLS #:
1614171
Status:
Active Under Contract
Beds:
6
Baths:
5
Type:
Single Family
Subtype:
Single Family Residence
Subdivision:
Heritage Greens
Finished Sq Ft:
4,981
Lot Size:
12,415 sqft / 0.29 acres (approx)
Year Built:
1989
TraditionalHeritage GreensLittleton 6FordNewtonArapahoeMountain(s)
Interior
Appliances
Dishwasher, Disposal, Humidifier, Microwave, Oven, Refrigerator, Self Cleaning Oven
Bathrooms
3 Full Bathrooms, 1 Three Quarter Bathroom, 1 Half Bathroom
Cooling
Central Air
Fireplaces Total
2
Flooring
Carpet, Tile, Wood
Heating
Forced Air
Interior Features
Audio/Video Controls, Breakfast Nook, Eat-in Kitchen, Entrance Foyer, Five Piece Bath, Granite Counters, High Ceilings, High Speed Internet, Kitchen Island, Marble Counters, Pantry, Primary Suite, Quartz Counters, Smoke Free, Vaulted Ceiling(s), Walk-In Closet(s)
Laundry Features
In Unit
Levels
Two
Exterior
Architectural Style
Traditional
Attached Garage YN
1
Construction Materials
Brick, Frame
Direction Faces
Northwest
Exterior Features
Private Yard
Fencing
Full
Garage Spaces
3
Lot Features
Level, Sprinklers In Front, Sprinklers In Rear
Patio And Porch Features
Patio
Roof
Concrete
View
Mountain(s)
Window Features
Double Pane Windows, Window Coverings
Schools
School District:
Littleton 6
Elementary School:
Ford
Middle School:
Newton
High School:
Arapahoe
Financial
HOA Fee
$848
HOA Fee Frequency
Annually
Taxes
$12,271

Need more info?

Ask a Question

Ready to go see it?

Schedule a Showing

Similar Listings

broker reciprocity
MLS# 7852951broker reciprocity
9547 S Silent Hills Drive
Lone Tree, CO

$1,999,999

3.1 miles away

broker reciprocity
MLS# 6735405broker reciprocity
600 Front Range Road
Littleton, CO

$1,995,000

4.7 miles away

broker reciprocity
MLS# 2114033broker reciprocity
10523 Morningdew Court
Highlands Ranch, CO

$1,995,000

4.5 miles away

Share this Property

5394 E Otero Drive
Centennial, CO