Active Under Contract

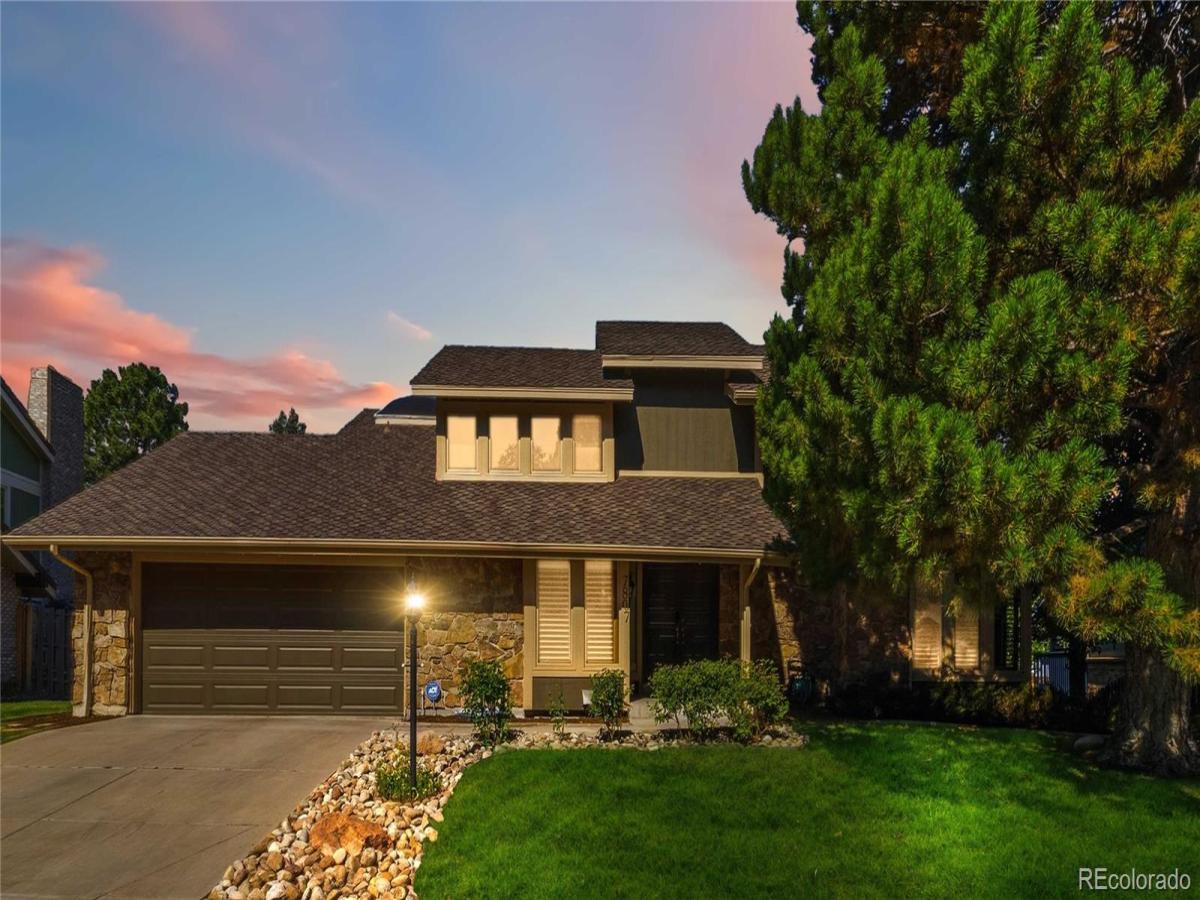
7807 S Forest Street, Centennial, CO, 80122
Add
MLS #8904602 image #0MLS #8904602 image #1MLS #8904602 image #2MLS #8904602 image #3MLS #8904602 image #4MLS #8904602 image #5MLS #8904602 image #6MLS #8904602 image #7MLS #8904602 image #8MLS #8904602 image #9MLS #8904602 image #10MLS #8904602 image #11MLS #8904602 image #12MLS #8904602 image #13MLS #8904602 image #14MLS #8904602 image #15MLS #8904602 image #16MLS #8904602 image #17MLS #8904602 image #18MLS #8904602 image #19MLS #8904602 image #20MLS #8904602 image #21MLS #8904602 image #22MLS #8904602 image #23MLS #8904602 image #24MLS #8904602 image #25MLS #8904602 image #26MLS #8904602 image #27MLS #8904602 image #28MLS #8904602 image #29MLS #8904602 image #30MLS #8904602 image #31MLS #8904602 image #32MLS #8904602 image #33MLS #8904602 image #34MLS #8904602 image #35MLS #8904602 image #36MLS #8904602 image #37MLS #8904602 image #38MLS #8904602 image #39MLS #8904602 image #40MLS #8904602 image #41MLS #8904602 image #42MLS #8904602 image #43MLS #8904602 image #44

7807 S Forest Street, Centennial, CO, 80122

6 Beds
4 Baths
4,212 SqFt
0.25 Acres

Listing Id

8904602
$1,299,999

This spacious home offers over 4,200 finished square feet with six bedrooms, four bathrooms, and a floor plan designed to provide room to spread out while still bringing everyone together. Hardwood floors, multiple living spaces, a formal dining room, and a fireplace create comfortable gathering areas throughout the home. The kitchen, remodeled in 2018, serves as the heart of the home with a large center island, abundant cabinetry, and an easy connection to the dining and living spaces. Just outside, the expansive back deck is equipped with a gas line for a grill, making it a natural extension of the home for outdoor dining or relaxing while overlooking the beautifully landscaped backyard. An oversized main-floor office with custom built-ins provides a dedicated space for working from home, studying, or pursuing hobbies. A convenient mudroom with washer and dryer hookups helps keep everyday routines organized. Upstairs, the primary suite offers a comfortable retreat with a renovated bathroom featuring heated floors and a walk in closet, walk in shower, double vanity and skylight. Three additional bedrooms share a well-appointed hallway bath with a double vanity. All three bedrooms offer ample space and generous closets. The fully finished walk-out basement adds even more flexibility with additional bedrooms, a 3/4bathroom, and generous living space that can adapt to your needs—whether it’s a media room, recreation space, home office, fitness area, or guest accommodations. Thoughtful improvements, spacious room sizes, and multiple indoor and outdoor living spaces make this home as functional as it is inviting. Residents also enjoy access to neighborhood amenities including tennis courts, a playground, and a community room, adding even more opportunities to enjoy the surrounding community.eds.

Property Details
Price:
$1,299,999
MLS #:
8904602
Status:
Active Under Contract
Beds:
6
Baths:
4
Type:
Single Family
Subtype:
Single Family Residence
Subdivision:
Heritage Greens
Finished Sq Ft:
4,212
Lot Size:
10,803 sqft / 0.25 acres (approx)
Year Built:
1981
TennisHeritage GreensLittleton 6Lois LenskiPowellArapahoe
Interior
Appliances
Convection Oven, Disposal, Double Oven, Dryer, Microwave, Range, Range Hood, Refrigerator, Washer
Bathrooms
2 Full Bathrooms, 1 Three Quarter Bathroom, 1 Half Bathroom
Cooling
Central Air
Fireplaces Total
3
Flooring
Carpet, Tile, Vinyl, Wood
Heating
Forced Air
Interior Features
Built-in Features, Ceiling Fan(s), Eat-in Kitchen, Five Piece Bath, Granite Counters, High Ceilings, Kitchen Island, Open Floorplan, Pantry, Primary Suite, Utility Sink, Vaulted Ceiling(s), Walk-In Closet(s), Wet Bar
Laundry Features
In Unit
Levels
Two
Exterior
Association Amenities
Clubhouse, Park, Playground, Tennis Court(s), Trail(s)
Attached Garage YN
1
Construction Materials
Rock, Stone, Wood Siding
Exterior Features
Balcony, Gas Valve, Private Yard
Fencing
Full
Garage Spaces
2
Lot Features
Level, Sprinklers In Front, Sprinklers In Rear
Parking Features
Concrete
Patio And Porch Features
Covered, Deck, Front Porch
Roof
Composition
Window Features
Egress Windows, Skylight(s)
Schools
School District:
Littleton 6
Elementary School:
Lois Lenski
Middle School:
Powell
High School:
Arapahoe
Financial
HOA Fee
$848
HOA Fee Frequency
Annually
HOA Includes
Maintenance Grounds, Recycling, Snow Removal, Trash
Taxes
$10,493

Need more info?

Ask a Question

Ready to go see it?

Schedule a Showing

Similar Listings

broker reciprocity
MLS# 2414983broker reciprocity
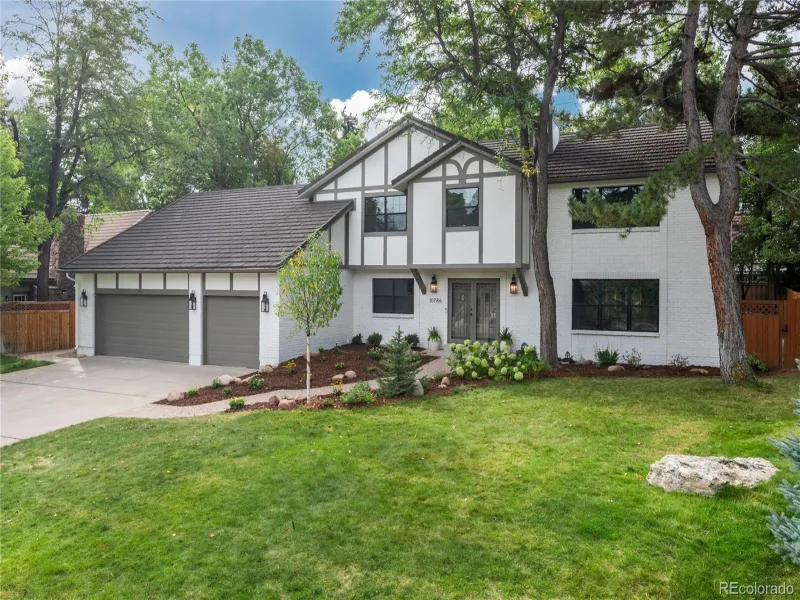
10786 E Crestline Place
Englewood, CO

$1,650,000

4.6 miles away

broker reciprocity
MLS# 5045908broker reciprocity
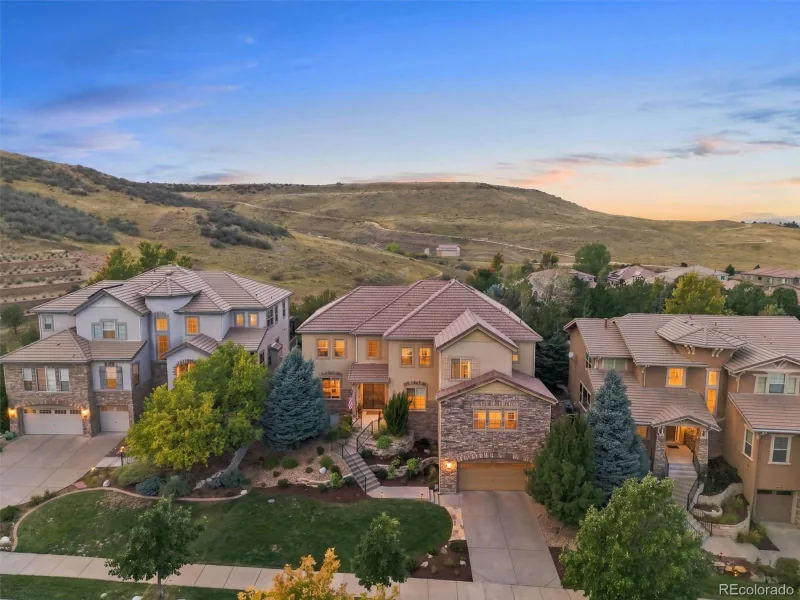
10523 Rivington Court
Lone Tree, CO

$1,639,000

4.2 miles away

broker reciprocity
MLS# 6485328broker reciprocity
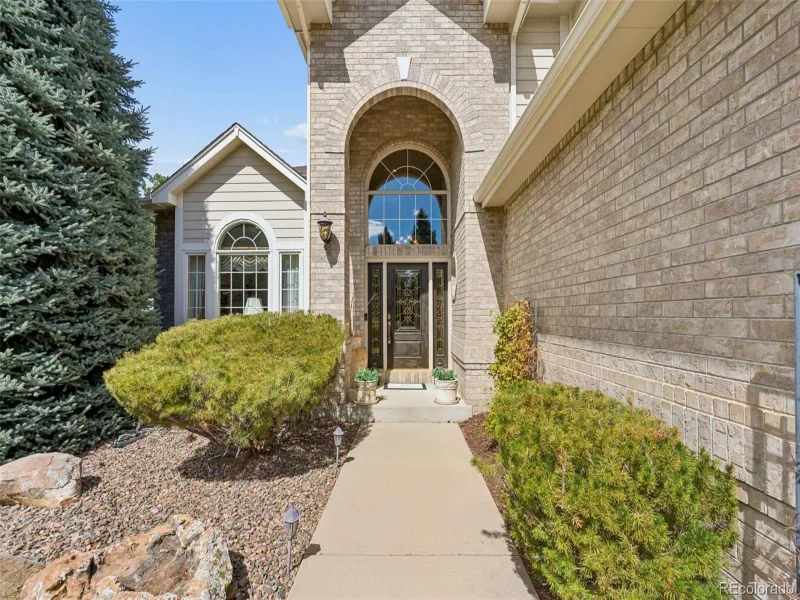
10367 E Aberdeen Avenue
Englewood, CO

$1,600,000

4.0 miles away

Share this Property

7807 S Forest Street
Centennial, CO