Active Under Contract

5954 E Irwin Place, Centennial, CO, 80112
Add
MLS #5156912 image #0MLS #5156912 image #1MLS #5156912 image #2MLS #5156912 image #3MLS #5156912 image #4MLS #5156912 image #5MLS #5156912 image #6MLS #5156912 image #7MLS #5156912 image #8MLS #5156912 image #9MLS #5156912 image #10MLS #5156912 image #11MLS #5156912 image #12MLS #5156912 image #13MLS #5156912 image #14MLS #5156912 image #15MLS #5156912 image #16MLS #5156912 image #17MLS #5156912 image #18MLS #5156912 image #19MLS #5156912 image #20MLS #5156912 image #21MLS #5156912 image #22MLS #5156912 image #23MLS #5156912 image #24MLS #5156912 image #25MLS #5156912 image #26MLS #5156912 image #27MLS #5156912 image #28MLS #5156912 image #29MLS #5156912 image #30MLS #5156912 image #31MLS #5156912 image #32MLS #5156912 image #33MLS #5156912 image #34MLS #5156912 image #35MLS #5156912 image #36MLS #5156912 image #37MLS #5156912 image #38MLS #5156912 image #39MLS #5156912 image #40MLS #5156912 image #41MLS #5156912 image #42MLS #5156912 image #43MLS #5156912 image #44MLS #5156912 image #45MLS #5156912 image #46MLS #5156912 image #47MLS #5156912 image #48MLS #5156912 image #49

5954 E Irwin Place, Centennial, CO, 80112

4 Beds
4 Baths
2,985 SqFt
0.16 Acres

Listing Id

5156912
$1,200,000

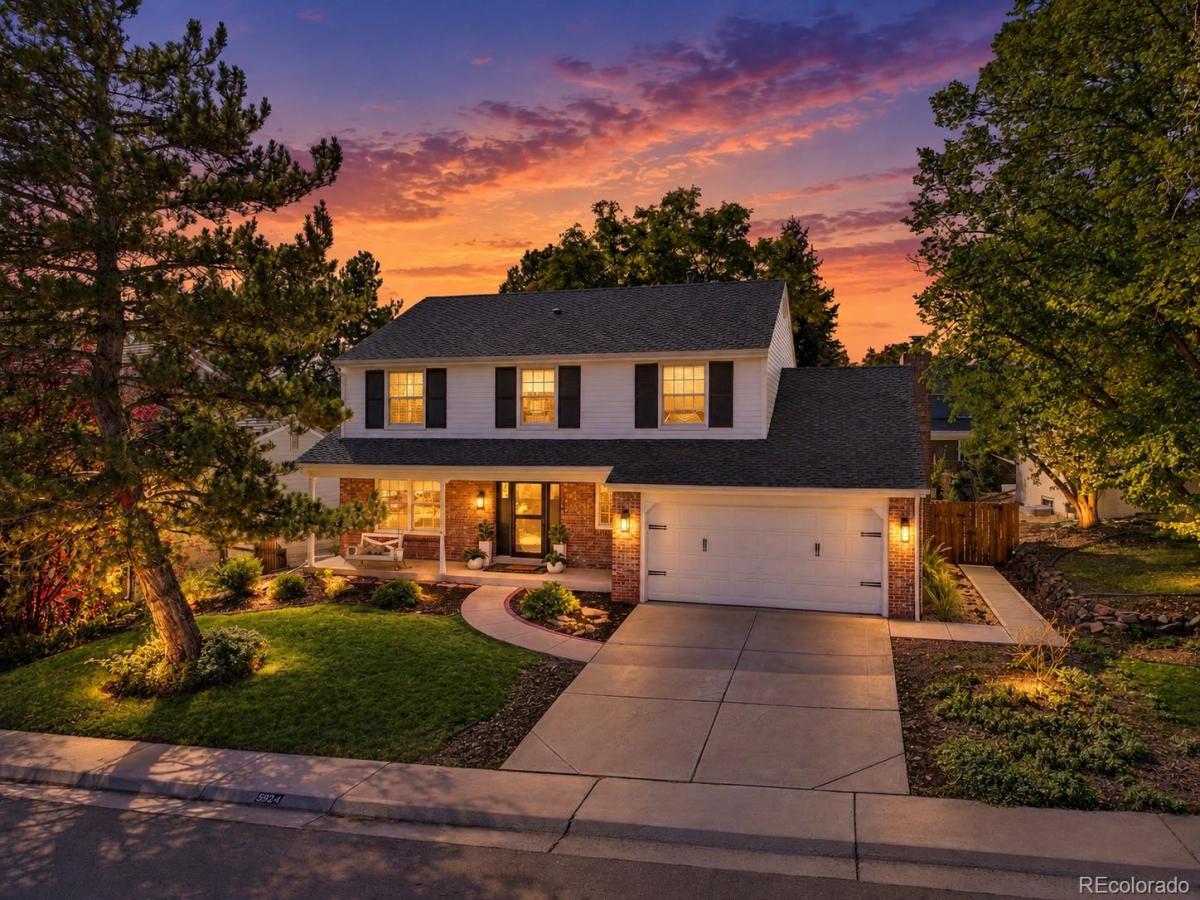
Showings start 10/23 Perfection! This stunning 4-bedroom, 4-bath home on a quiet cul-de-sac in coveted Homestead Farm II blends the charm of an established neighborhood with the luxury of a $500K renovation encompassing the entire home, finished basement, and backyard patio. The beautifully redesigned kitchen is the heart of the home, featuring custom KitchenCraft cabinetry, a sage green waterfall island, quartz countertops, full-slab backsplash, farmhouse sink, warm brass accents, and statement lighting, and premium appliances. A standout feature is the expansive walk-in pantry, thoughtfully designed to keep the main kitchen beautiful and clutter-free. Complete w/wet bar, generous countertops, abundant outlets, coffee station, and additional storage, this multifunctional space is both luxurious and practical. The kitchen flows into an inviting family room with custom built-ins. A cleverly concealed mudroom features built-in lockers with doors that close to effortlessly hide everyday clutter. The expanded office/study offers a versatile retreat for working, studying, or relaxing. Refinished hardwood floors and cascading Anthropologie stairwell pendants add warmth and character. Upstairs, the spacious primary suite features dual closets. An exceptional feature is the dedicated second-floor laundry room with custom cabinetry and countertops. The professionally finished basement adds a spacious recreation room, 4th bed/full bath, and generous storage. Outside, the newly designed concrete patio with vaulted covered roof creates an inviting living space for year-round enjoyment. Newer Andersen windows provide comfort and efficiency. Residents enjoy Homestead Farm II’s neighborhood amenities, including trails, tennis courts, community pool, swim team, and year-round events. Serviced by highly regarded Littleton Public Schools with convenient access to I-25, C-470, and DTC, this is a rare opportunity to enjoy modern luxury in one of the area’s most desirable communities.

Property Details
Price:
$1,200,000
MLS #:
5156912
Status:
Active Under Contract
Beds:
4
Baths:
4
Type:
Single Family
Subtype:
Single Family Residence
Subdivision:
Homestead Farm II
Finished Sq Ft:
2,985
Lot Size:
6,970 sqft / 0.16 acres (approx)
Year Built:
1984
TraditionalTennisHomestead Farm IiLittleton 6FordPowellArapahoe
Interior
Appliances
Bar Fridge, Dishwasher, Disposal, Dryer, Gas Water Heater, Microwave, Range, Range Hood, Refrigerator, Washer
Bathrooms
3 Full Bathrooms, 1 Half Bathroom
Cooling
Central Air
Fireplaces Total
1
Flooring
Carpet, Tile, Wood
Heating
Forced Air
Interior Features
Breakfast Nook, Built-in Features, Ceiling Fan(s), Eat-in Kitchen, Entrance Foyer, Five Piece Bath, High Speed Internet, Kitchen Island, Open Floorplan, Primary Suite, Quartz Counters, Smoke Free, Vaulted Ceiling(s), Wet Bar
Levels
Two
Exterior
Architectural Style
Traditional
Association Amenities
Clubhouse, Park, Playground, Pool, Tennis Court(s), Trail(s)
Attached Garage YN
1
Construction Materials
Brick, Frame
Exterior Features
Private Yard
Garage Spaces
2
Lot Features
Level, Sprinklers In Front, Sprinklers In Rear
Parking Features
Concrete
Patio And Porch Features
Covered, Deck, Front Porch, Patio
Roof
Shingle, Composition, Simulated Shake
Window Features
Double Pane Windows, Window Coverings
Schools
School District:
Littleton 6
Elementary School:
Ford
Middle School:
Powell
High School:
Arapahoe
Financial
HOA Fee
$1,479
HOA Fee Frequency
Annually
HOA Includes
Maintenance Grounds, Recycling, Trash
Taxes
$7,740

Need more info?

Ask a Question

Ready to go see it?

Schedule a Showing

Similar Listings

broker reciprocity
MLS# 1614171broker reciprocity
5394 E Otero Drive
Centennial, CO

$1,550,000

0.7 miles away

broker reciprocity
MLS# 7928444broker reciprocity
9931 E Ida Place
Greenwood Village, CO

$1,550,000

3.3 miles away

broker reciprocity
MLS# 8139430broker reciprocity
5789 S Geneva Street
Greenwood Village, CO

$1,500,000

3.5 miles away

Share this Property

5954 E Irwin Place
Centennial, CO