Active

7743 S Jersey Way, Centennial, CO, 80112
Add
MLS #REC6062353 image #0

7743 S Jersey Way, Centennial, CO, 80112
4 Beds
4 Baths
4,057 SqFt
0.16 Acres

Listing Id

REC6062353
$1,250,000

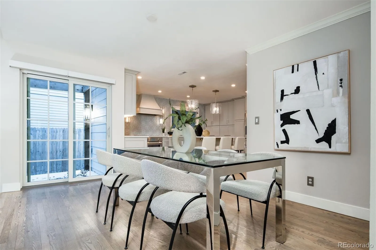
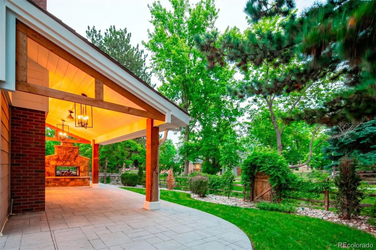
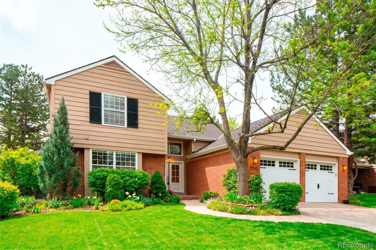
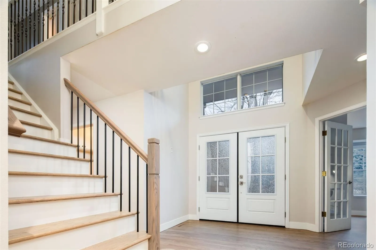
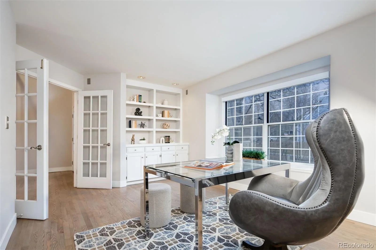
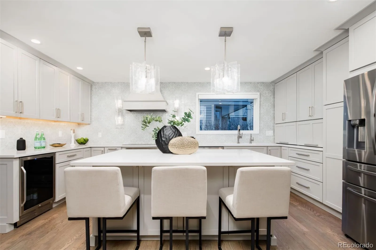
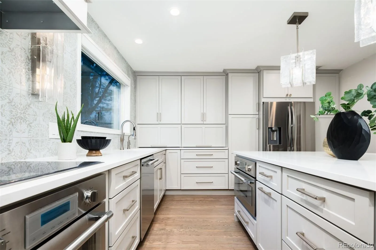
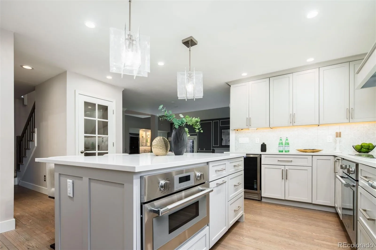
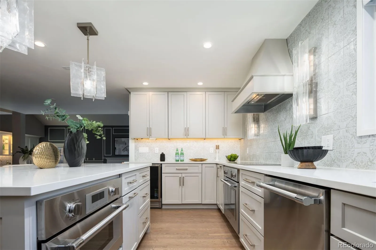
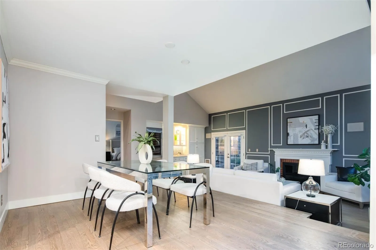
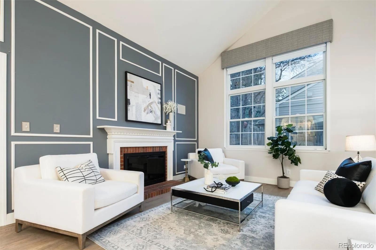
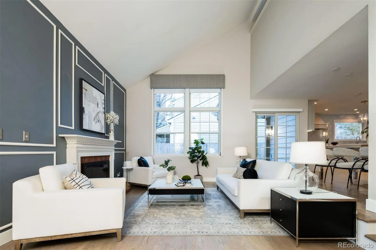
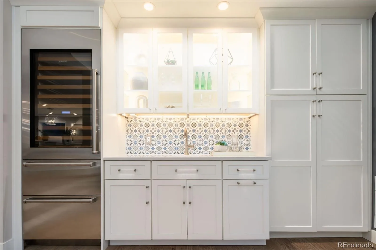
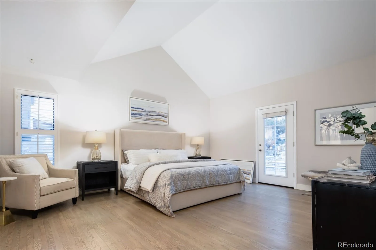
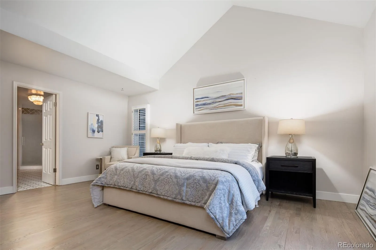
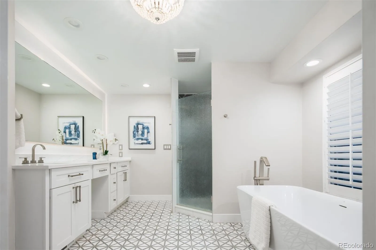
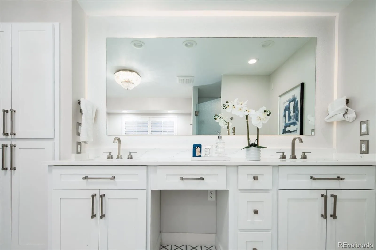
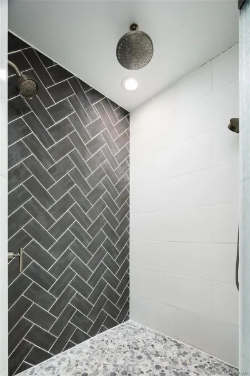
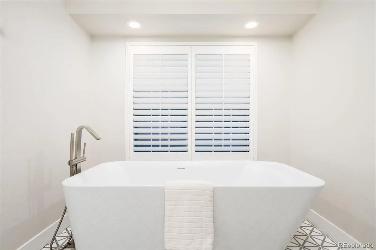
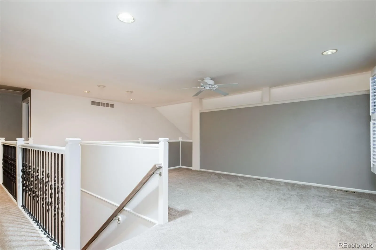
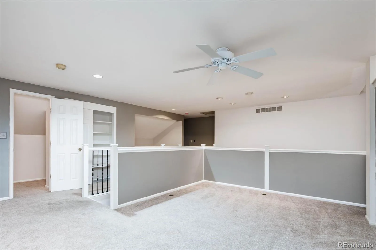
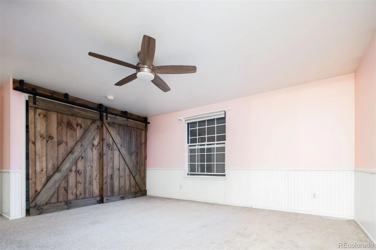
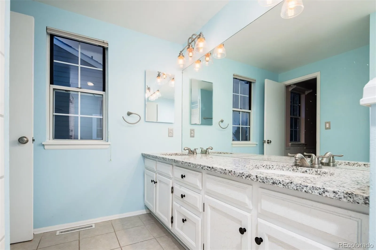
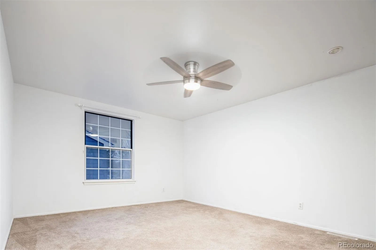
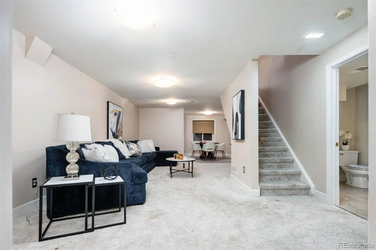
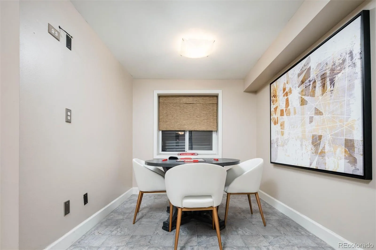
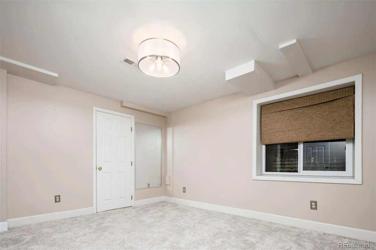
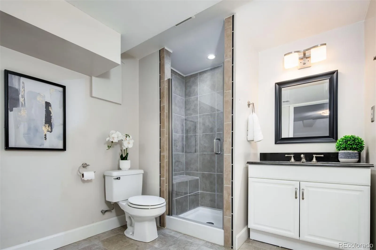
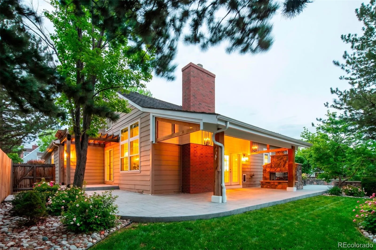
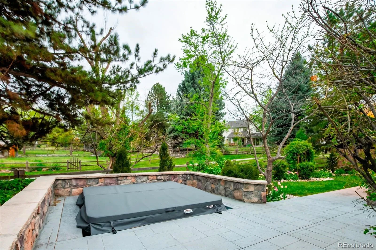
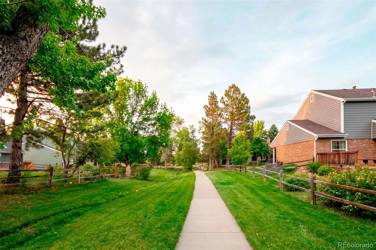
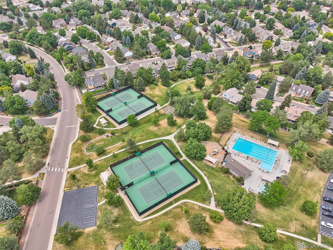
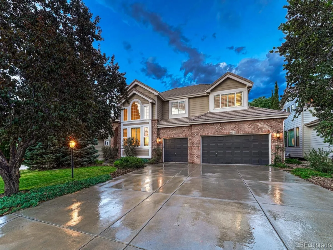
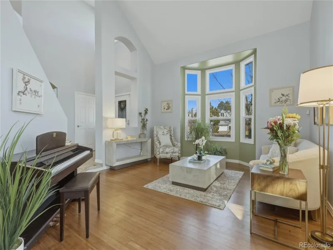
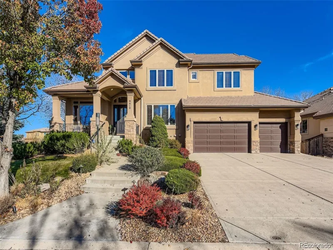
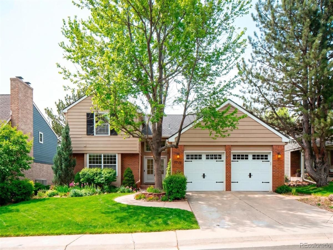
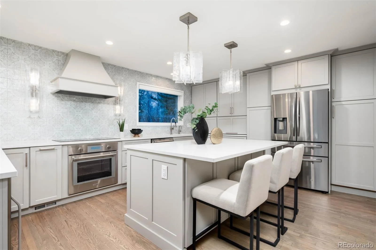
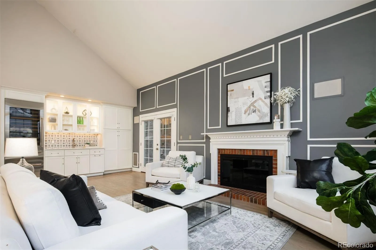
Thoughtfully remodeled, meticulously maintained, and truly move-in ready, this exceptional home showcases quality craftsmanship, timeless finishes, and carefully curated improvements throughout. Set along a serene greenbelt in the highly sought-after Homestead Farm II, celebrated for its strong sense of community, top-rated schools, and vibrant lifestyle, it is just a short stroll to the neighborhood pool, tennis courts, clubhouse, parks, and miles of trails. Inside, soaring vaulted ceilings, rich hardwood floors, and light-filled living spaces create an inviting atmosphere. The redesigned gourmet kitchen opens seamlessly to the main living areas and features custom cabinetry, premium appliances, Restoration Hardware lighting, and generous prep space. The dramatic family room, with soaring ceilings, a gas fireplace, and a custom wet bar featuring illuminated glass display cabinetry, a full-height Sub-Zero beverage refrigerator, and ice maker, creates an ideal setting for everyday living and effortless entertaining. A dedicated study with custom built-ins provides the perfect work-from-home space. The expansive primary suite is a private retreat, complete with a beautifully renovated spa-inspired bath, custom walk-in closet, and private access to the backyard hot tub. Designed as a true extension of the home, the outdoor living spaces are equally impressive. A vaulted, wood-paneled covered patio with Restoration Hardware pendant lighting creates a warm, inviting setting for year-round enjoyment. A striking double-sided stone fireplace anchors the space, while a wraparound patio, sunken six-person hot tub, lush landscaping, and vine-draped trellis gate opening to the greenbelt complete this remarkable outdoor retreat. Upstairs, two generously sized bedrooms share an updated Jack-and-Jill bath, while the spacious loft offers exceptional flexibility as a media room, playroom, teen retreat, fitness space, or could easily be converted into a fifth bedroom.

Property Details
Price:
$1,250,000
MLS #:
REC6062353
Status:
Active
Beds:
4
Baths:
4
Type:
Single Family
Structure:
House
Subdivision:
Homestead Farm II
Finished Sq Ft:
3,432
Total Sq Ft:
4,057
Lot Size:
6,970 sqft / 0.16 acres (approx)
Year Built:
1982
TraditionalHomestead Farm IiLittleton 6FordNewtonArapahoe
Interior
Above Grade Finished Area
2809
Appliances
Bar Fridge, Convection Oven, Cooktop, Dishwasher, Disposal, Dryer, Microwave, Oven, Range, Refrigerator, Washer
Bathrooms
2 Full Bathrooms, 1 Three Quarter Bathroom, 1 Half Bathroom
Below Grade Finished Area
623
Below Grade Unfinished Area
625
Cooling
Central Air
Fireplaces Total
2
Flooring
Carpet, Tile, Wood
Heating
Forced Air, Natural Gas
Interior Features
Built-in Features, Ceiling Fan(s), Eat-in Kitchen, Entrance Foyer, Five Piece Bath, High Ceilings, Jack & Jill Bathroom, Kitchen Island, Open Floorplan, Primary Suite, Quartz Counters, Radon Mitigation System, Hot Tub, Vaulted Ceiling(s), Walk-In Closet(s), Wet Bar
Laundry Features
Sink
Levels
Two
Main Level Bathrooms
2
Main Level Bedrooms
1
Exterior
Architectural Style
Traditional
Association Amenities
Clubhouse, Pool, Trail(s)
Attached Garage YN
1
Construction Materials
Brick, Frame, Wood Siding
Direction Faces
Northwest
Exterior Features
Lighting, Private Yard, Rain Gutters, Spa/Hot Tub
Fencing
Full
Garage Spaces
2
Lot Features
Greenbelt, Landscaped, Level, Near Public Transit
Parking Spots
2
Parking Total
2
Patio And Porch Features
Covered, Front Porch, Patio, Wrap Around
Roof
Composition
Security Features
Carbon Monoxide Detector(s), Radon Detector, Smoke Detector(s)
Window Features
Bay Window(s), Double Pane Windows, Egress Windows, Window Coverings
Schools
School District:
Littleton 6
Elementary School:
Ford
Middle School:
Newton
High School:
Arapahoe
Financial
HOA Fee
$1,479
HOA Fee Frequency
Annually
HOA Includes
Maintenance Grounds, Road Maintenance
HOA Name
Homestead Farm II
HOA Phone
720-677-6468
Tax Year
2025
Taxes
$7,909

Need more info?

Ask a Question

Ready to go see it?

Schedule a Showing

Similar Listings

broker reciprocity
MLS# REC9381369broker reciprocity
3941 S Dahlia Street
Cherry Hills Village, CO

$1,625,000

4.9 miles away

broker reciprocity
MLS# REC6514338broker reciprocity
1108 Starglow Place
Highlands Ranch, CO

$1,600,000

4.7 miles away

broker reciprocity
MLS# REC8302580broker reciprocity
9315 E Aspen Hill Lane
Lone Tree, CO

$1,599,999

2.7 miles away

Share this Property

7743 S Jersey Way
Centennial, CO