Active Under Contract

11582 E Ida Avenue, Englewood, CO, 80111
Add
MLS #REC6855365 image #0MLS #REC6855365 image #1MLS #REC6855365 image #2MLS #REC6855365 image #3MLS #REC6855365 image #4MLS #REC6855365 image #5MLS #REC6855365 image #6MLS #REC6855365 image #7MLS #REC6855365 image #8MLS #REC6855365 image #9MLS #REC6855365 image #10MLS #REC6855365 image #11MLS #REC6855365 image #12MLS #REC6855365 image #13MLS #REC6855365 image #14MLS #REC6855365 image #15MLS #REC6855365 image #16MLS #REC6855365 image #17MLS #REC6855365 image #18MLS #REC6855365 image #19MLS #REC6855365 image #20MLS #REC6855365 image #21MLS #REC6855365 image #22MLS #REC6855365 image #23MLS #REC6855365 image #24MLS #REC6855365 image #25MLS #REC6855365 image #26MLS #REC6855365 image #27MLS #REC6855365 image #28MLS #REC6855365 image #29MLS #REC6855365 image #30MLS #REC6855365 image #31MLS #REC6855365 image #32MLS #REC6855365 image #33MLS #REC6855365 image #34MLS #REC6855365 image #35MLS #REC6855365 image #36MLS #REC6855365 image #37MLS #REC6855365 image #38MLS #REC6855365 image #39MLS #REC6855365 image #40MLS #REC6855365 image #41MLS #REC6855365 image #42MLS #REC6855365 image #43MLS #REC6855365 image #44MLS #REC6855365 image #45MLS #REC6855365 image #46MLS #REC6855365 image #47MLS #REC6855365 image #48MLS #REC6855365 image #49

11582 E Ida Avenue, Englewood, CO, 80111
5 Beds
5 Baths
4,845 SqFt
0.23 Acres

Listing Id

REC6855365
$1,495,000

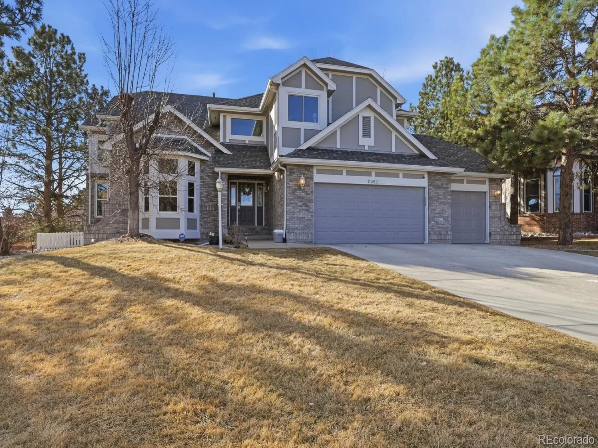
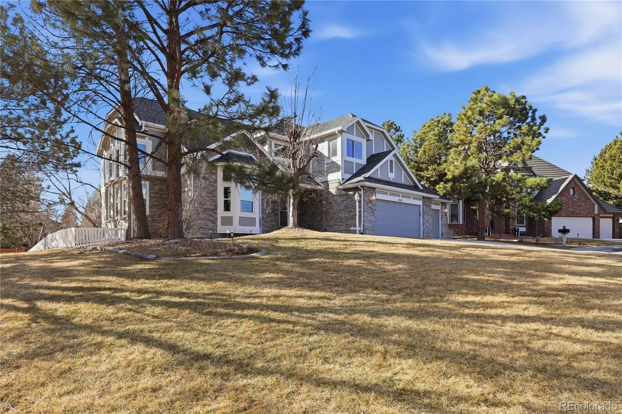
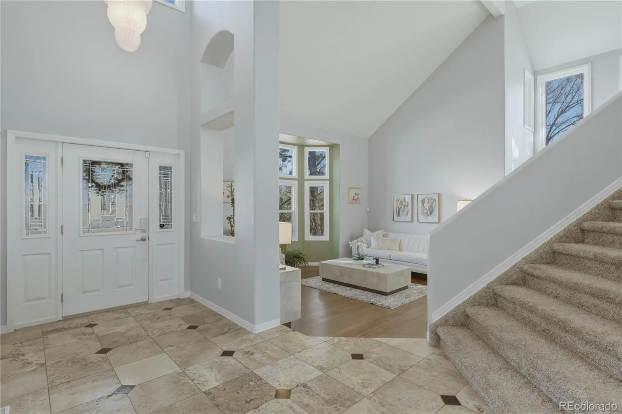
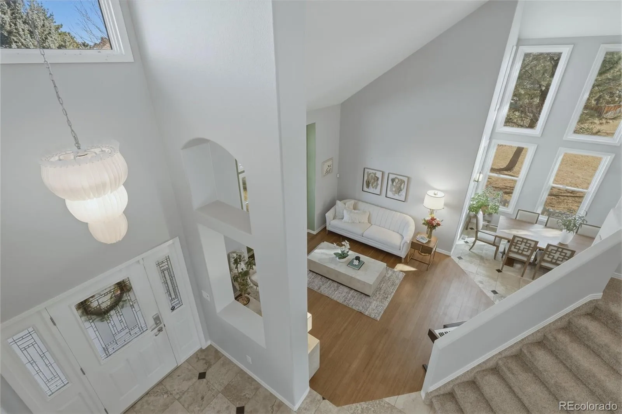
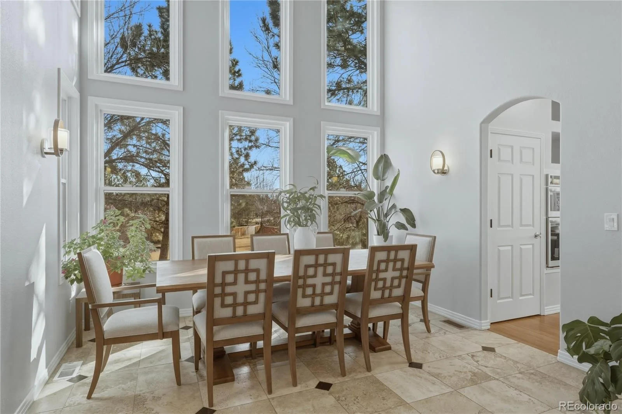
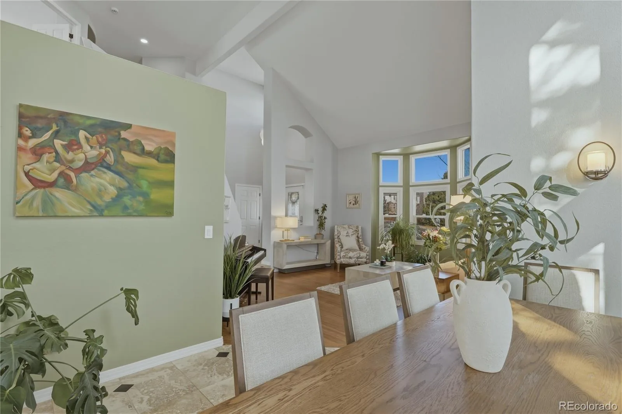
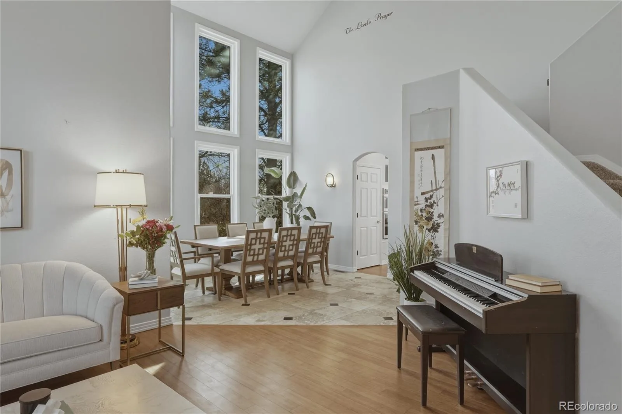
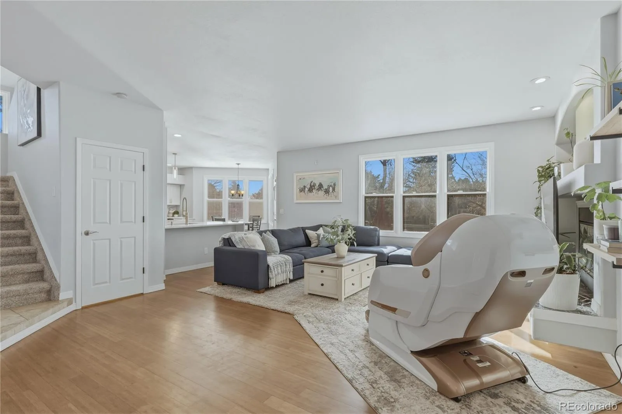
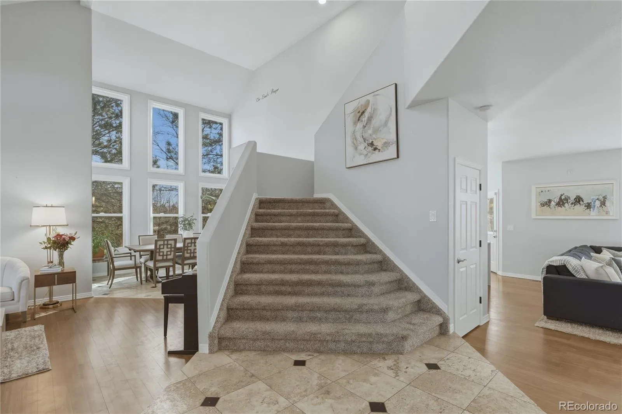
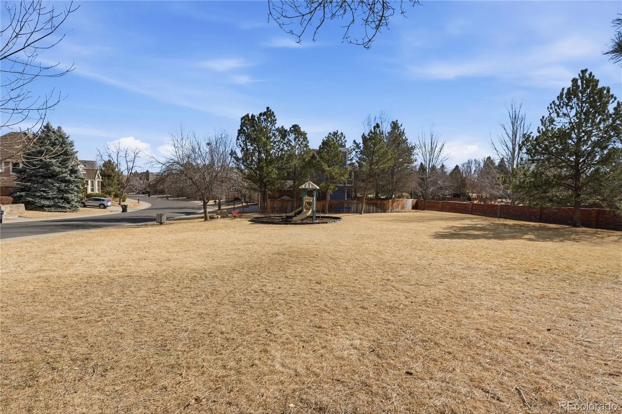
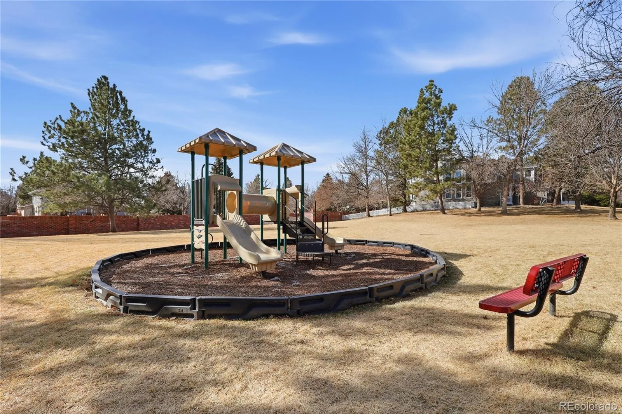
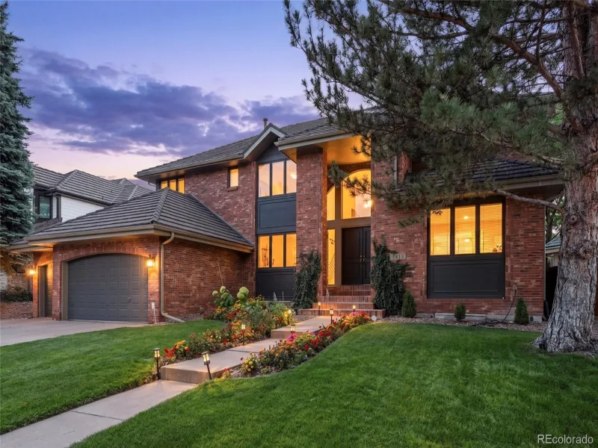
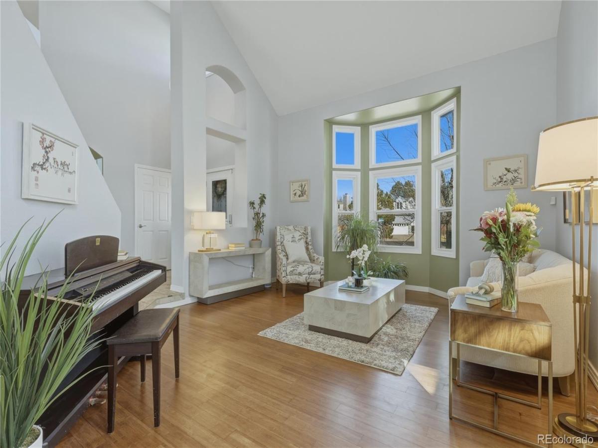
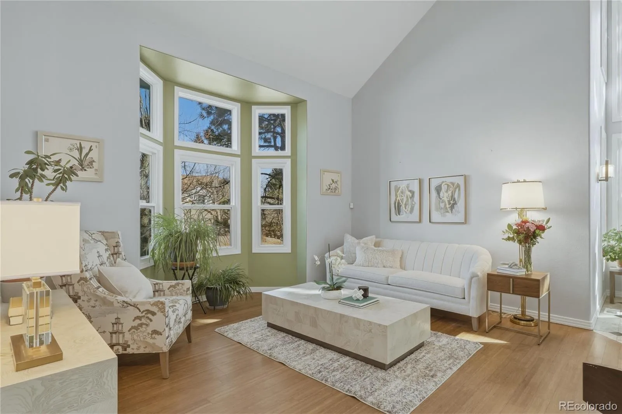
Beautifully updated Hills East residence next to the community park, offering privacy, abundant natural light, and elegant finishes. This former model home features soaring vaulted ceilings and refinished bamboo hardwood flooring, enhancing the open, airy floor plan.

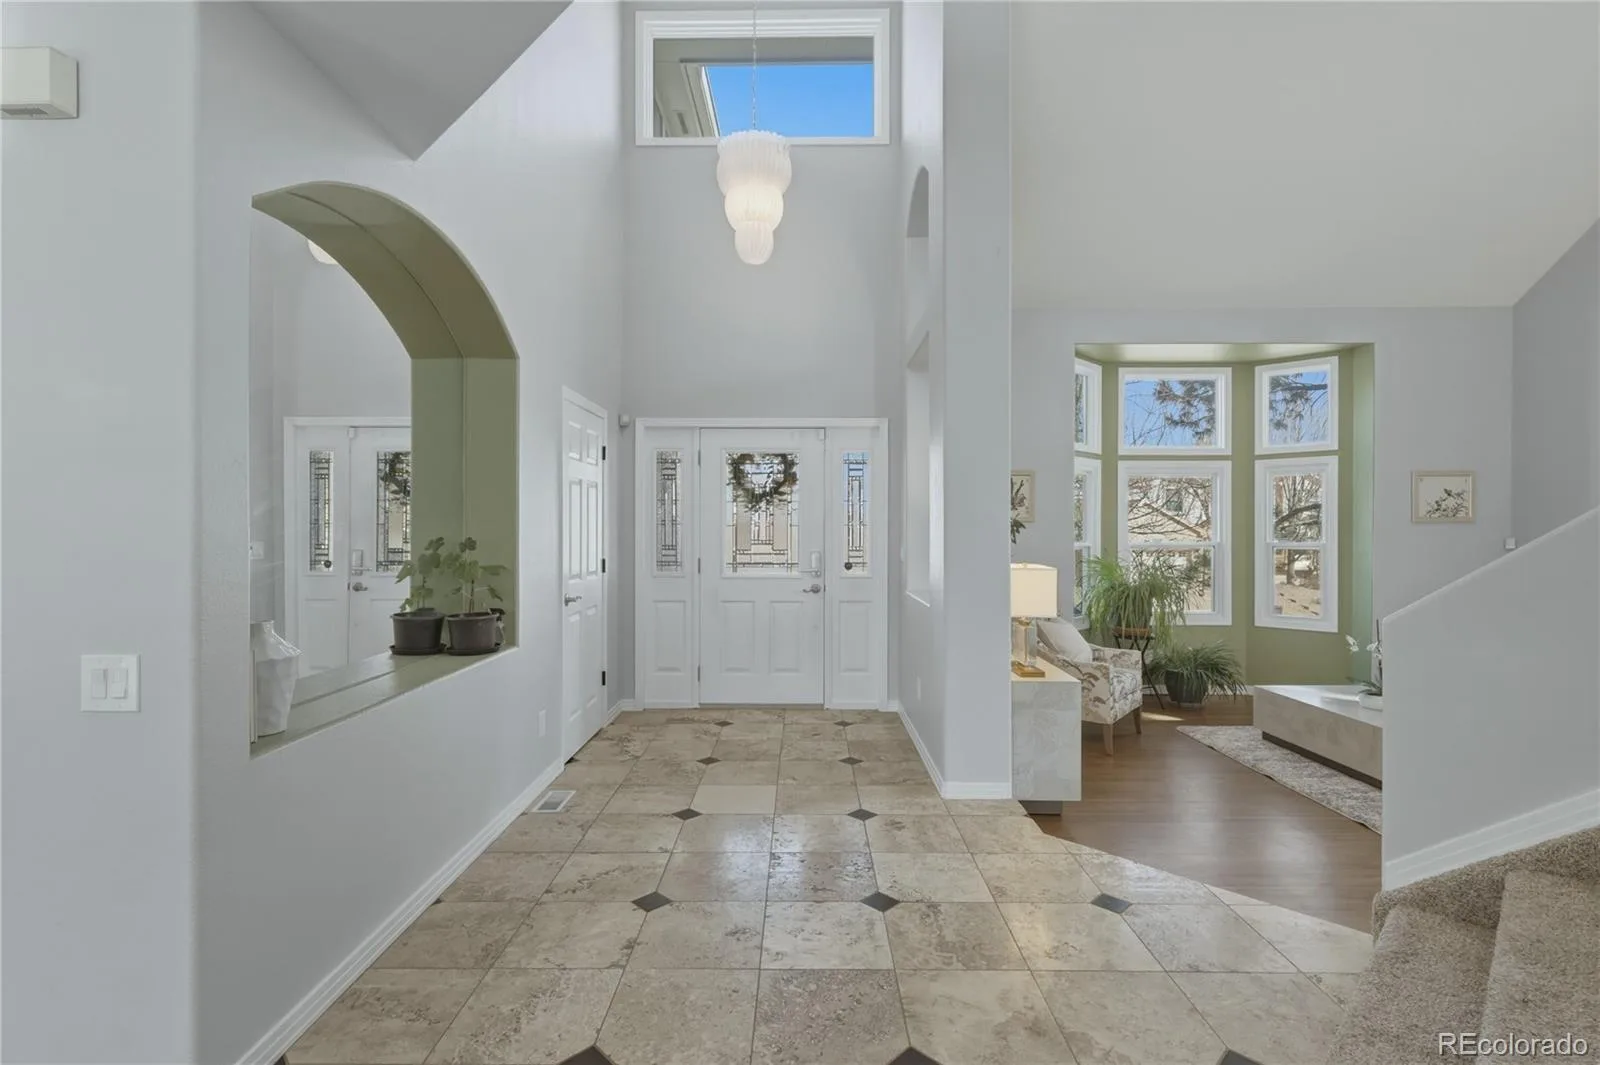
A sidelight front door with beveled glass opens to an elegant travertine-tiled entryway. To the left, a parlor with bay window flows into a dining room with park views.

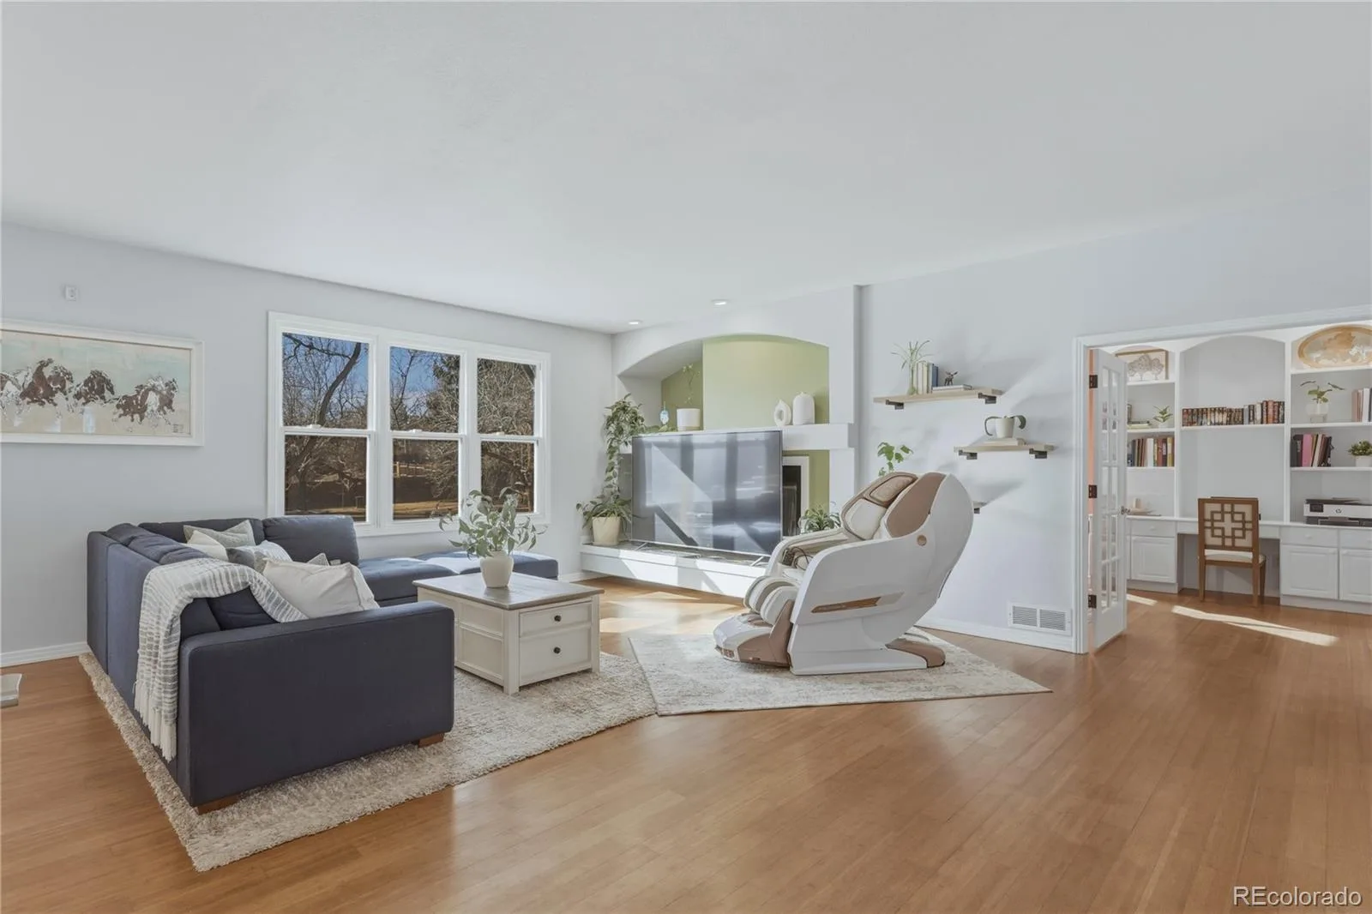
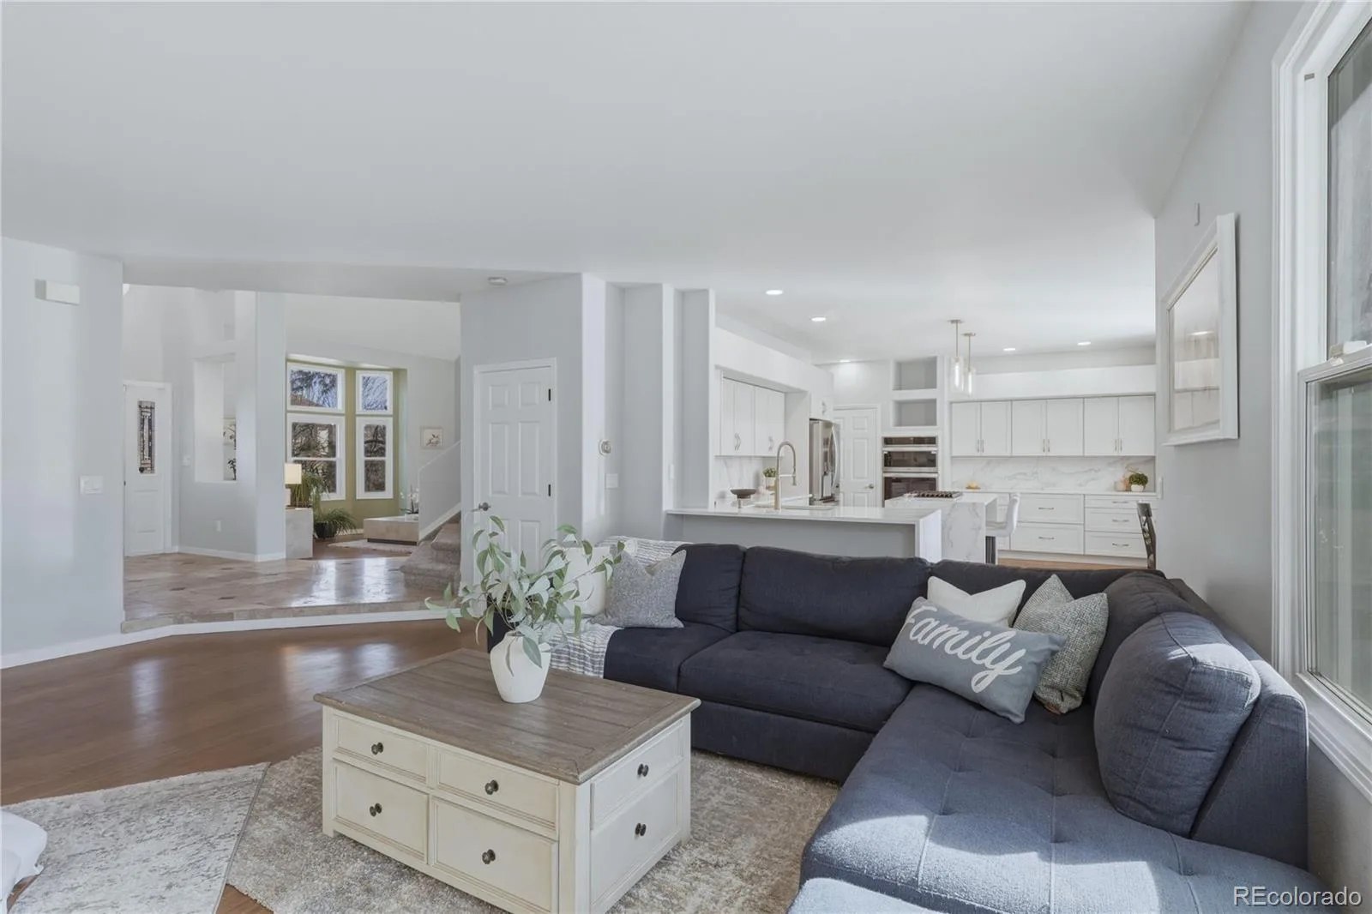
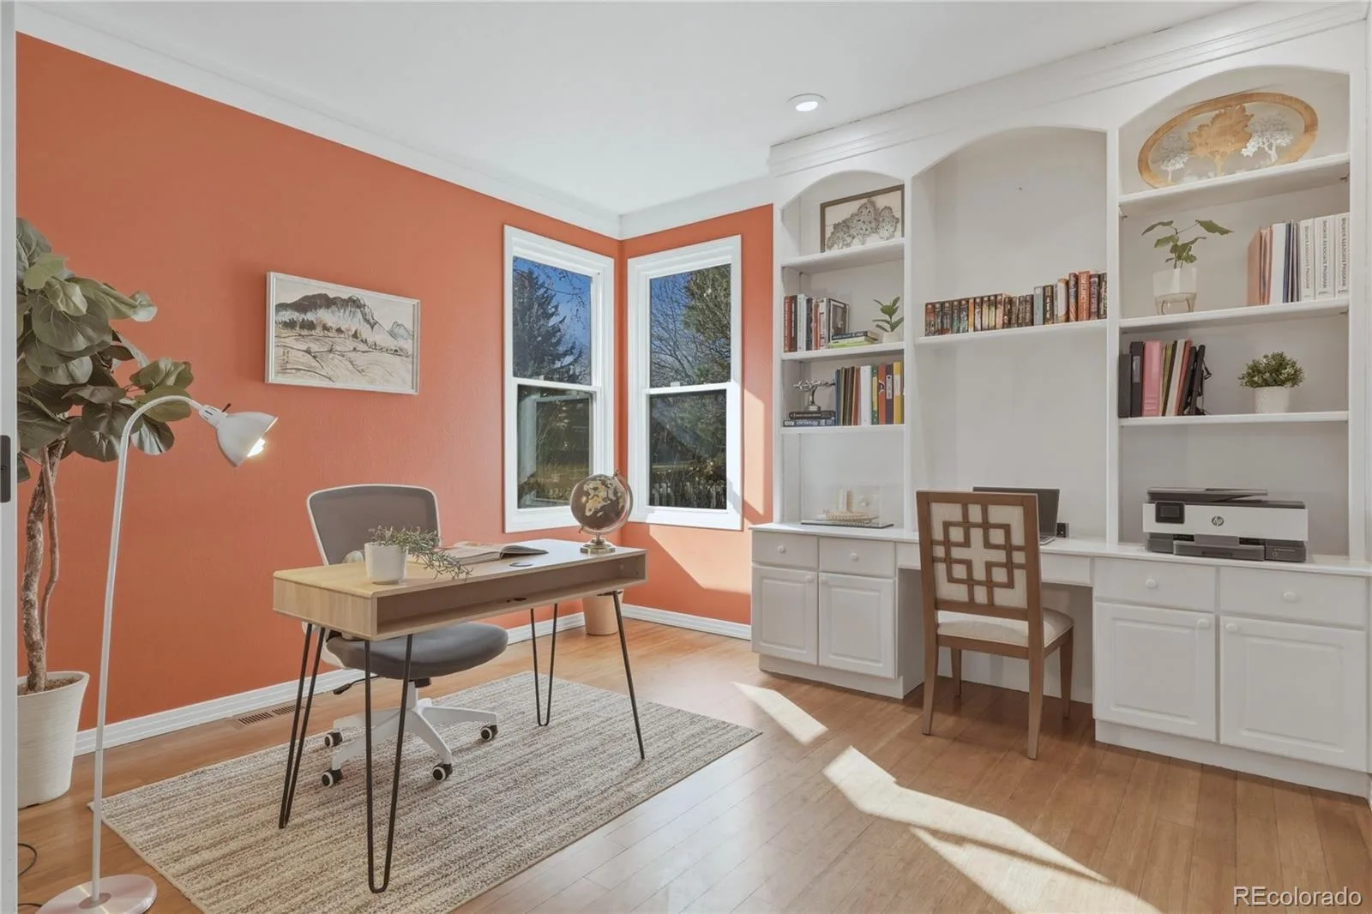
Straight ahead, the family room with bamboo flooring serves as a bright, comfortable gathering space. To the right, a study with built-in bookshelves and desk works perfectly as an office or playroom.

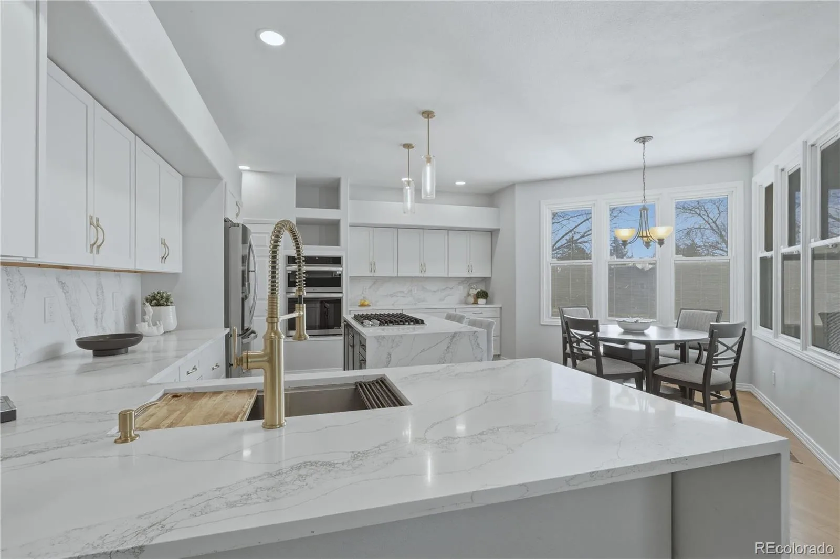
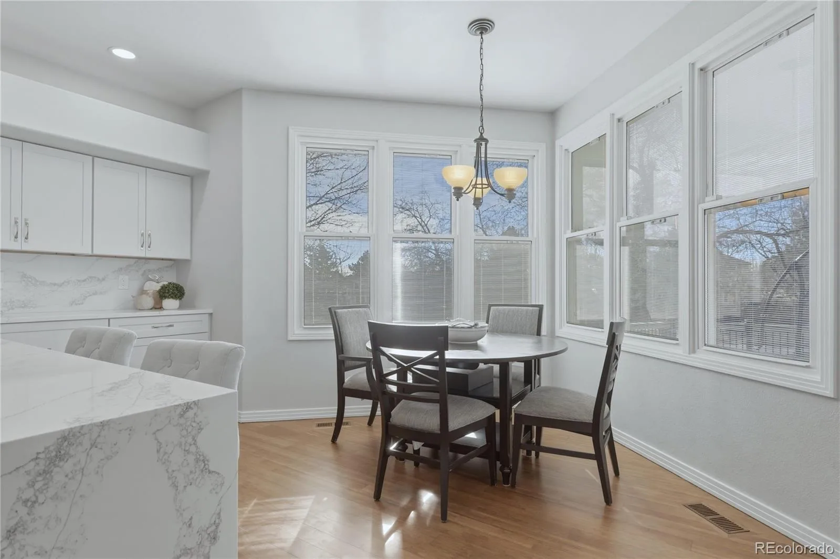
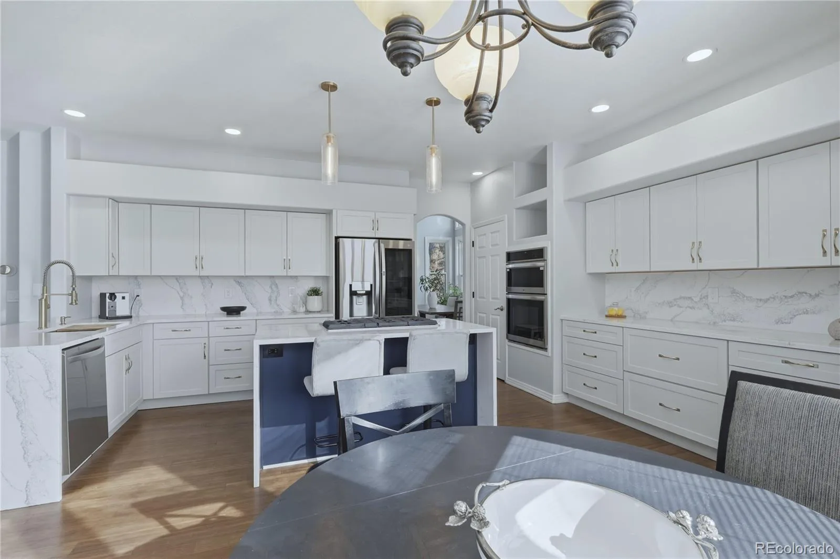
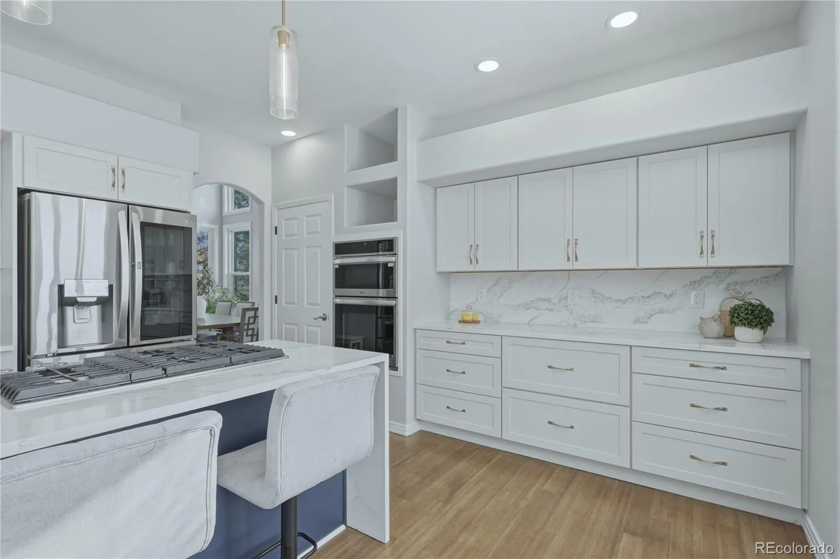
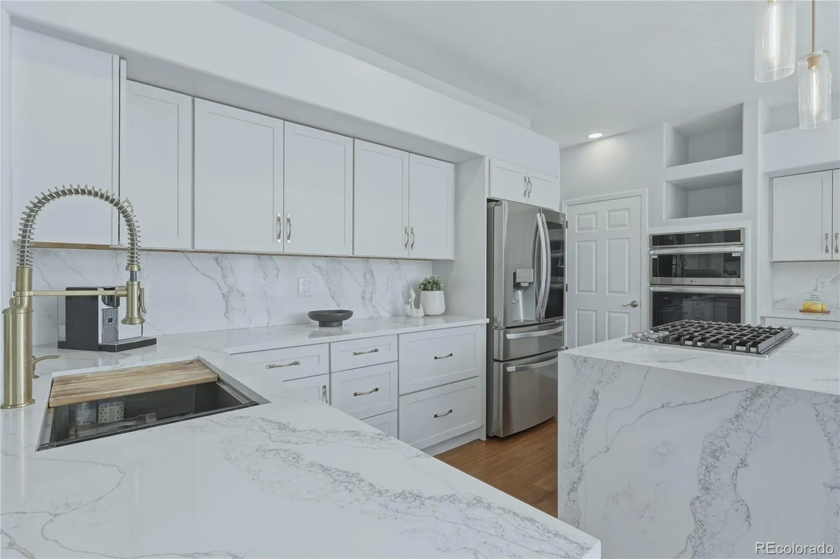
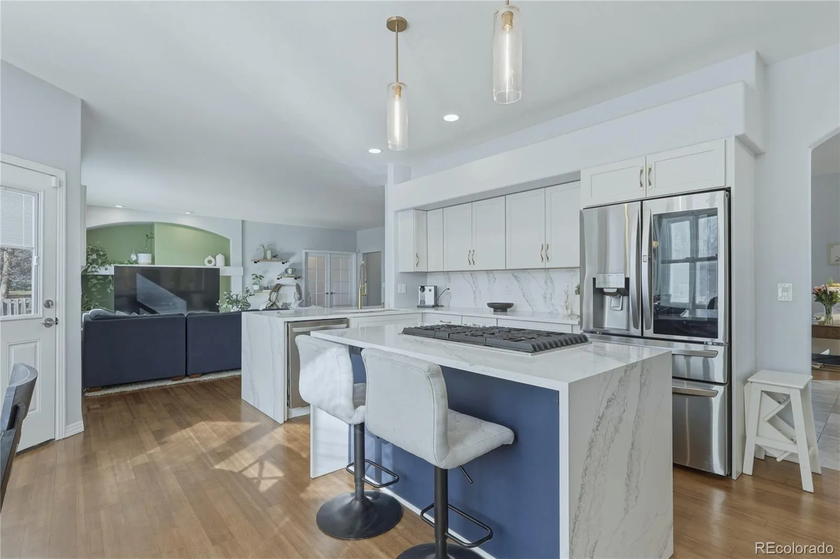
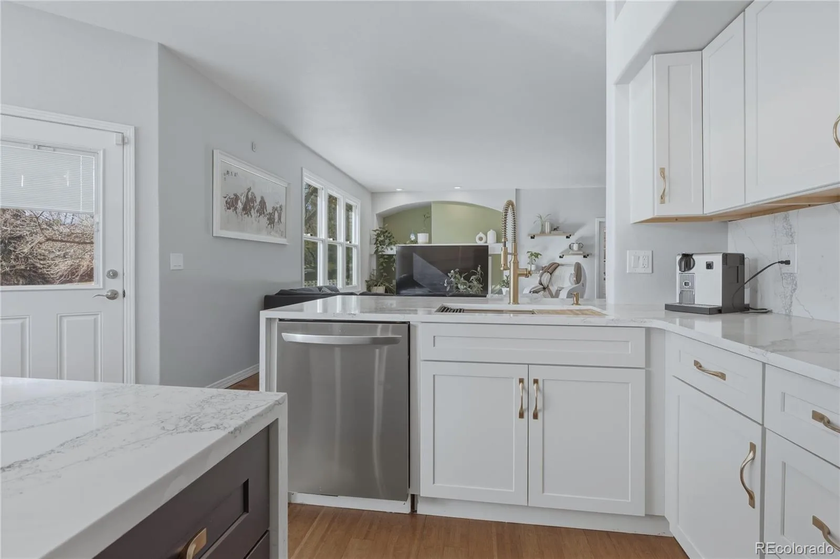
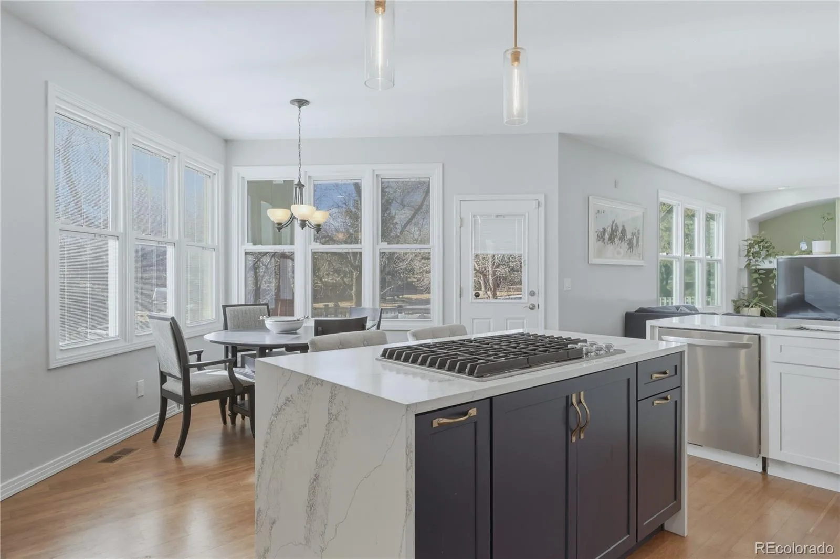
The upgraded chef’s kitchen features granite countertops and backsplash, a waterfall-edge island, breakfast nook, 5-burner KitchenAid cooktop with utensil pull-out, concealed trash/recycling cabinet, double oven with air fryer, and smart appliances. The layout flows seamlessly between kitchen, dining, and living areas—ideal for entertaining.

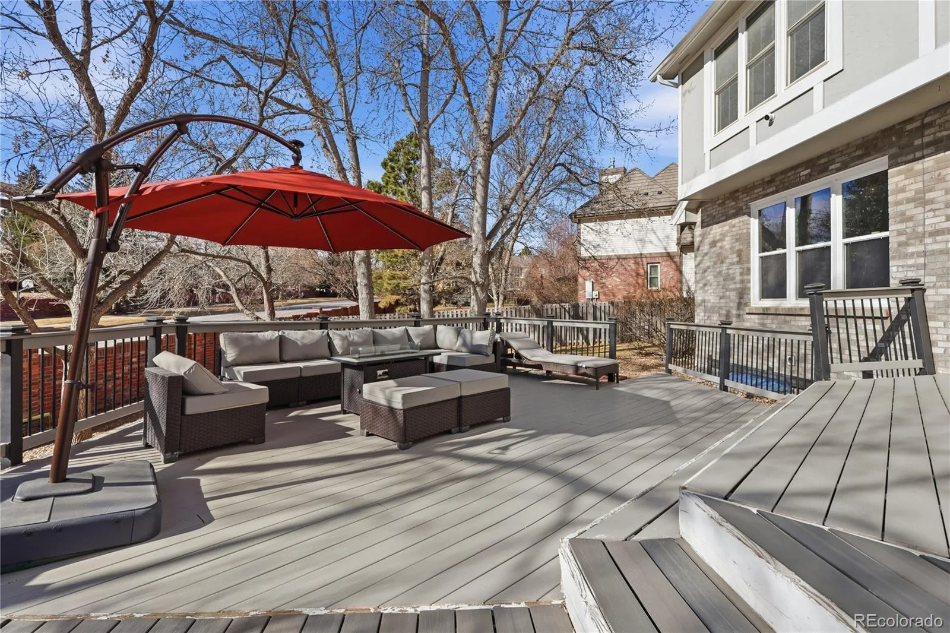
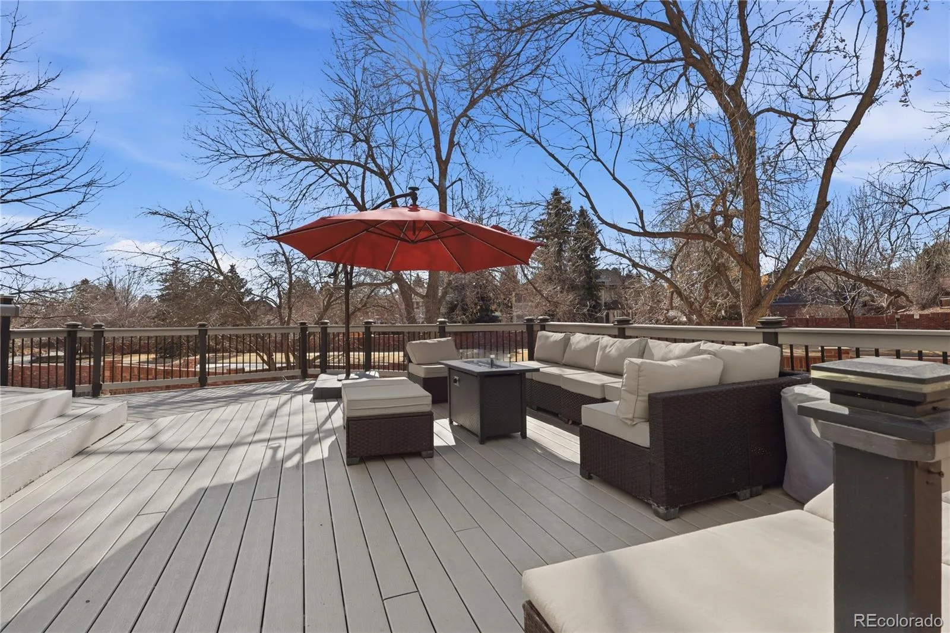
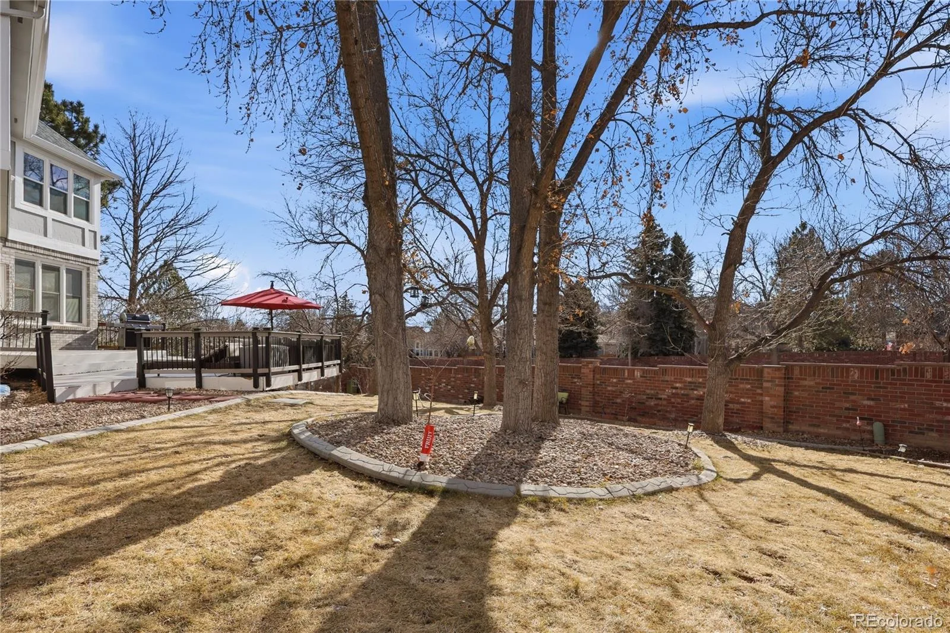
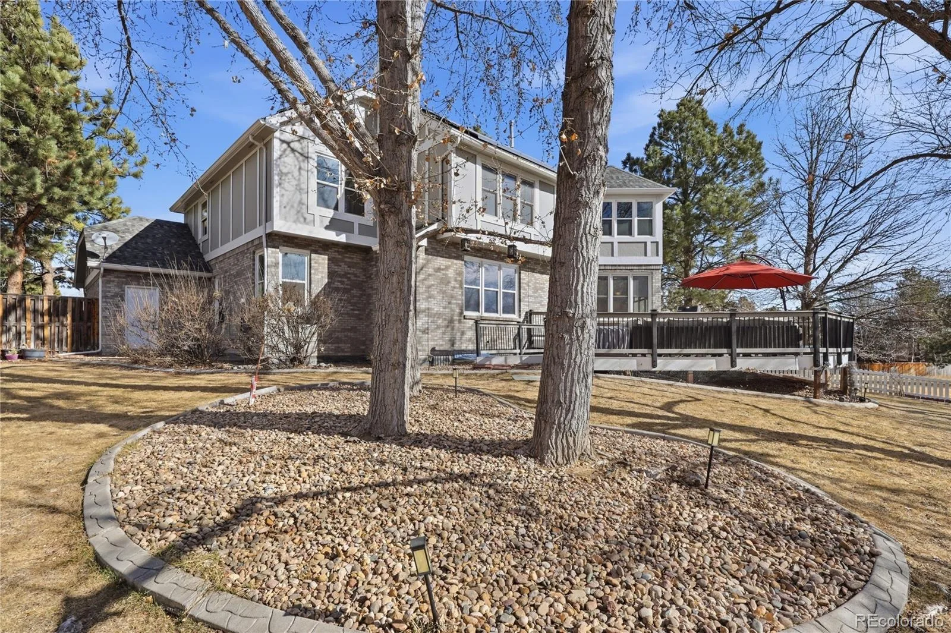
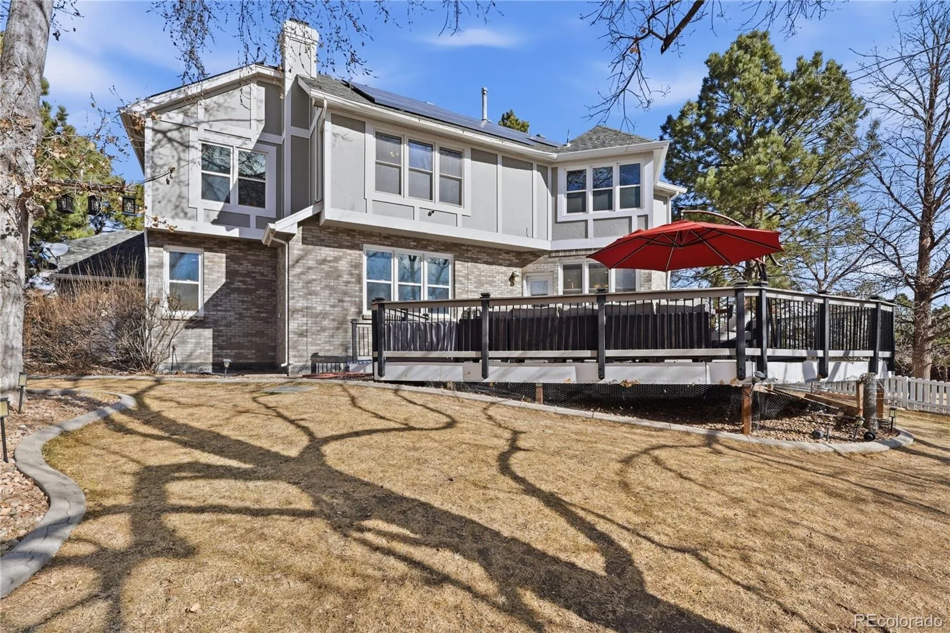
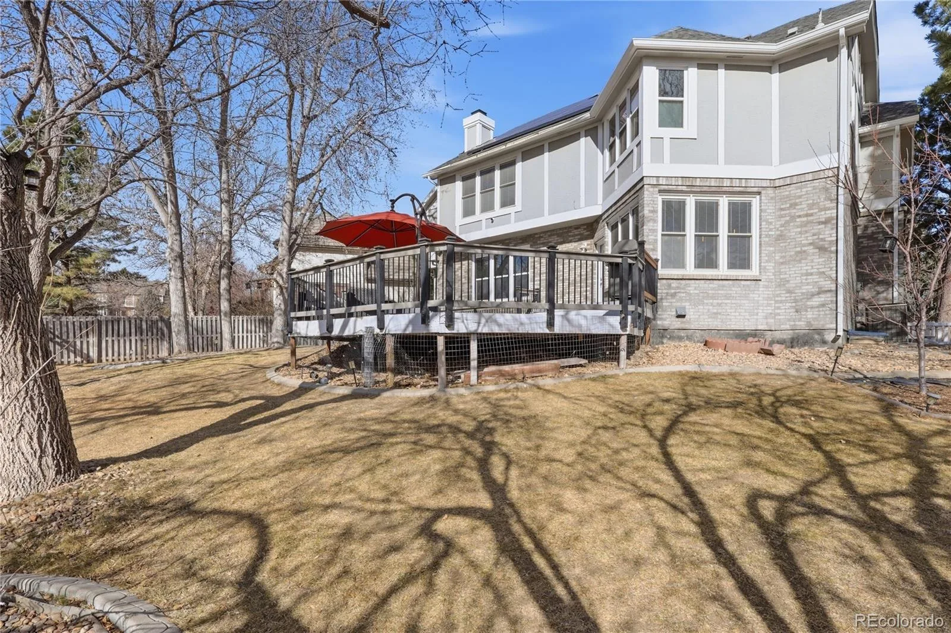
Step outside to a backyard retreat next to the park, with mature trees, landscaped gardens, a spacious deck with gas grill connection, and extended outdoor living space.

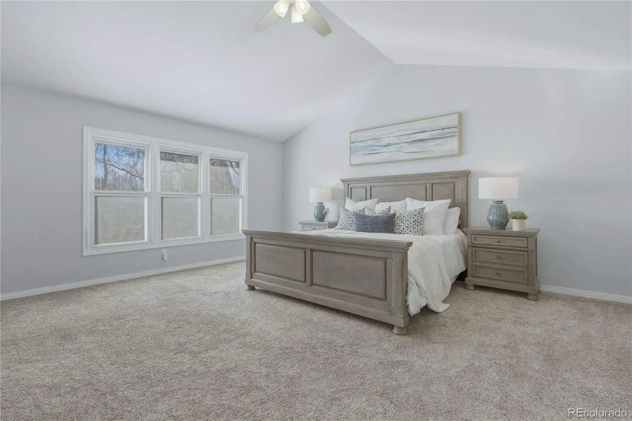
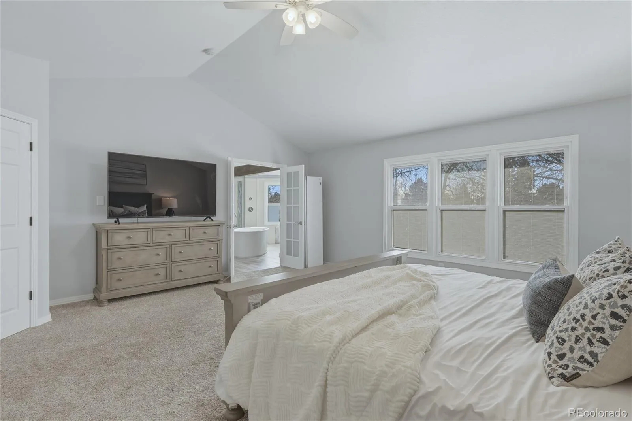
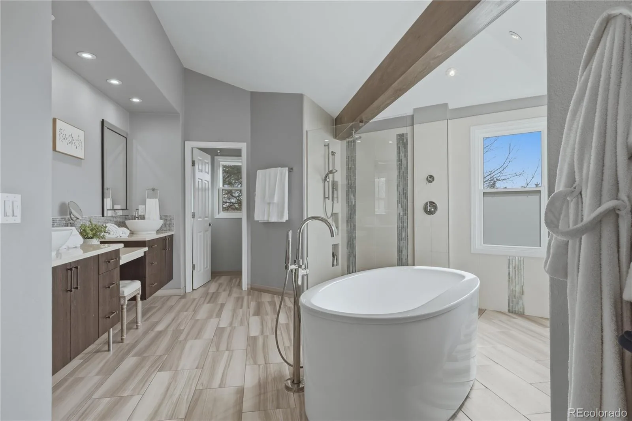
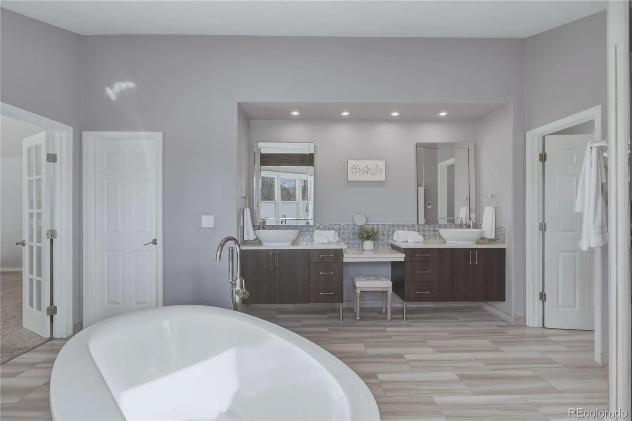
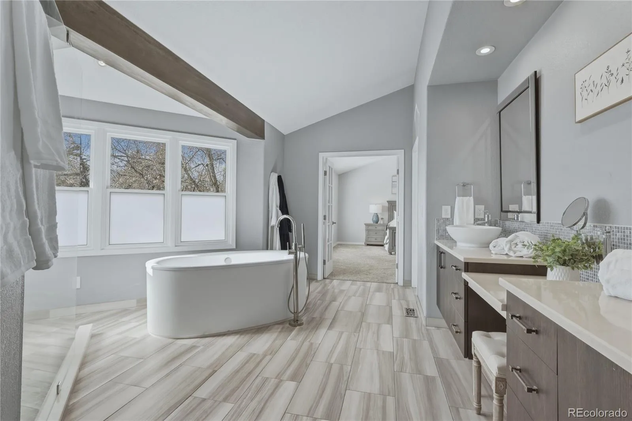
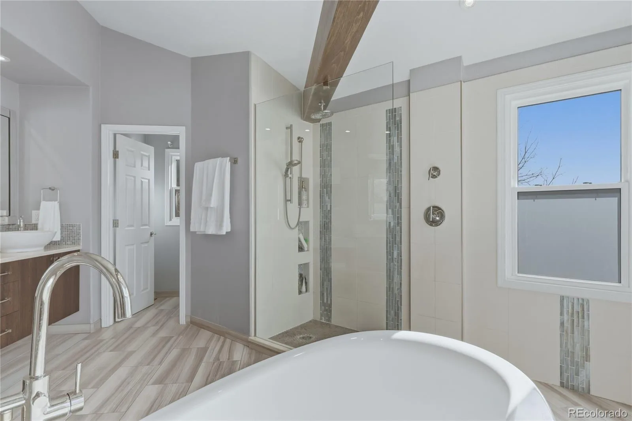
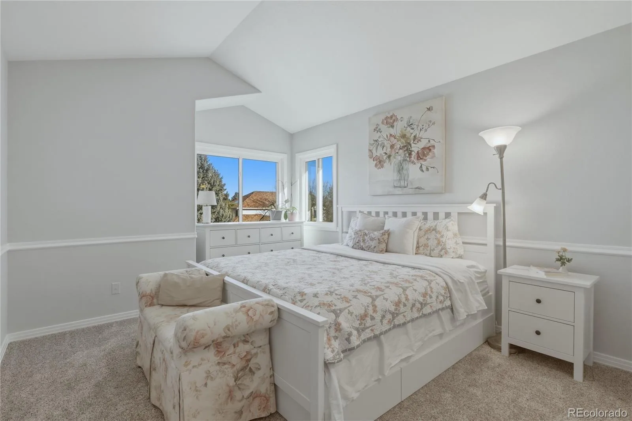
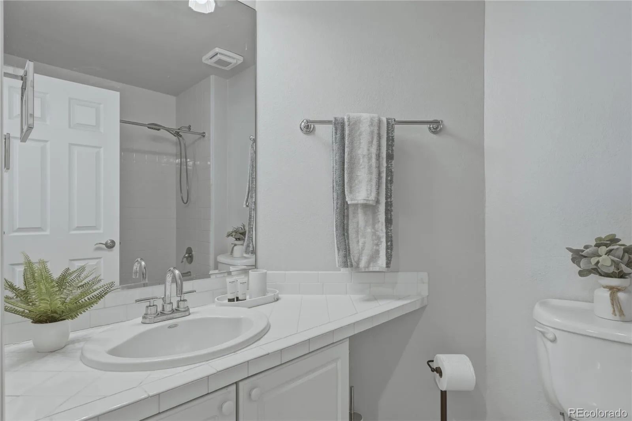
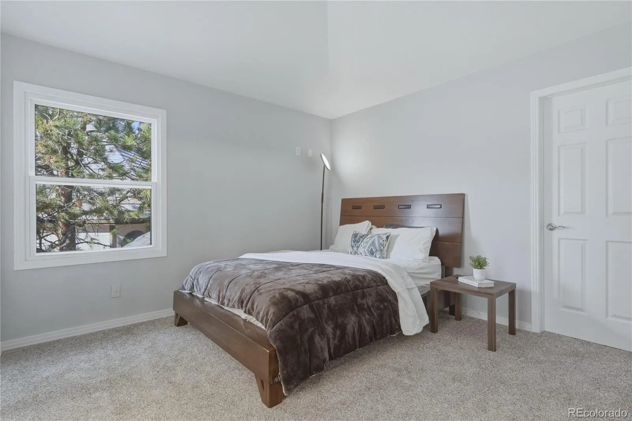
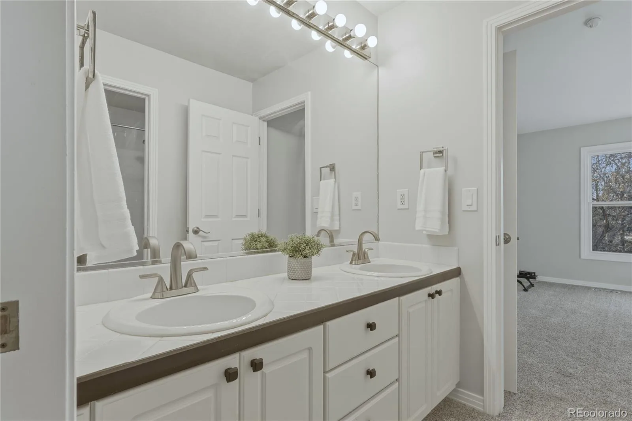
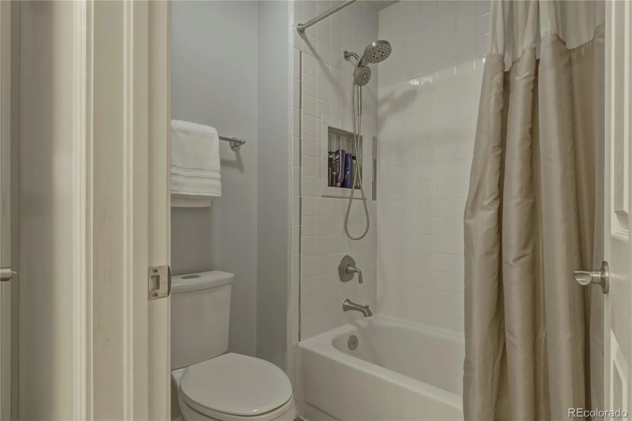
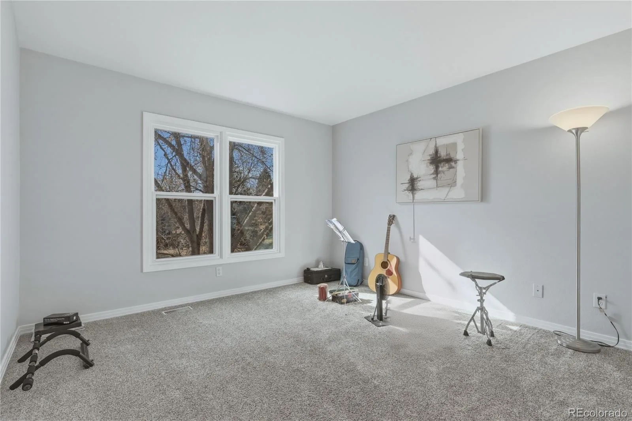
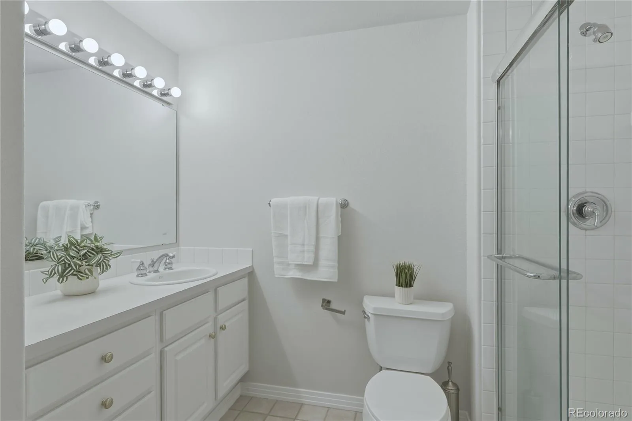
Upstairs, four bedrooms include an expansive primary suite with Scandinavian-inspired bath, vaulted ceilings, heated tile floors, granite accents, modern fixtures, and large walk-in closet. Two secondary bedrooms share a Jack & Jill bath, and the fourth bedroom has its own private bath.

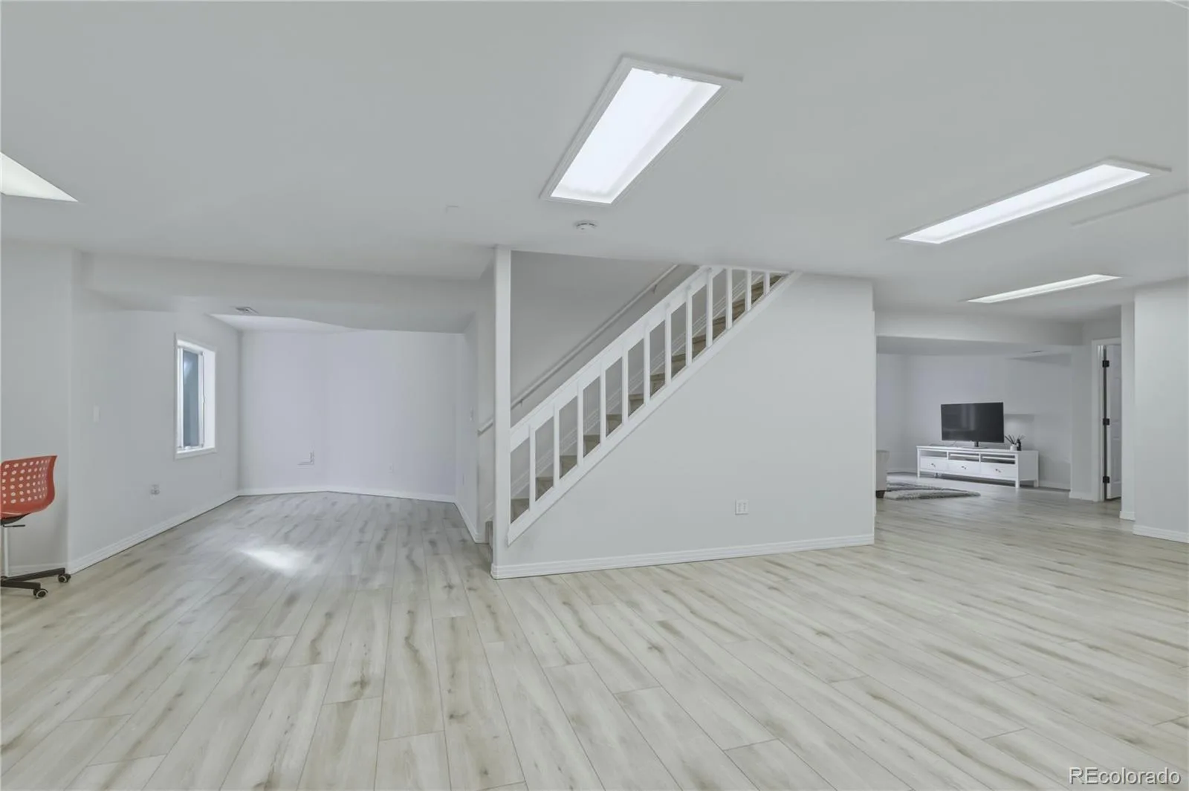
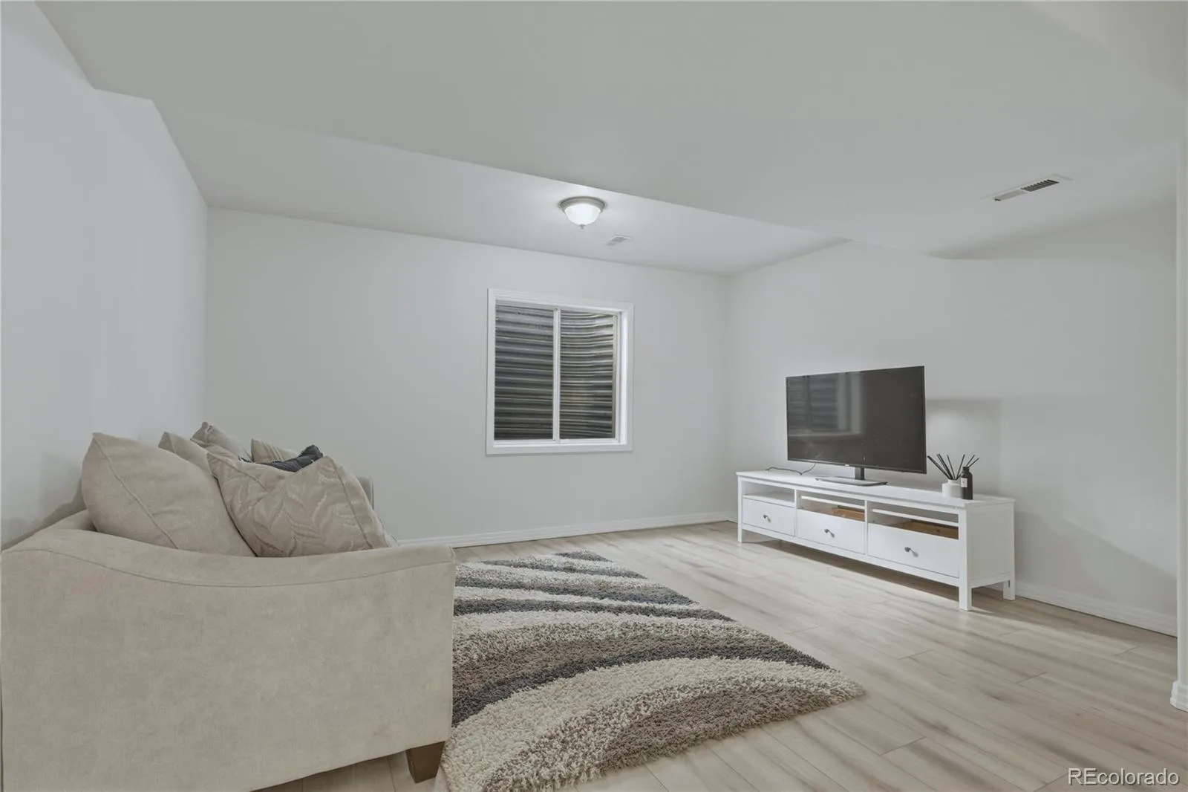
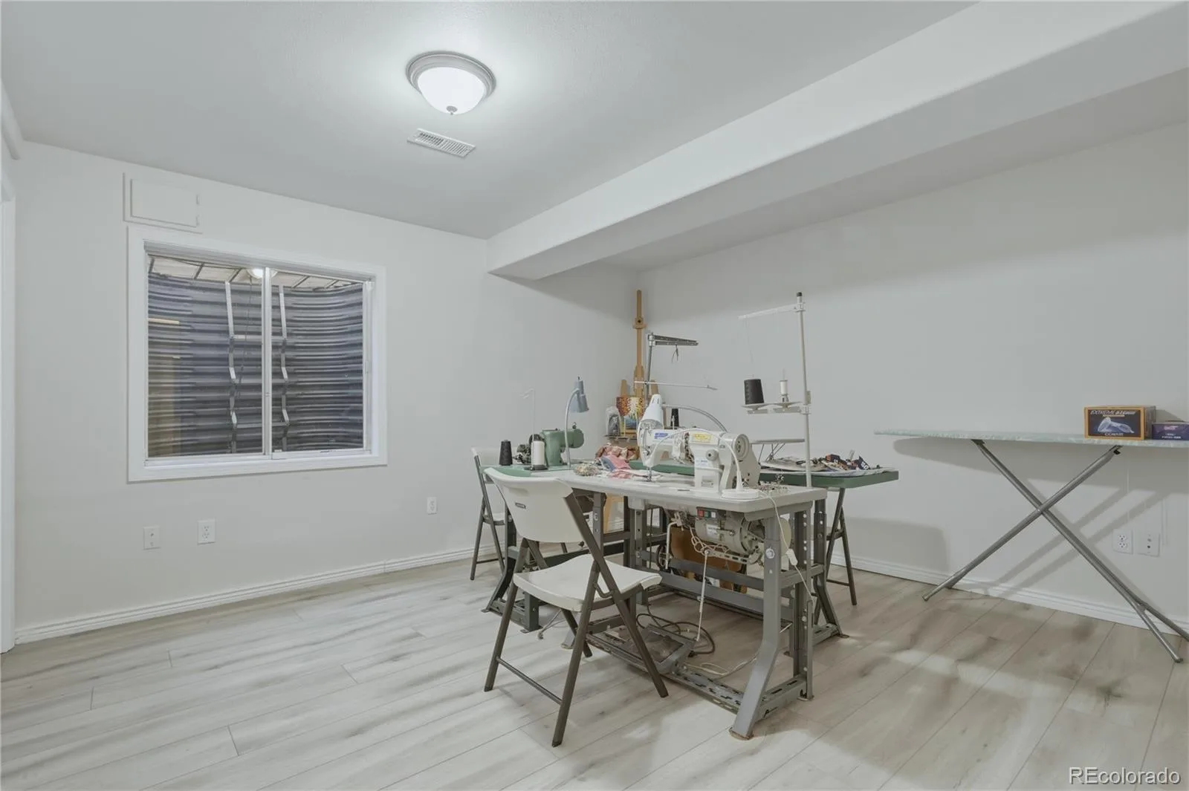
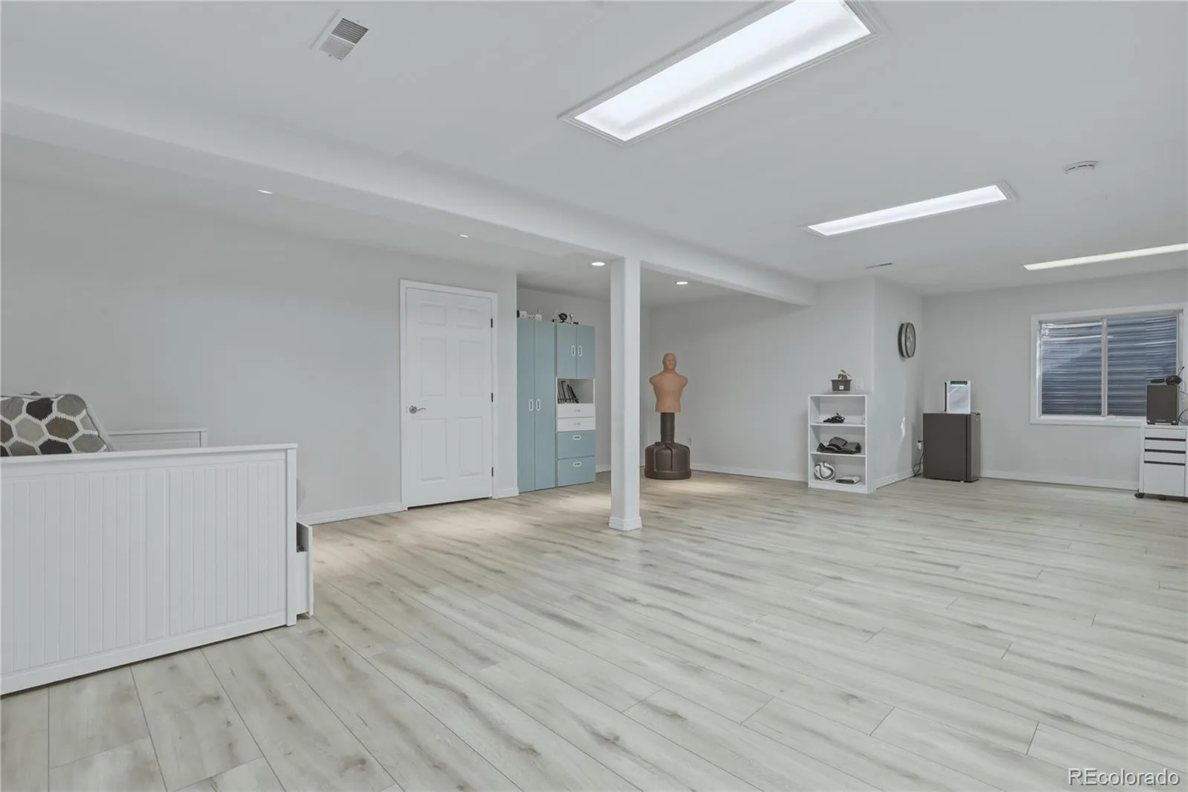
The finished basement adds flexible space with a fifth bedroom, 3/4 bath, bonus area, and storage.

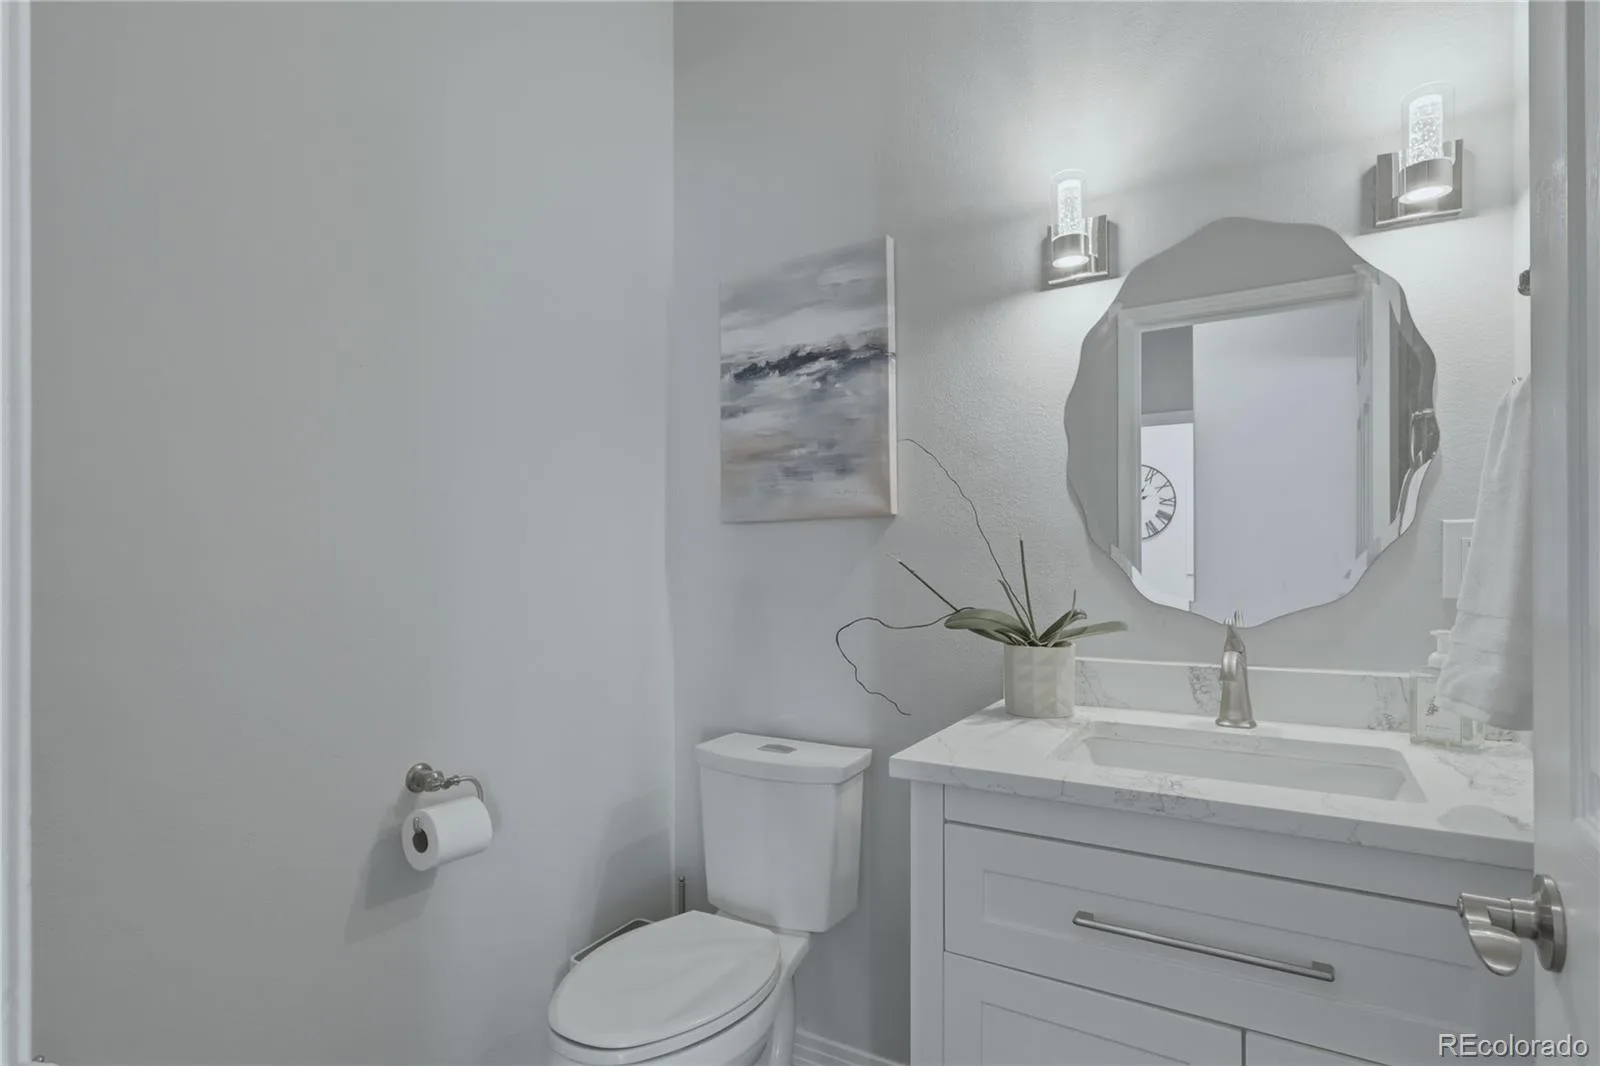
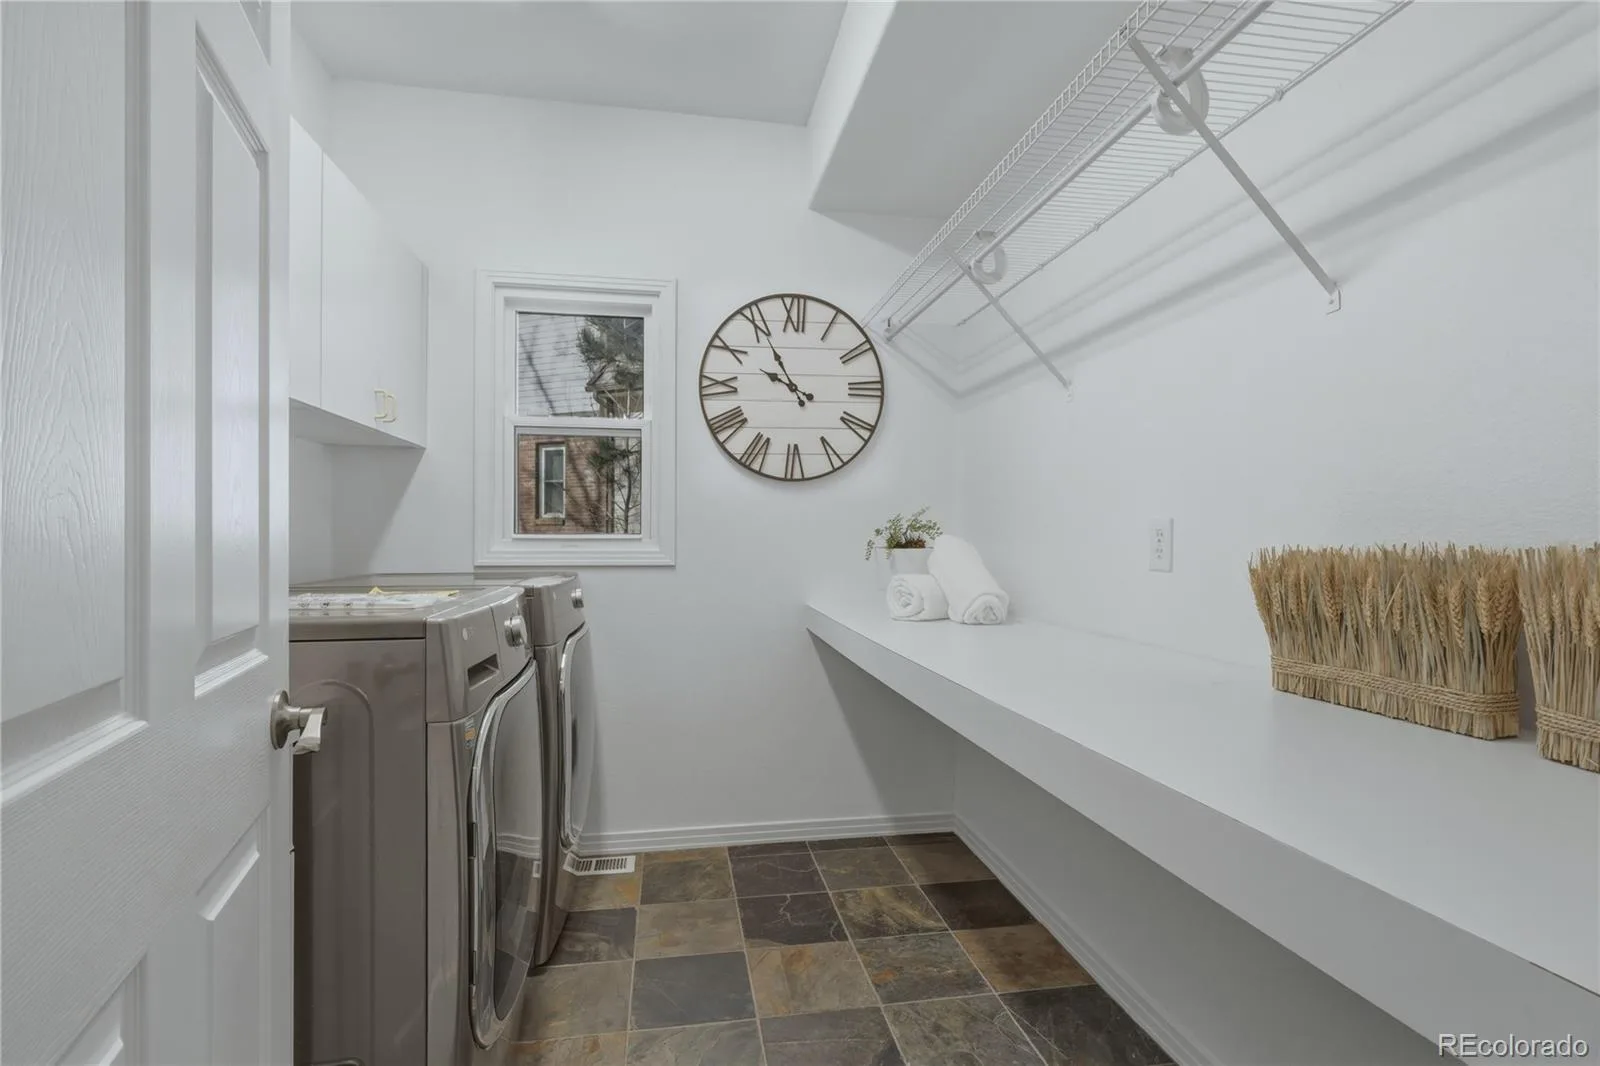
Additional highlights: refinished flooring, fresh paint, upgraded baths, fully paid Tesla solar system, Tesla EV charger, smart appliances, and security system.

Located within walking distance to the Cherry Creek Vista pool and amenities, and minutes from Cherry Creek State Park, DTC, Centennial Airport, and top-rated Cherry Creek schools.

Property Details
Price:
$1,495,000
MLS #:
REC6855365
Status:
Active Under Contract
Beds:
5
Baths:
5
Type:
Single Family
Structure:
House
Subdivision:
The Hills East
Finished Sq Ft:
4,845
Total Sq Ft:
4,845
Lot Size:
10,018 sqft / 0.23 acres (approx)
Year Built:
1992
The Hills EastCherry Creek 5Cottonwood CreekCampusCherry Creek
Interior
Above Grade Finished Area
3194
Appliances
Convection Oven, Cooktop, Dishwasher, Disposal, Double Oven, Down Draft, Dryer, Electric Water Heater, Humidifier, Microwave, Oven, Range Hood, Refrigerator, Self Cleaning Oven, Smart Appliance(s), Washer
Bathrooms
3 Full Bathrooms, 1 Three Quarter Bathroom, 1 Half Bathroom
Below Grade Finished Area
1651
Cooling
Central Air
Fireplaces Total
1
Flooring
Bamboo, Carpet, Laminate, Tile
Heating
Forced Air, Natural Gas
Interior Features
Breakfast Bar, Ceiling Fan(s), High Ceilings, High Speed Internet, Jack & Jill Bathroom, Kitchen Island, Open Floorplan, Pantry, Primary Suite, Quartz Counters, Smart Thermostat, Smoke Free, Walk-In Closet(s)
Laundry Features
In Unit
Levels
Two
Main Level Bathrooms
1
Exterior
Association Amenities
Park, Playground
Attached Garage YN
1
Construction Materials
Concrete
Direction Faces
North
Exterior Features
Barbecue, Garden, Gas Grill, Gas Valve, Lighting, Private Yard, Rain Gutters
Fencing
Full
Garage Spaces
3
Green Energy Efficient
Appliances, Doors, Lighting, Thermostat, Water Heater, Windows
Lot Features
Level
Parking Spots
3
Parking Total
3
Patio And Porch Features
Deck
Roof
Shingle
Security Features
Carbon Monoxide Detector(s), Security System, Smart Cameras, Smart Locks, Smart Security System, Smoke Detector(s), Video Doorbell
Window Features
Bay Window(s), Double Pane Windows, Egress Windows
Schools
School District:
Cherry Creek 5
Elementary School:
Cottonwood Creek
Middle School:
Campus
High School:
Cherry Creek
Financial
HOA Fee
$150
HOA Fee Frequency
Quarterly
HOA Includes
Trash
HOA Name
The Hills East – Cherry Creek Vista Filing No 16
HOA Phone
(303) 733-1121
Tax Year
2024
Taxes
$8,949

Need more info?

Ask a Question

Ready to go see it?

Schedule a Showing

Similar Listings

broker reciprocity
MLS# REC4778389broker reciprocity
5415 S Geneva Street
Englewood, CO

$1,900,000

1.0 miles away

broker reciprocity
MLS# REC6839628broker reciprocity
11657 E Berry Drive
Englewood, CO

$1,900,000

0.2 miles away

broker reciprocity
MLS# REC9935888broker reciprocity
9368 S Silent Hills Drive
Lone Tree, CO

$1,850,000

4.7 miles away

Share this Property

11582 E Ida Avenue
Englewood, CO