Active

21 Cherry Hills Farm Drive, Cherry Hills Village, CO, 80113

Add
MLS #REC2666154 image #0MLS #REC2666154 image #1MLS #REC2666154 image #2MLS #REC2666154 image #3MLS #REC2666154 image #4MLS #REC2666154 image #5MLS #REC2666154 image #6MLS #REC2666154 image #7MLS #REC2666154 image #8MLS #REC2666154 image #9MLS #REC2666154 image #10MLS #REC2666154 image #11MLS #REC2666154 image #12MLS #REC2666154 image #13MLS #REC2666154 image #14MLS #REC2666154 image #15MLS #REC2666154 image #16MLS #REC2666154 image #17MLS #REC2666154 image #18MLS #REC2666154 image #19MLS #REC2666154 image #20MLS #REC2666154 image #21MLS #REC2666154 image #22MLS #REC2666154 image #23MLS #REC2666154 image #24MLS #REC2666154 image #25MLS #REC2666154 image #26MLS #REC2666154 image #27MLS #REC2666154 image #28MLS #REC2666154 image #29MLS #REC2666154 image #30MLS #REC2666154 image #31MLS #REC2666154 image #32MLS #REC2666154 image #33MLS #REC2666154 image #34MLS #REC2666154 image #35MLS #REC2666154 image #36MLS #REC2666154 image #37MLS #REC2666154 image #38MLS #REC2666154 image #39MLS #REC2666154 image #40MLS #REC2666154 image #41MLS #REC2666154 image #42MLS #REC2666154 image #43MLS #REC2666154 image #44MLS #REC2666154 image #45

Open House Sep 12, 2026
01:00 – 03:00

21 Cherry Hills Farm Drive, Cherry Hills Village, CO, 80113

5 Beds
8 Baths
9,587 SqFt
0.87 Acres

Listing Id

REC2666154
$5,250,000

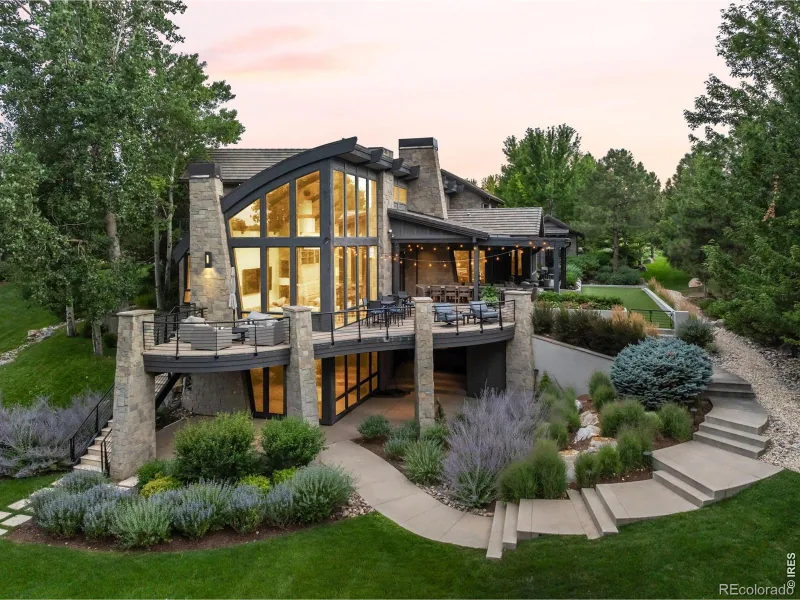
Set privately at the back of the neighborhood, 21 Cherry Hills Farm Drive is a study in refined modern luxury, situated on a beautifully landscaped site of nearly one acre. Extensively renovated and completed in 2023, the residence pairs grand architectural scale with a warm, curated, and effortlessly livable atmosphere. Sunlight streams through soaring windows in the impressive great room, highlighting custom herringbone white oak floors, a sculptural fireplace, and a sweeping staircase with intricate ironwork. The striking, functional kitchen features an oversized island, custom cabinetry, natural stone surfaces, commercial-grade appliances, and a walk-in pantry. A window-wrapped breakfast nook opens to the expansive outdoor living areas and yard, connecting the interiors with the lush grounds. The formal dining room lends elegance to special occasions, while a private office with rich green built-ins and a fireplace provides an ideal workspace. Throughout the home, Waterworks and Kallista fixtures, marble surfaces, and bespoke details reflect exceptional craftsmanship. The serene primary suite includes a sitting area, private balcony, beautifully appointed bath, and enviable dressing room with a custom sliding ladder. Three additional upper-level bedrooms each feature an ensuite bath, offering privacy and comfort for family and guests. The finished walkout level is designed for leisure with a spacious lounge, wet bar, theater, game room with simulator potential, fitness area, traditional sauna, and private guest suite. Mature landscaping envelops the home in privacy, while an expansive deck and covered patio invite dining and gathering among the trees. Complete with smart-home features and an attached four-car garage, this exceptional residence offers sophisticated living near Glenmoor Country Club, the bridle paths of Cherry Hills, acclaimed Cherry Creek schools, DTC, and Cherry Creek.

Property Details
Price:
$5,250,000
MLS #:
REC2666154
Status:
Active
Beds:
5
Baths:
8
Type:
Single Family
Structure:
House
Subdivision:
Cherry Hills Farm
Finished Sq Ft:
9,259
Total Sq Ft:
9,587
Lot Size:
37,941 sqft / 0.87 acres (approx)
Year Built:
1993
TraditionalCherry Hills FarmCherry Creek 5Cherry Hills VillageWestCherry Creek
Interior
Above Grade Finished Area
6221
Appliances
Bar Fridge, Cooktop, Dishwasher, Disposal, Double Oven, Dryer, Microwave, Oven, Refrigerator, Washer
Bathrooms
2 Full Bathrooms, 4 Three Quarter Bathrooms, 2 Half Bathrooms
Below Grade Finished Area
3038
Below Grade Unfinished Area
328
Cooling
Central Air
Fireplaces Total
4
Flooring
Tile, Wood
Heating
Forced Air, Natural Gas
Interior Features
Breakfast Bar, Built-in Features, Eat-in Kitchen, Entrance Foyer, Five Piece Bath, High Ceilings, Kitchen Island, Open Floorplan, Pantry, Primary Suite, Sauna, Stone Counters, Walk-In Closet(s), Wet Bar
Laundry Features
Sink
Levels
Two
Main Level Bathrooms
2
Exterior
Architectural Style
Traditional
Association Amenities
Park, Playground, Security
Attached Garage YN
1
Construction Materials
Brick, Stucco
Direction Faces
South
Exterior Features
Balcony, Barbecue, Gas Grill, Lighting, Private Yard, Rain Gutters
Fencing
Partial
Garage Spaces
4
Lot Features
Corner Lot, Cul-De-Sac, Landscaped, Level, Sprinklers In Front, Sprinklers In Rear
Parking Spots
4
Parking Total
4
Patio And Porch Features
Covered, Deck, Front Porch, Patio
Roof
Concrete, Other
Security Features
Radon Detector, Security Entrance, Security System
Schools
School District:
Cherry Creek 5
Elementary School:
Cherry Hills Village
Middle School:
West
High School:
Cherry Creek
Financial
HOA Fee
$1,700
HOA Fee Frequency
Quarterly
HOA Includes
Reserves, Irrigation, Maintenance Grounds, Recycling, Security, Snow Removal, Trash
HOA Name
Westwind Management
HOA Phone
303-369-1800
Tax Year
2025
Taxes
$26,728

Need more info?

Ask a Question

Ready to go see it?

Schedule a Showing

Similar Listings

broker reciprocity
MLS# REC7751378broker reciprocity
1533 Cherryville Road
Greenwood Village, CO

$6,750,000

1.2 miles away

broker reciprocity
MLS# REC6857717broker reciprocity
1625 E Layton Drive
Englewood, CO

$6,500,000

0.7 miles away

broker reciprocity
MLS# REC7357354broker reciprocity
4201 Preserve Parkway
Greenwood Village, CO

$6,495,000

1.2 miles away

Share this Property

21 Cherry Hills Farm Drive
Cherry Hills Village, CO