Active

888 S Franklin Street, Denver, CO, 80209
Add
MLS #REC5931289 image #0MLS #REC5931289 image #1MLS #REC5931289 image #2MLS #REC5931289 image #3MLS #REC5931289 image #4MLS #REC5931289 image #5MLS #REC5931289 image #6MLS #REC5931289 image #7MLS #REC5931289 image #8MLS #REC5931289 image #9MLS #REC5931289 image #10MLS #REC5931289 image #11MLS #REC5931289 image #12MLS #REC5931289 image #13MLS #REC5931289 image #14MLS #REC5931289 image #15MLS #REC5931289 image #16MLS #REC5931289 image #17MLS #REC5931289 image #18MLS #REC5931289 image #19MLS #REC5931289 image #20MLS #REC5931289 image #21MLS #REC5931289 image #22MLS #REC5931289 image #23MLS #REC5931289 image #24MLS #REC5931289 image #25MLS #REC5931289 image #26MLS #REC5931289 image #27MLS #REC5931289 image #28

888 S Franklin Street, Denver, CO, 80209
4 Beds
7 Baths
6,286 SqFt
0.15 Acres

Listing Id

REC5931289
$6,325,000

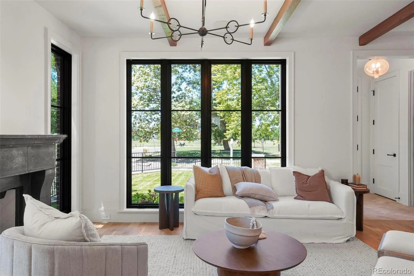
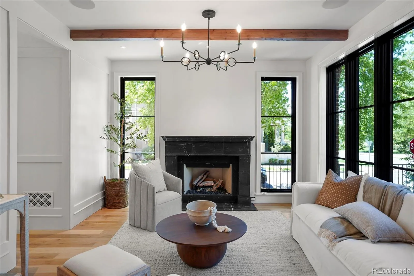
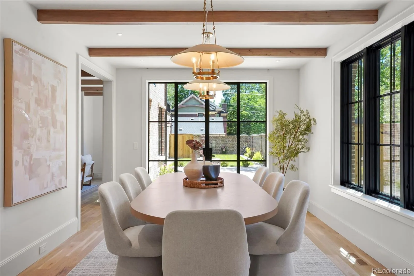
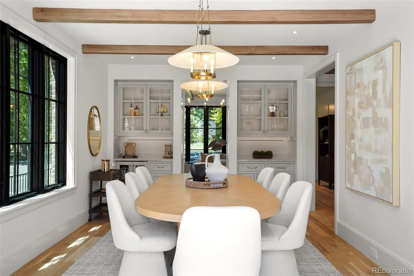
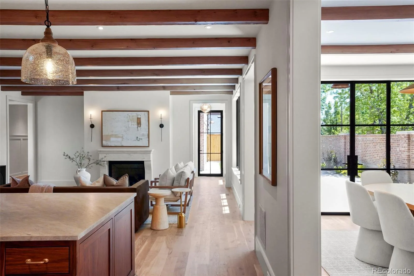
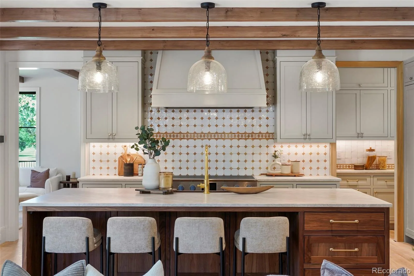
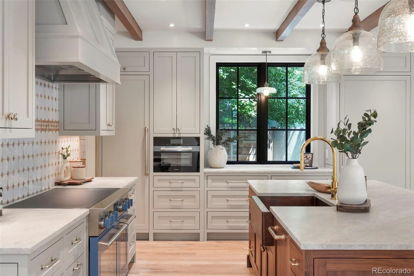
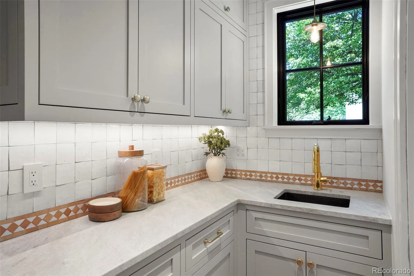
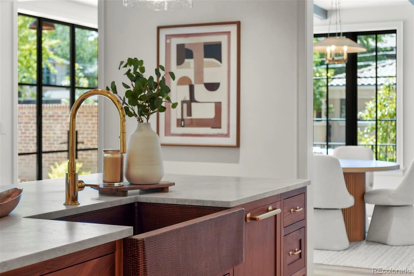
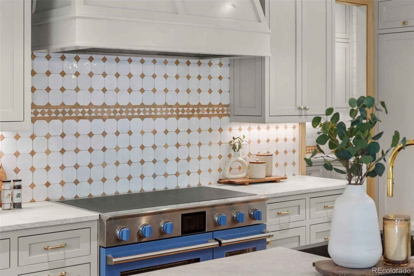
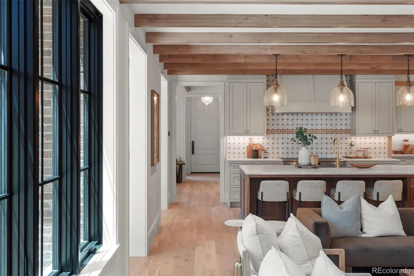
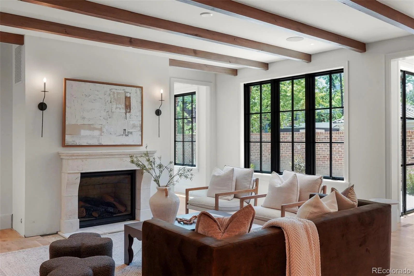
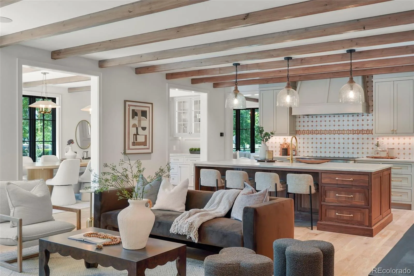
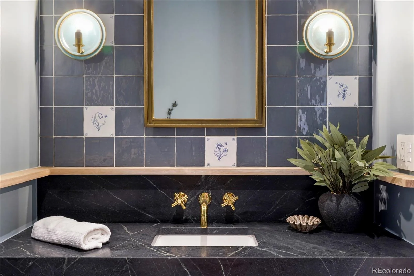
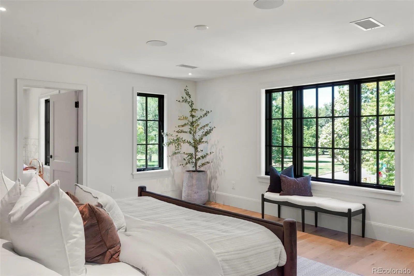
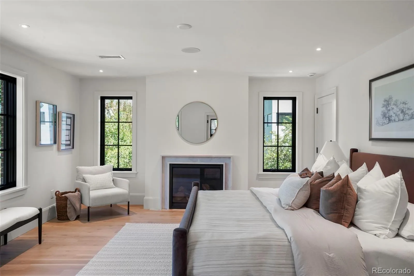
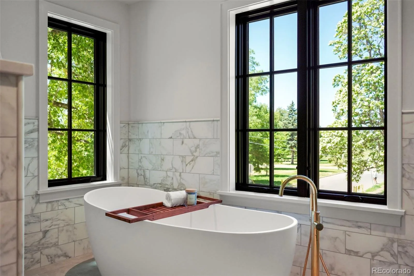
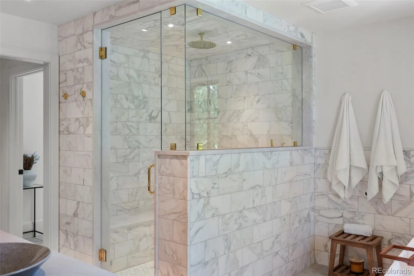
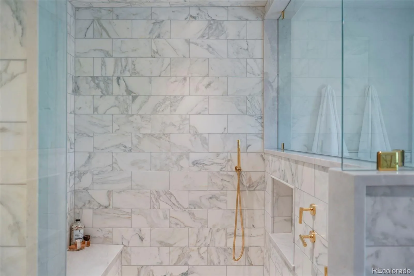
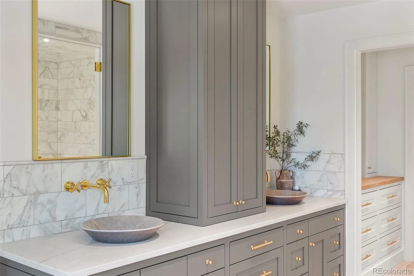
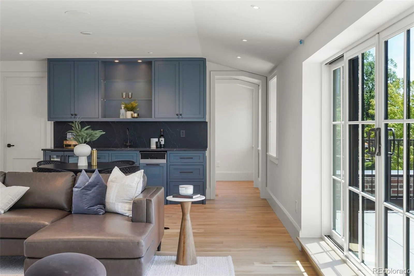
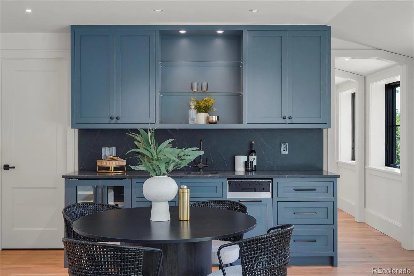
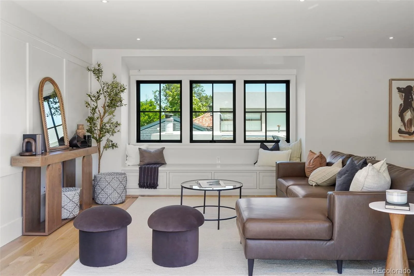
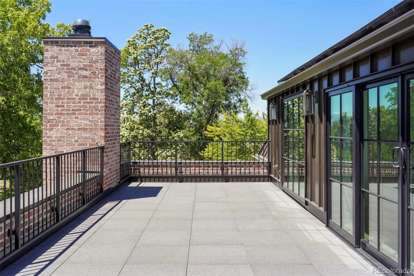
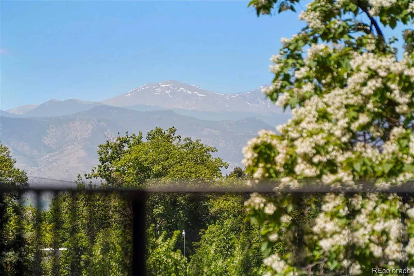
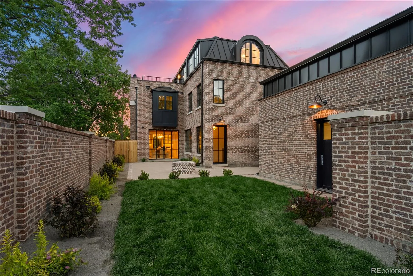
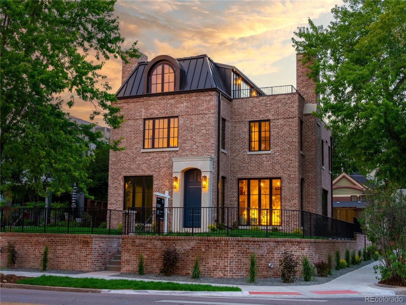
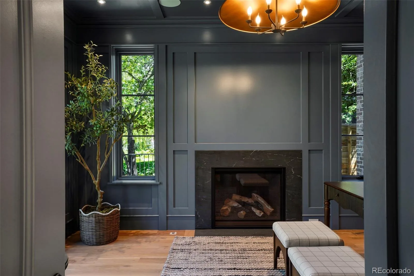
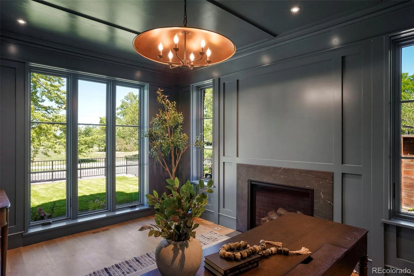
One of the rarest addresses in Denver – where Washington Park, the Rocky Mountains, and new-construction luxury meet on one extraordinary rooftop. Positioned directly across from Wash Park on one of Denver’s most coveted blocks, 888 S Franklin Street is a newly completed trophy residence that answers the most discerning buyer’s single non-negotiable: location, location, location – without sacrificing a single modern luxury. Offering more than 6,000 square feet this is not merely a home, it is a landmark investment in one of Colorado’s most irreplaceable park-side addresses. Designed by Chalet Architects and executed to perfection by Moseley Construction, the residence fuses timeless traditional architecture with European-inspired transitional detail. A private elevator serving all four levels anchors a layout conceived equally for elevated entertaining and effortless daily life. The chef’s kitchen, custom millwork, designer finishes, and curated materials set a standard that new construction in Denver rarely achieves. Descend to a private wellness sanctuary complete with a spa-inspired steam shower and infrared sauna. Ascend to a spectacular rooftop deck commanding unobstructed views of Wash Park’s treetop canopy and the full sweep of the Rocky Mountain front range – the ideal stage for Colorado’s legendary sunsets. Rooftop solar panels supply the majority of the home’s electrical needs, delivering cutting-edge energy efficiency woven seamlessly into the luxury experience. The private back yard seamlessly blends indoor/outdoor living from the dining room steel Portella doors that open onto a beautiful patio complete with a fire-pit, colorful landscaping and additional room to personalize. This private lot on the corner is a hidden gem sitting behind a 12′ brick wall and wrought-iron railing surround. From the tranquil beauty of Washington Park to the impeccable details within, this home must be seen to be truly appreciated schedule your exclusive tour today.

Property Details
Price:
$6,325,000
MLS #:
REC5931289
Status:
Active
Beds:
4
Baths:
7
Type:
Single Family
Structure:
House
Subdivision:
Washinton Park
Finished Sq Ft:
6,286
Total Sq Ft:
6,286
Lot Size:
6,720 sqft / 0.15 acres (approx)
Year Built:
2026
NewconstructionWashinton ParkDenver 1SteeleMerrillSouth
Interior
Above Grade Finished Area
5074
Appliances
Bar Fridge, Convection Oven, Dishwasher, Disposal, Double Oven, Dryer, Microwave, Range, Range Hood, Refrigerator, Self Cleaning Oven, Washer, Wine Cooler
Bathrooms
4 Full Bathrooms, 2 Three Quarter Bathrooms, 1 Half Bathroom
Below Grade Finished Area
1212
Cooling
Central Air
Flooring
Stone, Wood
Heating
Forced Air, Natural Gas, Solar
Interior Features
Elevator, Entrance Foyer, Five Piece Bath, Kitchen Island, Open Floorplan, Pantry, Primary Suite, Radon Mitigation System, Sound System, Walk-In Closet(s), Wet Bar, Wired for Data
Laundry Features
Sink
Levels
Three Or More
Main Level Bathrooms
1
Exterior
Attached Garage YN
1
Construction Materials
Brick
Exterior Features
Fire Pit, Gas Valve, Lighting, Private Yard
Fencing
Full
Garage Spaces
2
Green Energy Efficient
Appliances, Construction, HVAC, Thermostat
Lot Features
Corner Lot, Level
Parking Features
Concrete, Finished Garage, Oversized, Storage
Parking Spots
2
Parking Total
2
Patio And Porch Features
Deck, Patio, Rooftop
Roof
Metal
Window Features
Double Pane Windows, Egress Windows
Schools
School District:
Denver 1
Elementary School:
Steele
Middle School:
Merrill
High School:
South
Financial
Tax Year
2025
Taxes
$12,946

Need more info?

Ask a Question

Ready to go see it?

Schedule a Showing

Similar Listings

broker reciprocity
MLS# REC9584099broker reciprocity
14 Random Road
Cherry Hills Village, CO

$7,750,000

4.6 miles away

broker reciprocity
MLS# REC3248673broker reciprocity
2620 E Cedar Avenue
Denver, CO

$6,995,000

1.1 miles away

broker reciprocity
MLS# REC3508110broker reciprocity
25 S Elm Street
Denver, CO

$6,865,000

2.3 miles away

Share this Property

888 S Franklin Street
Denver, CO