Active

43 Cherry Hills Farm Drive, Cherry Hills Village, CO, 80113
Add
MLS #4735073 image #0MLS #4735073 image #1MLS #4735073 image #2MLS #4735073 image #3MLS #4735073 image #4MLS #4735073 image #5MLS #4735073 image #6MLS #4735073 image #7MLS #4735073 image #8MLS #4735073 image #9MLS #4735073 image #10MLS #4735073 image #11MLS #4735073 image #12MLS #4735073 image #13MLS #4735073 image #14MLS #4735073 image #15MLS #4735073 image #16MLS #4735073 image #17MLS #4735073 image #18MLS #4735073 image #19MLS #4735073 image #20MLS #4735073 image #21MLS #4735073 image #22MLS #4735073 image #23MLS #4735073 image #24MLS #4735073 image #25MLS #4735073 image #26MLS #4735073 image #27MLS #4735073 image #28MLS #4735073 image #29MLS #4735073 image #30MLS #4735073 image #31MLS #4735073 image #32MLS #4735073 image #33MLS #4735073 image #34MLS #4735073 image #35MLS #4735073 image #36MLS #4735073 image #37MLS #4735073 image #38MLS #4735073 image #39MLS #4735073 image #40MLS #4735073 image #41MLS #4735073 image #42MLS #4735073 image #43MLS #4735073 image #44MLS #4735073 image #45MLS #4735073 image #46MLS #4735073 image #47MLS #4735073 image #48

43 Cherry Hills Farm Drive, Cherry Hills Village, CO, 80113

5 Beds
7 Baths
6,405 SqFt
0.76 Acres

Listing Id

4735073
$2,499,000

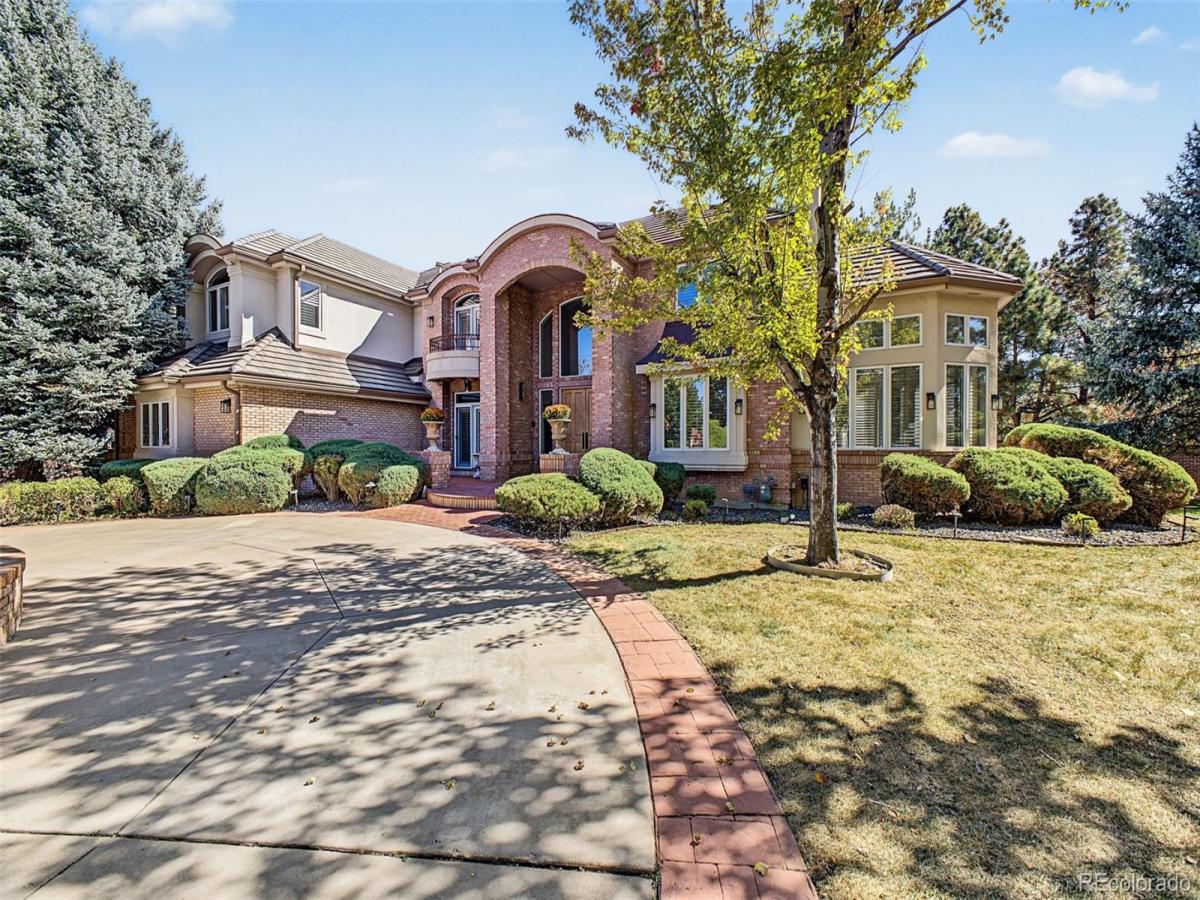
Nestled on a sprawling 3/4-acre corner site within the prestigious Cherry Hills Farm, this residence offers a striking blend of traditional curb appeal and bold contemporary interiors. The experience begins in the grand entry, which flows seamlessly into a show-stopping two-story great room designed for large-scale entertaining and effortless gatherings. To one side, a formal dining room features elegant coffered ceilings and a convenient butler’s pantry. The home’s layout is thoughtfully designed for both connection and retreat; a dedicated music room offers space for a grand piano, leading into a sunken kiva conversation nook centered around an inviting fireplace. The kitchen serves as the heart of the home, equipped with a large center island, extensive workspace, a bright breakfast area, and updated stainless steel appliances. The main level is completed by a spacious home office, a laundry room, and two powder rooms. A double-sided staircase leads to the upper level, where all four bedrooms feature ensuite baths. The primary suite is a true sanctuary, boasting vaulted ceilings and a see-through fireplace that connects the sleeping quarters to a serene private sitting area. The primary bath is designed for relaxation with a soaking tub, a large shower, and a generous double walk-in closet. The finished lower level is an entertainer’s dream, featuring an open media and game room with a wet bar and electric fireplace. Wellness is a priority here, with a dedicated gym area, an indoor exercise pool, and a unique Himalayan sea salt sauna. A fifth bedroom and additional bathroom provide extra space for guests. This exceptional home offers the perfect canvas for those looking to pair classic architecture with their own modern updates and personal touches. Furnished photos are virtually staged.

Property Details
Price:
$2,499,000
MLS #:
4735073
Status:
Active
Beds:
5
Baths:
7
Type:
Single Family
Subtype:
Single Family Residence
Subdivision:
Cherry Hills Farm
Finished Sq Ft:
6,405
Lot Size:
33,106 sqft / 0.76 acres (approx)
Year Built:
1994
TraditionalCommunity GatedCherry Hills FarmCherry Creek 5Cherry Hills VillageWestCherry Creek
Interior
Appliances
Bar Fridge, Convection Oven, Cooktop, Dishwasher, Disposal, Dryer, Gas Water Heater, Humidifier, Microwave, Refrigerator, Washer
Bathrooms
4 Full Bathrooms, 1 Three Quarter Bathroom, 2 Half Bathrooms
Cooling
Central Air
Fireplaces Total
4
Flooring
Carpet, Tile, Wood
Heating
Forced Air, Natural Gas
Interior Features
Breakfast Nook, Eat-in Kitchen, Entrance Foyer, Five Piece Bath, High Ceilings, Kitchen Island, Open Floorplan, Pantry, Primary Suite, Quartz Counters, Radon Mitigation System, Sauna, Spa/Hot Tub, Tile Counters, Utility Sink, Vaulted Ceiling(s), Walk-In Closet(s), Wet Bar
Laundry Features
Common Area
Levels
Two
Exterior
Architectural Style
Traditional
Association Amenities
Gated, Park, Playground, Security, Trail(s)
Attached Garage YN
1
Construction Materials
Brick, Stucco
Direction Faces
West
Exterior Features
Lighting, Private Yard
Fencing
Partial
Garage Spaces
4
Lot Features
Cul-De-Sac, Level, Many Trees, Sprinklers In Front, Sprinklers In Rear
Parking Features
220 Volts, Circular Driveway, Concrete, Electric Vehicle Charging Station(s), Finished, Insulated, Oversized, Storage
Patio And Porch Features
Front Porch, Patio
Roof
Concrete, Fiberglass
Window Features
Double Pane Windows, Egress Windows, Window Treatments
Schools
School District:
Cherry Creek 5
Elementary School:
Cherry Hills Village
Middle School:
West
High School:
Cherry Creek
Financial
HOA Fee
$1,570
HOA Fee Frequency
Quarterly
HOA Includes
Reserve Fund, Maintenance Grounds, Recycling, Security, Trash
Taxes
$15,193

Need more info?

Ask a Question

Ready to go see it?

Schedule a Showing

Similar Listings

broker reciprocity
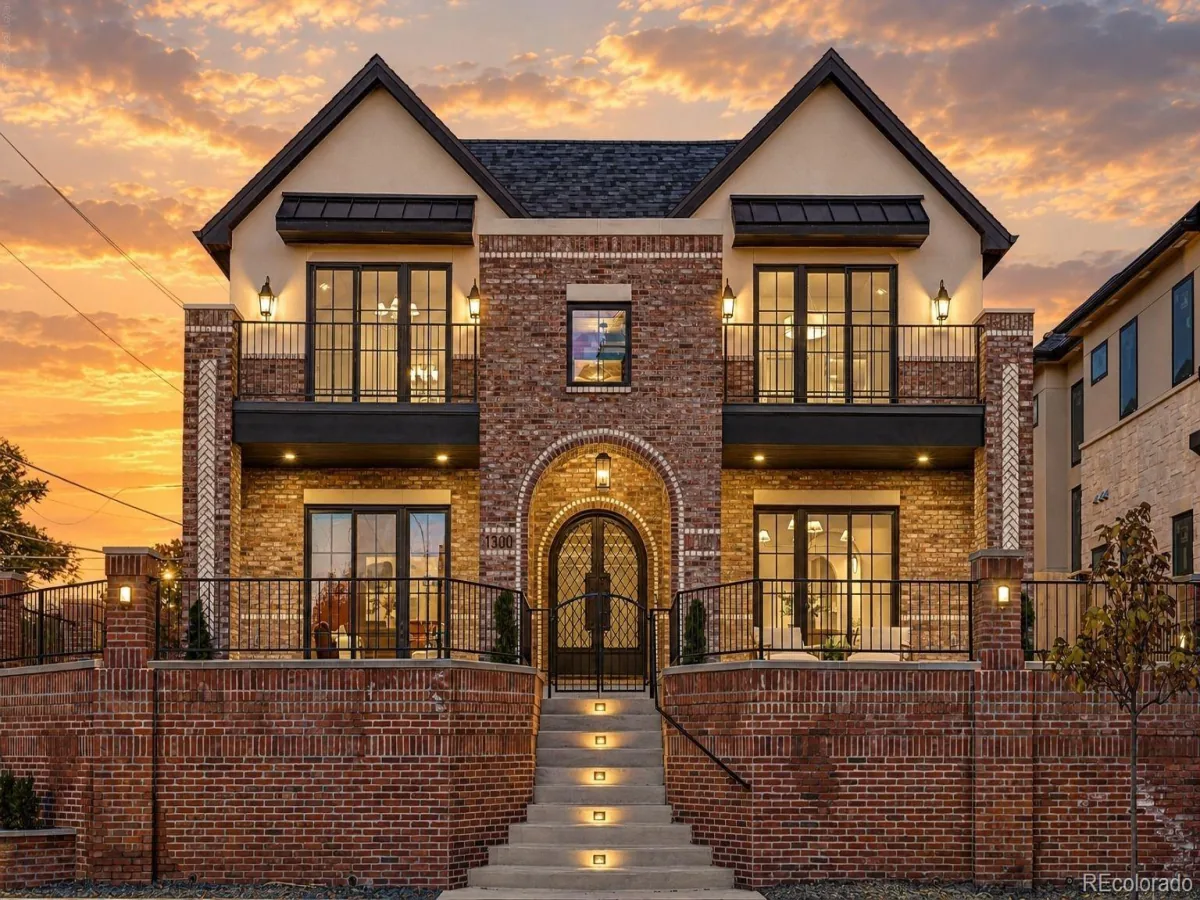
MLS# 6192997broker reciprocity
1300 S Corona Street
Denver, CO

$3,190,000

4.9 miles away

broker reciprocity
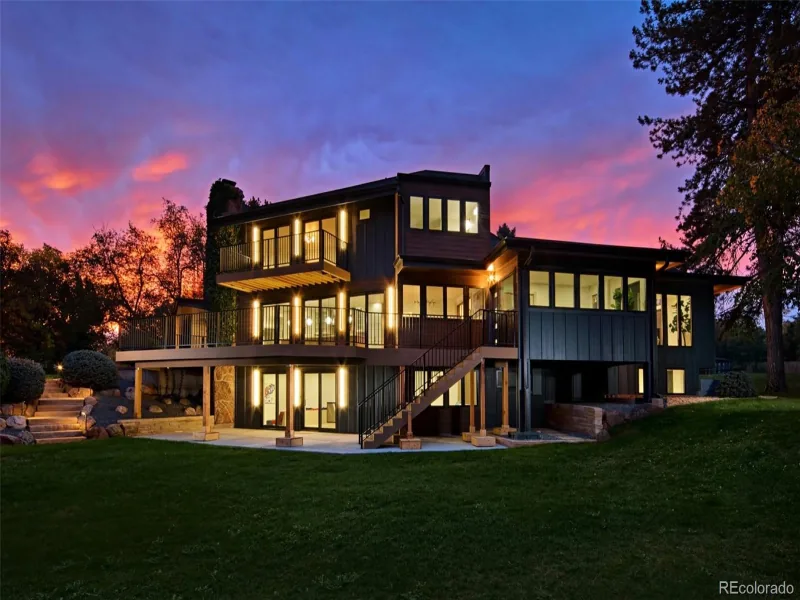
MLS# 7696246broker reciprocity
885 Front Range Road
Littleton, CO

$3,100,000

4.2 miles away

broker reciprocity
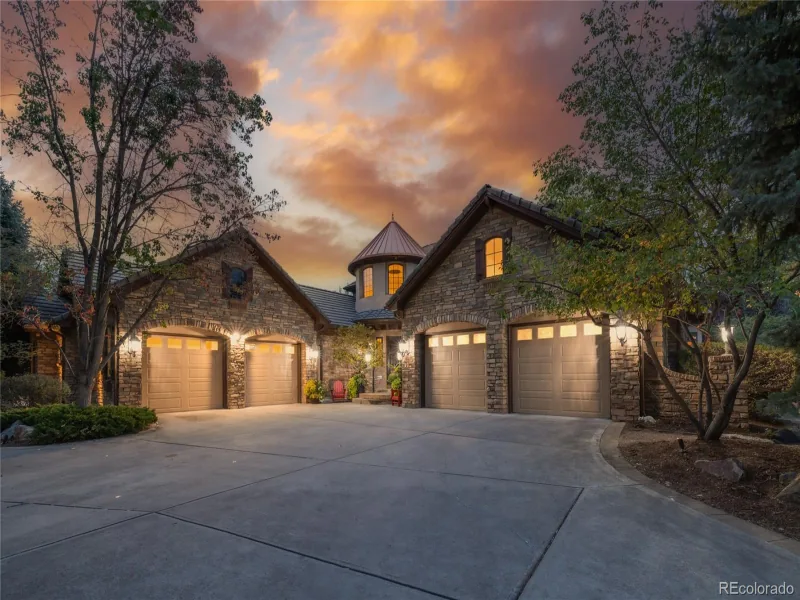
MLS# 7022985broker reciprocity
5940 S Watson Lane
Littleton, CO

$3,000,000

4.2 miles away

Share this Property

43 Cherry Hills Farm Drive
Cherry Hills Village, CO