Active Under Contract

5 Viking Drive, Cherry Hills Village, CO, 80113
Add
MLS #6901008 image #0MLS #6901008 image #1MLS #6901008 image #2MLS #6901008 image #3MLS #6901008 image #4MLS #6901008 image #5MLS #6901008 image #6MLS #6901008 image #7MLS #6901008 image #8MLS #6901008 image #9MLS #6901008 image #10MLS #6901008 image #11MLS #6901008 image #12MLS #6901008 image #13MLS #6901008 image #14MLS #6901008 image #15MLS #6901008 image #16MLS #6901008 image #17MLS #6901008 image #18MLS #6901008 image #19MLS #6901008 image #20MLS #6901008 image #21MLS #6901008 image #22MLS #6901008 image #23MLS #6901008 image #24MLS #6901008 image #25MLS #6901008 image #26MLS #6901008 image #27MLS #6901008 image #28MLS #6901008 image #29MLS #6901008 image #30MLS #6901008 image #31MLS #6901008 image #32

5 Viking Drive, Cherry Hills Village, CO, 80113

6 Beds
8 Baths
7,683 SqFt
0.84 Acres

Listing Id

6901008
$3,990,000

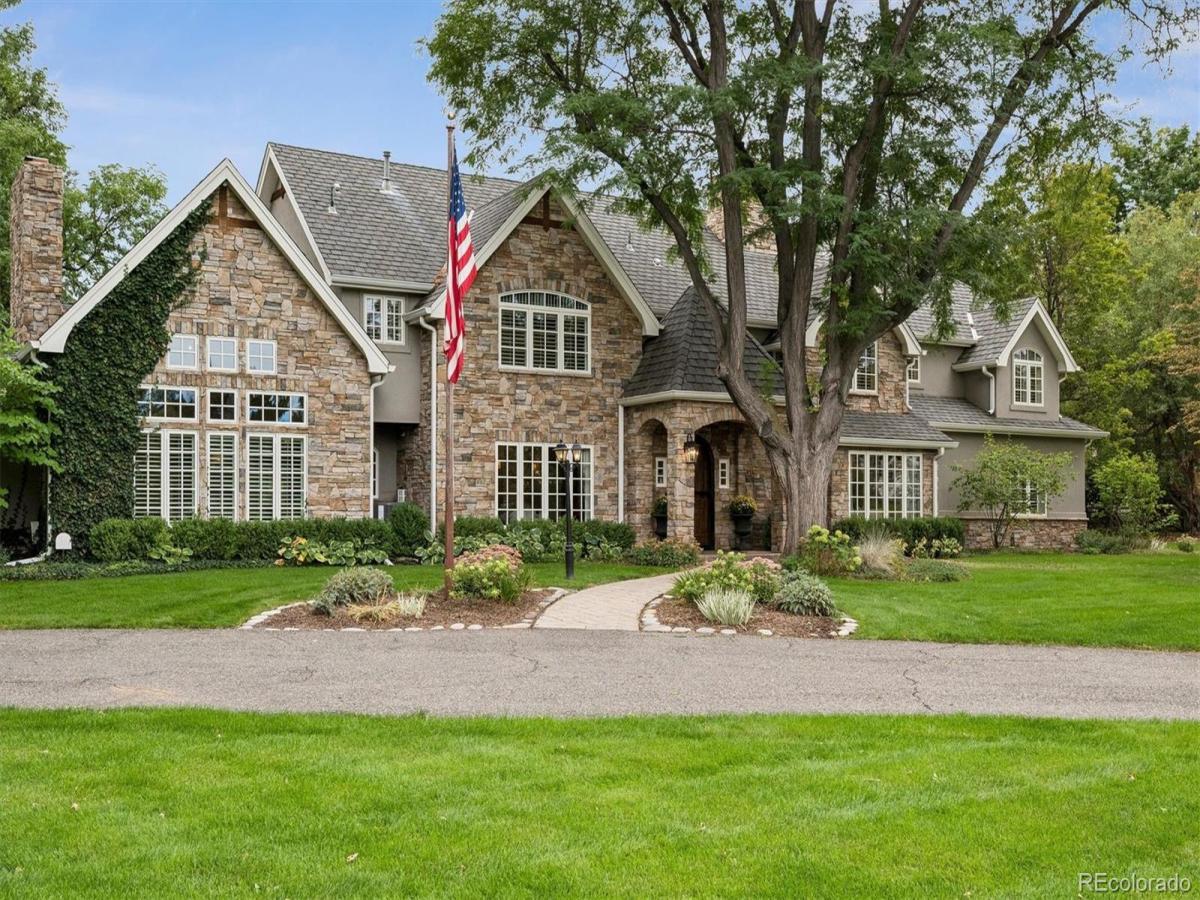
Set among mature trees in Old Cherry Hills, 5 Viking Drive is a six-bedroom residence defined by timeless architecture, beautifully scaled interiors and exceptional indoor-outdoor living. A circular drive introduces the stone façade, framed by ivy and established landscaping.
Inside, detailed millwork, French doors and custom built-ins reflect the craftsmanship throughout. Formal living and dining rooms offer elegant spaces for entertaining, while multiple fireplaces bring warmth to the interiors. A richly paneled private office with custom cabinetry, wet bar and French doors opening outdoors creates a handsome retreat.
The expansive kitchen features a substantial island with seating, Viking, Thermador and Sub-Zero appliances, a walk-in pantry and adjoining butler’s station. The kitchen opens to a casual dining area and vaulted family room with exposed beams, a stone fireplace, built-in cabinetry and window seating. A Dutch door extends the living areas to the covered patio and backyard.
The upper level offers six bedrooms and a dedicated laundry room. The spacious primary suite features vaulted ceilings, a private balcony and dual custom walk-in closets. The primary bath includes heated floors, dual vanities, a soaking tub beneath skylights and an oversized steam shower. Four additional bedrooms feature en-suite baths and generous closet space. A separate sixth bedroom accessed from the rear staircase includes a three-quarter bath and custom built-ins, offering flexibility for guests, playroom or private workspace.
The covered patio features a gas fireplace and built-in Viking outdoor kitchen for dining and entertaining throughout the seasons. Beyond, the fully fenced grounds offer mature landscaping, a putting green, in-ground trampoline, play area and vegetable garden. A three-car garage and abundant storage complete this thoughtfully designed Old Cherry Hills residence.

Property Details
Price:
$3,990,000
MLS #:
6901008
Status:
Active Under Contract
Beds:
6
Baths:
8
Type:
Single Family
Subtype:
Single Family Residence
Subdivision:
Old Cherry Hills
Finished Sq Ft:
7,683
Lot Size:
36,590 sqft / 0.84 acres (approx)
Year Built:
2002
Old Cherry HillsCherry Creek 5Cherry Hills VillageWestCherry Creek
Interior
Appliances
Bar Fridge, Dishwasher, Disposal, Double Oven, Dryer, Microwave, Range, Range Hood, Refrigerator, Warming Drawer, Washer, Wine Cooler
Bathrooms
3 Full Bathrooms, 3 Three Quarter Bathrooms, 2 Half Bathrooms
Cooling
Central Air
Fireplaces Total
4
Flooring
Carpet, Stone, Tile, Wood
Heating
Forced Air
Interior Features
Breakfast Nook, Built-in Features, Eat-in Kitchen, Five Piece Bath, High Ceilings, In-Law Floorplan, Kitchen Island, Pantry, Primary Suite, Smart Thermostat, Utility Sink, Vaulted Ceiling(s), Walk-In Closet(s), Wet Bar
Levels
Two
Exterior
Attached Garage YN
1
Construction Materials
Stone, Stucco
Exterior Features
Balcony, Barbecue, Garden, Private Yard, Spa/Hot Tub
Fencing
Full
Garage Spaces
3
Lot Features
Landscaped, Level, Many Trees, Sprinklers In Front, Sprinklers In Rear
Patio And Porch Features
Covered, Patio
Roof
Composition
Window Features
Skylight(s), Window Treatments
Schools
School District:
Cherry Creek 5
Elementary School:
Cherry Hills Village
Middle School:
West
High School:
Cherry Creek
Financial
Taxes
$27,690

Need more info?

Ask a Question

Ready to go see it?

Schedule a Showing

Similar Listings

broker reciprocity
MLS# 2676943broker reciprocity
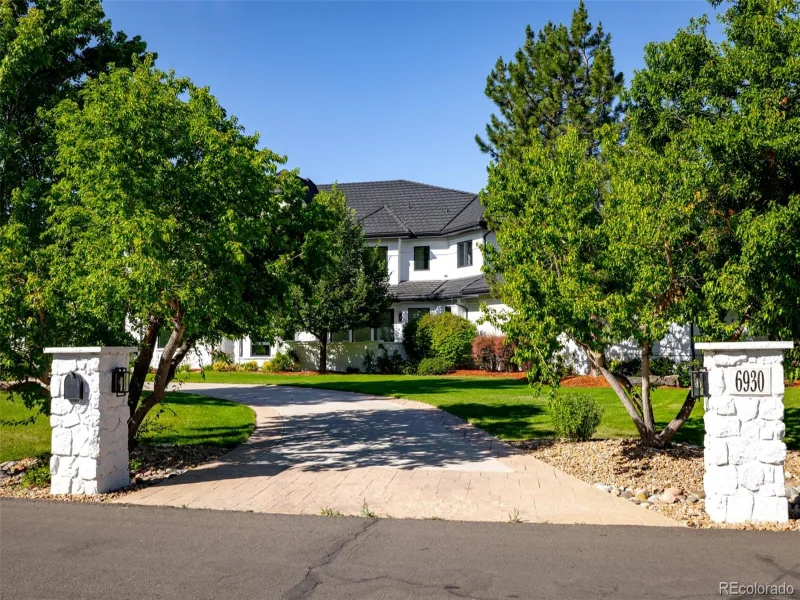
6930 S Polo Ridge Drive
Littleton, CO

$4,995,000

4.4 miles away

broker reciprocity
MLS# 4050975broker reciprocity
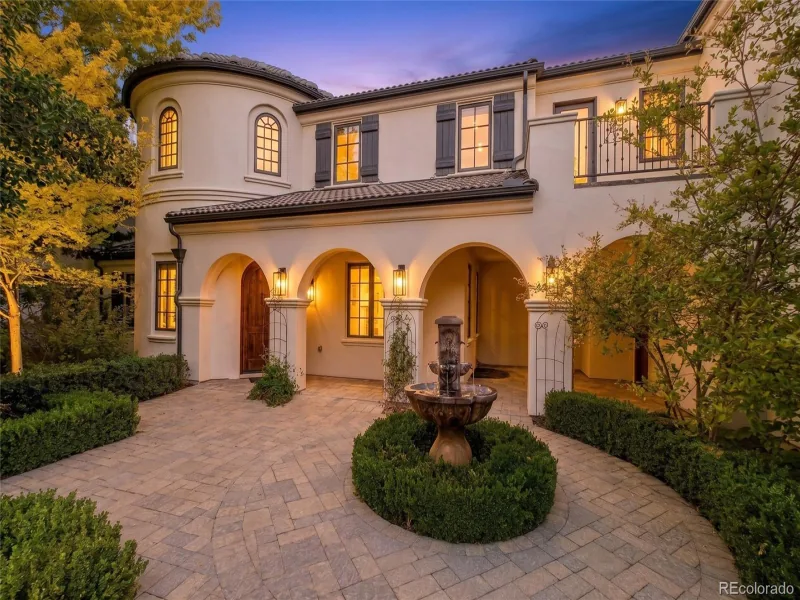
15 Foxtail Circle
Cherry Hills Village, CO

$4,895,000

2.1 miles away

broker reciprocity
MLS# 9212594broker reciprocity
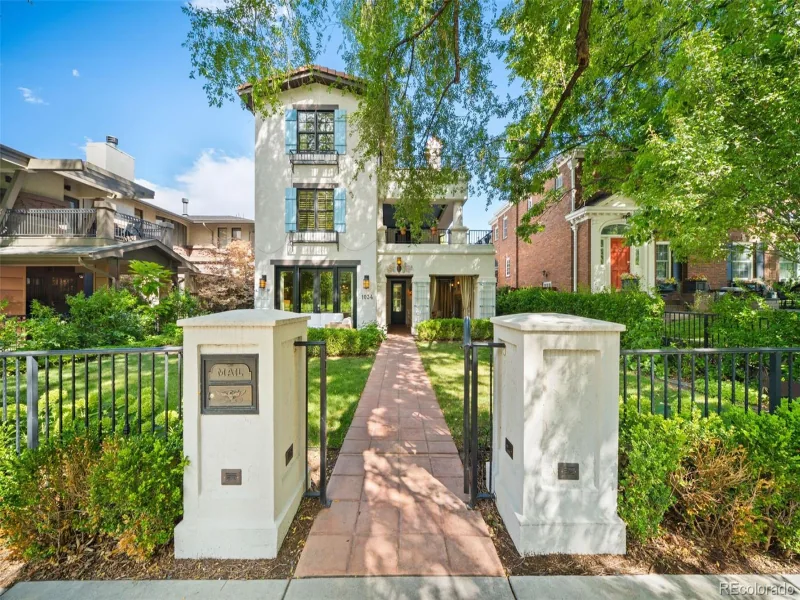
1034 S Franklin Street
Denver, CO

$4,895,000

5.0 miles away

Share this Property

5 Viking Drive
Cherry Hills Village, CO