Active

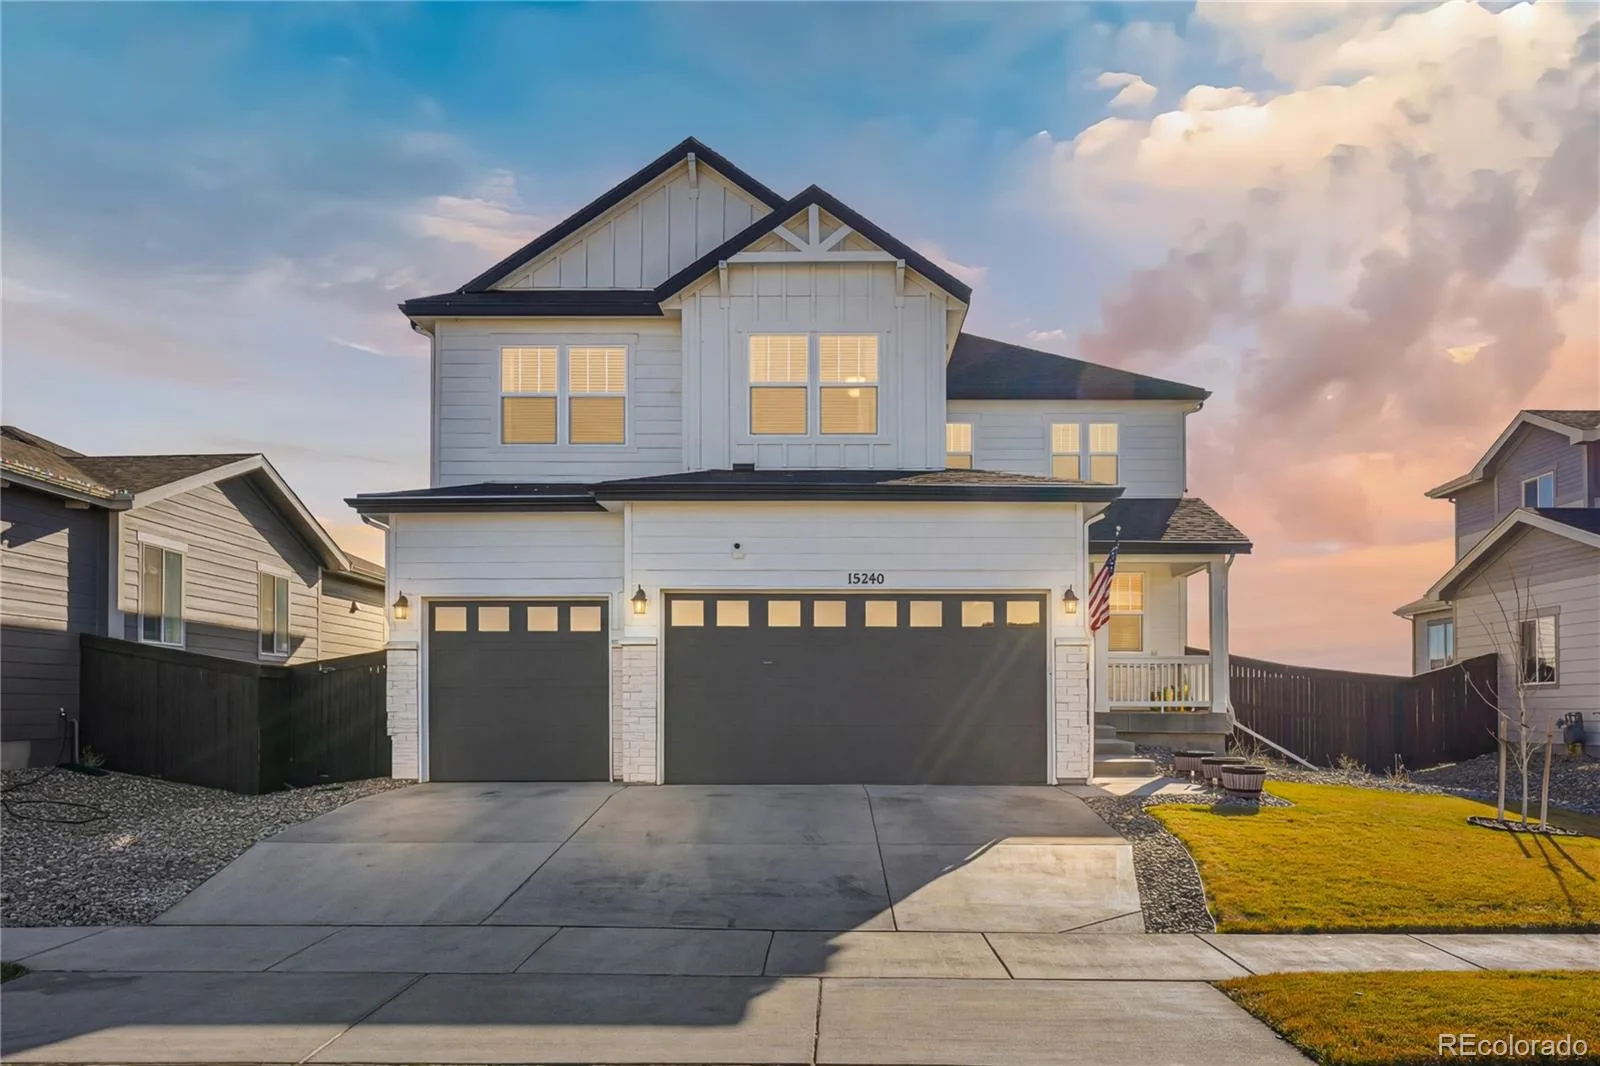
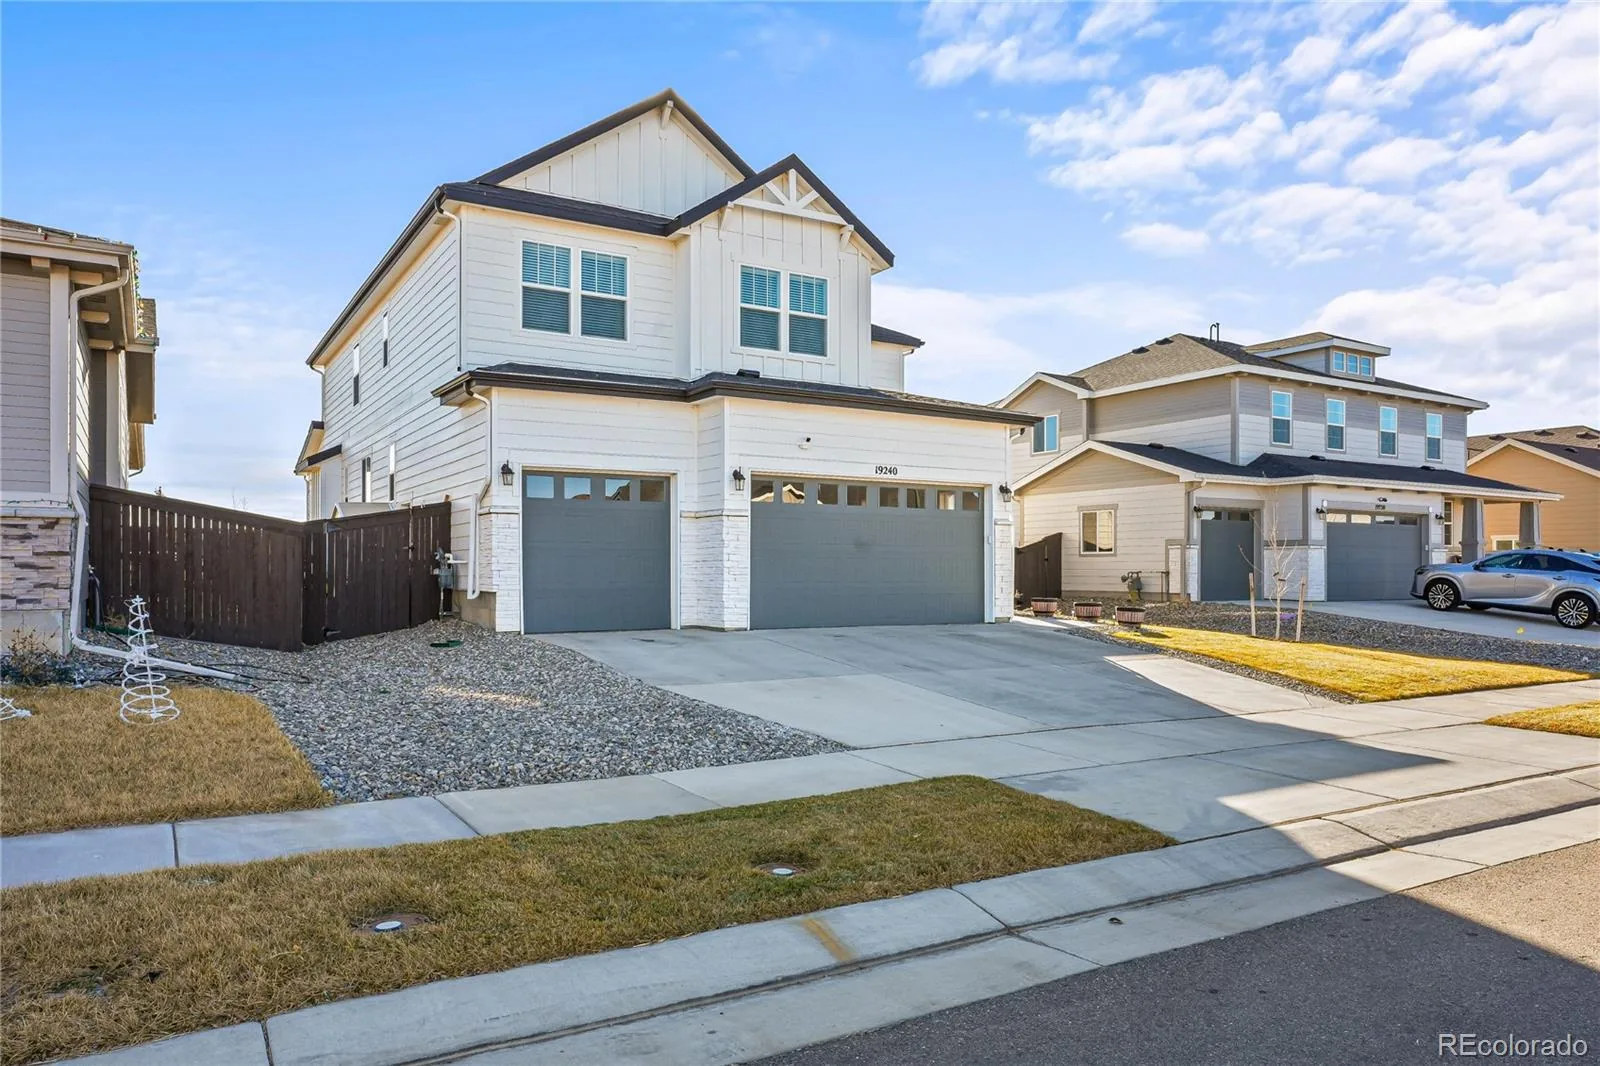
19240 E 96th Place, Commerce City, CO, 80022
Add
MLS #REC2724282 image #0MLS #REC2724282 image #1MLS #REC2724282 image #2MLS #REC2724282 image #3MLS #REC2724282 image #4MLS #REC2724282 image #5MLS #REC2724282 image #6MLS #REC2724282 image #7MLS #REC2724282 image #8MLS #REC2724282 image #9MLS #REC2724282 image #10MLS #REC2724282 image #11MLS #REC2724282 image #12MLS #REC2724282 image #13MLS #REC2724282 image #14MLS #REC2724282 image #15MLS #REC2724282 image #16MLS #REC2724282 image #17MLS #REC2724282 image #18MLS #REC2724282 image #19MLS #REC2724282 image #20MLS #REC2724282 image #21MLS #REC2724282 image #22MLS #REC2724282 image #23MLS #REC2724282 image #24MLS #REC2724282 image #25MLS #REC2724282 image #26MLS #REC2724282 image #27MLS #REC2724282 image #28MLS #REC2724282 image #29MLS #REC2724282 image #30MLS #REC2724282 image #31MLS #REC2724282 image #32MLS #REC2724282 image #33MLS #REC2724282 image #34MLS #REC2724282 image #35MLS #REC2724282 image #36MLS #REC2724282 image #37MLS #REC2724282 image #38MLS #REC2724282 image #39MLS #REC2724282 image #40MLS #REC2724282 image #41MLS #REC2724282 image #42MLS #REC2724282 image #43MLS #REC2724282 image #44MLS #REC2724282 image #45MLS #REC2724282 image #46MLS #REC2724282 image #47MLS #REC2724282 image #48MLS #REC2724282 image #49

19240 E 96th Place, Commerce City, CO, 80022
6 Beds
4 Baths
5,002 SqFt
0.16 Acres

Listing Id

REC2724282
$825,000


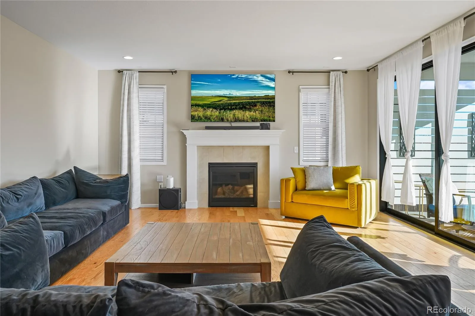
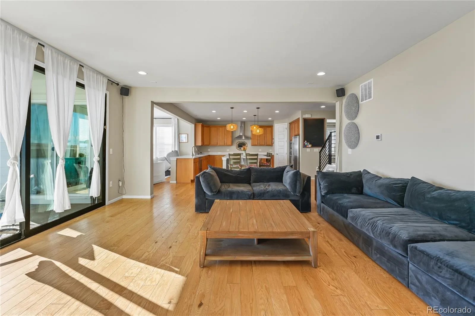
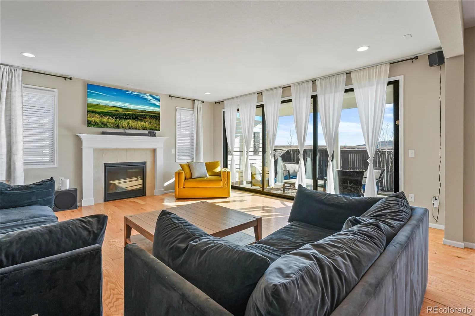
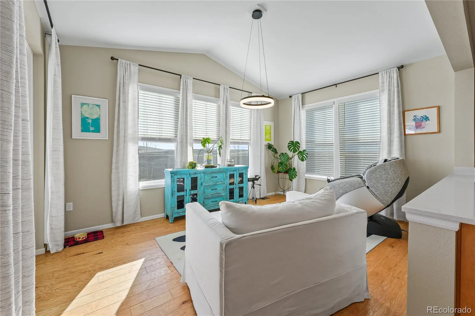
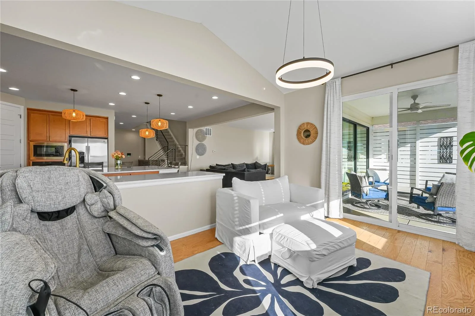
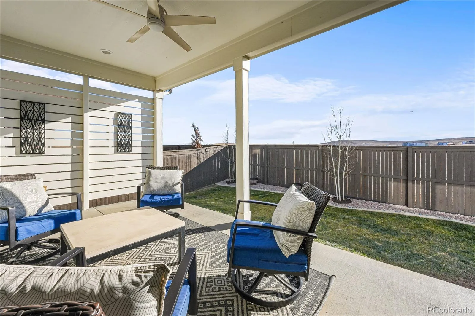

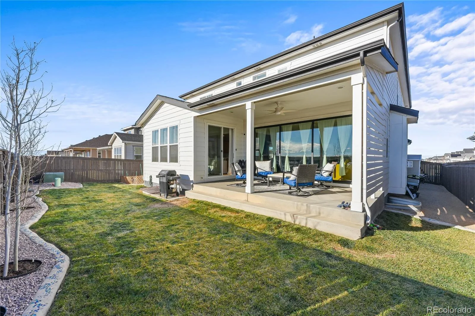
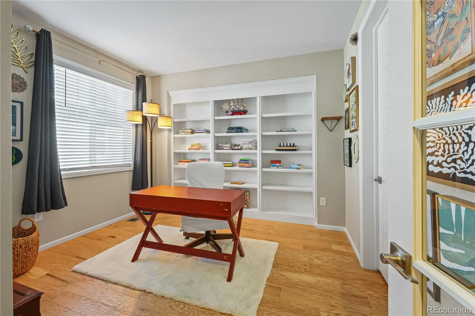
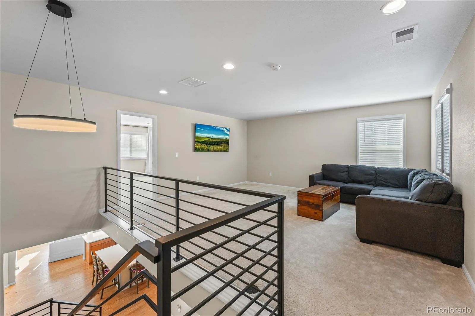
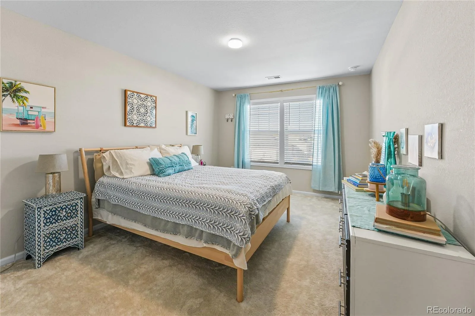
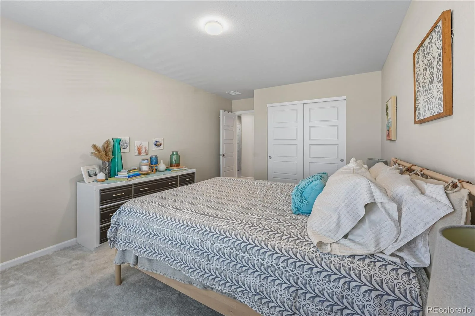
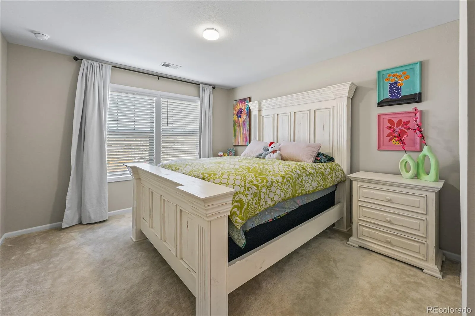
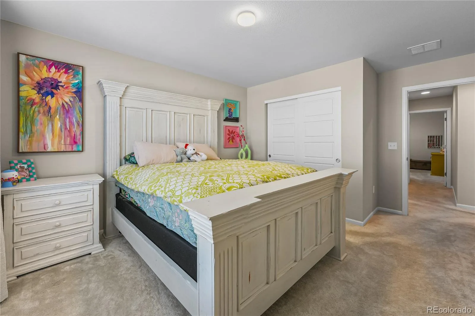
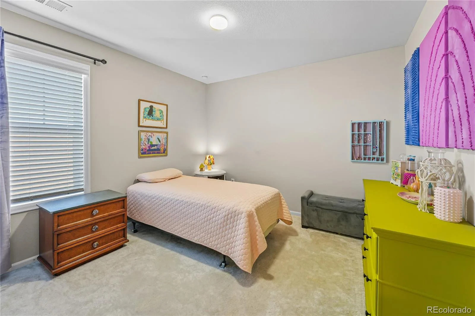
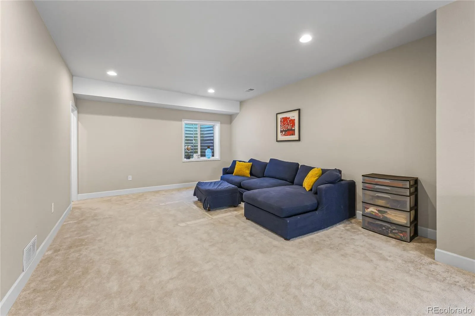
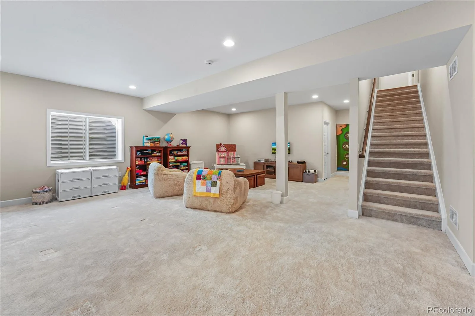
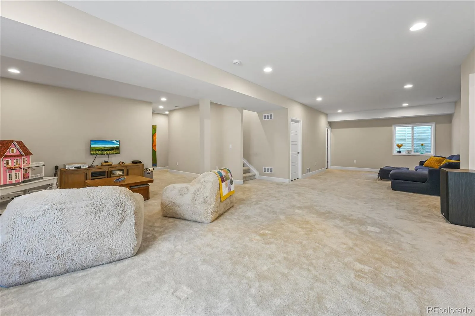
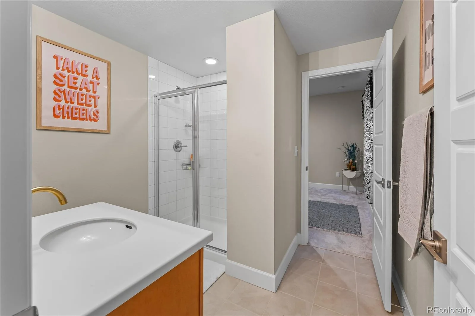
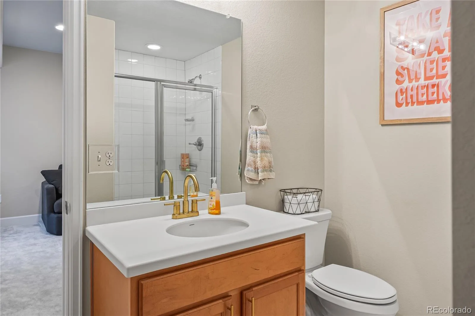
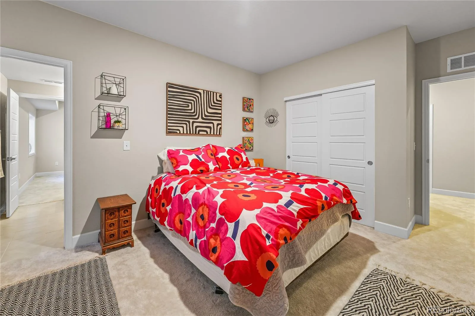
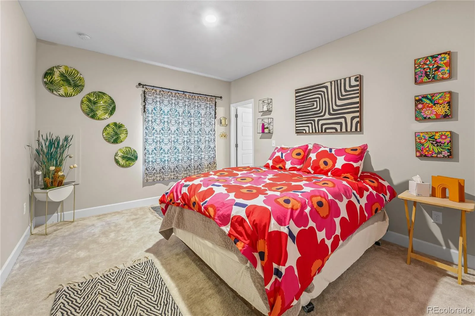
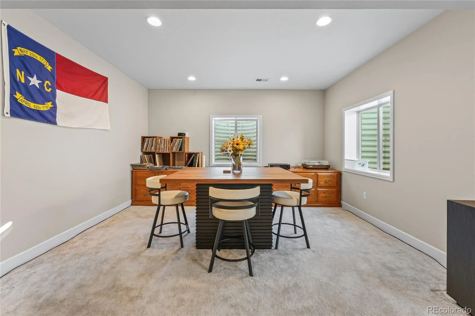
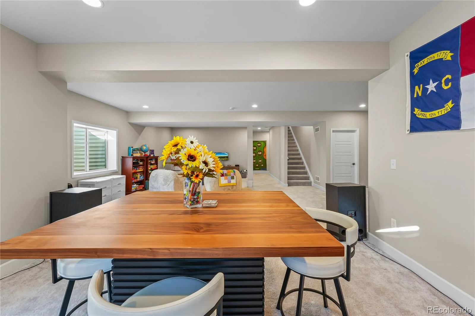
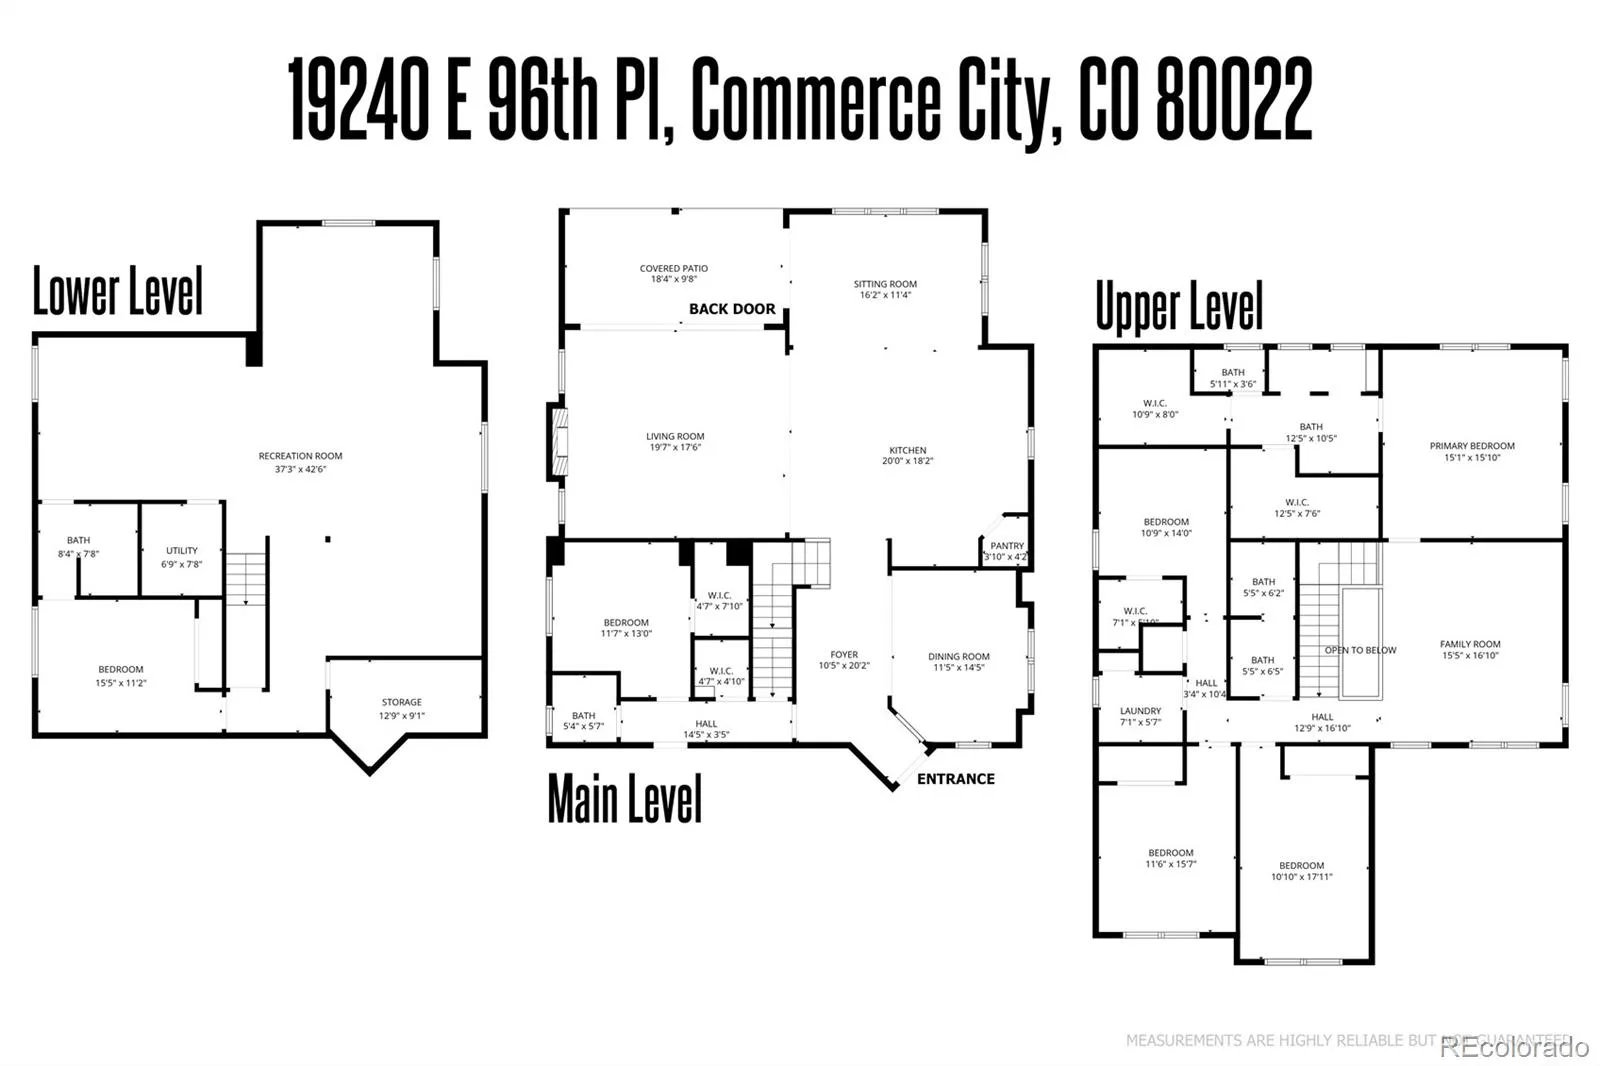
Experience one of Reunion’s most upgraded homes, featuring the largest floor plan in the community with premium builder upgrades and thoughtfully selected post-closing improvements. Designed for everyday living and entertaining, this home offers a sunroom addition, a fully finished basement with a recreation room, bedroom, and full bath, plus a private covered patio that extends your living space outdoors.

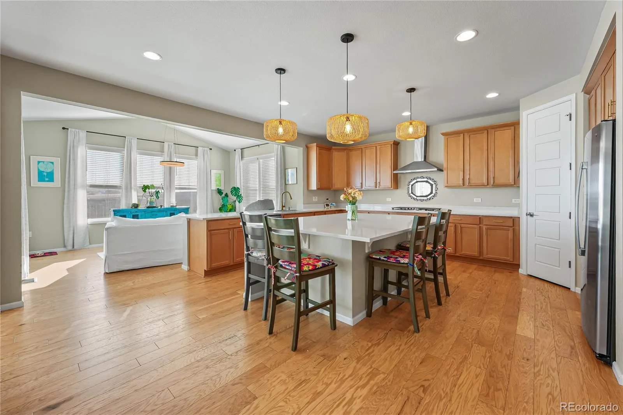
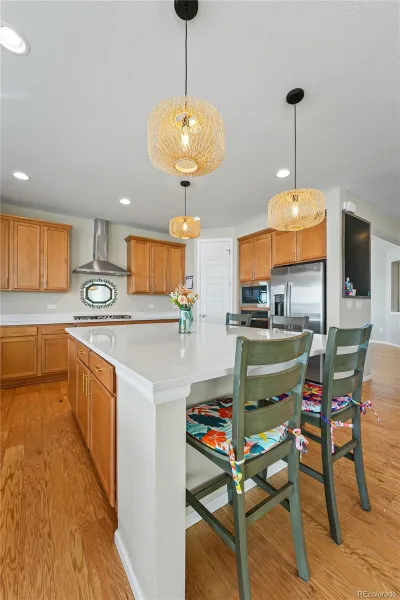
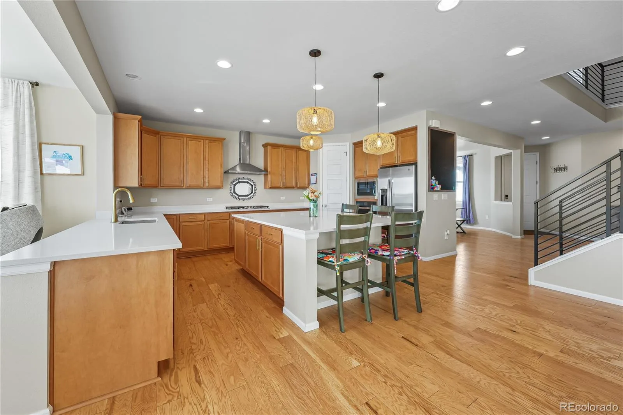
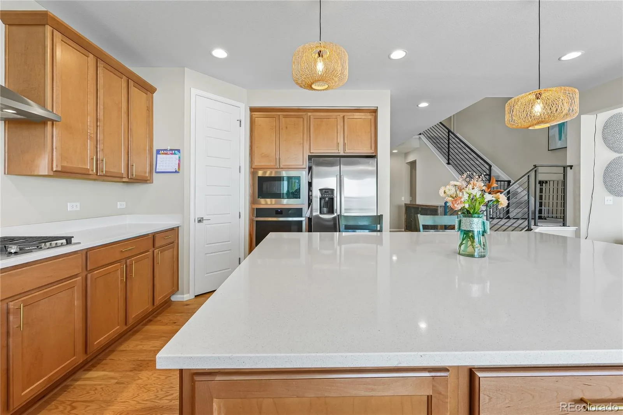
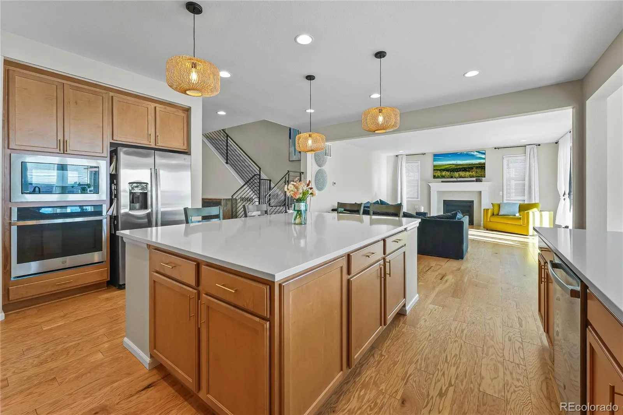
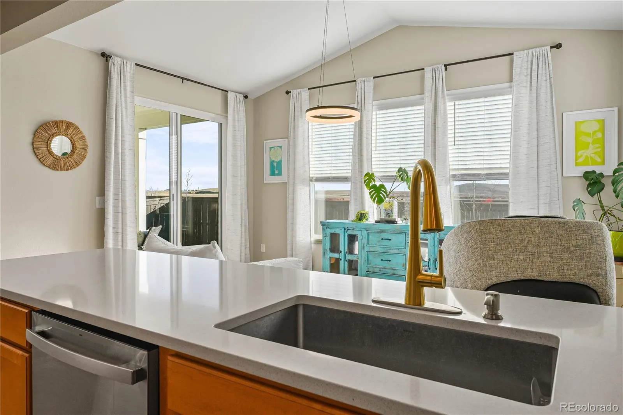
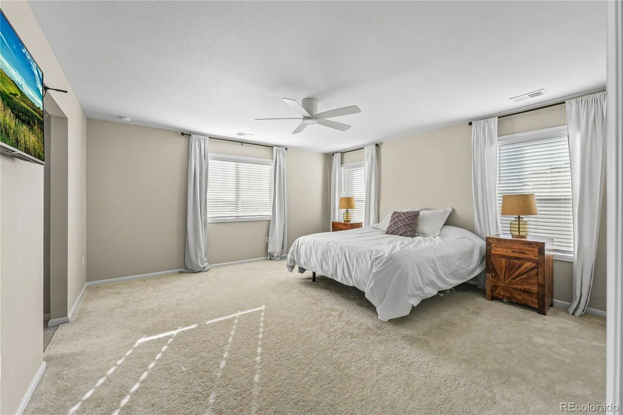
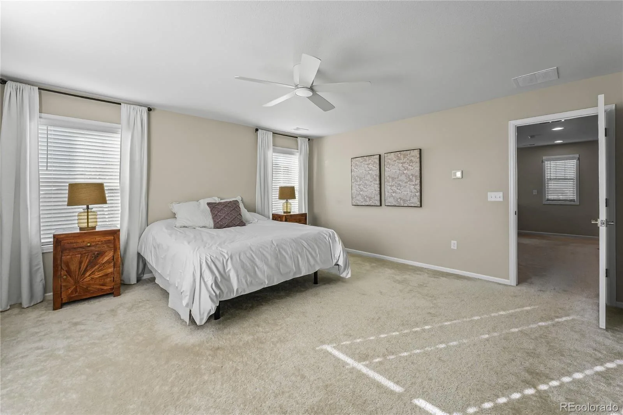
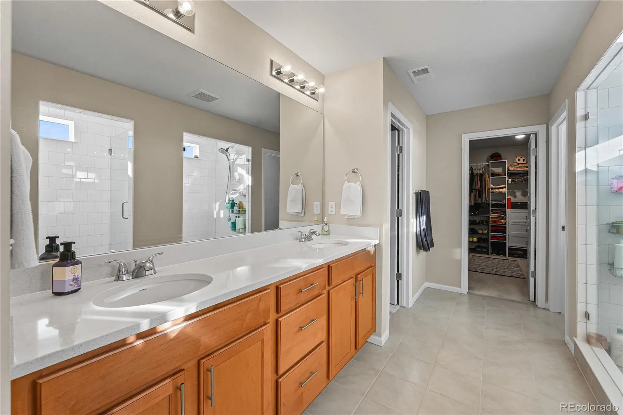
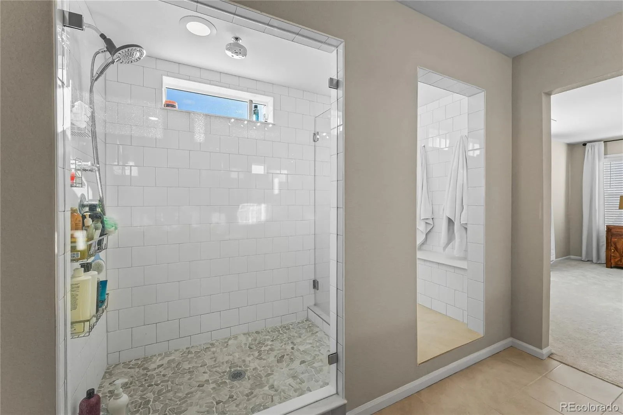
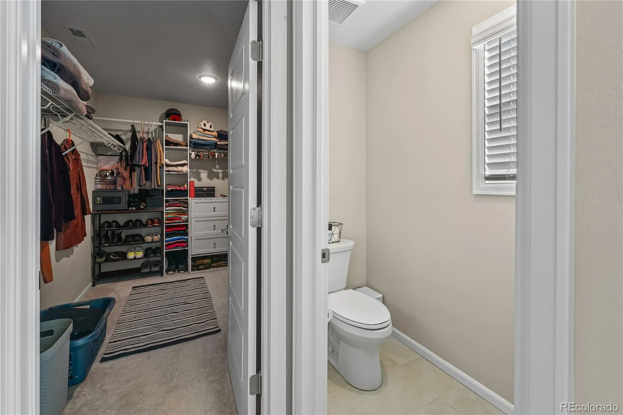
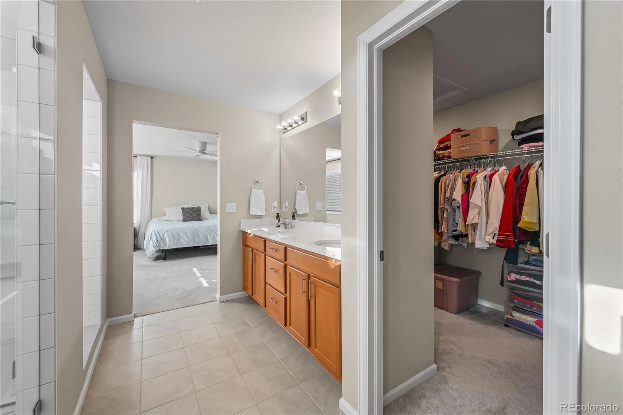
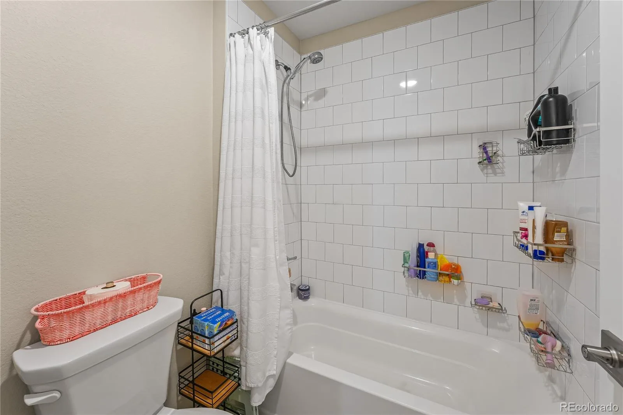
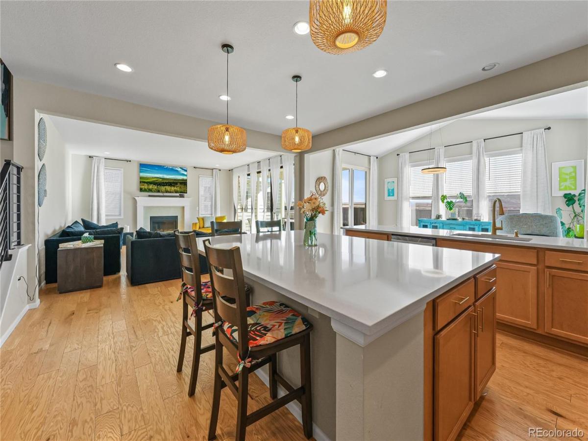
The gourmet kitchen features upgraded painted cabinetry, expansive quartz countertops, a large center island, designer tile backsplash, an exterior-vented hood, and an open layout that flows seamlessly into the great room and sunroom. The spacious primary suite offers coffered ceilings and a spa-inspired bath with an expanded euro glass shower, rain shower head, upgraded tile, quartz countertops, and designer champagne bronze fixtures. The owners replaced the Roman tub during construction to create a larger shower and expanded walk-in closet.

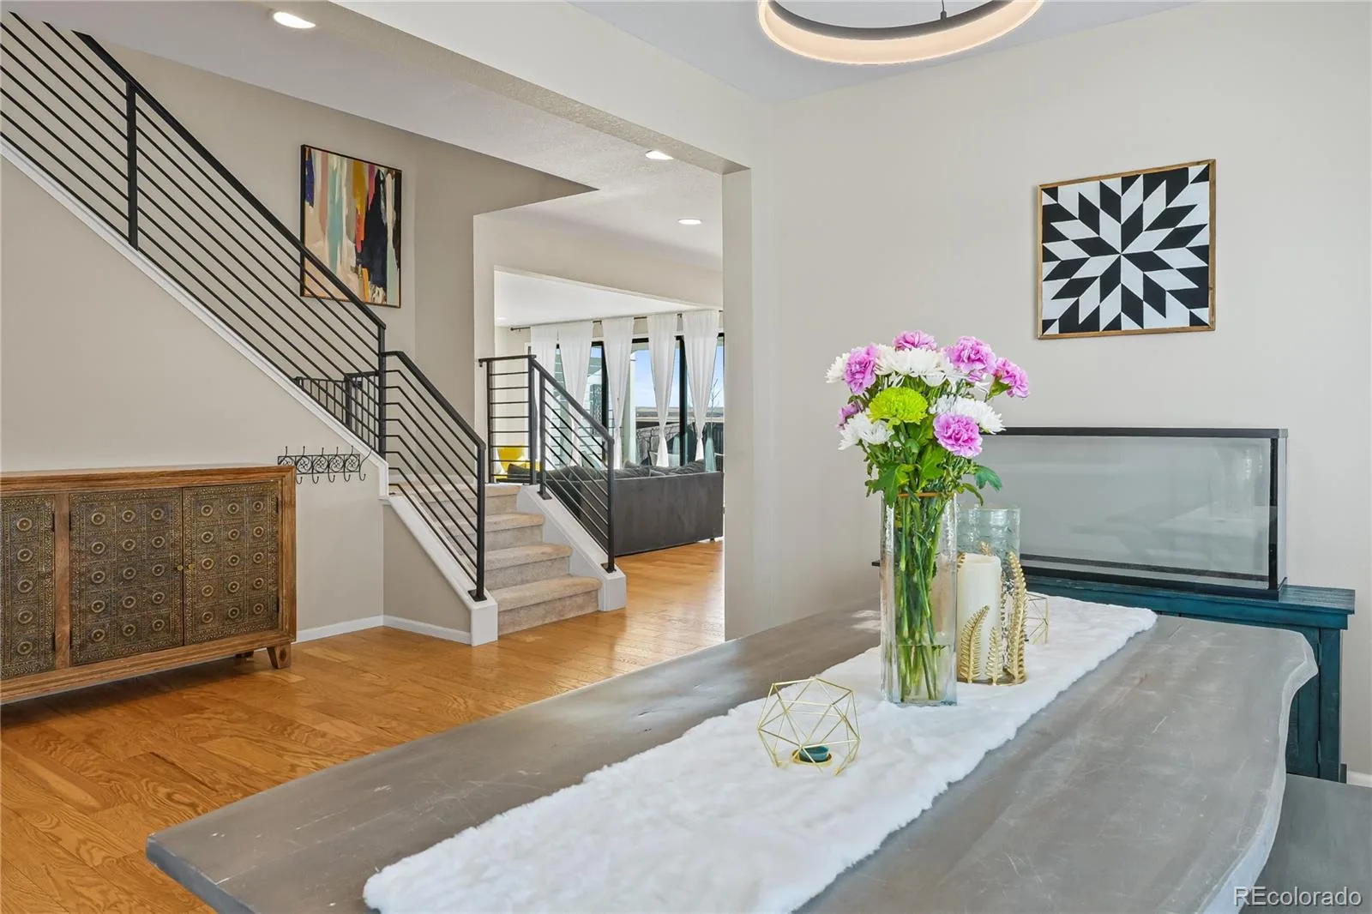
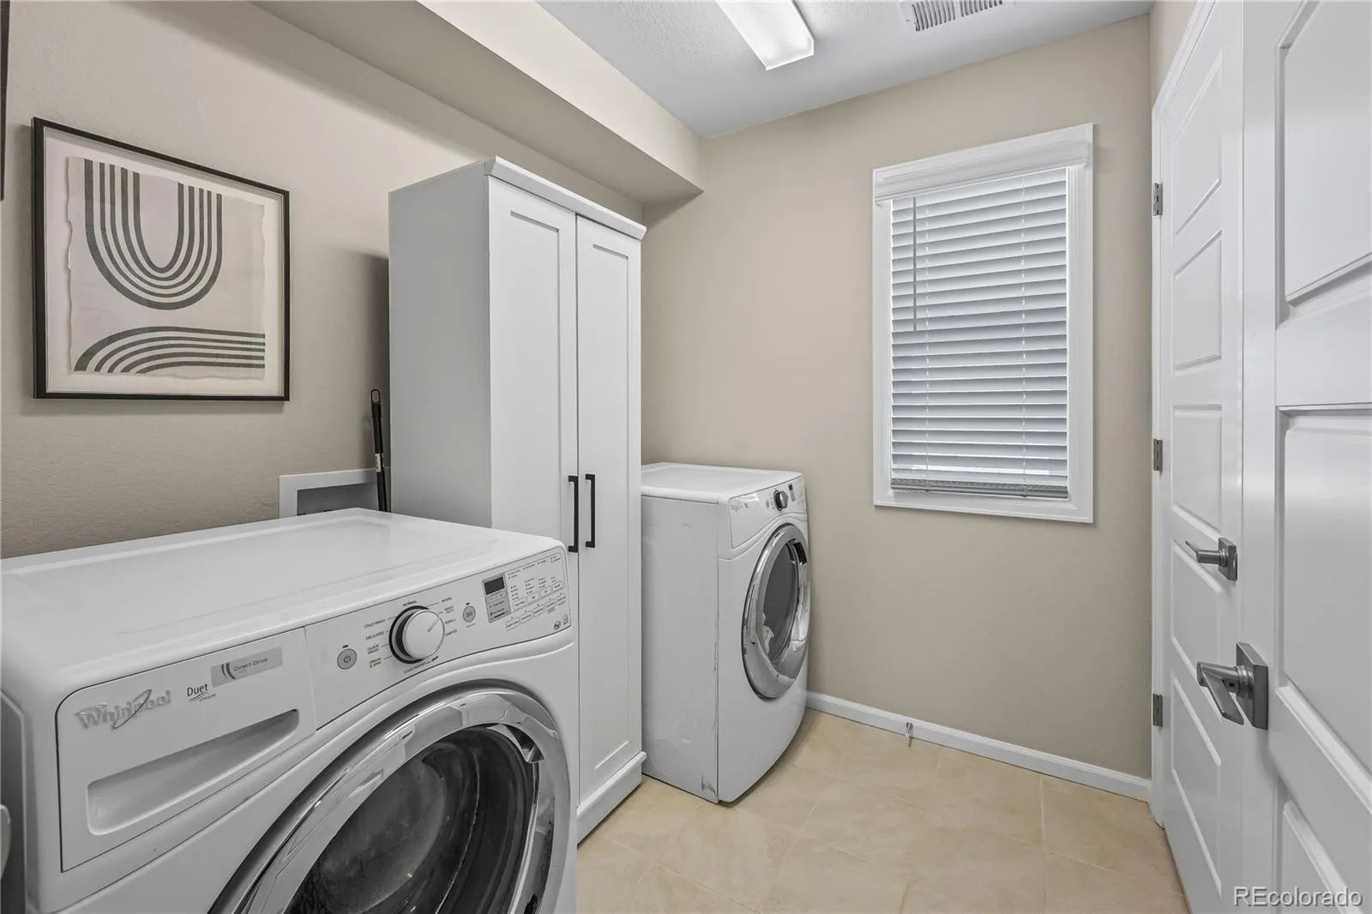
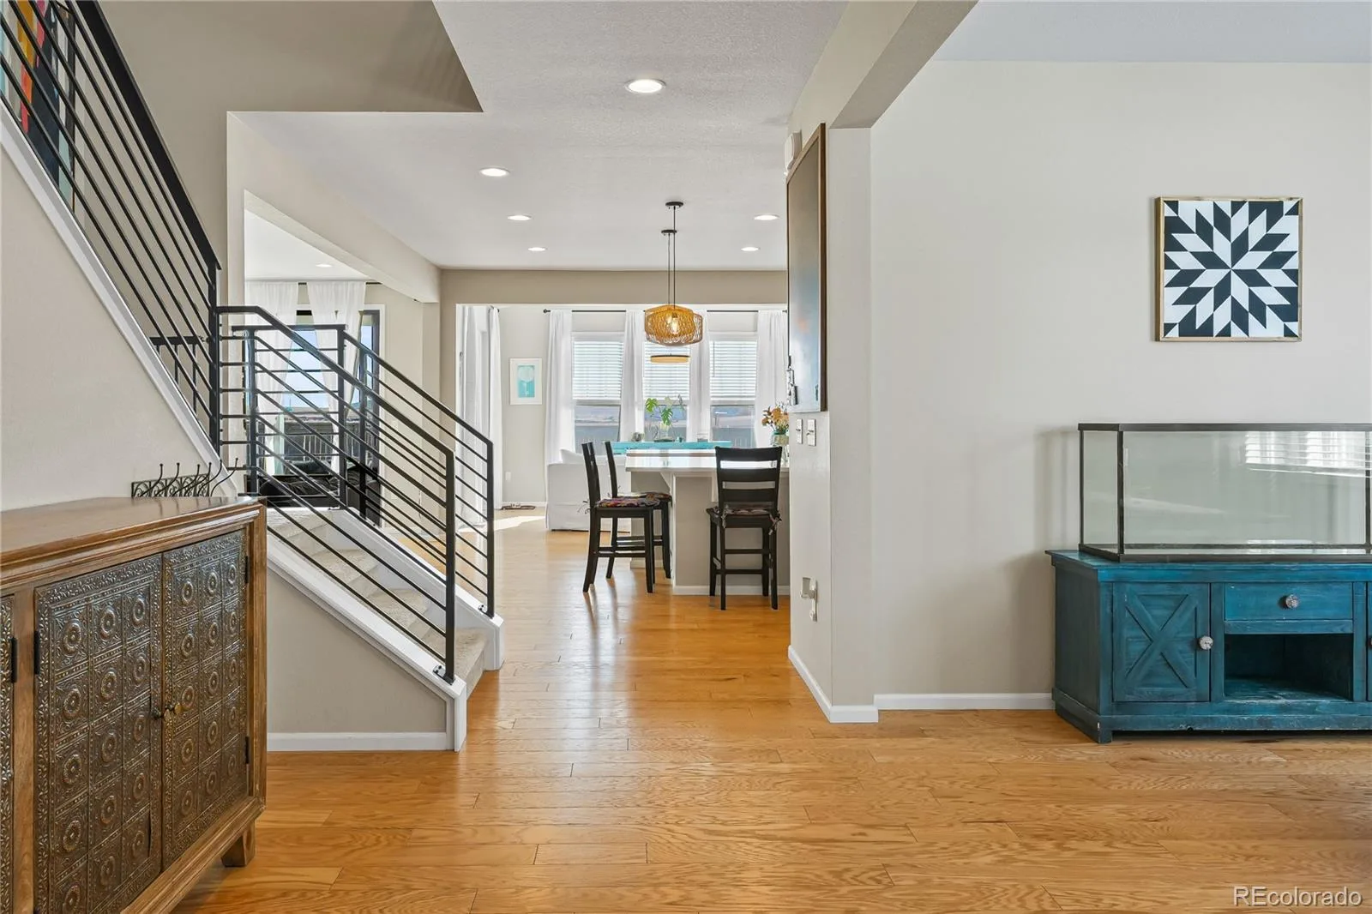
Additional upgrades include engineered hardwood floors, custom lighting, designer tile throughout, cable-style stair railings, structured wiring, dual-zone HVAC, gas lines for the range, dryer, and outdoor BBQ, a designer fireplace surround, and an oversized 3-car garage.

Post-builder improvements include a whole-house water filtration and conditioning system, fresh-air intake integrated into the HVAC, copper plumbing, radon mitigation, a high-efficiency water heater, a full sprinkler system, and a fully fenced backyard. Outdoor living is enhanced by a putting green currently in progress and an outdoor ceiling fan on the covered patio.

Located in the award-winning Reunion community, enjoy miles of trails, parks, pools, a recreation center, Buffalo Run Golf Course, schools, community events, and convenient access to DIA, E-470, shopping, and dining.

Comparable model at 18950 E. 96th Place sold for $855,000 in November 2025 with similar premium upgrades.

Property Details
Price:
$825,000
MLS #:
REC2724282
Status:
Active
Beds:
6
Baths:
4
Type:
Single Family
Structure:
House
Subdivision:
Settlers Crossing
Finished Sq Ft:
4,671
Total Sq Ft:
5,002
Lot Size:
6,820 sqft / 0.16 acres (approx)
Year Built:
2024
SecludedNewconstructionSettlers CrossingSchool District 27-jSecond CreekOtho StuartPrairie View
Interior
Above Grade Finished Area
3390
Appliances
Cooktop, Dishwasher, Disposal, Double Oven, Dryer, Refrigerator
Bathrooms
3 Full Bathrooms, 1 Half Bathroom
Below Grade Finished Area
1281
Below Grade Unfinished Area
331
Cooling
Central Air
Fireplaces Total
1
Flooring
Carpet, Tile, Vinyl
Heating
Forced Air
Interior Features
Ceiling Fan(s), Eat-in Kitchen, Entrance Foyer, Kitchen Island, Pantry, Quartz Counters, Smart Ceiling Fan, Smart Light(s), Smart Thermostat, Solid Surface Counters, Stone Counters, Walk-In Closet(s)
Laundry Features
In Unit
Levels
Two
Main Level Bathrooms
1
Main Level Bedrooms
1
Exterior
Association Amenities
Playground
Attached Garage YN
1
Construction Materials
Frame
Fencing
Full
Garage Spaces
3
Lot Features
Landscaped, Level, Master Planned, Secluded, Sprinklers In Front, Sprinklers In Rear
Parking Features
Dry Walled, Electric Vehicle Charging Station(s), Insulated Garage
Parking Spots
8
Parking Total
8
Patio And Porch Features
Covered, Patio
Roof
Shingle, Composition
Security Features
Carbon Monoxide Detector(s), Radon Detector, Security System, Smart Cameras, Video Doorbell
Window Features
Egress Windows, Storm Window(s), Triple Pane Windows, Window Coverings, Window Treatments
Schools
School District:
School District 27-J
Elementary School:
Second Creek
Middle School:
Otho Stuart
High School:
Prairie View
Financial
HOA Fee
$60
HOA Fee Frequency
Monthly
HOA Includes
Maintenance Grounds, Road Maintenance, Trash
HOA Name
Settler’s Crossing Master Owners Association
HOA Phone
303-841-7014
Tax Year
2025
Taxes
$6,100

Need more info?

Ask a Question

Ready to go see it?

Schedule a Showing

Similar Listings

broker reciprocity
MLS# REC5749719broker reciprocity
12265 Potomac Street
Henderson, CO

$995,000

4.8 miles away

broker reciprocity
MLS# REC7394042broker reciprocity
16002 E 111th Circle
Commerce City, CO

$850,000

2.7 miles away

broker reciprocity
MLS# REC6908790broker reciprocity
20984 E 62nd Avenue
Aurora, CO

$850,000

4.5 miles away

Share this Property

19240 E 96th Place
Commerce City, CO