Active

5035 Peregrine Road, Dacono, CO, 80514
Add
MLS #RECIR1063085 image #0MLS #RECIR1063085 image #1MLS #RECIR1063085 image #2MLS #RECIR1063085 image #3MLS #RECIR1063085 image #4MLS #RECIR1063085 image #5MLS #RECIR1063085 image #6MLS #RECIR1063085 image #7MLS #RECIR1063085 image #8MLS #RECIR1063085 image #9MLS #RECIR1063085 image #10MLS #RECIR1063085 image #11MLS #RECIR1063085 image #12MLS #RECIR1063085 image #13MLS #RECIR1063085 image #14MLS #RECIR1063085 image #15MLS #RECIR1063085 image #16MLS #RECIR1063085 image #17MLS #RECIR1063085 image #18MLS #RECIR1063085 image #19MLS #RECIR1063085 image #20MLS #RECIR1063085 image #21MLS #RECIR1063085 image #22MLS #RECIR1063085 image #23MLS #RECIR1063085 image #24MLS #RECIR1063085 image #25MLS #RECIR1063085 image #26MLS #RECIR1063085 image #27MLS #RECIR1063085 image #28MLS #RECIR1063085 image #29MLS #RECIR1063085 image #30MLS #RECIR1063085 image #31MLS #RECIR1063085 image #32MLS #RECIR1063085 image #33MLS #RECIR1063085 image #34MLS #RECIR1063085 image #35MLS #RECIR1063085 image #36MLS #RECIR1063085 image #37MLS #RECIR1063085 image #38MLS #RECIR1063085 image #39MLS #RECIR1063085 image #40MLS #RECIR1063085 image #41MLS #RECIR1063085 image #42MLS #RECIR1063085 image #43MLS #RECIR1063085 image #44MLS #RECIR1063085 image #45MLS #RECIR1063085 image #46MLS #RECIR1063085 image #47MLS #RECIR1063085 image #48MLS #RECIR1063085 image #49

5035 Peregrine Road, Dacono, CO, 80514
3 Beds
3 Baths
3,429 SqFt
0.63 Acres

Listing Id

RECIR1063085
$1,135,000

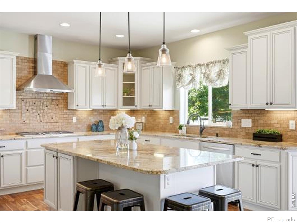
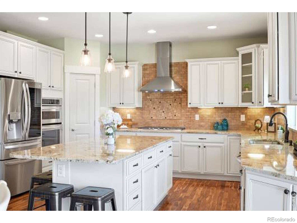
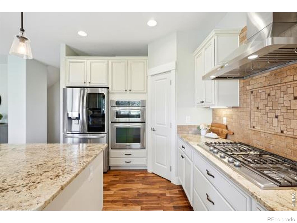
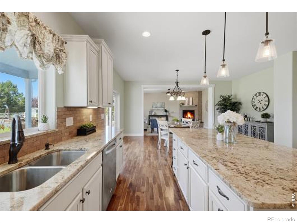
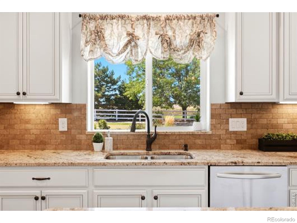
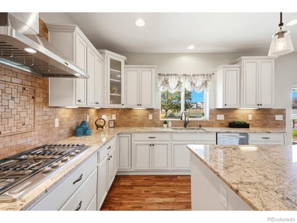
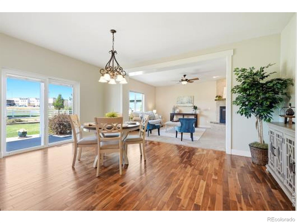
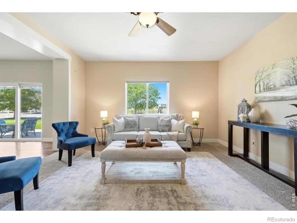
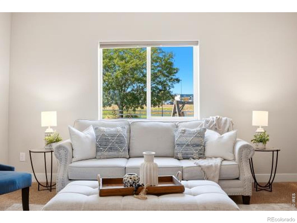
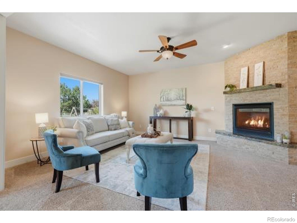
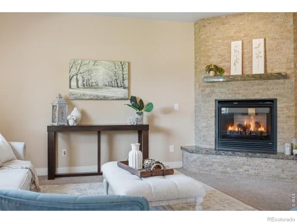
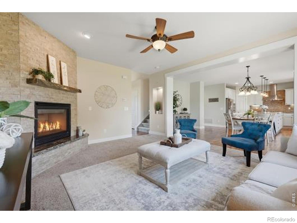
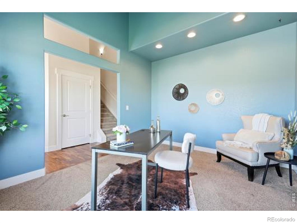
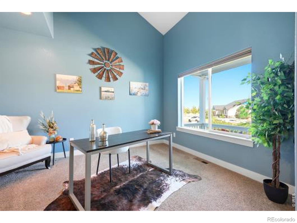
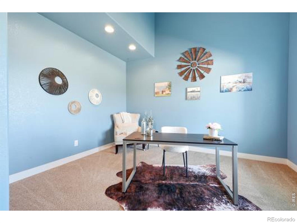
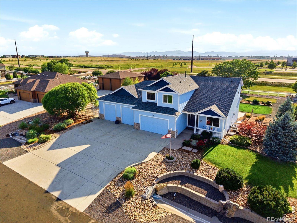
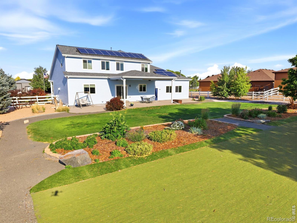
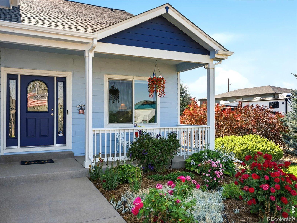
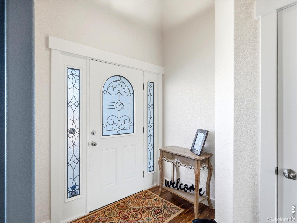
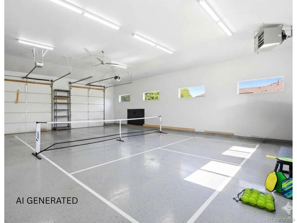
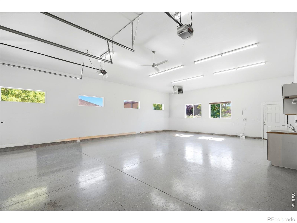
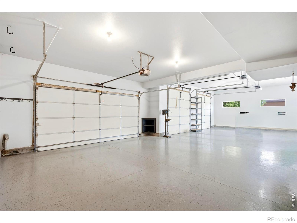
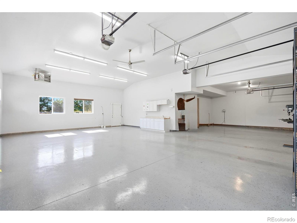
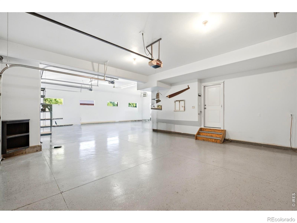
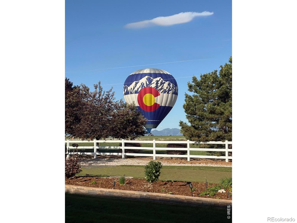
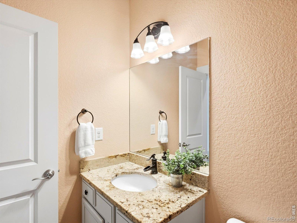
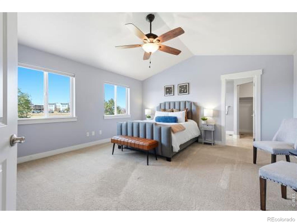
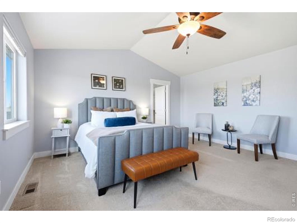
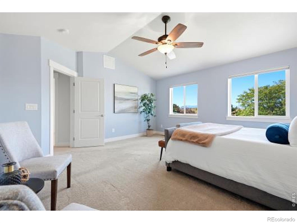
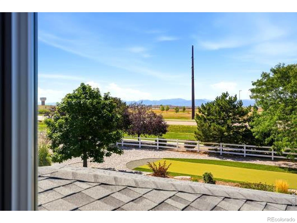
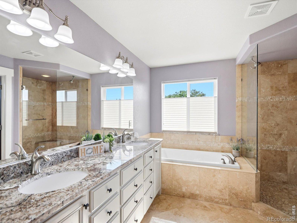
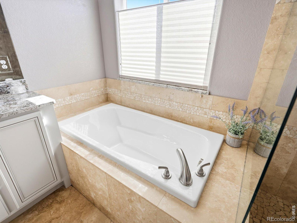
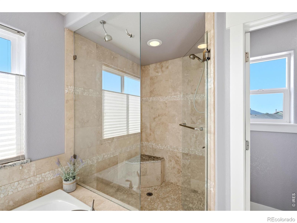
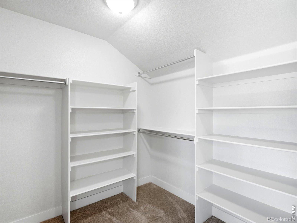
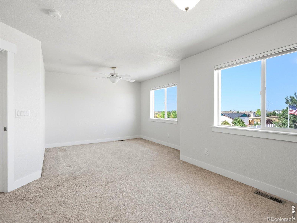
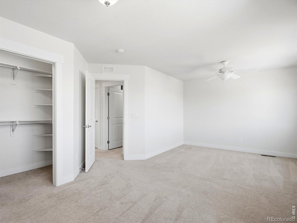
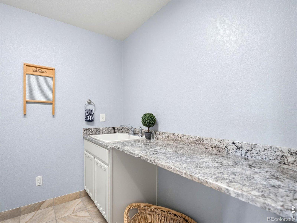
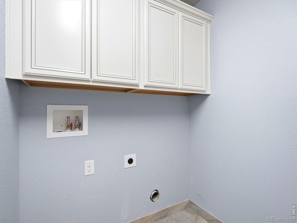
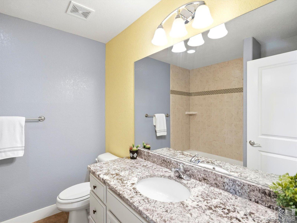
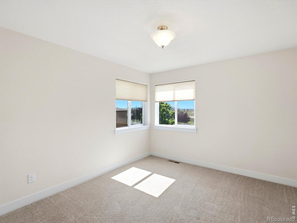
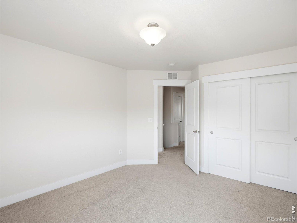
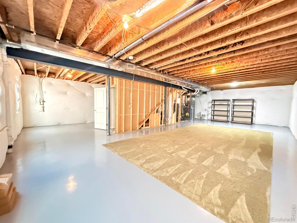
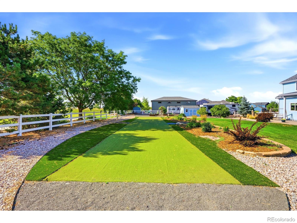
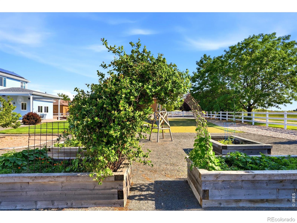
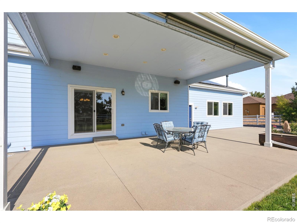
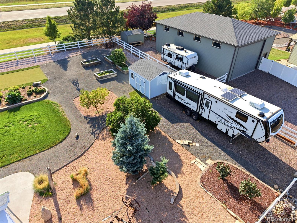
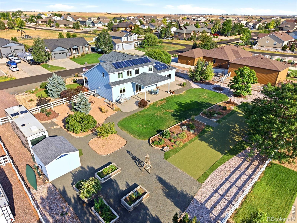
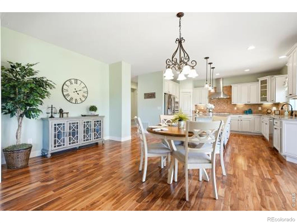
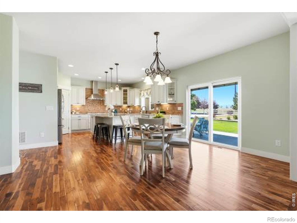
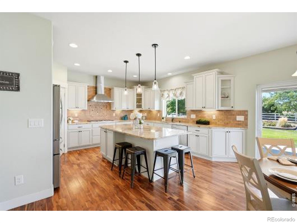
What if the home you’ve been searching for isn’t just about where you live-but finally having room for EVERYTHING YOU LOVE? 5035 Peregrine Rd, where Colorado living comes with MOUNTAIN VIEWS, a beautifully landscaped *.63 ACRE LOT and one show stopper that’s nearly impossible to find: a *1,600+ SQ FT HEATED 6 CAR GARAGE* For anyone dreaming of an oversized garage or workshop, this space changes the game. Epoxy floors, high ceilings, natural light and incredible flexibility create room for vehicles, tools, recreational gear and all those projects you’ve been waiting for. Plus 220V garage outlet provides flexibility for tools or a future EV charger. RV PARKING, a 12′ x 14′ shed and plenty of additional storage, and suddenly the toys don’t have to compete with the cars. Inside, the home is just as inviting. The open main level brings everyone together around a spacious kitchen with abundant Cashmere Cabinetry and a LARGE CENTER ISLAND, stainless appliances and room to cook, entertain and gather. Acacia Hardwood floors add warmth, while the stunning stone and granite gas fireplace anchors the living room, creating a warm, inviting place to gather on crisp Colorado evenings. A DEDICATED HOME OFFICE gives you a true work-from-home space without sacrificing a bedroom. Upstairs you’ll find 3 bedrooms, including a spacious primary suite with Mountain Views, large walk-in closet and an en-suite bath with dual shower heads. Even the laundry room works harder here, with an upstairs location and utility sink. Then step outside, a 16′ x 24′ COVERED PATIO creates an outdoor living space made for morning coffee, summer dinners and Colorado sunsets. Professional landscaping, raised garden beds, fruit trees and a generous yard make the over-half-acre lot feel like your own retreat. OWNED SOLAR, a 1,100+ sq ft unfinished basement ready for future expansion. 6 CAR HEATED GARAGE. RV PARKING. MOUNTAIN VIEWS. OVER HALF AN ACRE. HOME OFFICE. COVERED PATIO. OWNED SOLAR. *MOTIVATED SELLERS*

Property Details
Price:
$1,135,000
MLS #:
RECIR1063085
Status:
Active
Beds:
3
Baths:
3
Type:
Single Family
Structure:
House
Subdivision:
Eagle Meadow Fg 1
Finished Sq Ft:
2,320
Total Sq Ft:
3,429
Lot Size:
27,399 sqft / 0.63 acres (approx)
Year Built:
2012
Eagle Meadow Fg 1Weld County Re-8OtherOtherFort LuptonMountain(s)
Interior
Above Grade Finished Area
2320
Appliances
Dishwasher, Disposal, Double Oven, Microwave, Oven, Refrigerator
Bathrooms
2 Full Bathrooms, 1 Half Bathroom
Below Grade Unfinished Area
1109
Cooling
Ceiling Fan(s), Central Air
Flooring
Wood
Heating
Forced Air
Interior Features
Five Piece Bath, Kitchen Island, Open Floorplan, Pantry, Walk-In Closet(s)
Laundry Features
In Unit
Levels
Two
Main Level Bathrooms
1
Exterior
Attached Garage YN
1
Construction Materials
Frame
Direction Faces
East
Fencing
Fenced
Garage Spaces
6
Lot Features
Sprinklers In Front
Parking Features
Heated Garage, Oversized, Oversized Door, RV Access/Parking, Tandem
Parking Spots
6
Parking Total
6
Patio And Porch Features
Patio
Roof
Composition
Security Features
Smoke Detector(s)
View
Mountain(s)
Window Features
Window Coverings
Schools
School District:
Weld County RE-8
Elementary School:
Other
Middle School:
Other
High School:
Fort Lupton
Financial
HOA Fee
$240
HOA Fee Frequency
Quarterly
HOA Includes
Reserves
HOA Name
Eagle Meadow Estates
HOA Phone
303-549-2778
Tax Year
2025
Taxes
$8,303

Need more info?

Ask a Question

Ready to go see it?

Schedule a Showing

Similar Listings

broker reciprocity
MLS# RECIR1063816broker reciprocity
2305 Apple Street
Longmont, CO

$1,450,000

4.5 miles away

broker reciprocity
MLS# RECIR1068686broker reciprocity
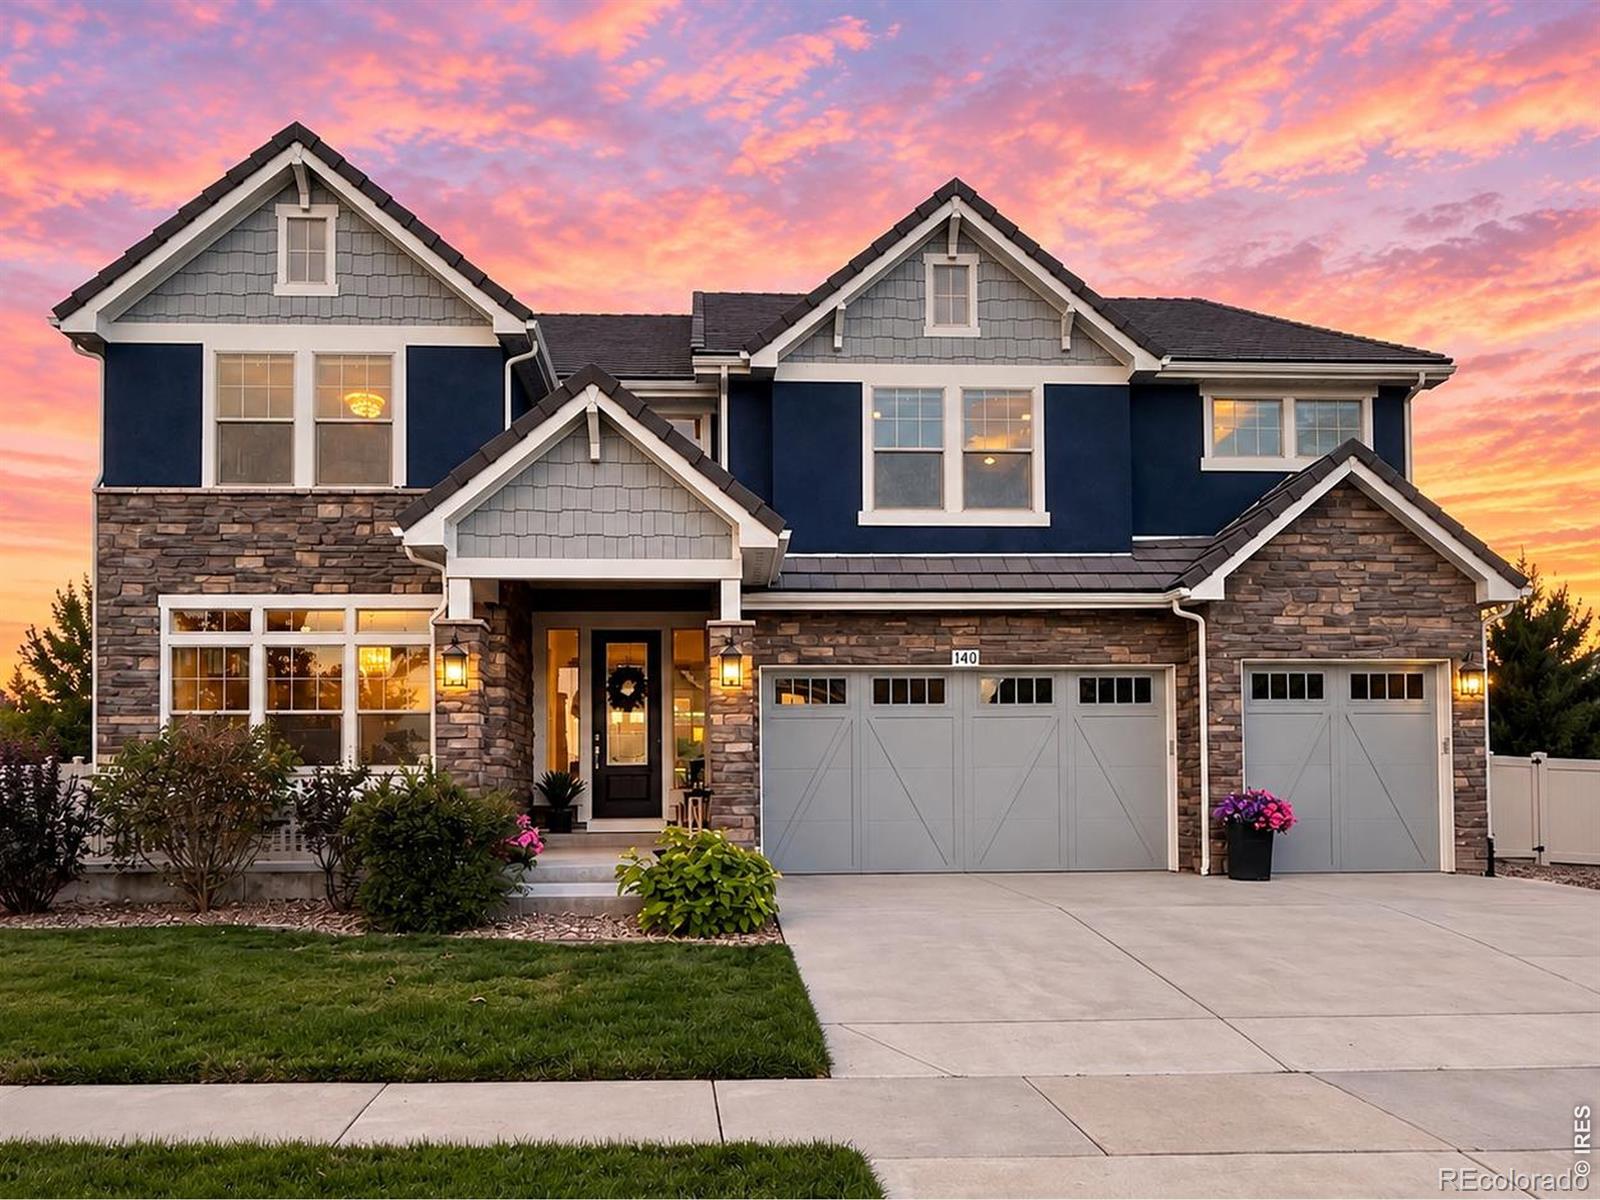
140 Pebble Brook Court
Erie, CO

$1,400,000

3.8 miles away

broker reciprocity
MLS# REC2515155broker reciprocity
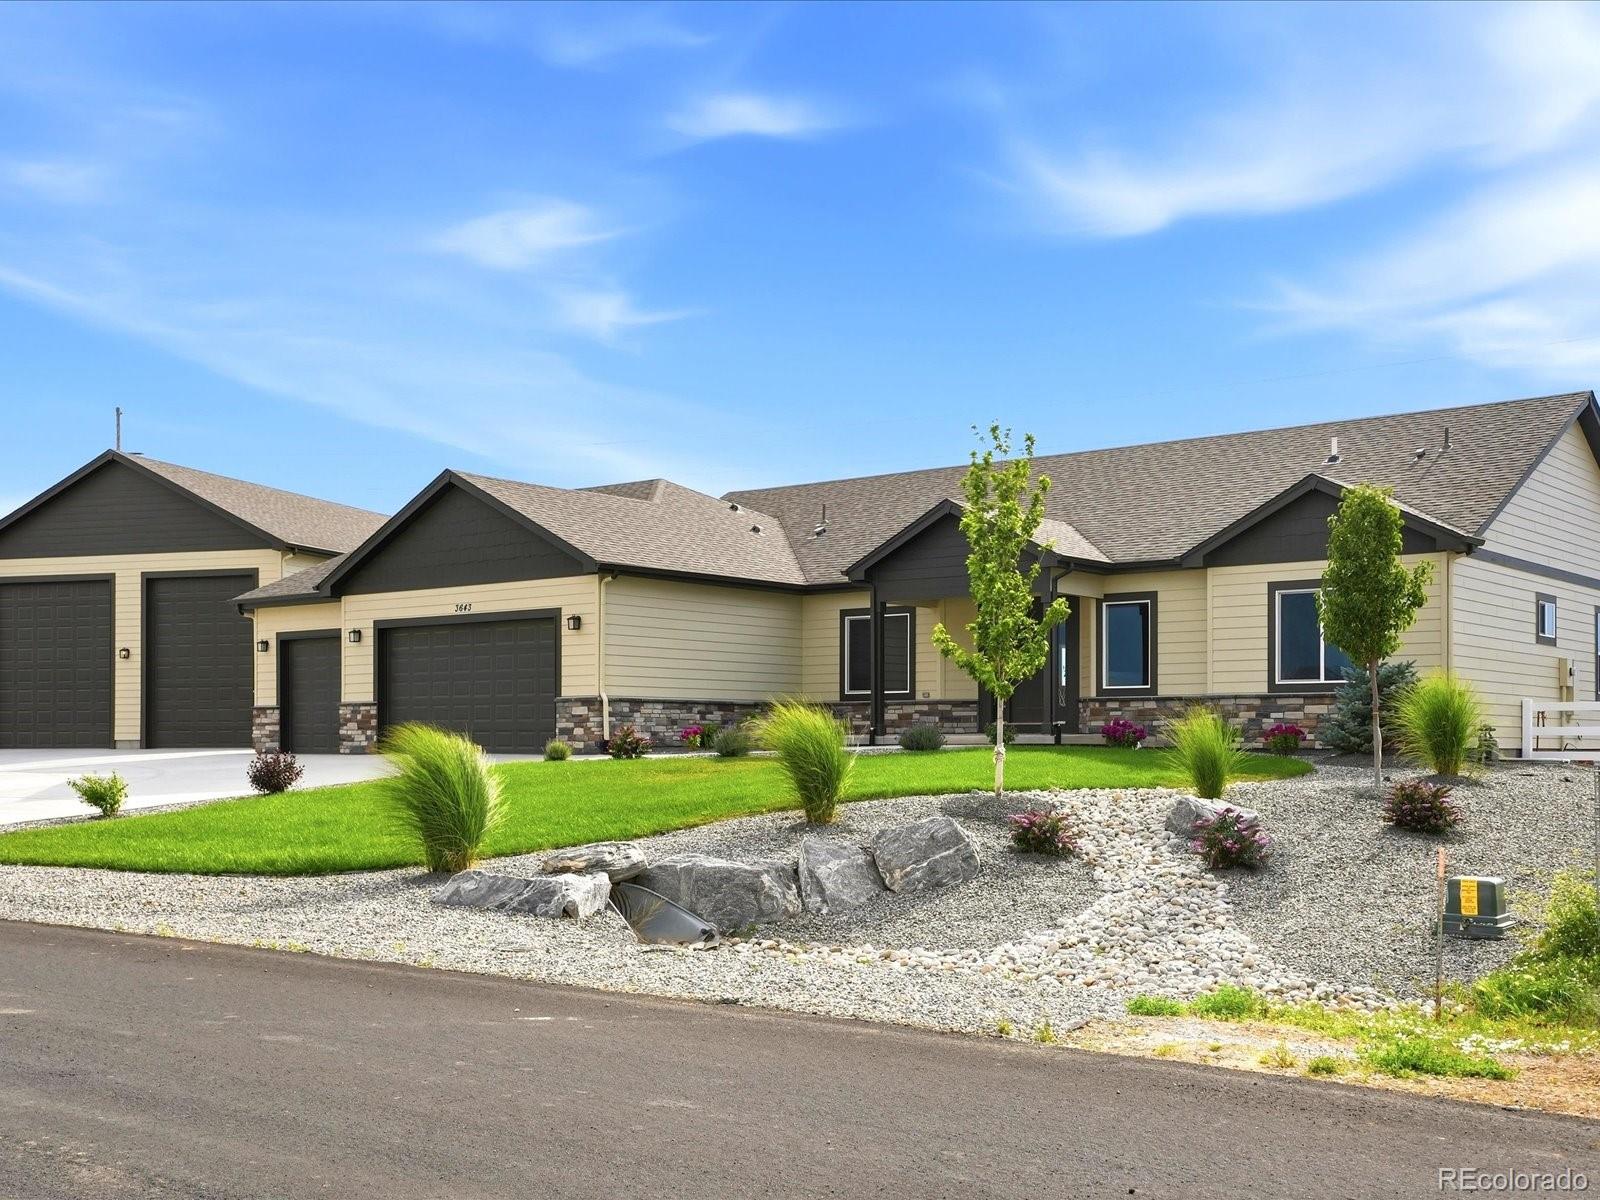
3643 Crested Owl Court
Dacono, CO

$1,299,000

0.3 miles away

Share this Property

5035 Peregrine Road
Dacono, CO