Closed

1711 S Humboldt Street, Denver, CO, 80210

Add
MLS #REC4653076 image #0

1711 S Humboldt Street, Denver, CO, 80210
5 Beds
7 Baths
5,175 SqFt
0.14 Acres

Listing Id

REC4653076
2,600,000

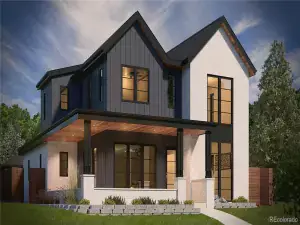
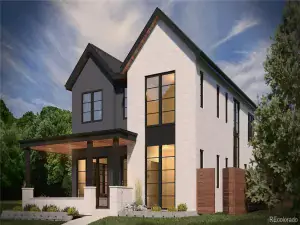
Steeped in an enviable locale walking distance to both Platt & Wash Park, this 5 bed, 7 bath modern new construction residence is a dream. Live large in 5,175 square feet of thoughtful architecture and elevated design. The open floor plan showcases modern living with adjoining dining, living, kitchen & office spaces. Panoramic glass doors maximize indoor/outdoor connectivity to the backyard & flood the home with natural light. An enormous island amplifies the professional-grade kitchen complete with a 48″ Wolf range, Sub-Zero fridge + freezer and Cove dishwasher. A custom butler’s pantry adds to the elegance and luxury design of the residence. This custom build features a front porch, back entertaining space and a deck on the upper level. Surrender to the primary oasis with a 5-piece bath, vaulted ceilings, expansive walk-in closet & fireplace. Each additional bedroom on the upper level features an en-suite & walk-in closet. The finished lower level adds two additional bedrooms (both with en-suites) as well as a wet bar, half bath, fitness area, lounge, a large entertainment space and extra storage hosted under 11+ foot ceilings. An oversized 3-car garage rounds out the perfect home.

Property Details
Price:
$2,399,000
MLS #:
REC4653076
Status:
Closed (Oct 7, 2022)
Beds:
5
Baths:
7
Type:
Single Family
Structure:
House
Subdivision:
Platt Park
Finished Sq Ft:
5,175
Total Sq Ft:
5,175
Lot Size:
6,240 sqft / 0.14 acres (approx)
Year Built:
2022
Platt ParkDenver 1AsburyGrantSouth
Interior
Above Grade Finished Area
3576
Appliances
Bar Fridge, Disposal, Dryer, Microwave, Range, Refrigerator, Tankless Water Heater, Washer, Wine Cooler
Bathrooms
5 Full Bathrooms, 2 Half Bathrooms
Below Grade Finished Area
1599
Cooling
Central Air
Fireplaces Total
2
Flooring
Carpet, Tile, Wood
Heating
Forced Air
Interior Features
Eat-in Kitchen, Five Piece Bath, Open Floorplan, Pantry, Quartz Counters, Walk-In Closet(s), Wet Bar
Levels
Two
Main Level Bathrooms
1
Exterior
Architectural Style
Contemporary
Construction Materials
Brick, Metal Siding, Wood Siding
Direction Faces
East
Exterior Features
Balcony
Garage Spaces
3
Lot Features
Level
Parking Total
3
Patio And Porch Features
Covered, Front Porch, Patio
Roof
Composition
Window Features
Double Pane Windows
Schools
School District:
Denver 1
Elementary School:
Asbury
Middle School:
Grant
High School:
South
Financial
Tax Year
2019
Taxes
$2,562

Need more info?

Ask a Question

Ready to go see it?

Schedule a Showing

Similar Listings

broker reciprocity
MLS# REC3814045broker reciprocity
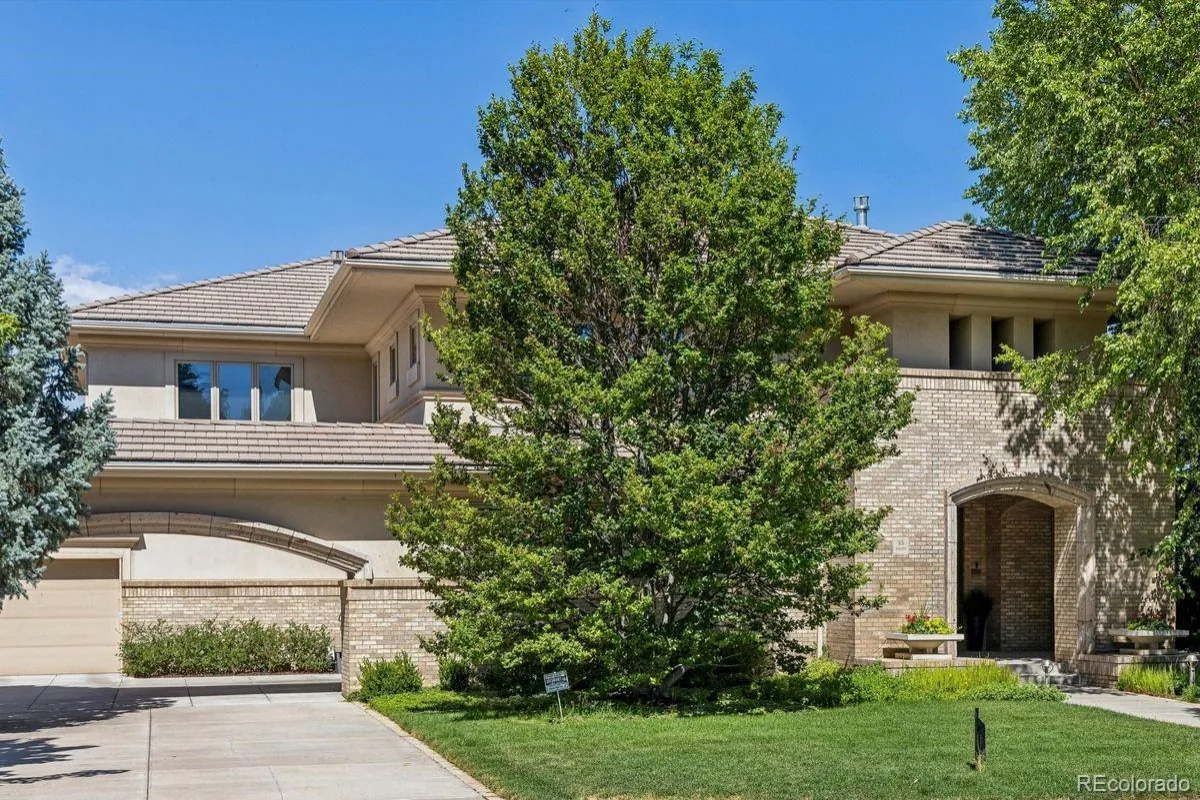
55 S Dexter Street
Denver, CO

$3,100,000

2.8 miles away

broker reciprocity
MLS# REC4386655broker reciprocity
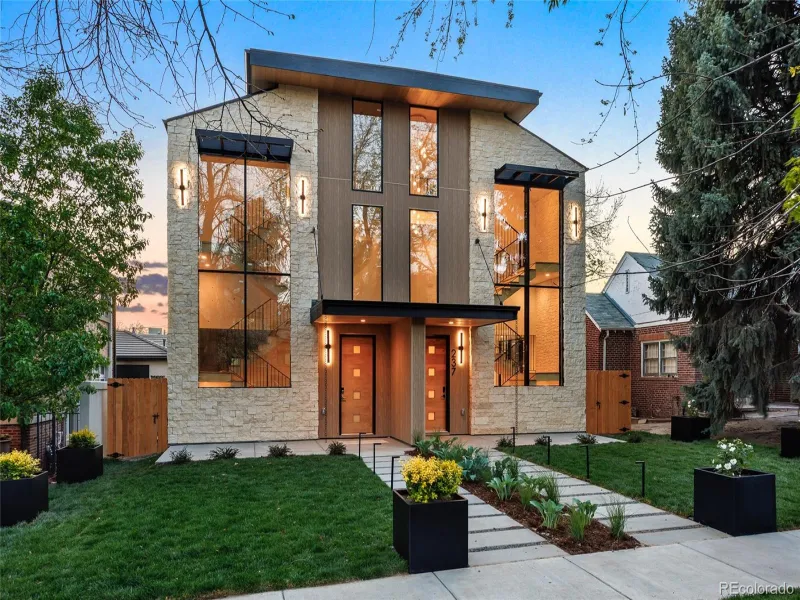
237 Madison Street
Denver, CO

$3,100,000

2.7 miles away

broker reciprocity
MLS# REC5769924broker reciprocity
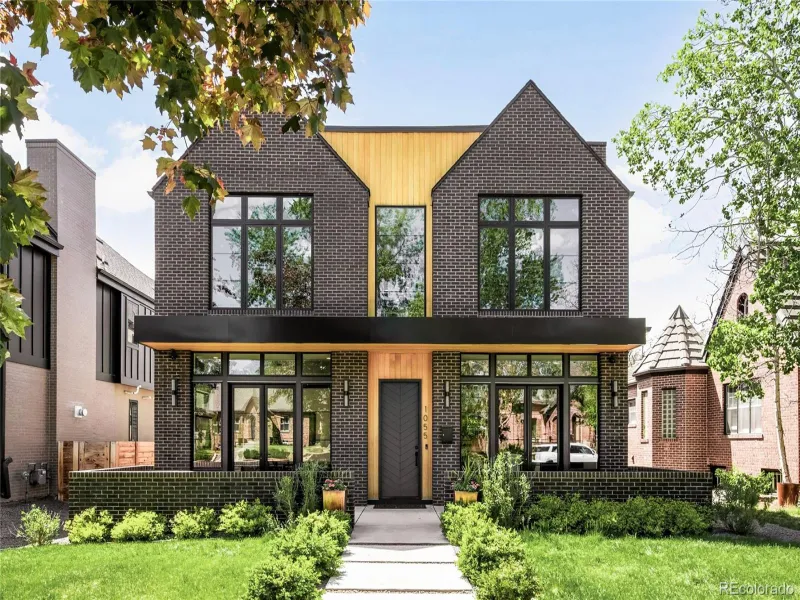
1055 S Josephine Street
Denver, CO

$3,100,000

1.0 miles away

Share this Property

1711 S Humboldt Street
Denver, CO