
Closed

260 S High Street, Denver, CO, 80209

Add
MLS #2511082 image #0MLS #2511082 image #1MLS #2511082 image #2MLS #2511082 image #3MLS #2511082 image #4MLS #2511082 image #5MLS #2511082 image #6MLS #2511082 image #7MLS #2511082 image #8MLS #2511082 image #9MLS #2511082 image #10MLS #2511082 image #11MLS #2511082 image #12MLS #2511082 image #13MLS #2511082 image #14MLS #2511082 image #15MLS #2511082 image #16MLS #2511082 image #17MLS #2511082 image #18MLS #2511082 image #19MLS #2511082 image #20MLS #2511082 image #21MLS #2511082 image #22MLS #2511082 image #23MLS #2511082 image #24MLS #2511082 image #25MLS #2511082 image #26MLS #2511082 image #27MLS #2511082 image #28MLS #2511082 image #29MLS #2511082 image #30MLS #2511082 image #31MLS #2511082 image #32MLS #2511082 image #33MLS #2511082 image #34MLS #2511082 image #35MLS #2511082 image #36MLS #2511082 image #37MLS #2511082 image #38MLS #2511082 image #39MLS #2511082 image #40MLS #2511082 image #41

260 S High Street, Denver, CO, 80209

6 Beds
6 Baths
4,924 SqFt
0.17 Acres

Listing Id

2511082
3,710,000

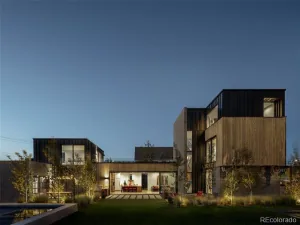
An urban oasis awaits in this fully transformed modern three-story home flaunting flat roofs and clean lines. Situated on a private cul-de-sac between Wash Park and Country Club, this residence promotes seamless indoor-outdoor connectivity throughout. An expansive main-floor layout inspires at-home entertaining w/ a great room featuring a fireplace and rear patio access. Enjoy crafting new recipes in a stylish kitchen w/ a large island or hosting gatherings w/ guests in a dining room. Relax and rejuvenate in a rare main-floor primary suite w/ a walk-in closet and patio access. The main level is complete w/ a versatile office or bedroom, bathroom, laundry and mudroom. A designer staircase ascends to the upper level where an upper-level primary suite offers an en-suite five piece bathroom and walk-in closet. The second upper level bedroom offers an en-suite bathroom and boasts a private terrace. A third upper level bedroom with en-suite bath completes the 2nd floor. Retreat to a rooftop deck to admire stunning western-facing views. A finished basement presents a home theater, flex rooms, bath and storage. Pop-top construction complete in 2023, all new systems, interior, exterior, roof, windows and more. You will love this modern, bold and beautiful design.

Property Details
Price:
$3,795,000 / $3,710,000
MLS #:
2511082
Status:
Closed (Feb 15, 2024)
Beds:
6
Baths:
6
Type:
Single Family
Subtype:
Single Family Residence
Subdivision:
Country Club
Finished Sq Ft:
4,924
Lot Size:
7,600 sqft / 0.17 acres (approx)
Year Built:
1977
ContemporaryCountry ClubDenver 1SteeleMerrillSouth
Interior
Appliances
Dishwasher, Disposal, Microwave, Oven, Range, Refrigerator, Wine Cooler
Bathrooms
5 Full Bathrooms, 1 Three Quarter Bathroom
Cooling
Central Air
Fireplaces Total
1
Flooring
Carpet, Tile, Wood
Heating
Forced Air
Interior Features
Ceiling Fan(s), Five Piece Bath, Kitchen Island, Open Floorplan, Primary Suite, Quartz Counters
Levels
Three Or More
Exterior
Architectural Style
Contemporary
Attached Garage YN
1
Construction Materials
Brick, Stucco, Wood Siding
Direction Faces
West
Garage Spaces
2
Lot Features
Cul-De-Sac, Level
Patio And Porch Features
Covered, Deck, Patio, Rooftop
Roof
Composition
Window Features
Double Pane Windows
Schools
School District:
Denver 1
Elementary School:
Steele
Middle School:
Merrill
High School:
South
Financial
Taxes
$6,884

Need more info?

Ask a Question

Ready to go see it?

Schedule a Showing

Similar Listings

broker reciprocity
MLS# 7155853broker reciprocity
3011 Lawrence Street
Denver, CO

$4,900,000

3.6 miles away

broker reciprocity
MLS# 4050975broker reciprocity
15 Foxtail Circle
Cherry Hills Village, CO

$4,895,000

4.1 miles away

broker reciprocity
MLS# 9212594broker reciprocity
1034 S Franklin Street
Denver, CO

$4,895,000

1.0 miles away

Share this Property

260 S High Street
Denver, CO