Active Under Contract

336 Elati Street, Denver, CO, 80223
Add
MLS #REC7401221 image #0MLS #REC7401221 image #1MLS #REC7401221 image #2MLS #REC7401221 image #3MLS #REC7401221 image #4MLS #REC7401221 image #5MLS #REC7401221 image #6MLS #REC7401221 image #7MLS #REC7401221 image #8MLS #REC7401221 image #9MLS #REC7401221 image #10MLS #REC7401221 image #11MLS #REC7401221 image #12MLS #REC7401221 image #13MLS #REC7401221 image #14MLS #REC7401221 image #15MLS #REC7401221 image #16MLS #REC7401221 image #17MLS #REC7401221 image #18MLS #REC7401221 image #19MLS #REC7401221 image #20MLS #REC7401221 image #21MLS #REC7401221 image #22MLS #REC7401221 image #23MLS #REC7401221 image #24MLS #REC7401221 image #25MLS #REC7401221 image #26MLS #REC7401221 image #27MLS #REC7401221 image #28MLS #REC7401221 image #29MLS #REC7401221 image #30MLS #REC7401221 image #31MLS #REC7401221 image #32MLS #REC7401221 image #33MLS #REC7401221 image #34MLS #REC7401221 image #35MLS #REC7401221 image #36MLS #REC7401221 image #37MLS #REC7401221 image #38MLS #REC7401221 image #39MLS #REC7401221 image #40MLS #REC7401221 image #41MLS #REC7401221 image #42MLS #REC7401221 image #43MLS #REC7401221 image #44MLS #REC7401221 image #45MLS #REC7401221 image #46MLS #REC7401221 image #47MLS #REC7401221 image #48MLS #REC7401221 image #49

336 Elati Street, Denver, CO, 80223
7 Beds
4 Baths
4,243 SqFt
0.14 Acres

Listing Id

REC7401221
$1,250,000

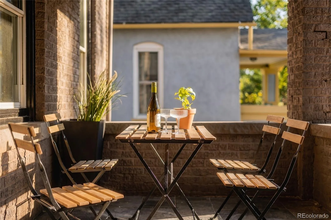
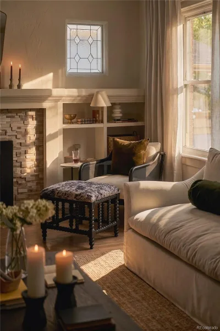
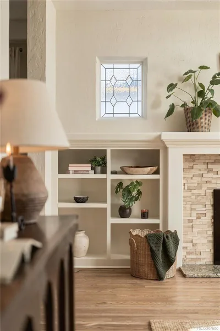
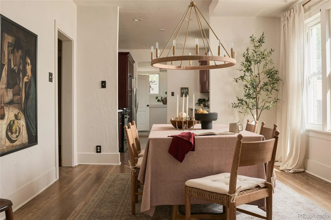
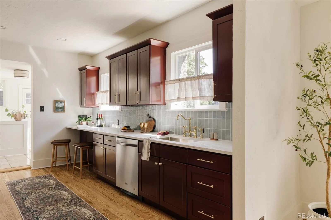
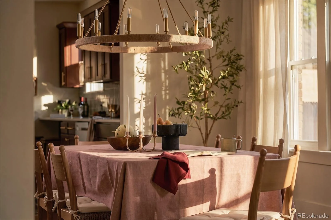
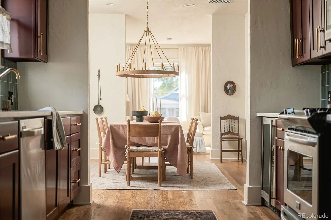
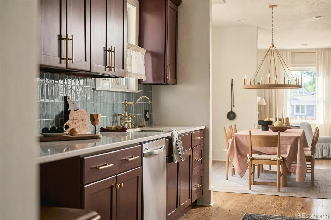
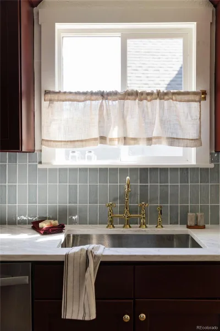
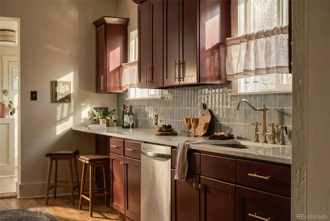
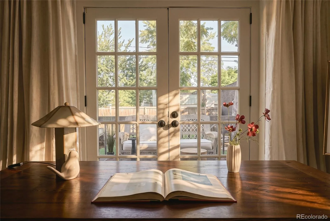
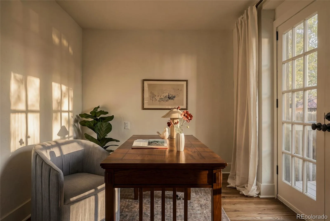
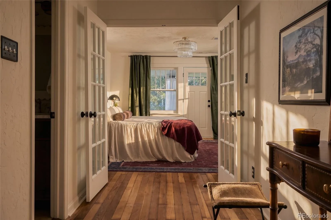
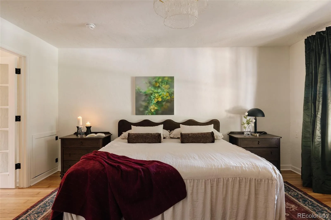
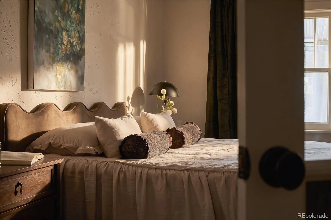
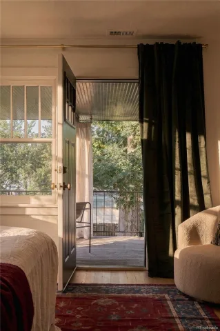
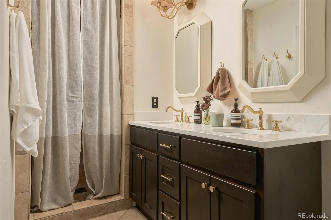
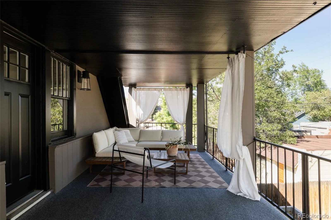
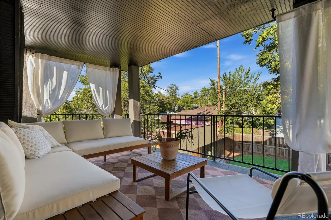
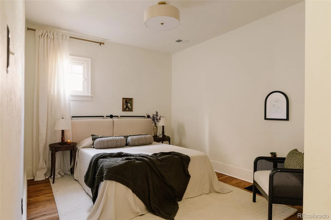
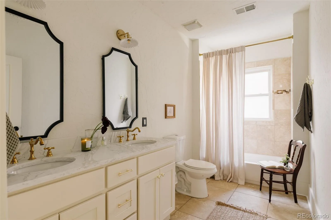
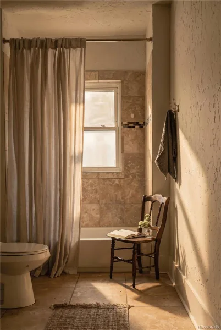
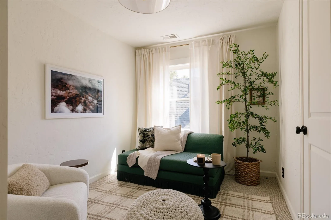
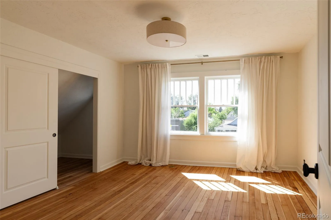
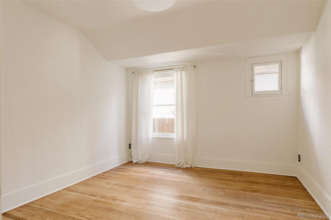
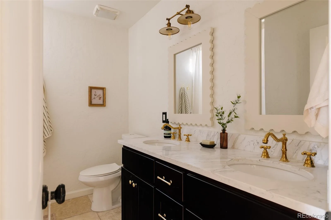
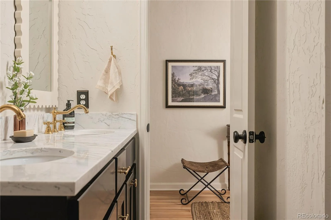
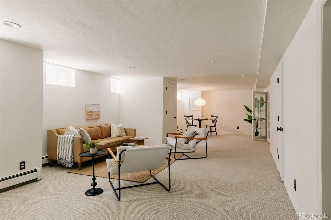
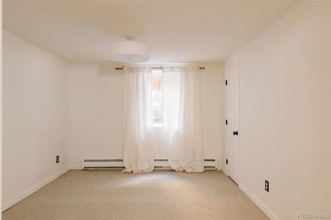
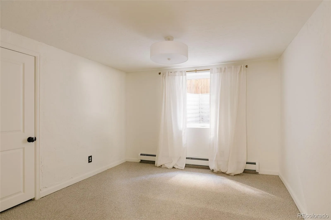
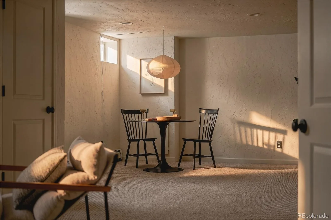
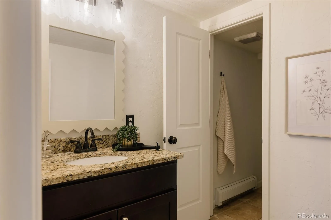
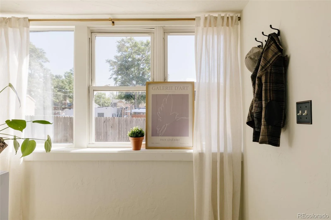
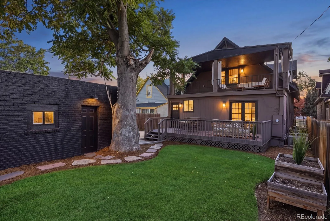
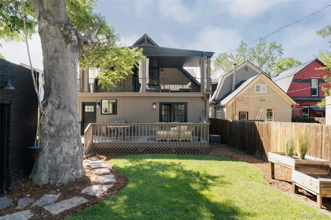
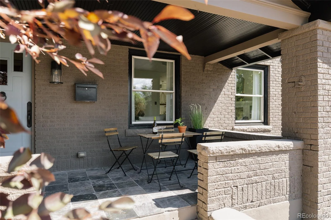
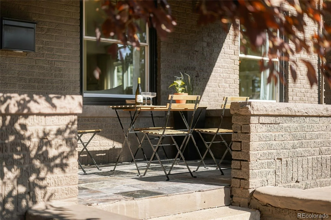
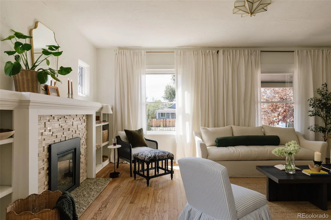
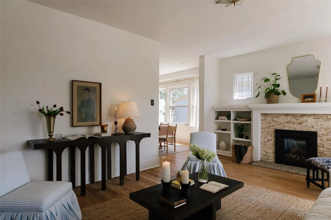
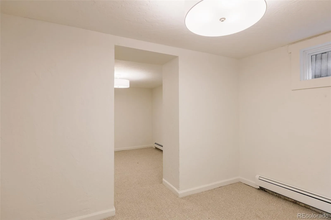
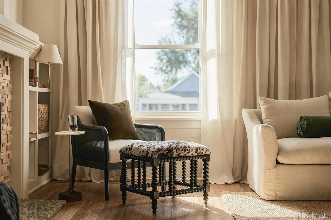
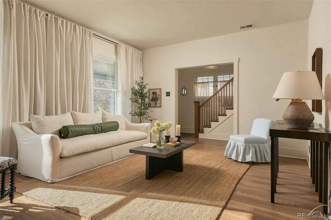
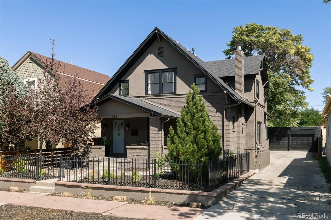
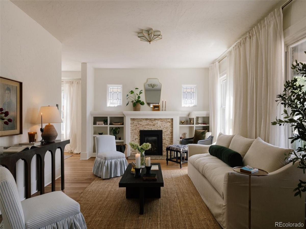
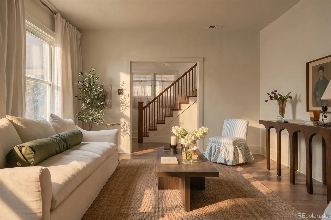
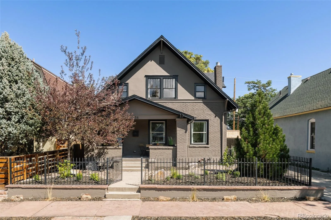
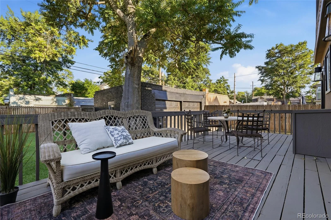
Set in the heart of historic Baker, this grand, bungalow pairs timeless architectural character w/ extraordinary scale. Gracious front porch opens to a dramatic entry and an expansive living room flooded w/ natural light from oversized windows. Tall ceilings, original hardwood floors + a gas fireplace give the space warmth and charm. The substantial dining room is made for long dinners and lively gatherings, while the stylish burgundy kitchen brings a rich, unexpected elegance with quartz countertops + eat-in bar. The main level offers two large bedrooms, a spacious hall bath with a double vanity, quartz countertops and travertine floors, plus a lovely office w/ French doors opening onto the back patio. Upstairs, three more bedrooms include an exceptionally generous primary suite + private bath featuring a large double vanity, fresh countertops + a separate water closet. Just beyond the primary suite, a large balcony overlooks the backyard, creating a dreamy perch for warm summer evenings. Second full bath w/ another double vanity serves the additional bedrooms. The exceptionally large front bedroom captures peekaboo mountain views and offers an impressive sense of scale. Laundry is conveniently located upstairs. Downstairs, a separate in-law suite includes two conforming bedrooms w/ egress windows, a full bath and its own private entrance. Previously used as a successful short-term rental, it offers wonderful guest accommodations. A flexible space can serve as a nonconforming bedroom, den, gym or additional storage. Outside, a large patio and grassy yard create space for summer dinners, gardens + evenings under the trees. Two-car garage and long driveway provide rare additional parking. New roof, fresh interior + exterior paint + updated lighting complement the home’s historic character. All of this close to South Broadway’s restaurants, coffee shops + neighborhood favorites.

Property Details
Price:
$1,250,000
MLS #:
REC7401221
Status:
Active Under Contract
Beds:
7
Baths:
4
Type:
Single Family
Structure:
House
Subdivision:
Baker
Finished Sq Ft:
3,757
Total Sq Ft:
4,243
Lot Size:
6,250 sqft / 0.14 acres (approx)
Year Built:
1923
BakerDenver 1Dcis At FairmontDenver Center For International StudiesWestCity
Interior
Above Grade Finished Area
2397
Appliances
Bar Fridge, Dryer, Freezer, Gas Water Heater, Microwave, Range, Refrigerator, Washer
Bathrooms
4 Full Bathrooms
Below Grade Unfinished Area
486
Cooling
Central Air
Fireplaces Total
1
Flooring
Carpet, Tile, Wood
Heating
Forced Air
Interior Features
Eat-in Kitchen, Entrance Foyer, High Ceilings, In-Law Floorplan, Primary Suite, Quartz Counters, Walk-In Closet(s)
Levels
Three Or More
Main Level Bathrooms
1
Main Level Bedrooms
2
Exterior
Architectural Style
Bungalow, Cottage, Denver Square, Traditional, Victorian
Construction Materials
Brick, Wood Siding
Direction Faces
West
Exterior Features
Private Yard
Fencing
Partial
Garage Spaces
2
Green Energy Efficient
Appliances, Lighting, Water Heater, Windows
Lot Features
Historical District, Level
Parking Features
Concrete, Exterior Access Door, Lighted, Storage
Parking Spots
2
Parking Total
2
Patio And Porch Features
Covered, Deck, Front Porch, Patio, Rooftop
Roof
Shingle
Security Features
Carbon Monoxide Detector(s), Smoke Detector(s)
View
City
Window Features
Double Pane Windows
Schools
School District:
Denver 1
Elementary School:
DCIS at Fairmont
Middle School:
Denver Center for International Studies
High School:
West
Financial
Tax Year
2025
Taxes
$6,810

Need more info?

Ask a Question

Ready to go see it?

Schedule a Showing

Similar Listings

broker reciprocity
MLS# REC4324844broker reciprocity
3801 W Alice Place
Denver, CO

$1,625,000

4.7 miles away

broker reciprocity
MLS# REC8650917broker reciprocity
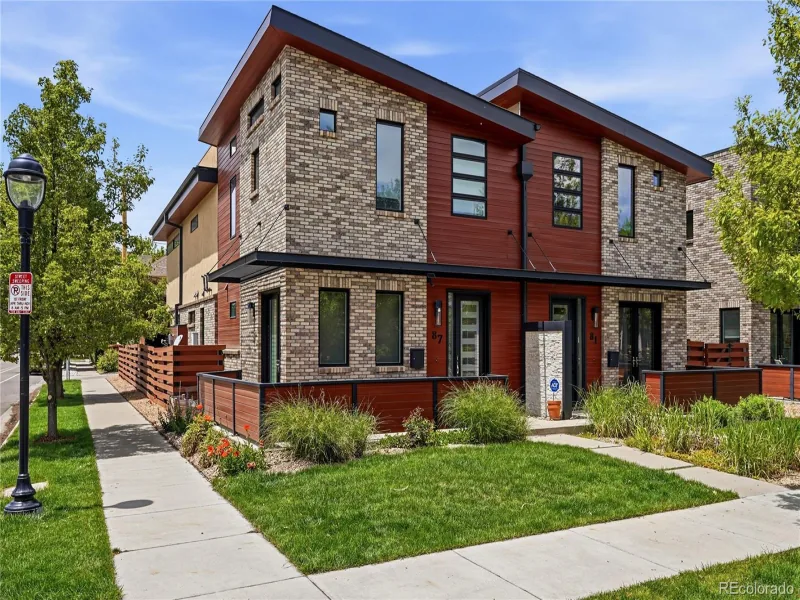
87 S Garfield Street
Denver, CO

$1,625,000

2.7 miles away

broker reciprocity
MLS# RECIR1070280broker reciprocity
3709 Tejon Street
Denver, CO

$1,600,000

3.4 miles away

Share this Property

336 Elati Street
Denver, CO