Active

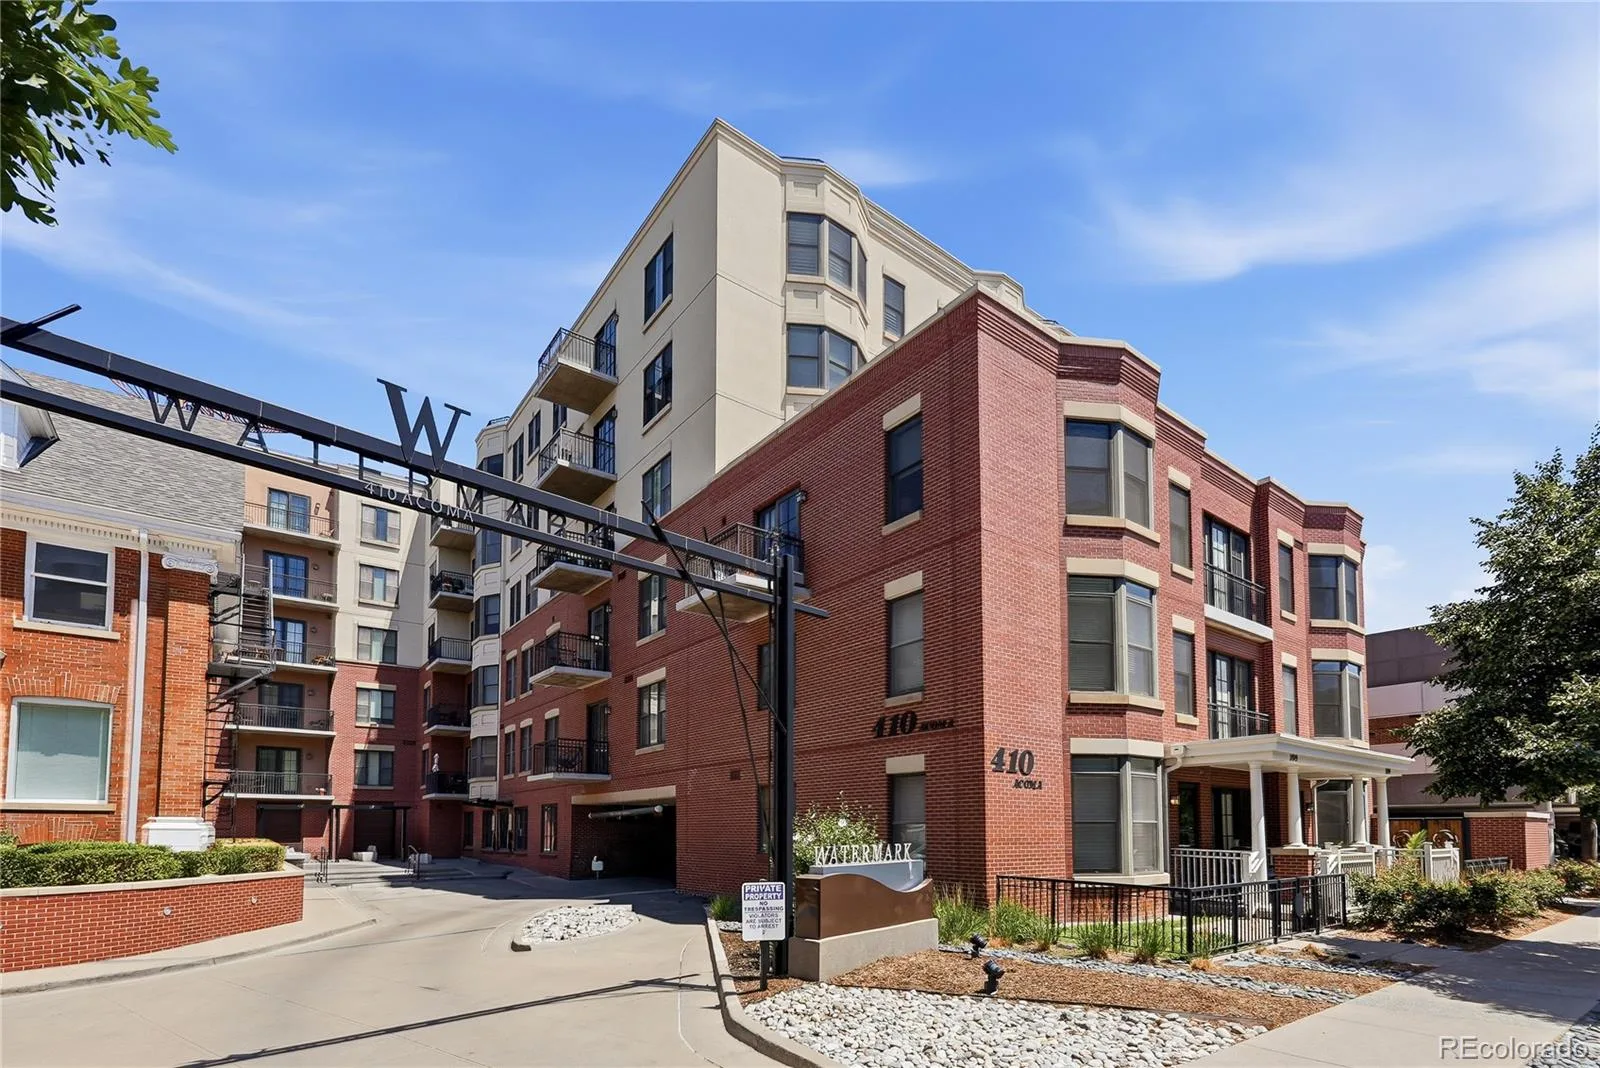
410 Acoma Street #211, Denver, CO, 80204
Add
MLS #REC2787677 image #0MLS #REC2787677 image #1MLS #REC2787677 image #2MLS #REC2787677 image #3MLS #REC2787677 image #4MLS #REC2787677 image #5MLS #REC2787677 image #6MLS #REC2787677 image #7MLS #REC2787677 image #8MLS #REC2787677 image #9MLS #REC2787677 image #10MLS #REC2787677 image #11MLS #REC2787677 image #12MLS #REC2787677 image #13MLS #REC2787677 image #14MLS #REC2787677 image #15MLS #REC2787677 image #16MLS #REC2787677 image #17MLS #REC2787677 image #18MLS #REC2787677 image #19MLS #REC2787677 image #20MLS #REC2787677 image #21MLS #REC2787677 image #22MLS #REC2787677 image #23MLS #REC2787677 image #24MLS #REC2787677 image #25MLS #REC2787677 image #26MLS #REC2787677 image #27MLS #REC2787677 image #28MLS #REC2787677 image #29MLS #REC2787677 image #30MLS #REC2787677 image #31

410 Acoma Street #211, Denver, CO, 80204
2 Beds
3 Baths
1,431 SqFt
0 Acres

Listing Id

REC2787677
$600,000

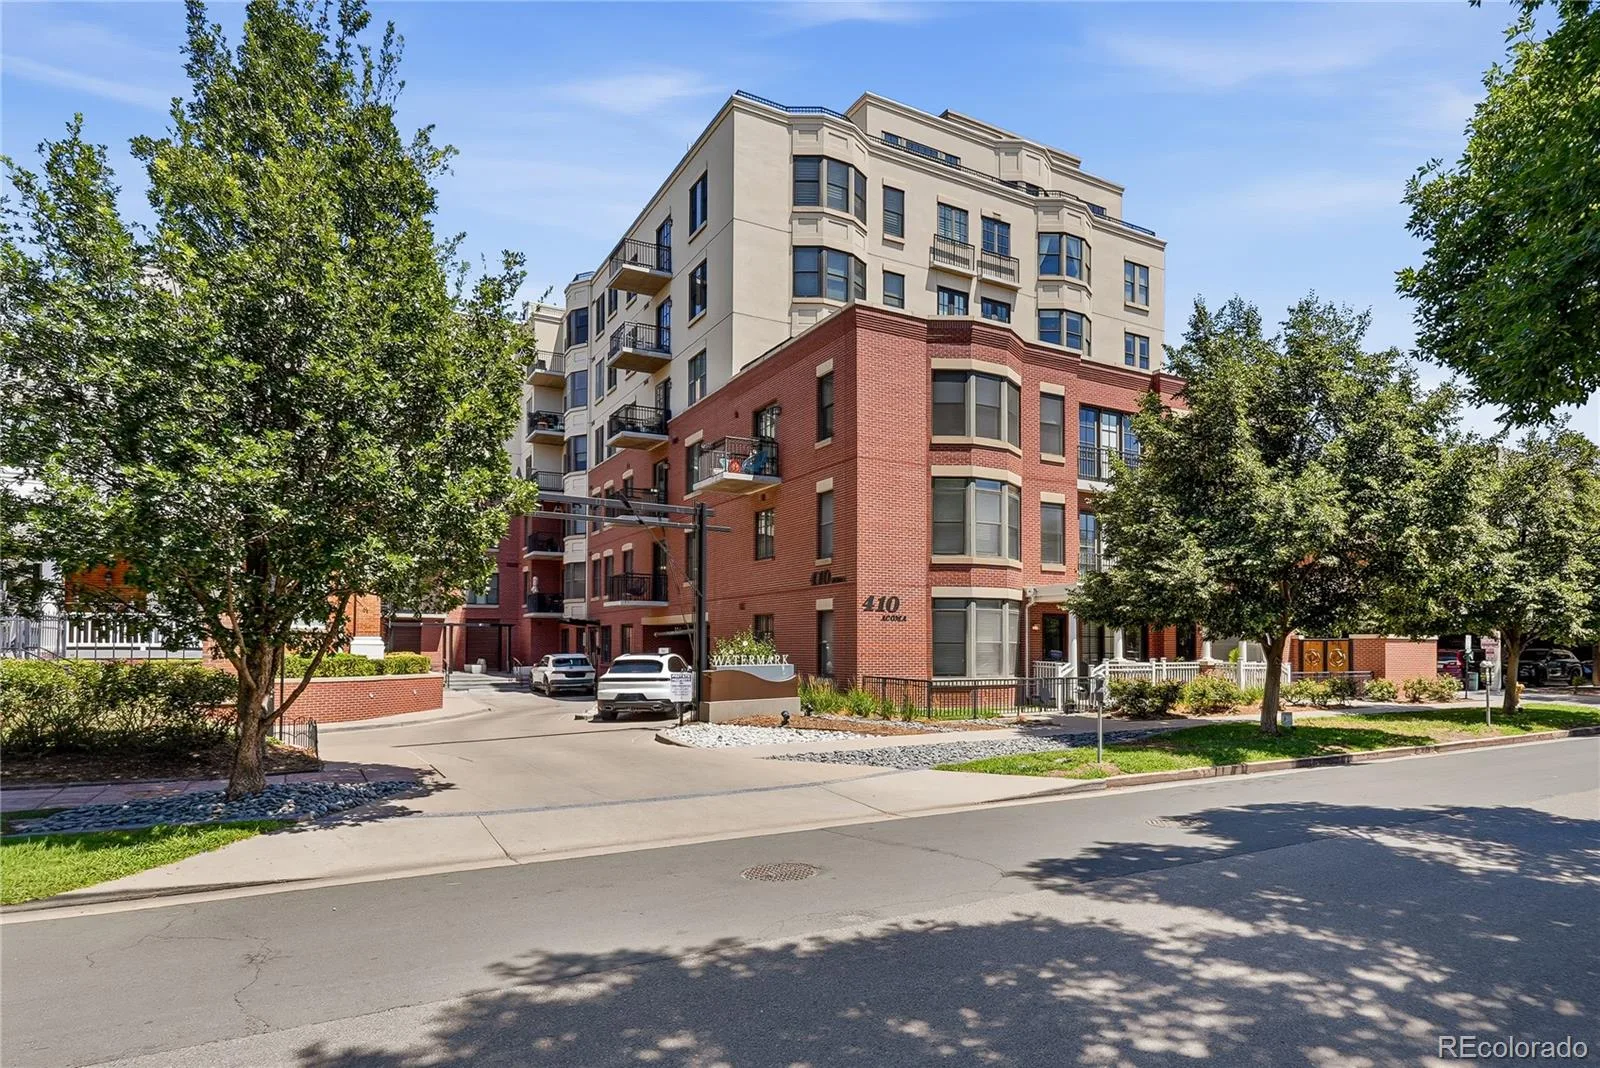
Experience the best of Denver living in this beautifully updated second-floor residence, ideally located just steps from the energy of South Broadway. Whether you’re meeting friends for dinner, exploring local boutiques, grabbing coffee at your favorite neighborhood cafĂ©, or enjoying an evening out, you’ll love having some of the city’s best restaurants, shopping, and entertainment right outside your door.

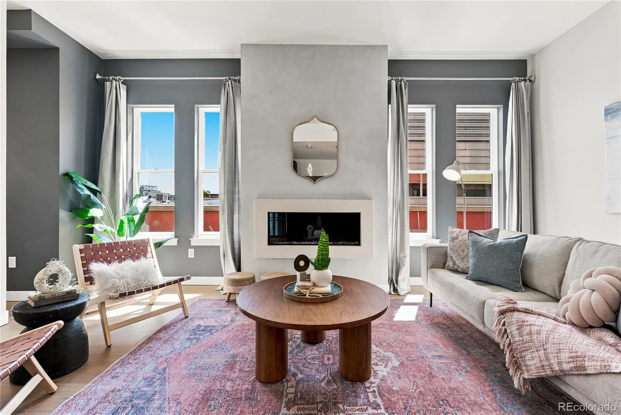
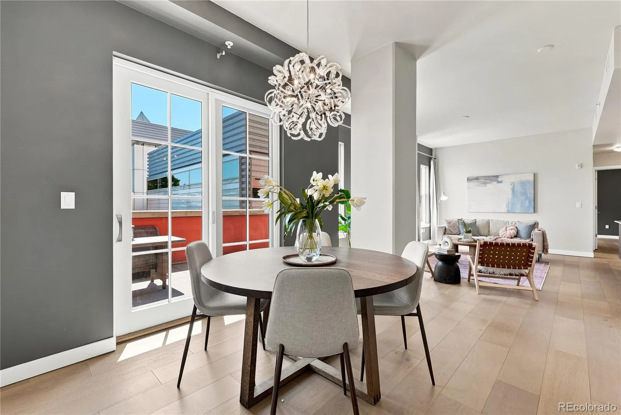
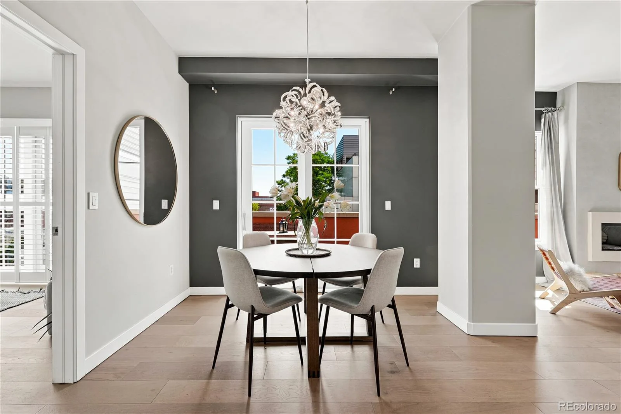
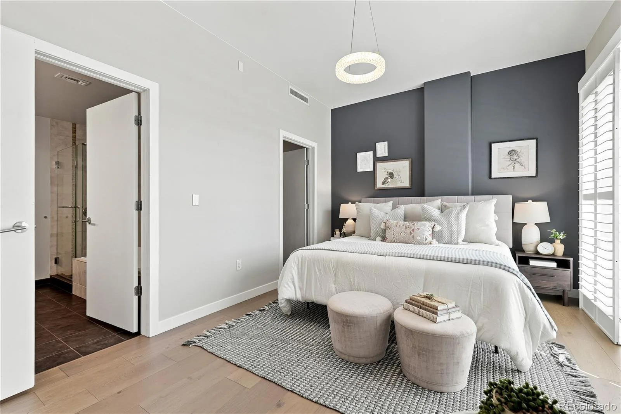
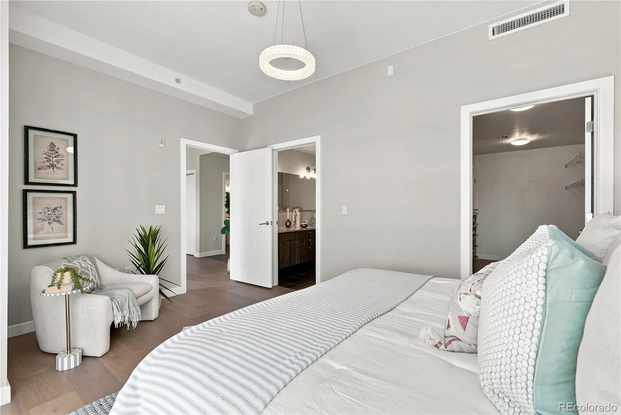
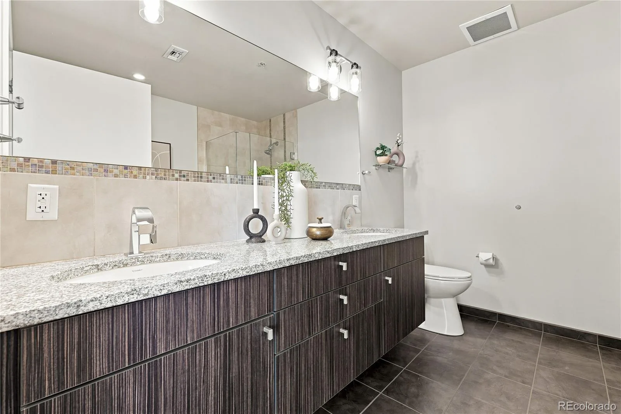
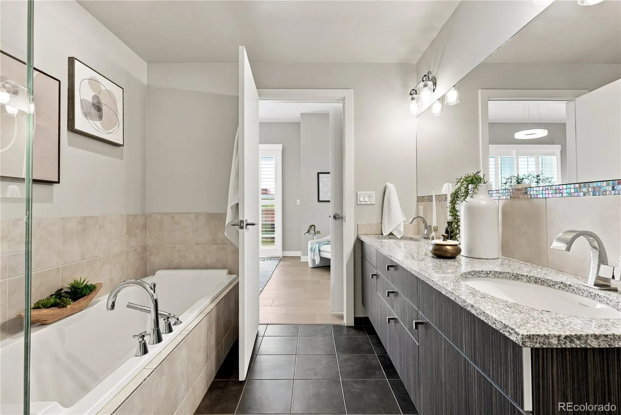
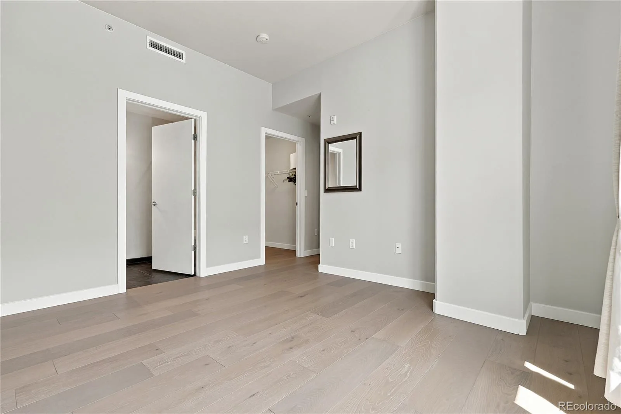
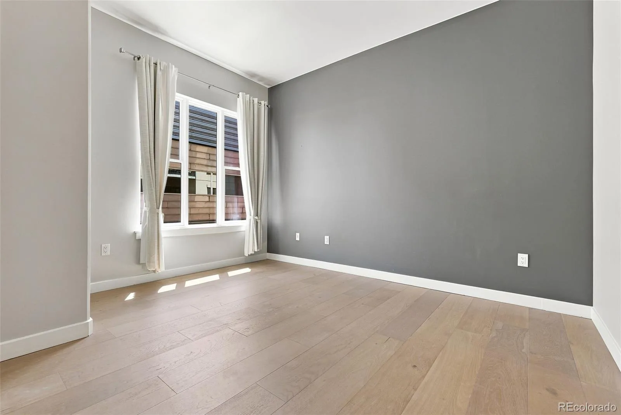
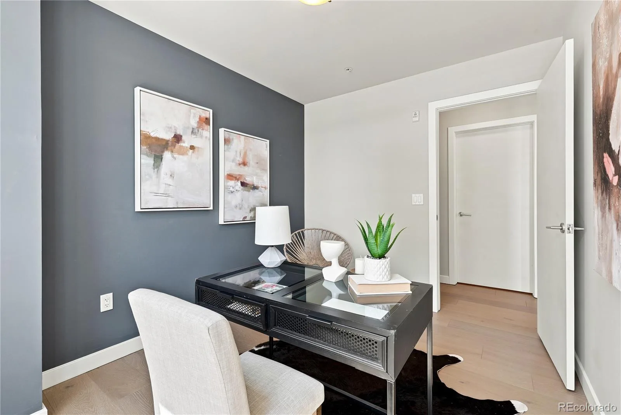
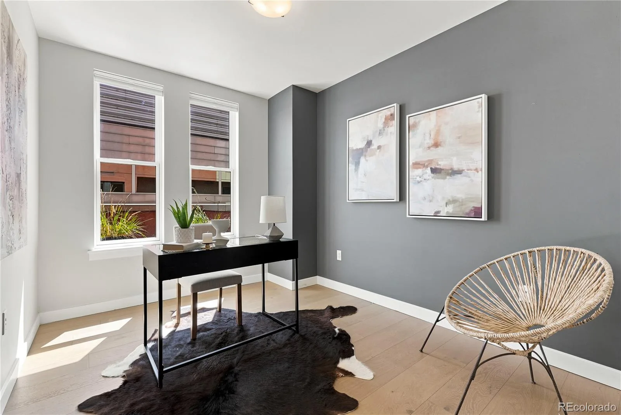
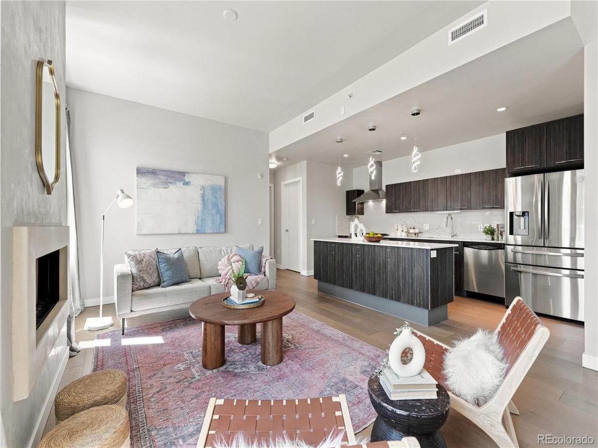
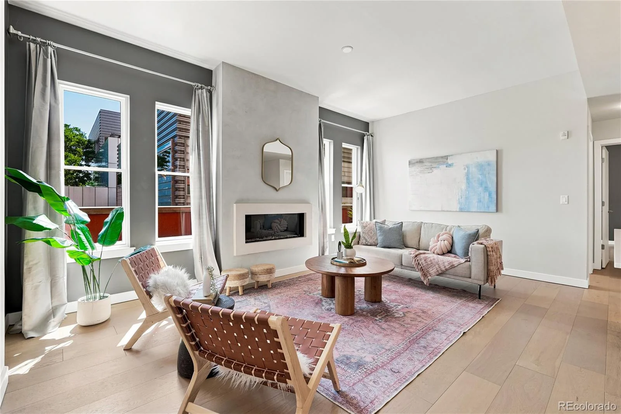
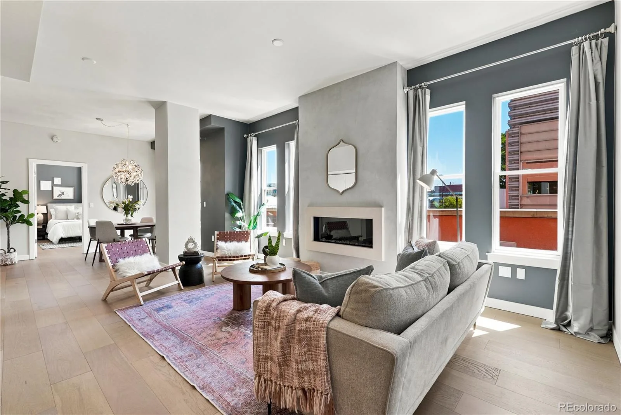
Inside, this meticulously maintained 2-bedroom, 2.5-bath home offers 1,431 square feet of thoughtfully designed living space, with both bedrooms featuring private en-suite baths for the perfect balance of comfort and privacy. The spacious, open floor plan is filled with natural light and creates an inviting atmosphere for entertaining or simply relaxing at home.

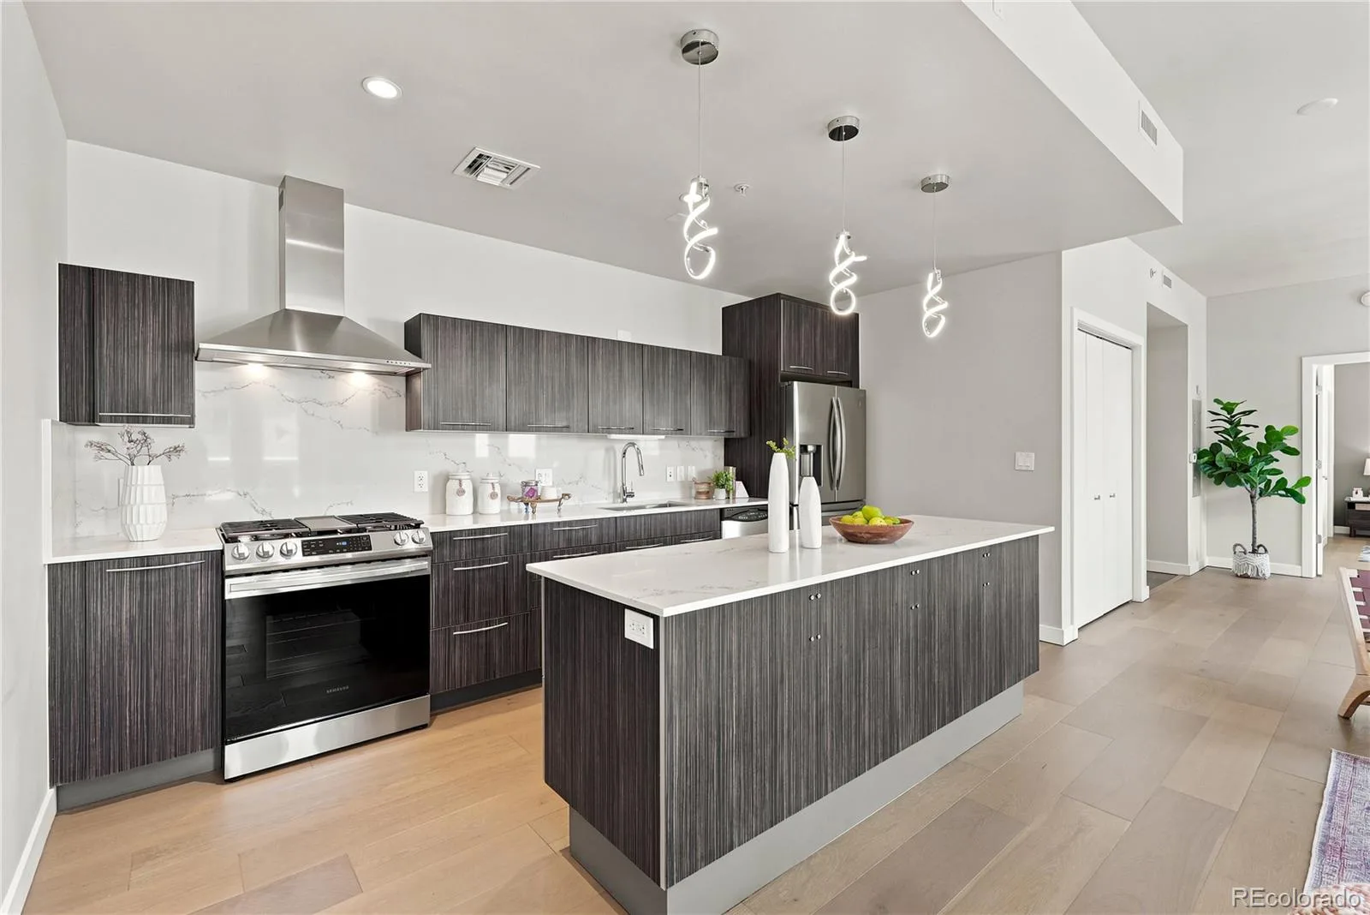
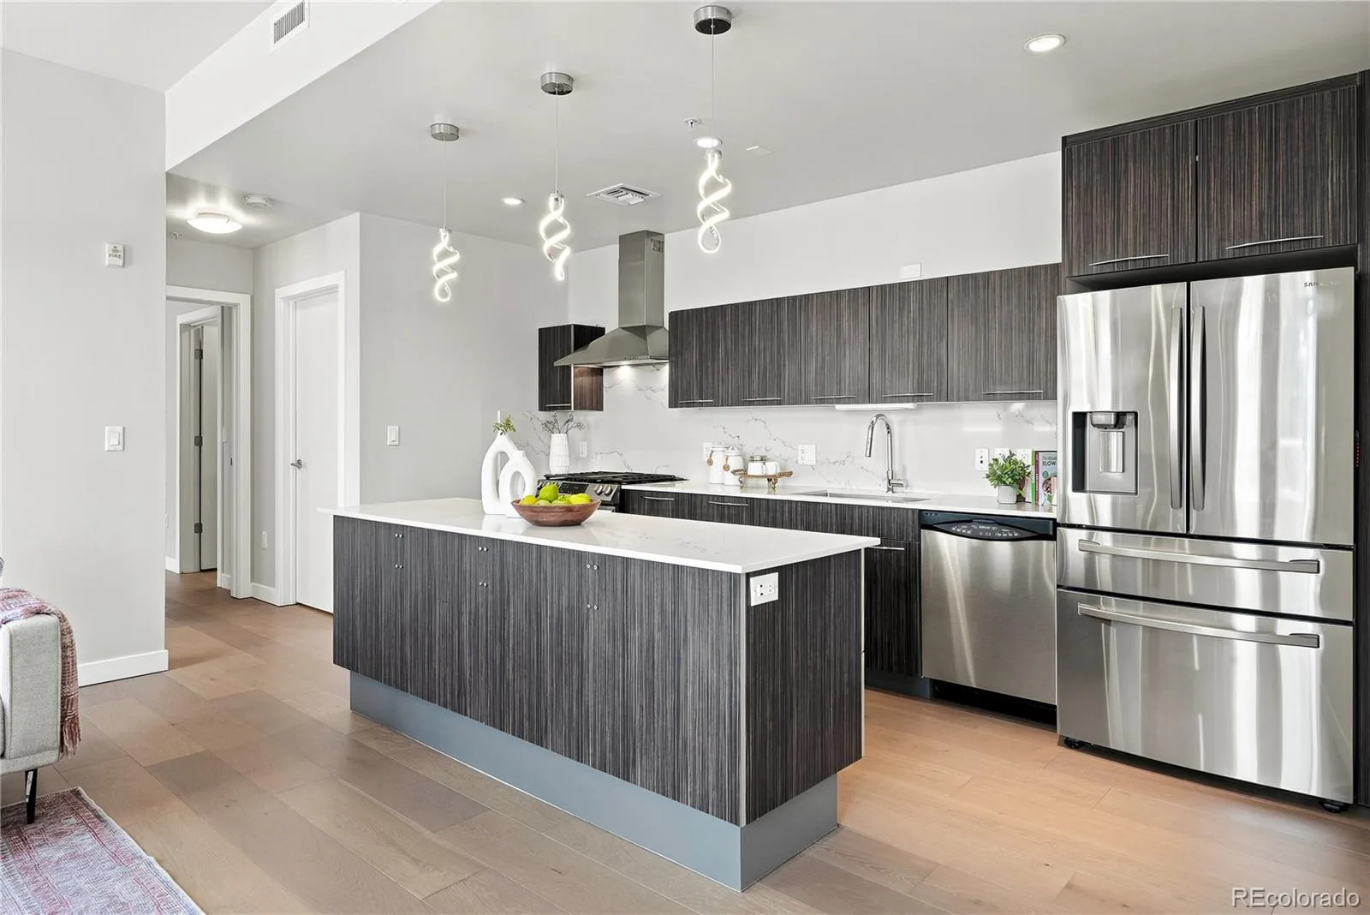
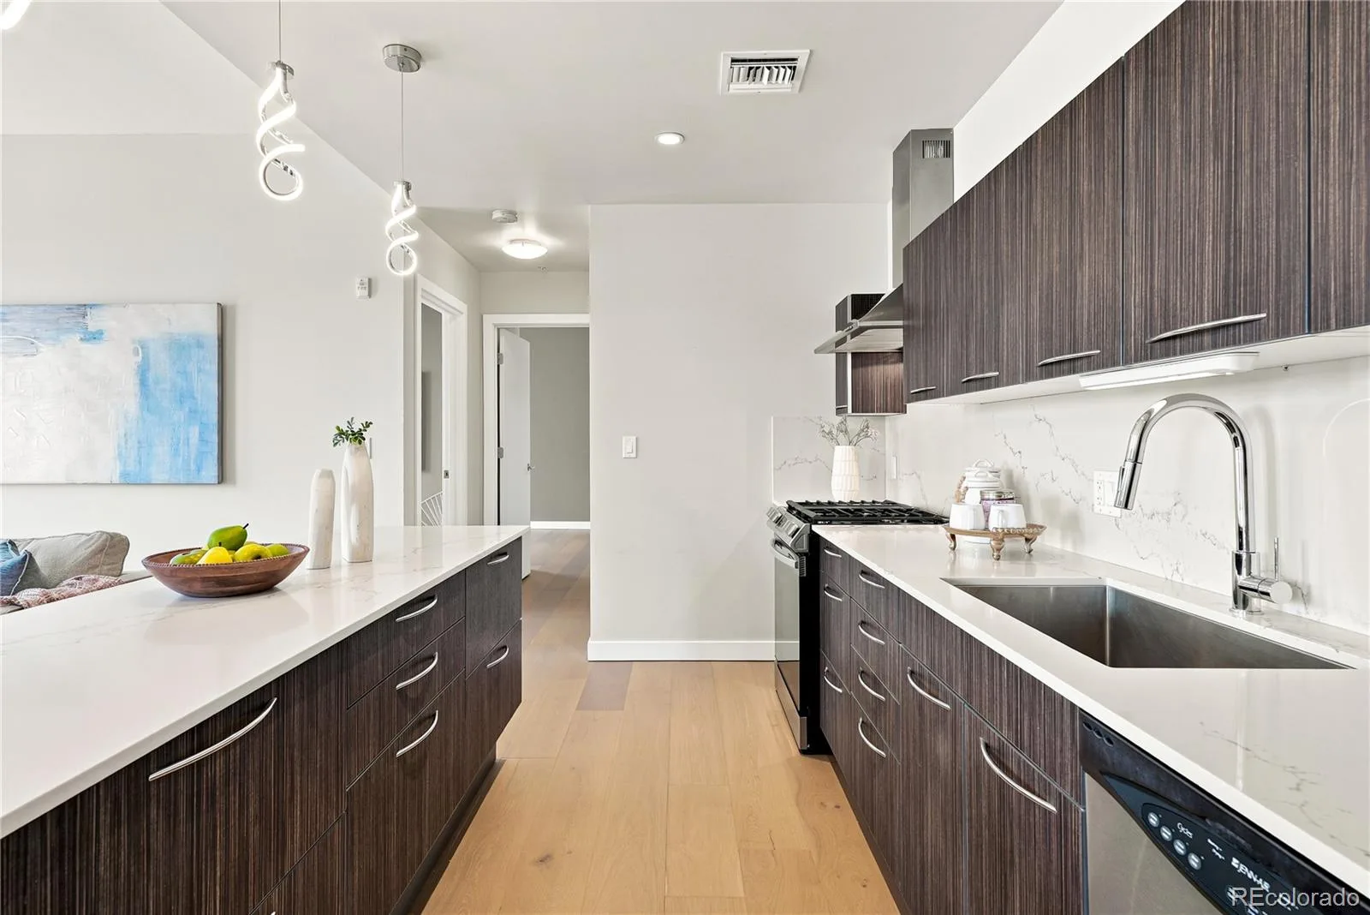
The beautifully remodeled kitchen is the centerpiece of the home, showcasing updated countertops, a stylish new backsplash, new sink, new refrigerator, and new range—blending modern finishes with everyday functionality. The adjoining living room is warm and welcoming, anchored by a cozy gas fireplace that makes the space feel inviting year-round.

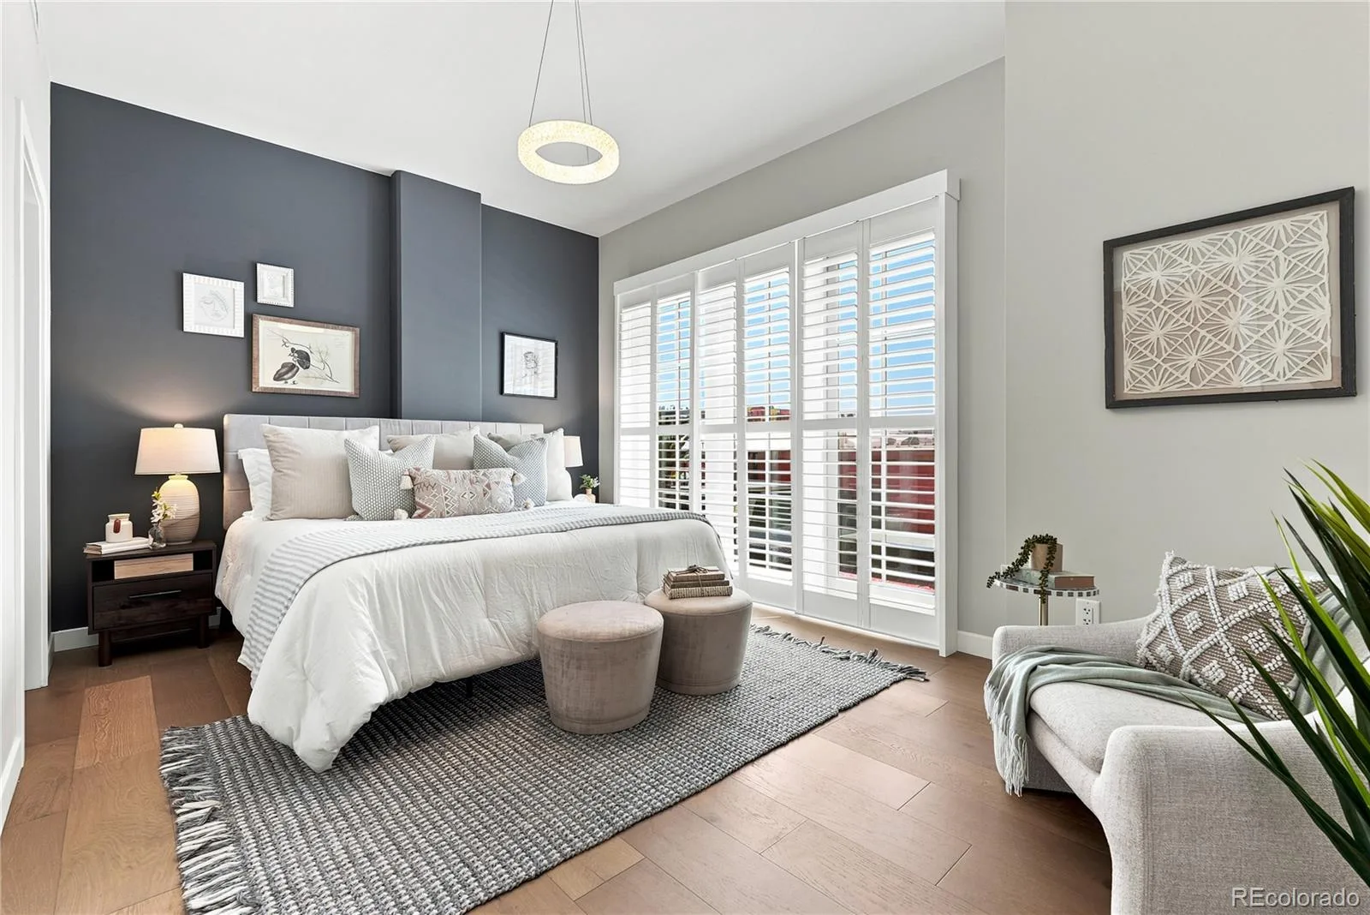
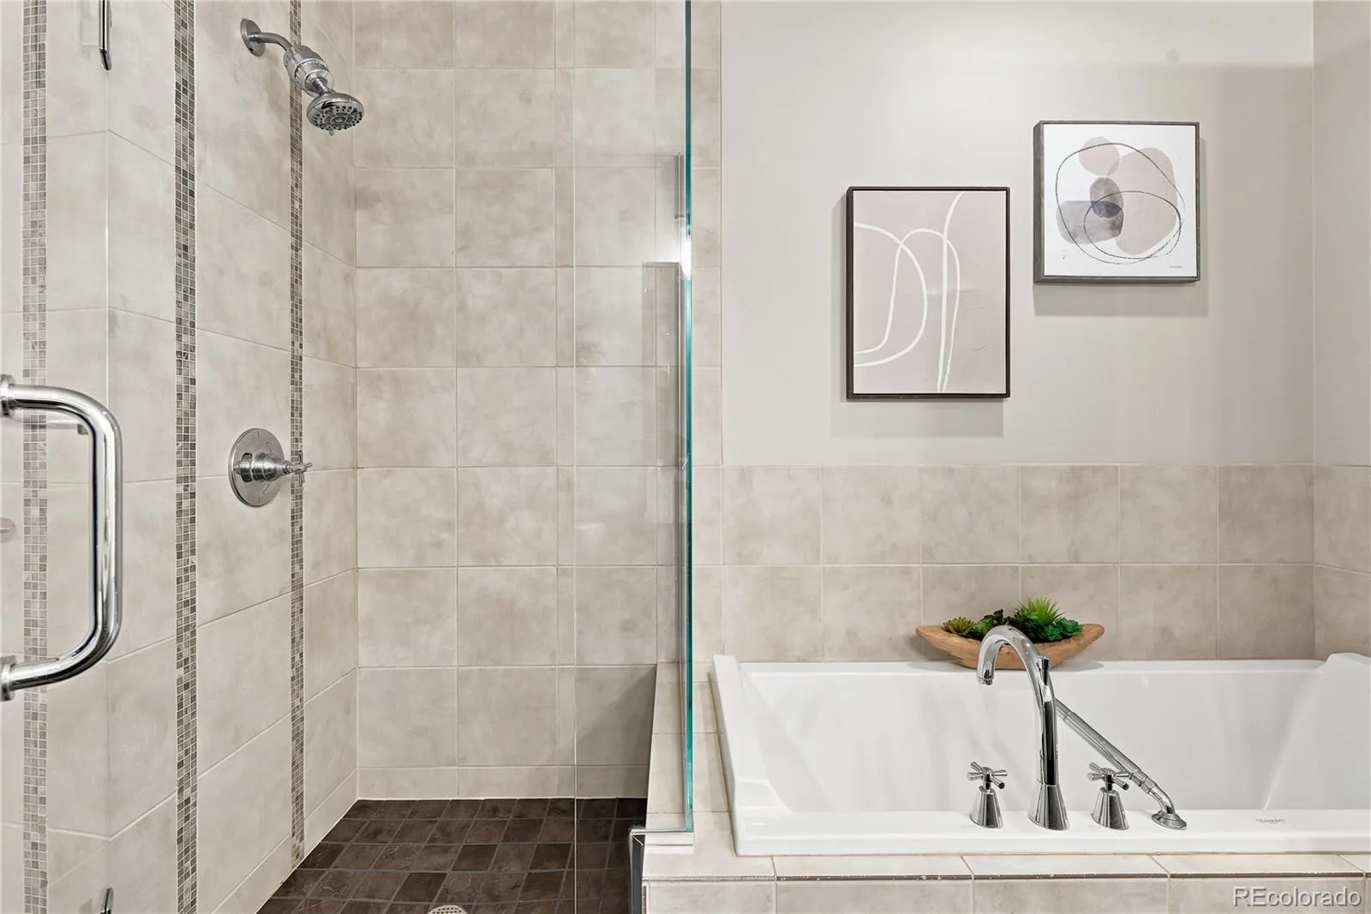
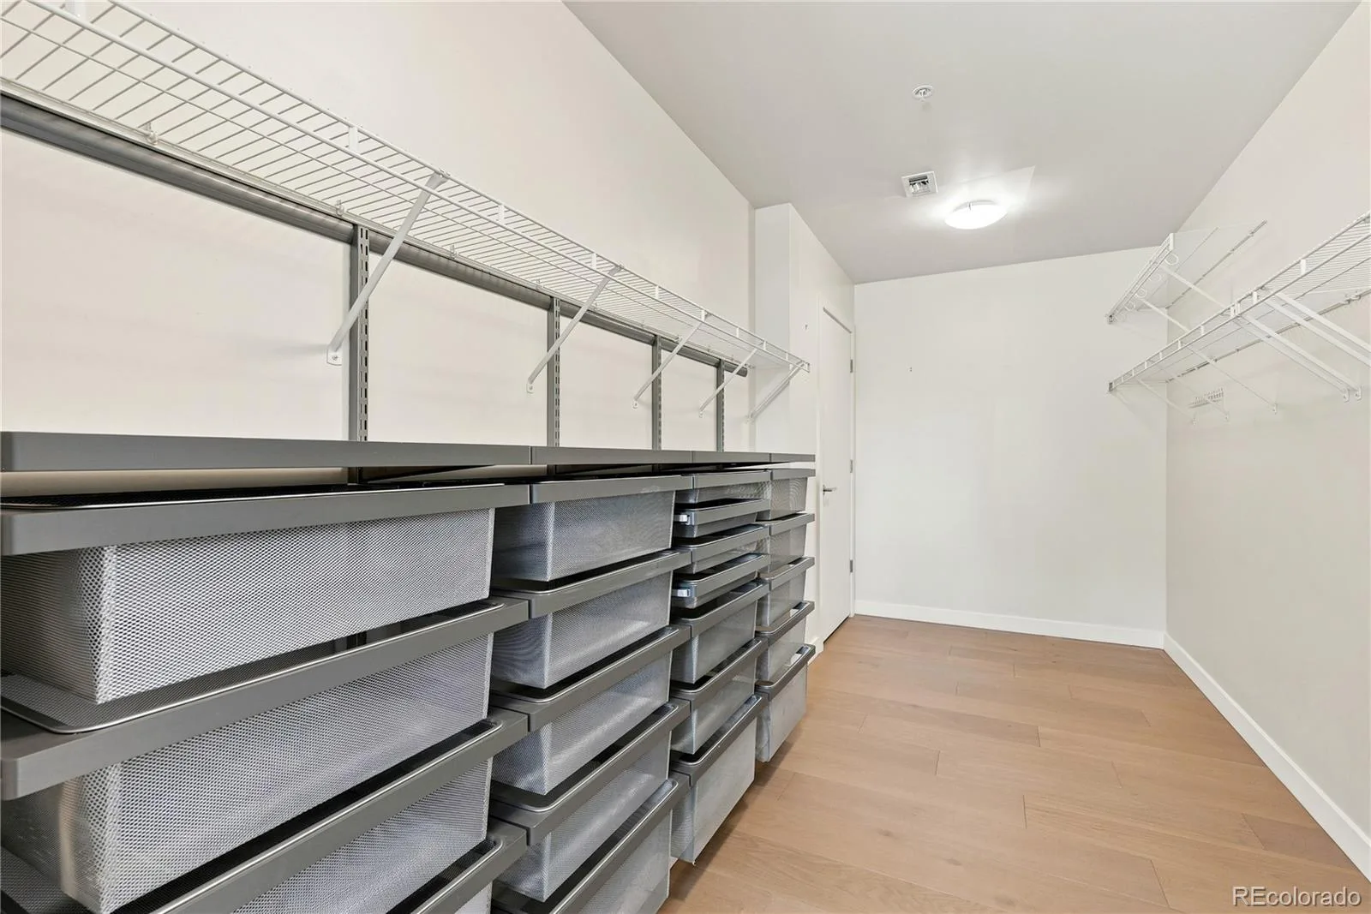
The primary suite offers a peaceful retreat, complete with a custom Elfa closet system and an updated en-suite bath featuring a new glass shower enclosure. Additional improvements include new toilets, fresh interior paint completed in 2020, and a newer furnace installed just three years ago, giving buyers confidence and peace of mind.

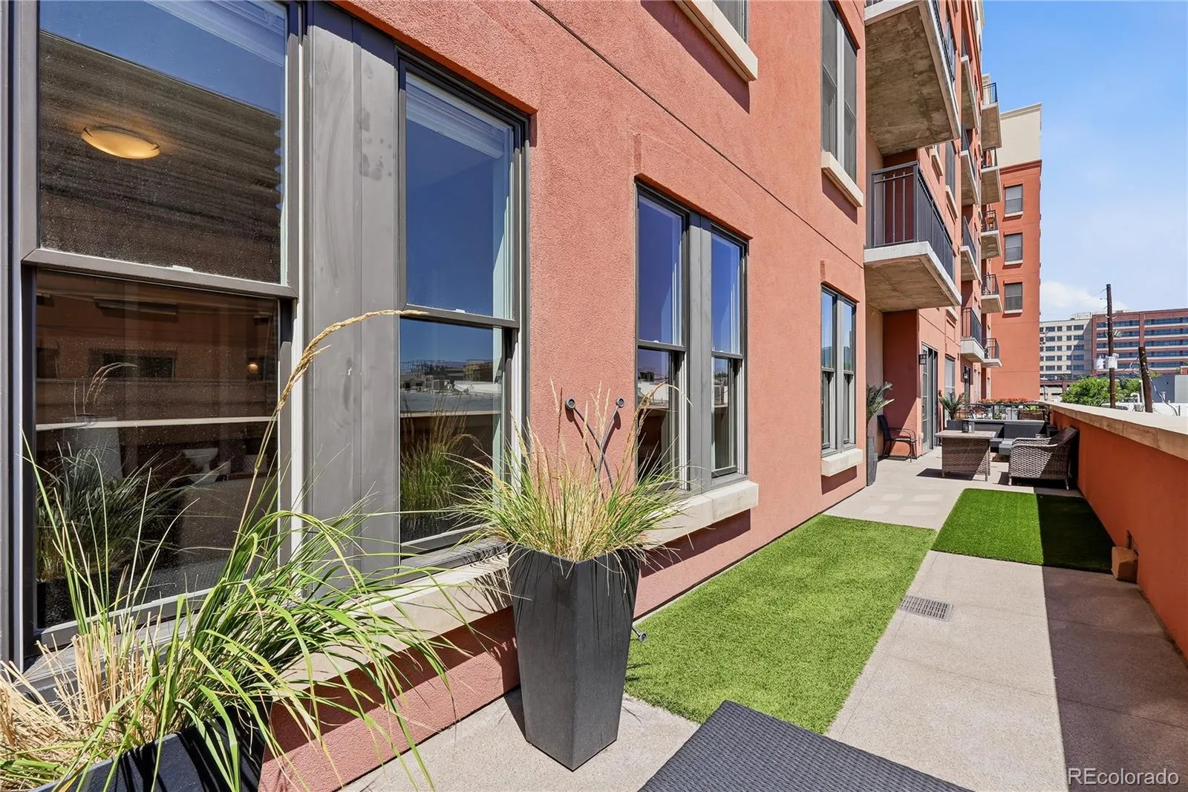
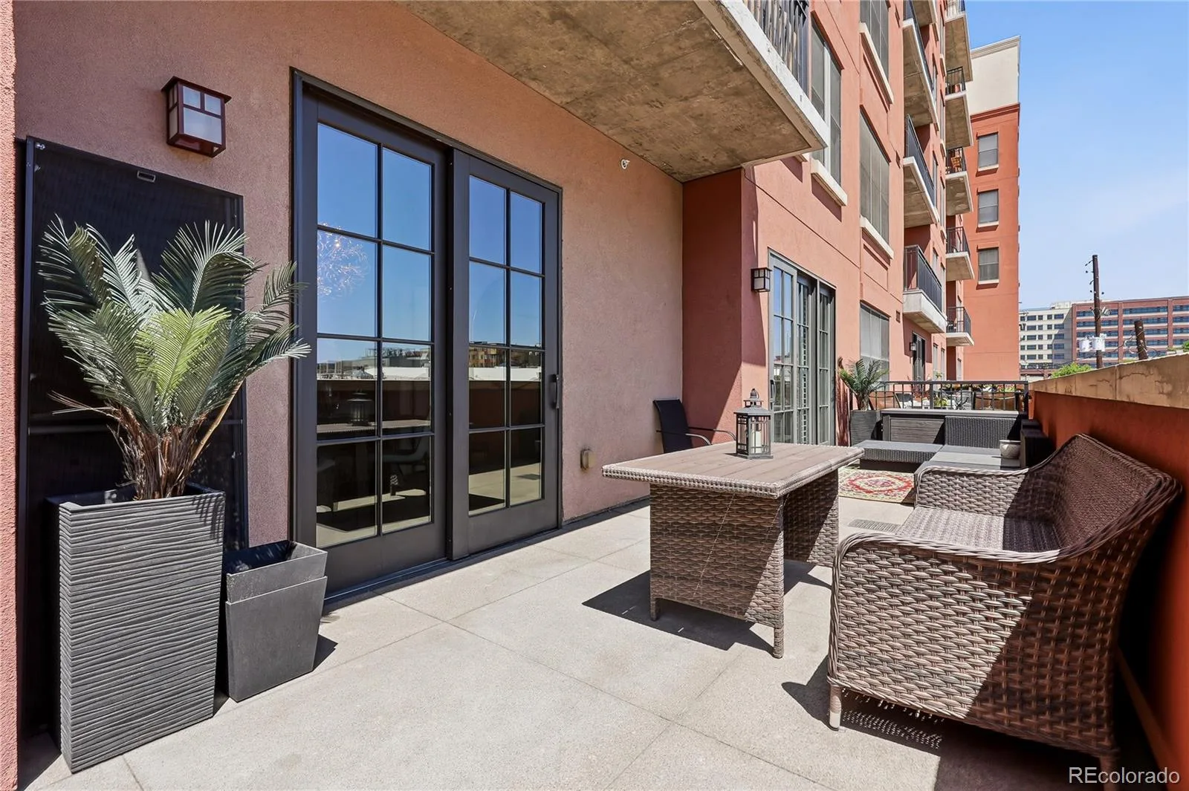
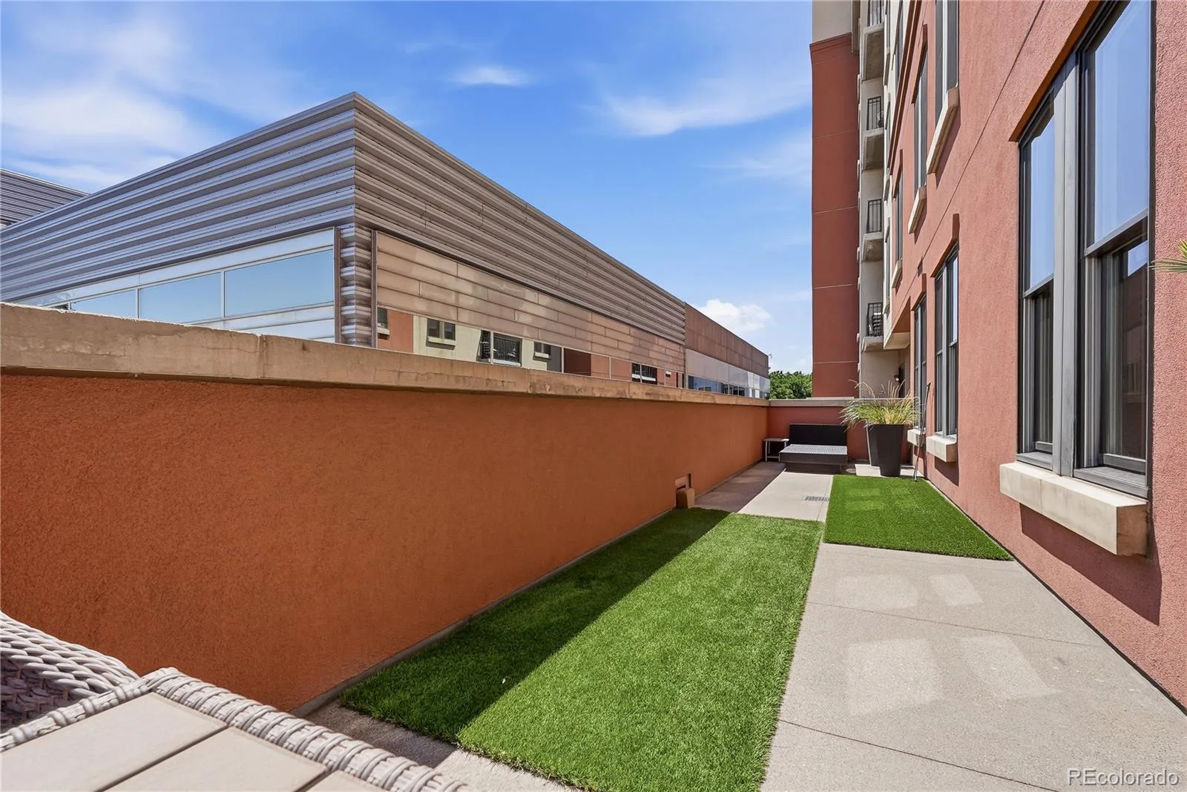
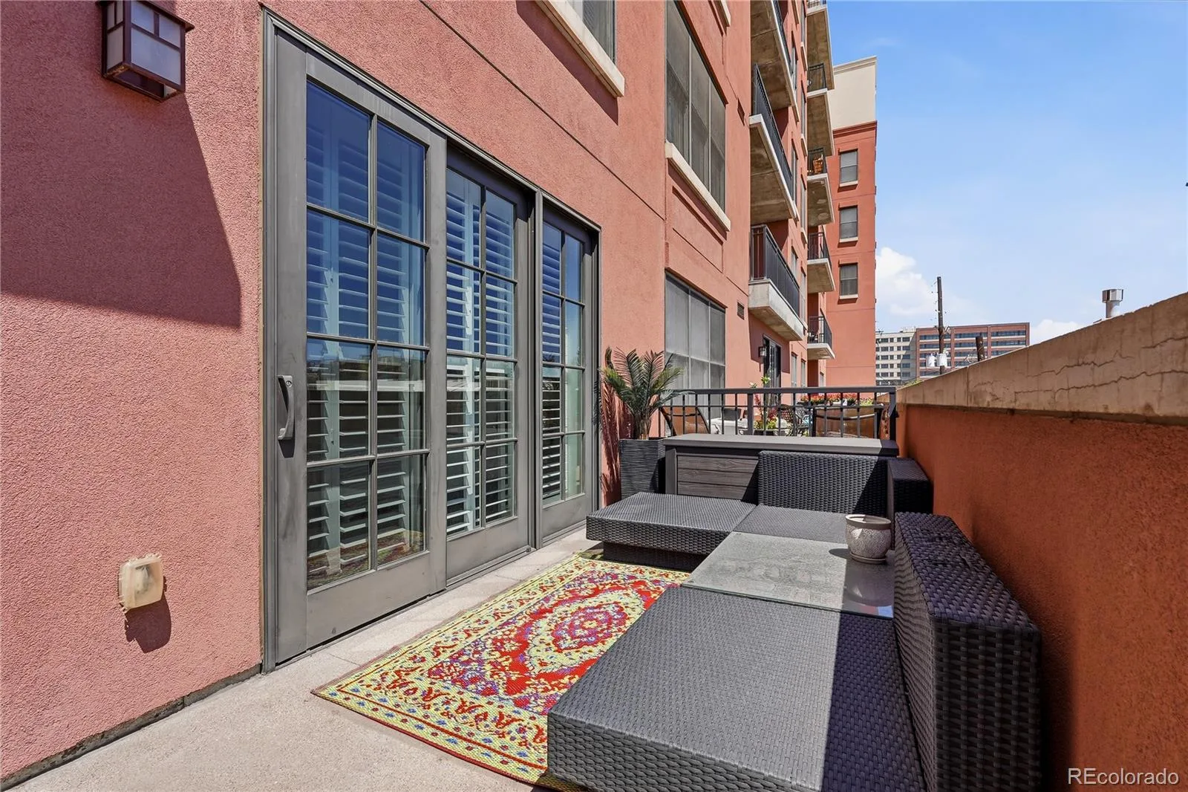
One of the home’s most impressive features is the expansive 10′ x 40′ private balcony—nearly 400 square feet of outdoor living space. It’s the perfect place to enjoy morning coffee, entertain guests, unwind after work, or create your own outdoor oasis in the heart of the city.

This secure building offers fob-controlled entry, on-site concierge and security, deeded underground parking and guest parking. The HOA covers nearly everything, except phone and cable, even composting! Enjoy!

Property Details
Price:
$600,000
MLS #:
REC2787677
Status:
Active
Beds:
2
Baths:
3
Type:
Condo
Structure:
Mid Rise (4-7)
Subdivision:
Baker
Finished Sq Ft:
1,431
Total Sq Ft:
1,431
Year Built:
2006
Urban ContemporaryParking TotalBakerDenver 1Dcis At FairmontStrive WestwoodCompassion Road Academy
Interior
Above Grade Finished Area
1431
Appliances
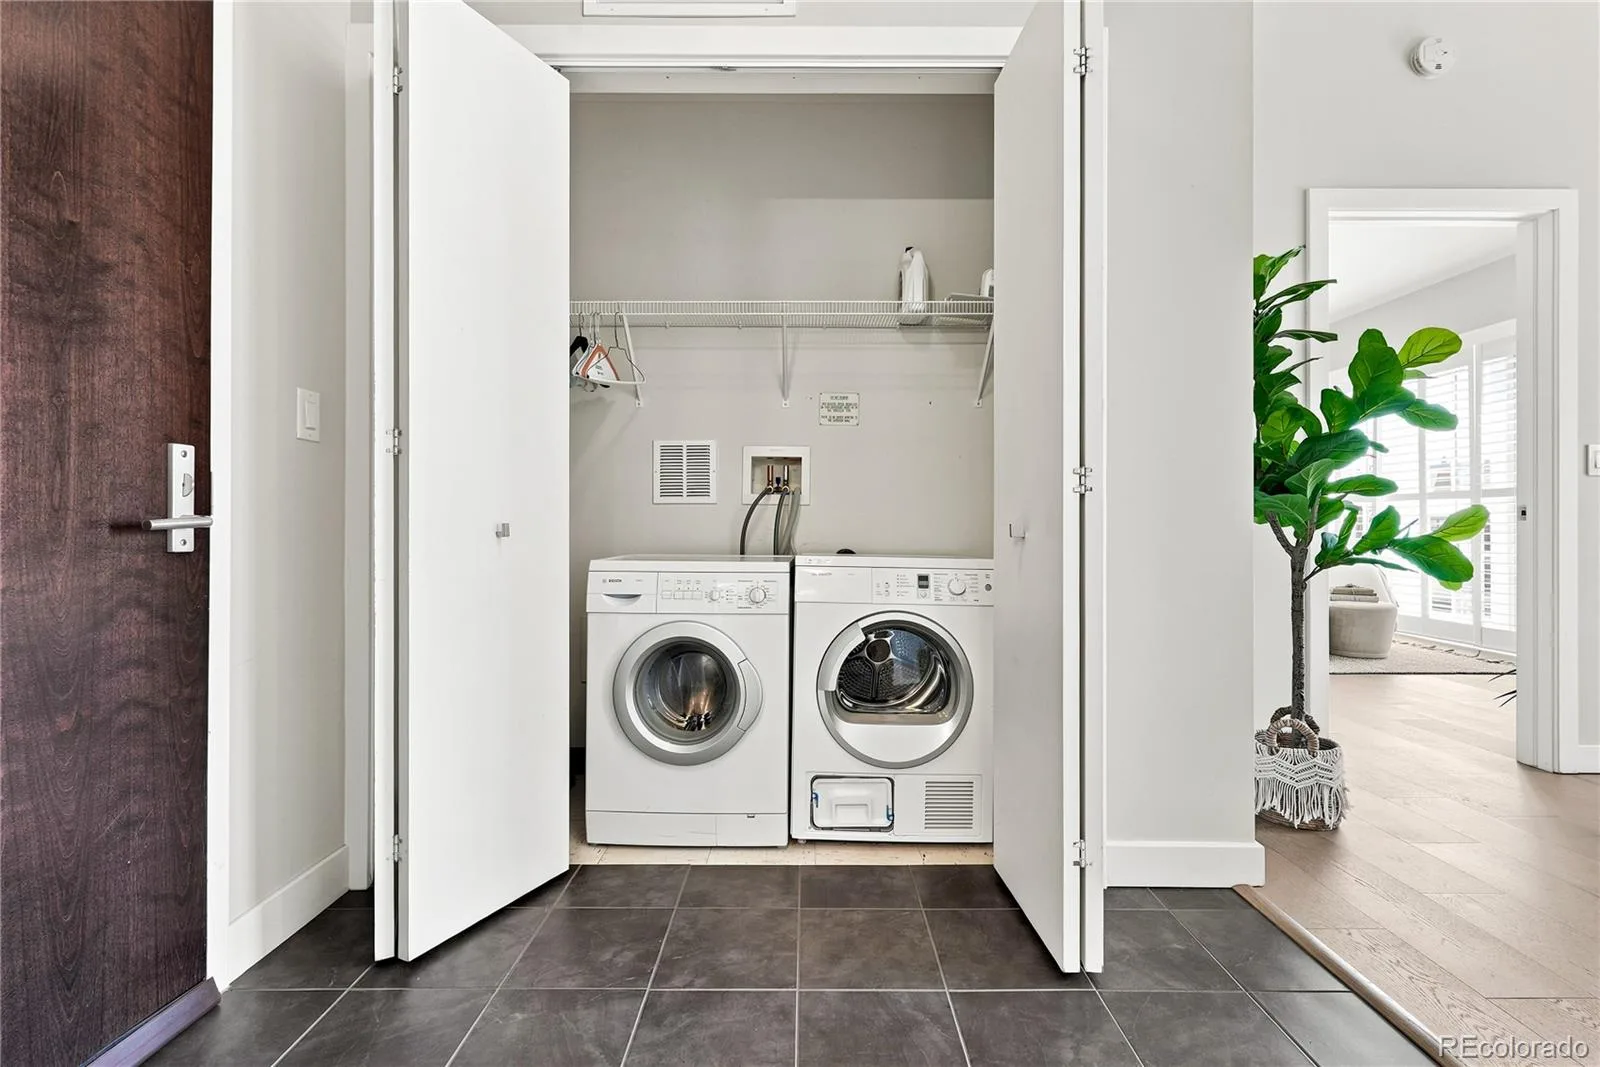
Dishwasher, Disposal, Dryer, Oven, Range, Range Hood, Refrigerator, Self Cleaning Oven, Washer
Bathrooms
2 Full Bathrooms, 1 Half Bathroom
Cooling
Central Air
Fireplaces Total
1
Flooring
Wood
Heating
Forced Air
Interior Features
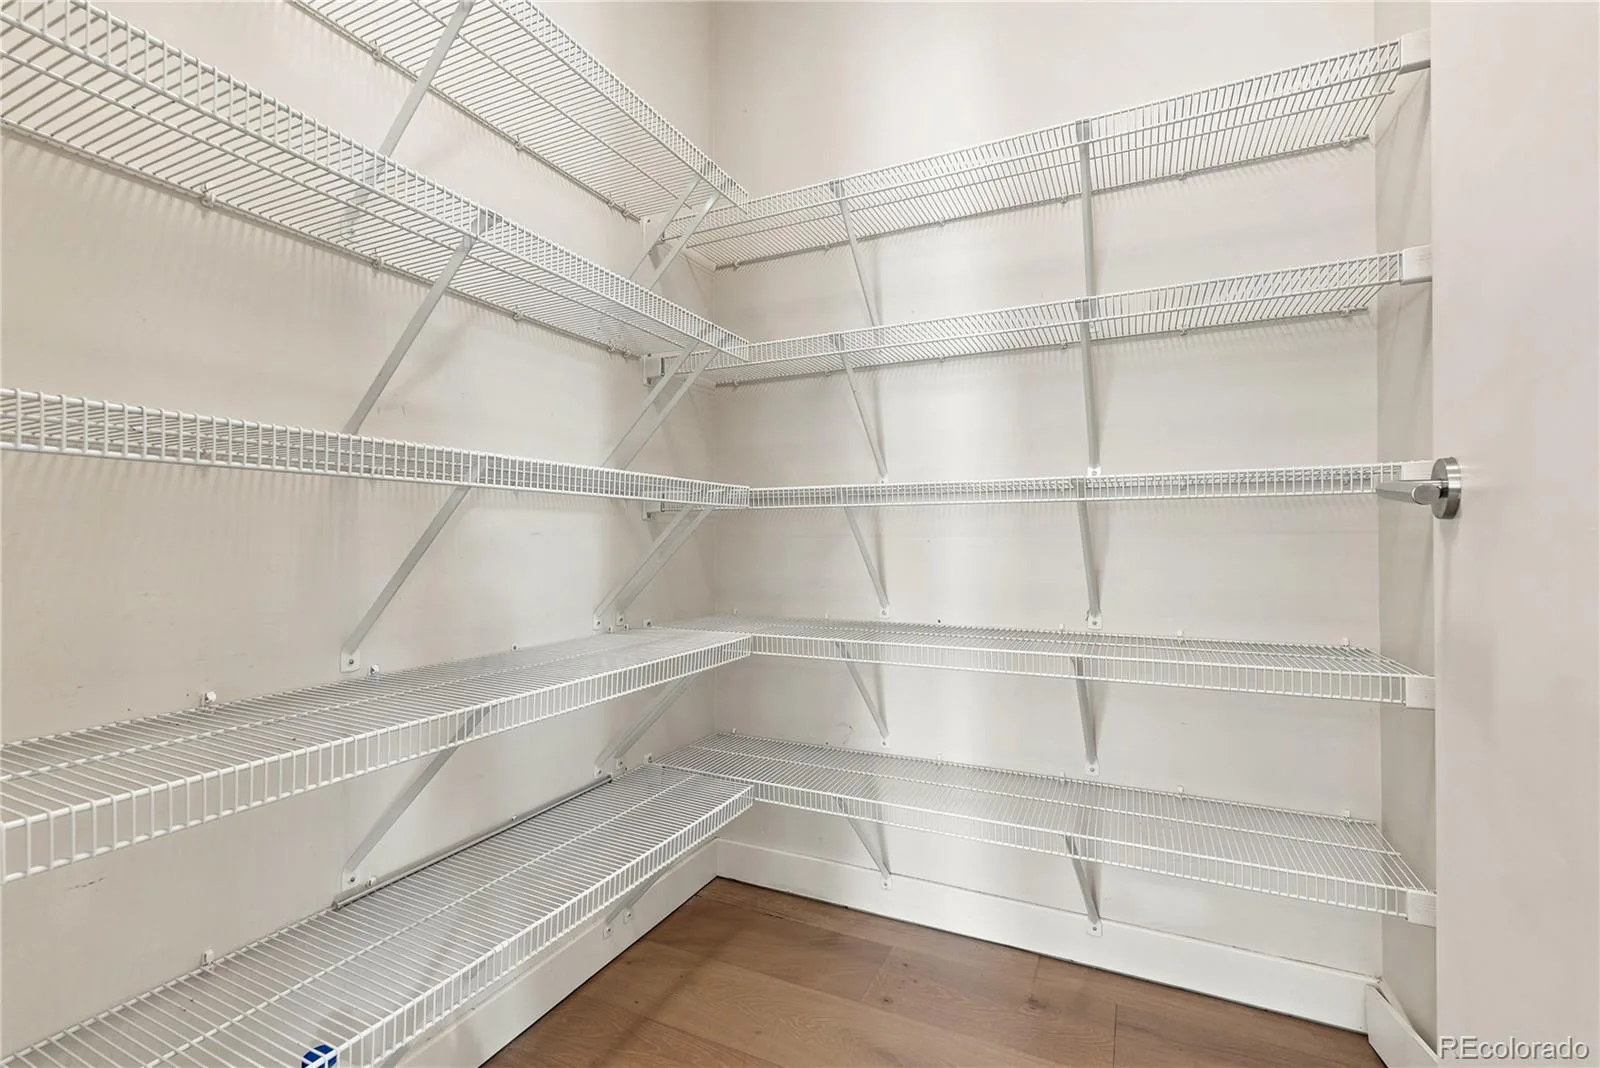
Five Piece Bath, Granite Counters, High Ceilings, High Speed Internet, Kitchen Island, No Stairs, Open Floorplan, Pantry, Primary Suite, Quartz Counters, Smoke Free, Walk-In Closet(s)
Levels
One
Main Level Bathrooms
3
Main Level Bedrooms
2
Exterior
Architectural Style
Urban Contemporary
Association Amenities
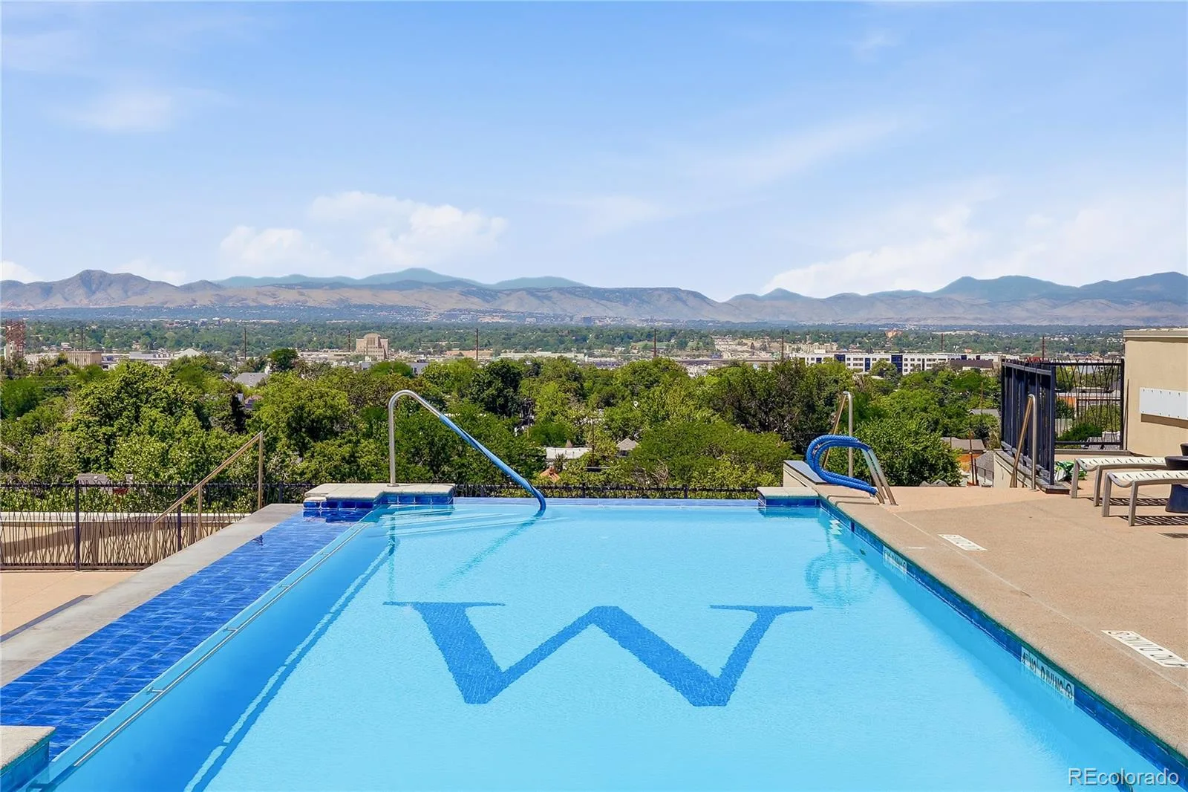
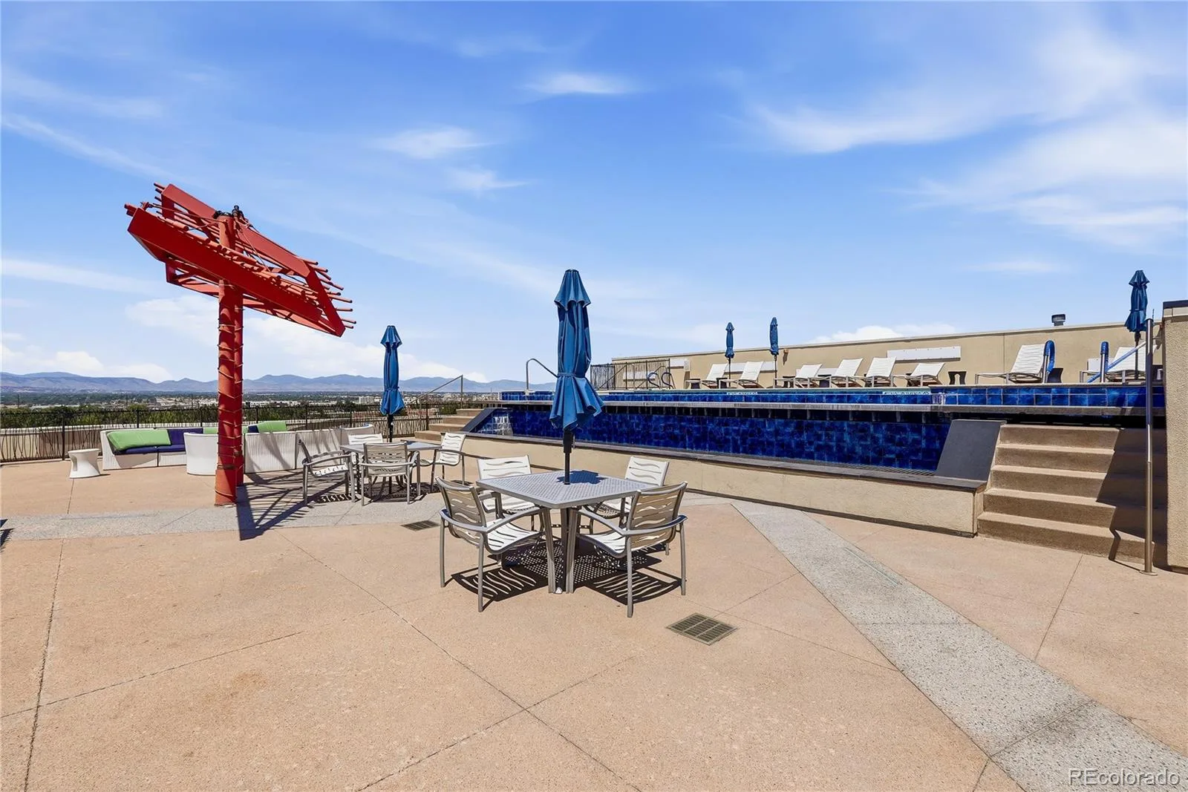
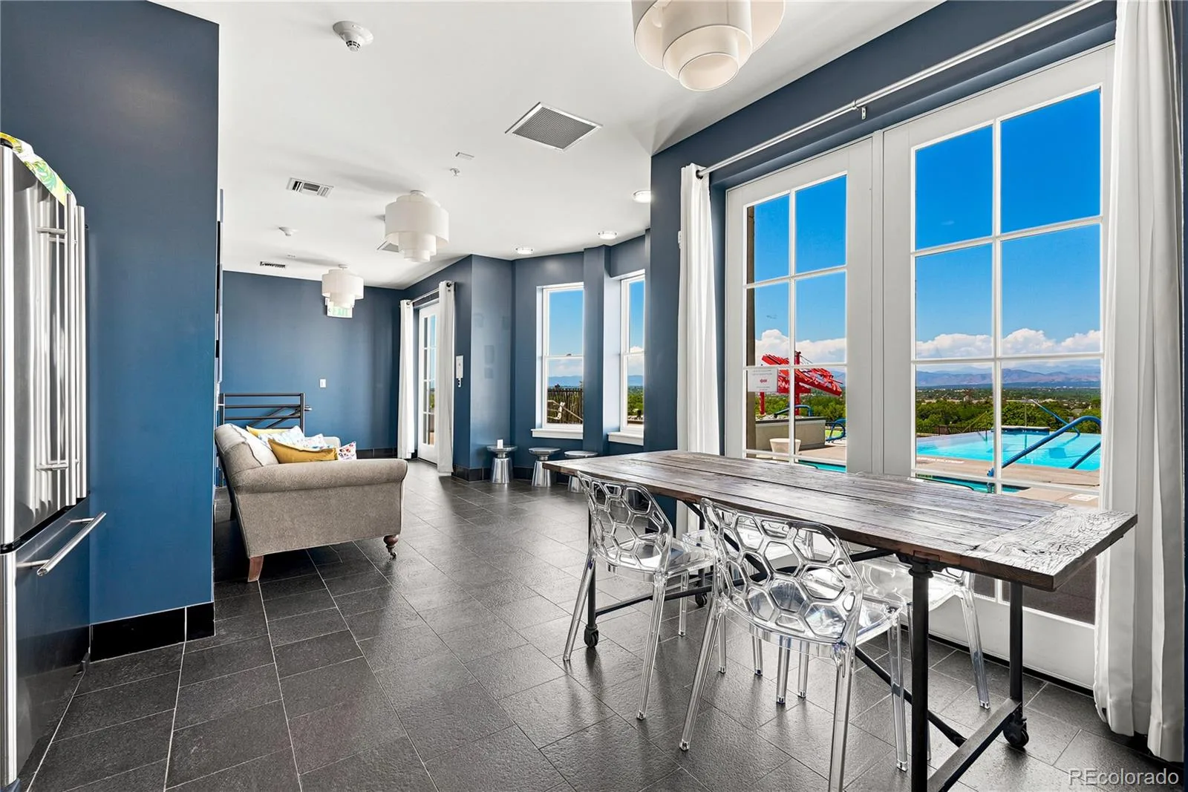
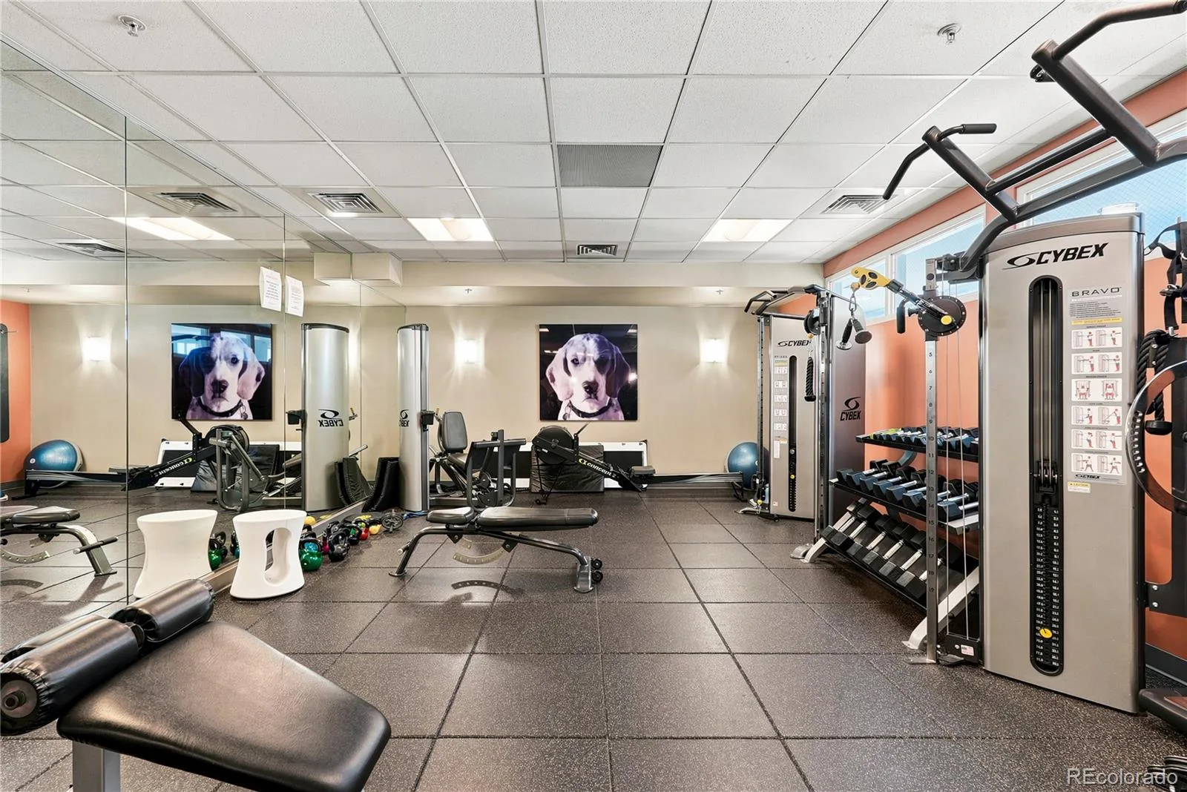
Business Center, Clubhouse, Concierge, Elevator(s), Fitness Center, Front Desk, On Site Management, Parking, Pool, Security, Spa/Hot Tub
Common Walls
2+ Common Walls
Construction Materials
Brick
Exterior Features
Balcony
Garage Spaces
1
Parking Spots
1
Parking Total
1
Patio And Porch Features
Patio, Rooftop
Roof
Composition
Security Features
24 Hour Security, Key Card Entry, Security Entrance, Smoke Detector(s)
Window Features
Double Pane Windows, Window Coverings, Window Treatments
Schools
School District:
Denver 1
Elementary School:
DCIS at Fairmont
Middle School:
Strive Westwood
High School:
Compassion Road Academy
Financial
HOA Fee
$1,020
HOA Fee Frequency
Monthly
HOA Includes
Electricity, Gas, Heat, Insurance, Maintenance Grounds, Maintenance Structure, On-Site Check In, Recycling, Security, Snow Removal, Trash, Water
HOA Name
Watermark
HOA Phone
303-232-9200
Tax Year
2025
Taxes
$3,580

Need more info?

Ask a Question

Ready to go see it?

Schedule a Showing

Similar Listings

broker reciprocity
MLS# REC5301114broker reciprocity
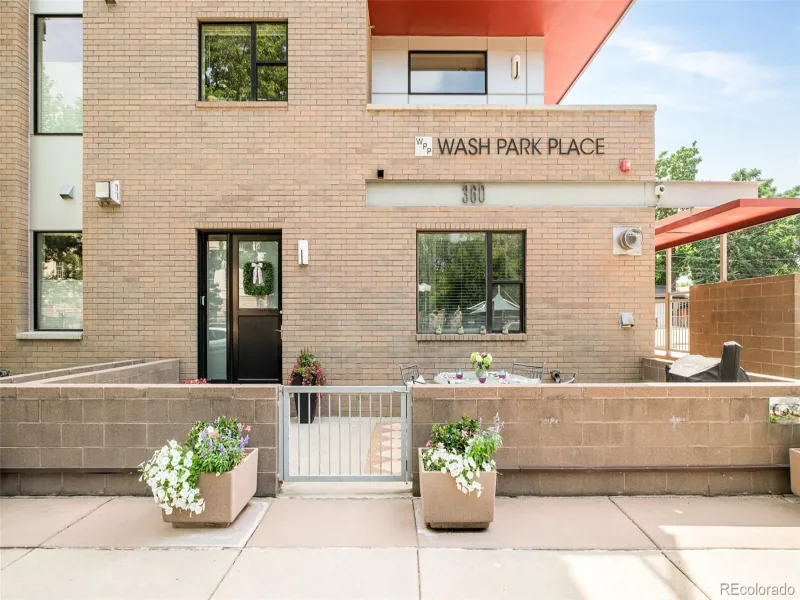
360 S Lafayette Street #101
Denver, CO

$780,000

1.3 miles away

broker reciprocity
MLS# REC5101668broker reciprocity
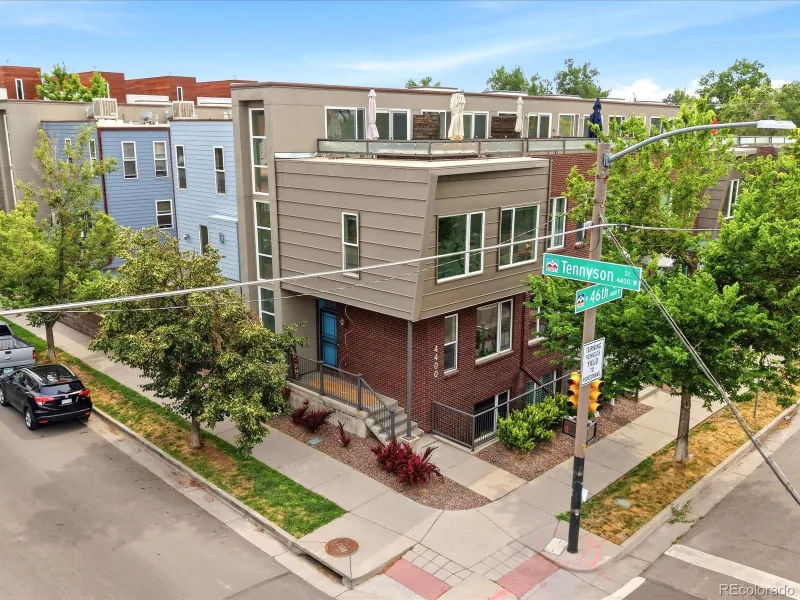
4400 W 46th Avenue #101
Denver, CO

$779,000

4.9 miles away

broker reciprocity
MLS# REC6672066broker reciprocity
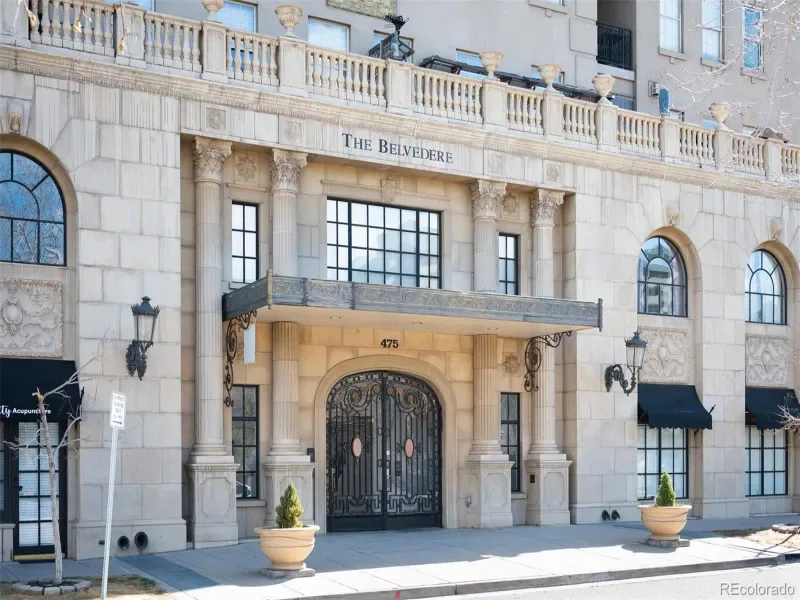
475 W 12th Avenue #10A
Denver, CO

$775,000

0.9 miles away

Share this Property

410 Acoma Street #211
Denver, CO