Active

475 W 12th Avenue #10A, Denver, CO, 80204
Add
MLS #REC6672066 image #0MLS #REC6672066 image #1MLS #REC6672066 image #2MLS #REC6672066 image #3MLS #REC6672066 image #4MLS #REC6672066 image #5MLS #REC6672066 image #6MLS #REC6672066 image #7MLS #REC6672066 image #8MLS #REC6672066 image #9MLS #REC6672066 image #10MLS #REC6672066 image #11MLS #REC6672066 image #12MLS #REC6672066 image #13MLS #REC6672066 image #14MLS #REC6672066 image #15MLS #REC6672066 image #16MLS #REC6672066 image #17MLS #REC6672066 image #18MLS #REC6672066 image #19MLS #REC6672066 image #20MLS #REC6672066 image #21MLS #REC6672066 image #22MLS #REC6672066 image #23MLS #REC6672066 image #24MLS #REC6672066 image #25MLS #REC6672066 image #26MLS #REC6672066 image #27MLS #REC6672066 image #28MLS #REC6672066 image #29MLS #REC6672066 image #30MLS #REC6672066 image #31MLS #REC6672066 image #32MLS #REC6672066 image #33

475 W 12th Avenue #10A, Denver, CO, 80204
3 Beds
2 Baths
2,728 SqFt
0 Acres

Listing Id

REC6672066
$775,000

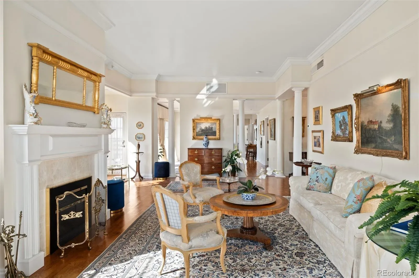
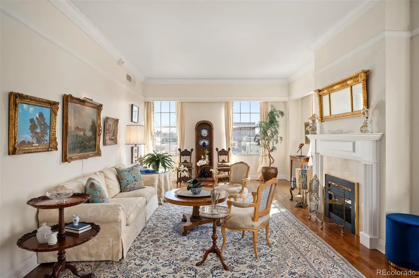
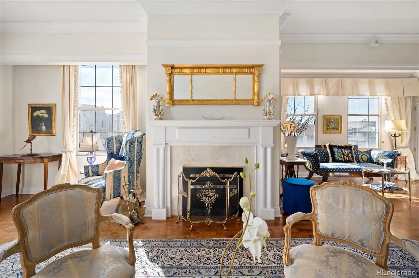
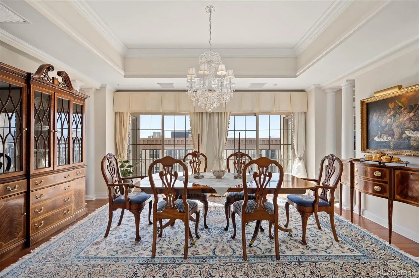

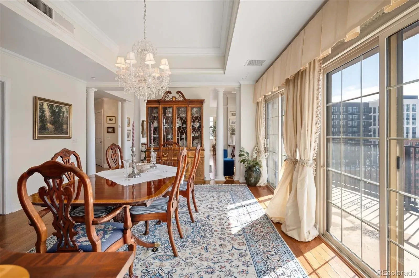
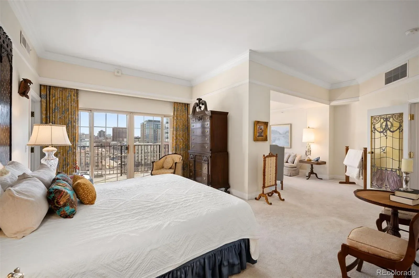
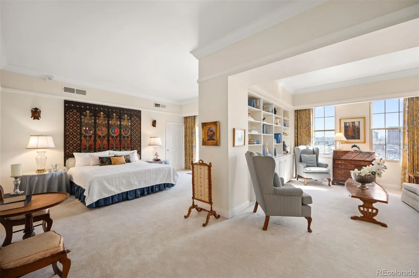
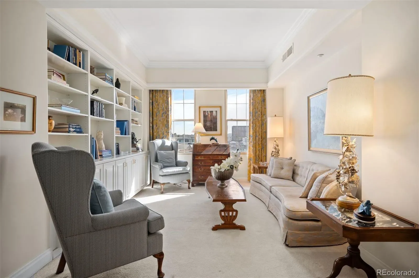
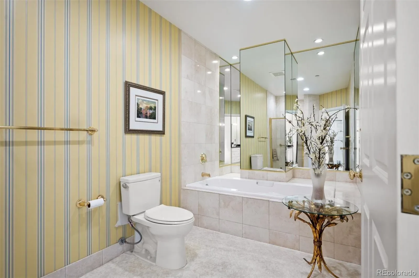
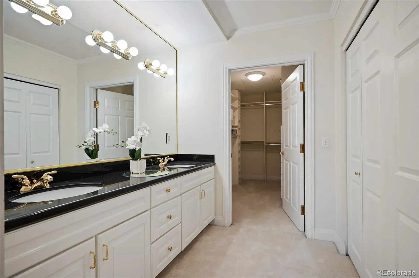
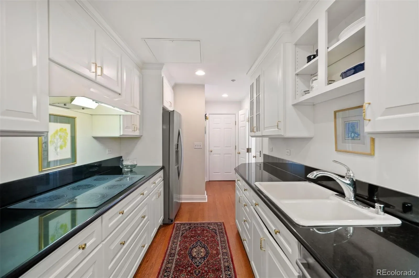
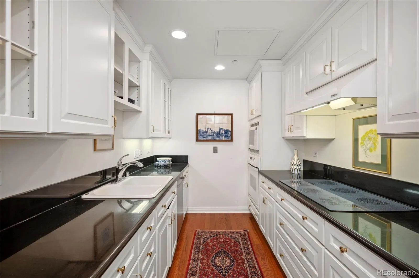
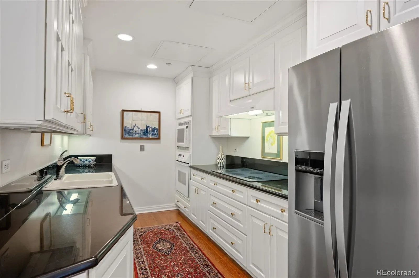
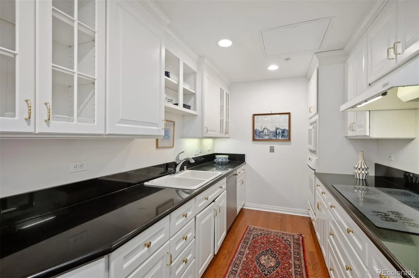
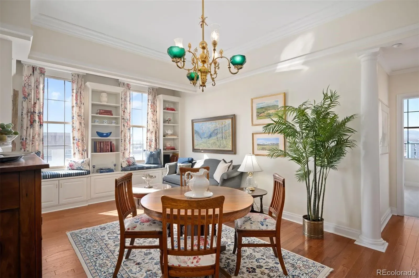
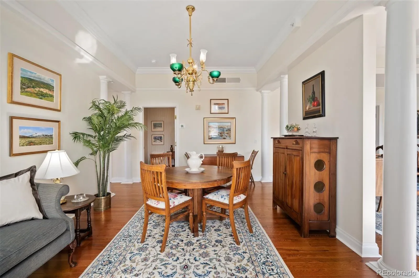
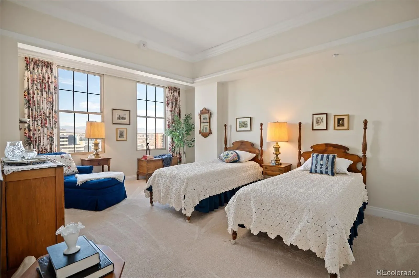

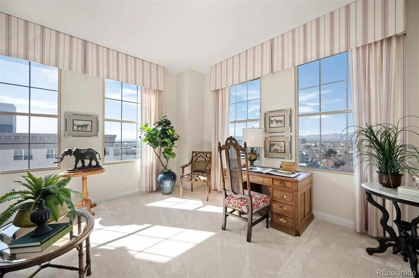
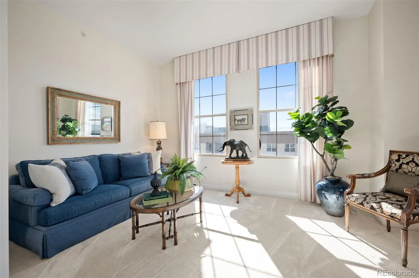
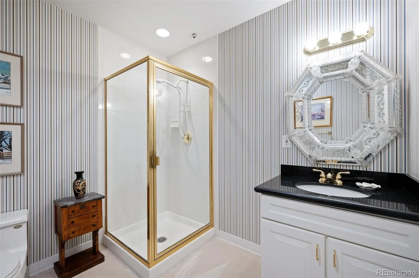
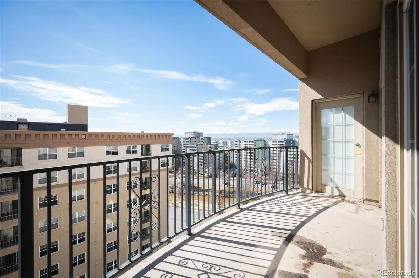
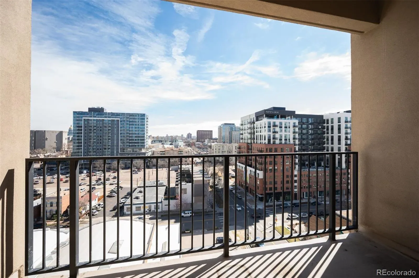
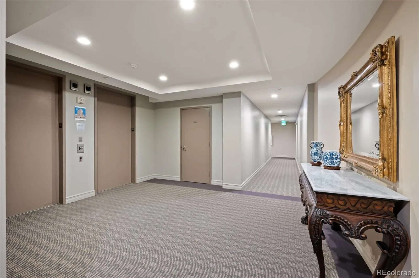
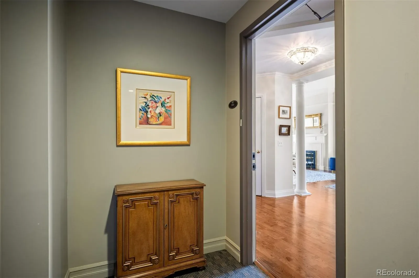
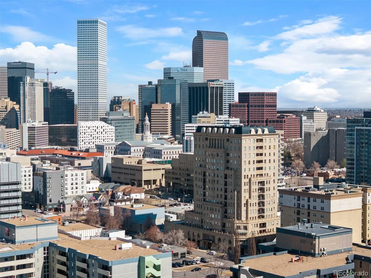
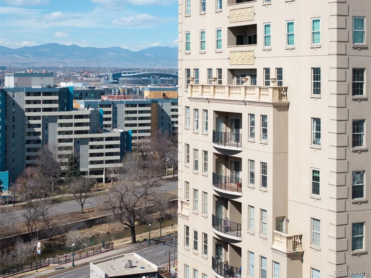
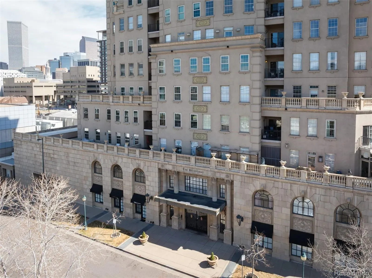
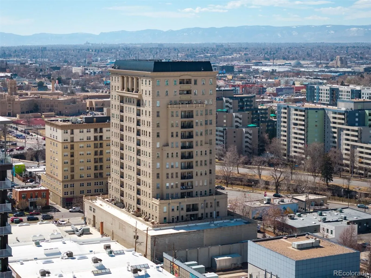
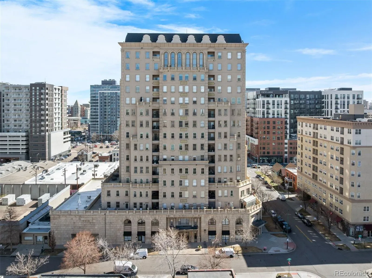
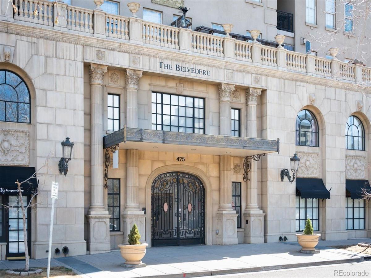
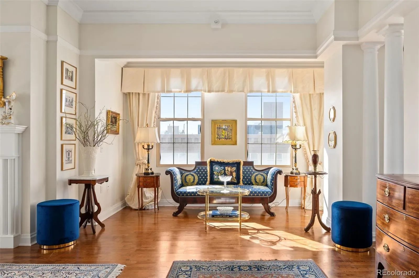
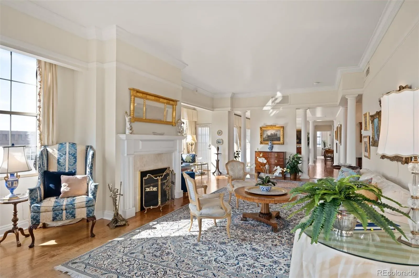
Brilliantly elegant 10th floor end-unit in the heart of The Golden Triangle. Luxury abounds in this pristinely detailed unit with high-end design elements throughout, including built ins, custom crown-molding and trim, floorplan modifications to create tastefully defined living spaces, and lofty mountain and city views. The Belvedere stands as a modern example of classic and exquisite design, and this unit matches the vibe of the building perfectly, melding timeless luxury living with modern conveniences. Enjoy two new HVAC heat pump units, newer hardwood flooring, high-end carpet, two balconies, and 270° views from 3 sides of the building. Spectacular primary suite with french doors, 5-piece bath, several closets, a private library/sitting area, and sliding doors to a private balcony. The grand light-filled living room is anchored by a stately fireplace. The formal dining room connects to the kitchen and boasts inspiring views and sliding doors to a large balcony. Two additional bedrooms, another 3/4 bath, and a second study/office/sitting area complete the floorplan. The building roof was recently replaced. This unit transfers with 2 garage parking spaces and 2 combined storage cages. Walkable to top-tier museums, restaurants, Denver Central Library, Downtown, many shops, and just steps from the Cherry Creek bike path. Welcome home to a sparkling and sophisticated retreat, truly above it all.

Property Details
Price:
$775,000
MLS #:
REC6672066
Status:
Active
Beds:
3
Baths:
2
Type:
Condo
Structure:
High Rise (8+)
Subdivision:
Golden Triangle
Finished Sq Ft:
2,728
Total Sq Ft:
2,728
Year Built:
1999
Community GatedBelvedereGolden TriangleDenver 1Isabella Bird CommunityCompass AcademyWest
Interior
Above Grade Finished Area
2728
Appliances
Cooktop, Dishwasher, Disposal, Dryer, Microwave, Oven, Refrigerator, Washer
Bathrooms
1 Full Bathroom, 1 Three Quarter Bathroom
Cooling
Central Air
Fireplaces Total
1
Flooring
Carpet, Wood
Heating
Forced Air
Interior Features
Breakfast Bar, Built-in Features, Entrance Foyer, Five Piece Bath, Granite Counters, High Ceilings, No Stairs, Pantry, Primary Suite, Smoke Free, Walk-In Closet(s)
Laundry Features
In Unit
Levels
One
Main Level Bathrooms
2
Main Level Bedrooms
3
Exterior
Accessibility Features
Accessible Doors, Accessible Hallway(s)
Association Amenities
Concierge, Elevator(s), Front Desk, Gated, Parking, Storage
Attached Garage YN
1
Common Walls
End Unit, Something Above, Something Below, 1 Common Wall
Construction Materials
Concrete, Stucco
Exterior Features
Balcony
Garage Spaces
2
Lot Features
Near Public Transit
Parking Features
Heated Garage, Lighted, Underground
Parking Spots
2
Parking Total
2
Patio And Porch Features
Covered
Roof
Unknown
Security Features
Carbon Monoxide Detector(s), Key Card Entry, Secured Garage/Parking, Security Entrance, Smoke Detector(s), Water Leak/Flood Alarm
View
City, Mountain(s)
Window Features
Double Pane Windows, Window Coverings
Schools
School District:
Denver 1
Elementary School:
Isabella Bird Community
Middle School:
Compass Academy
High School:
West
Financial
HOA Fee
$1,143
HOA Fee Frequency
Monthly
HOA Includes
Reserves, Insurance, Maintenance Grounds, Maintenance Structure, Security, Snow Removal, Trash, Water
HOA Name
Belvedere Tower
HOA Phone
(303) 980-7480
Tax Year
2024
Taxes
$4,299

Need more info?

Ask a Question

Ready to go see it?

Schedule a Showing

Similar Listings

broker reciprocity
MLS# REC5505892broker reciprocity
3434 Tejon Street #201
Denver, CO

$1,000,000

2.2 miles away

broker reciprocity
MLS# REC7211030broker reciprocity
2 Garfield Street #B
Denver, CO

$999,998

3.0 miles away

broker reciprocity
MLS# REC8644972broker reciprocity
1111 Race Street #14B
Denver, CO

$999,000

1.6 miles away

Share this Property

475 W 12th Avenue #10A
Denver, CO