There are multiple listings for this address:
Active

3823 W 39th Avenue, Denver, CO, 80211
Add
MLS #REC1775624 image #0

3823 W 39th Avenue, Denver, CO, 80211
4 Beds
5 Baths
3,150 SqFt
0.07 Acres

Listing Id

REC1775624
$1,095,000

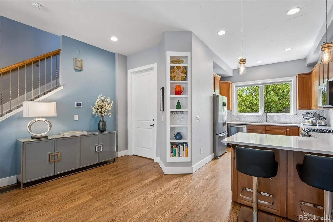
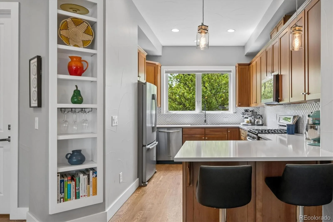
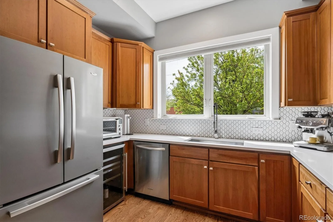
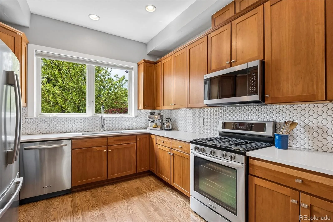
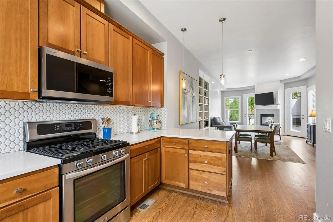
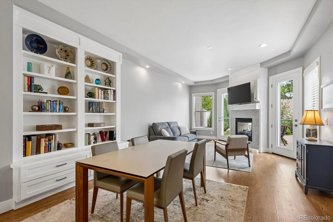
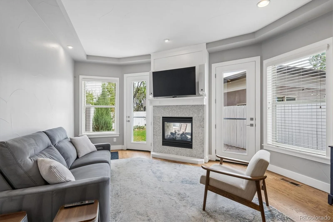
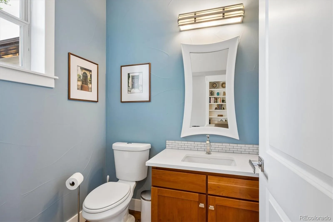
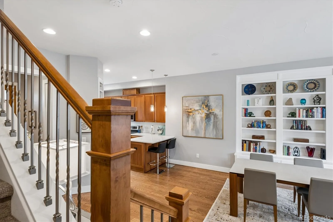
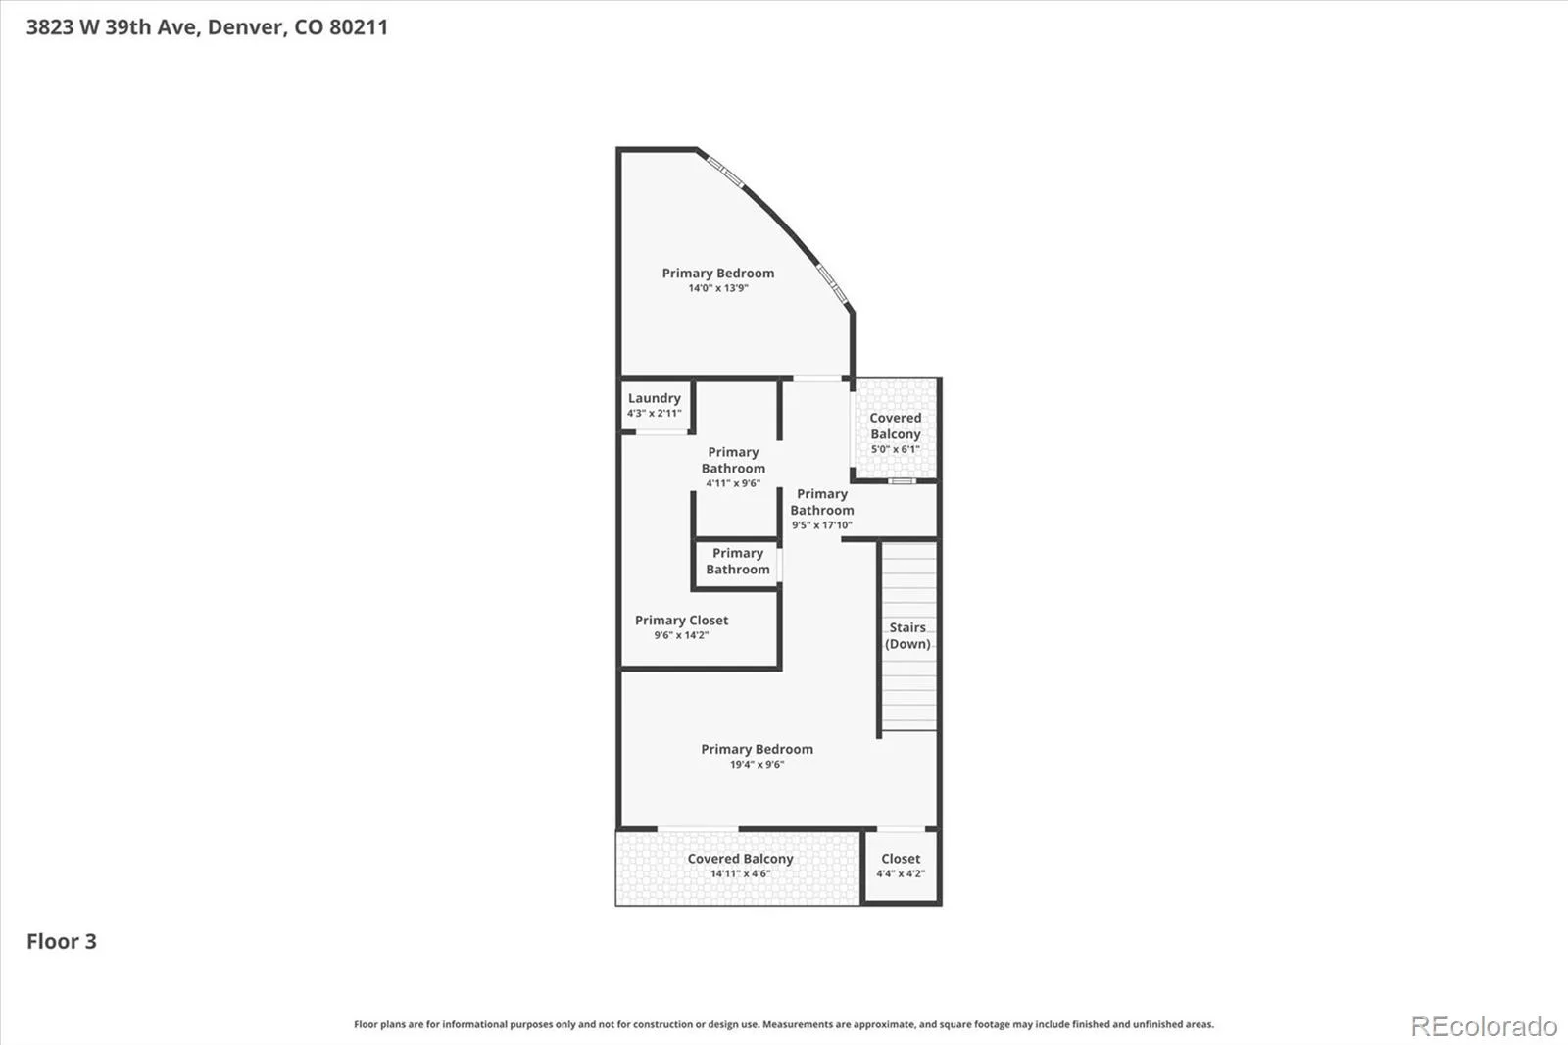
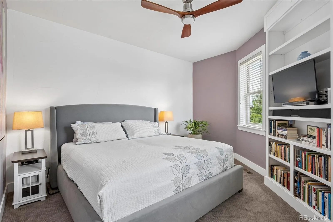
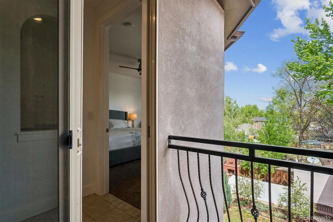
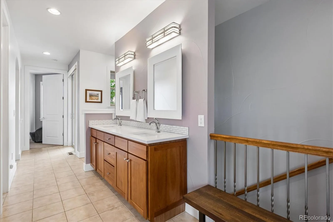
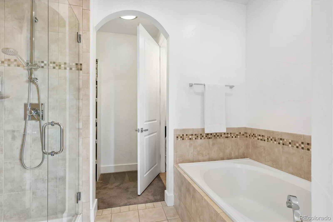
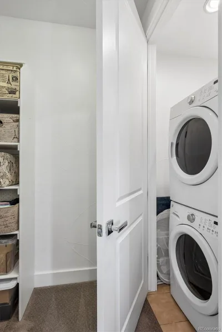
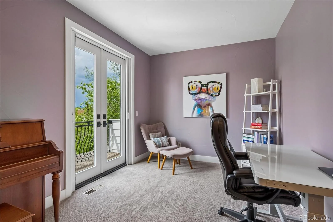
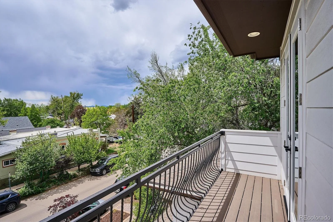
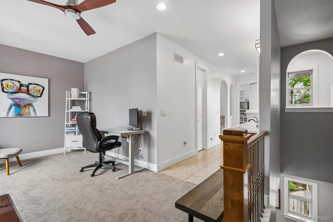
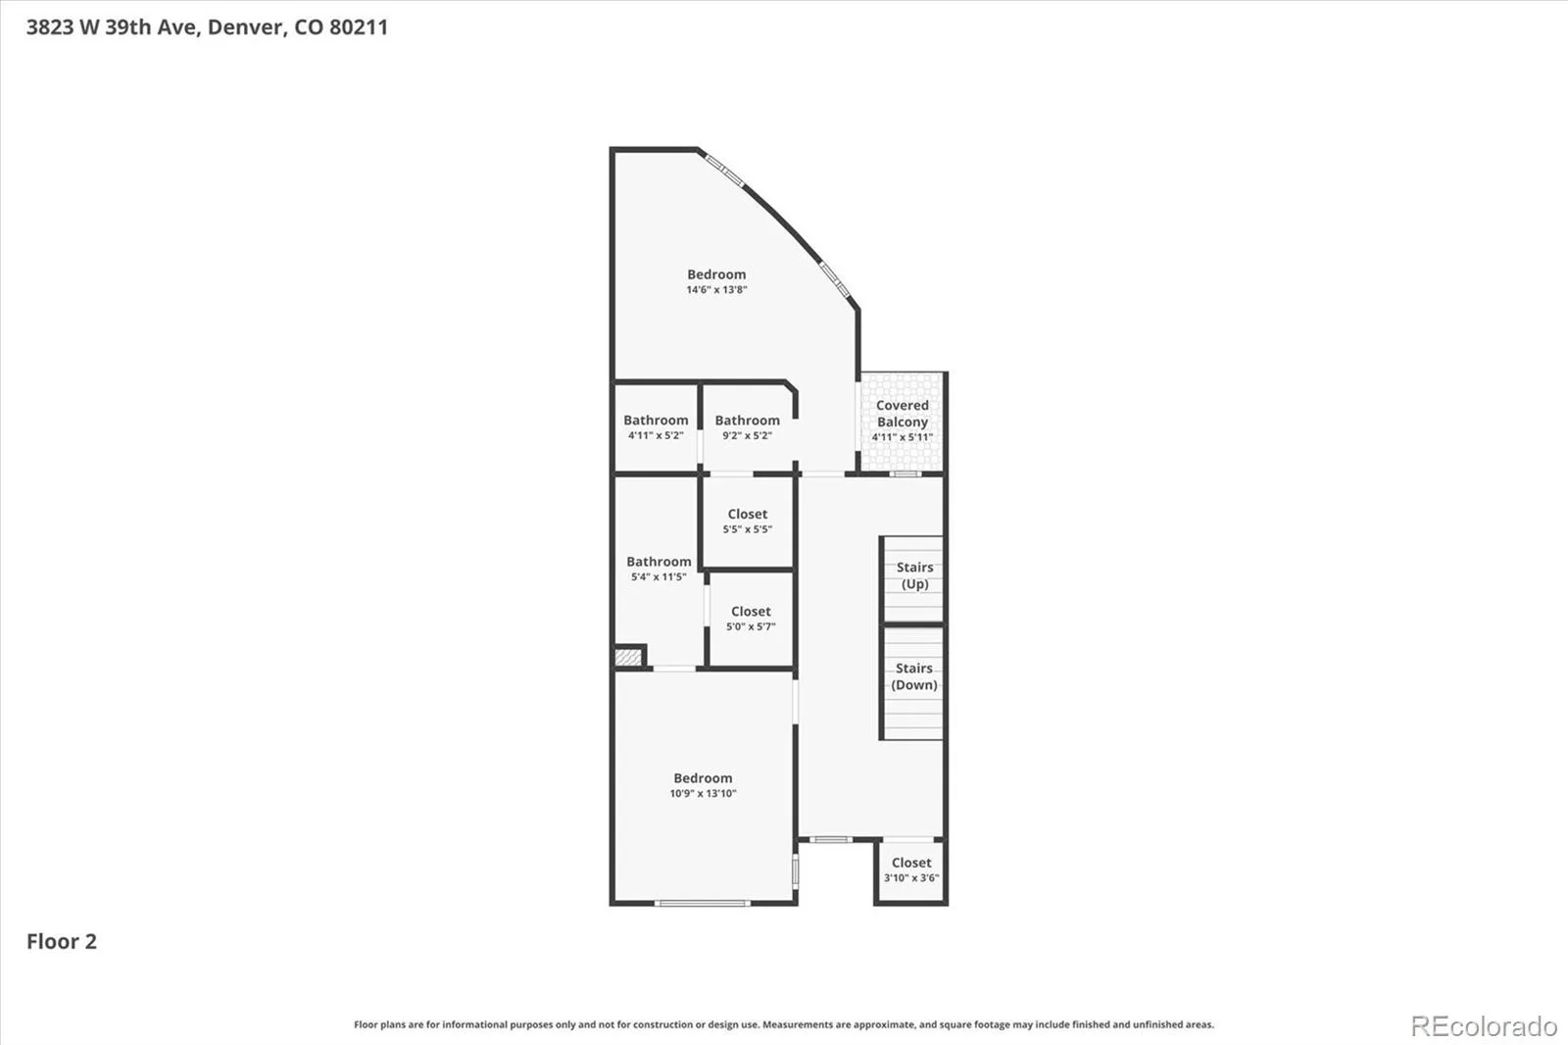
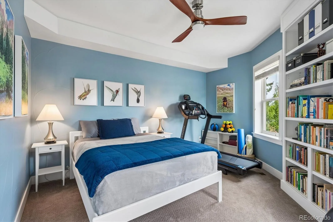
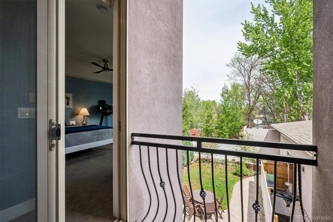
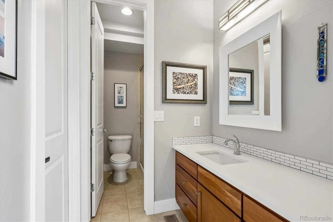
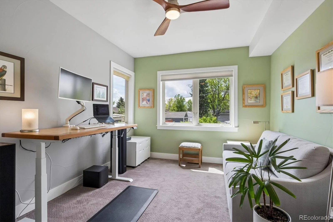
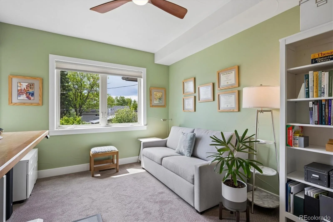
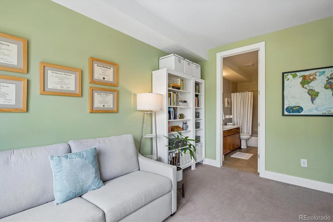
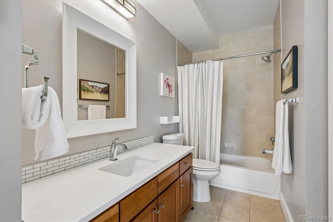
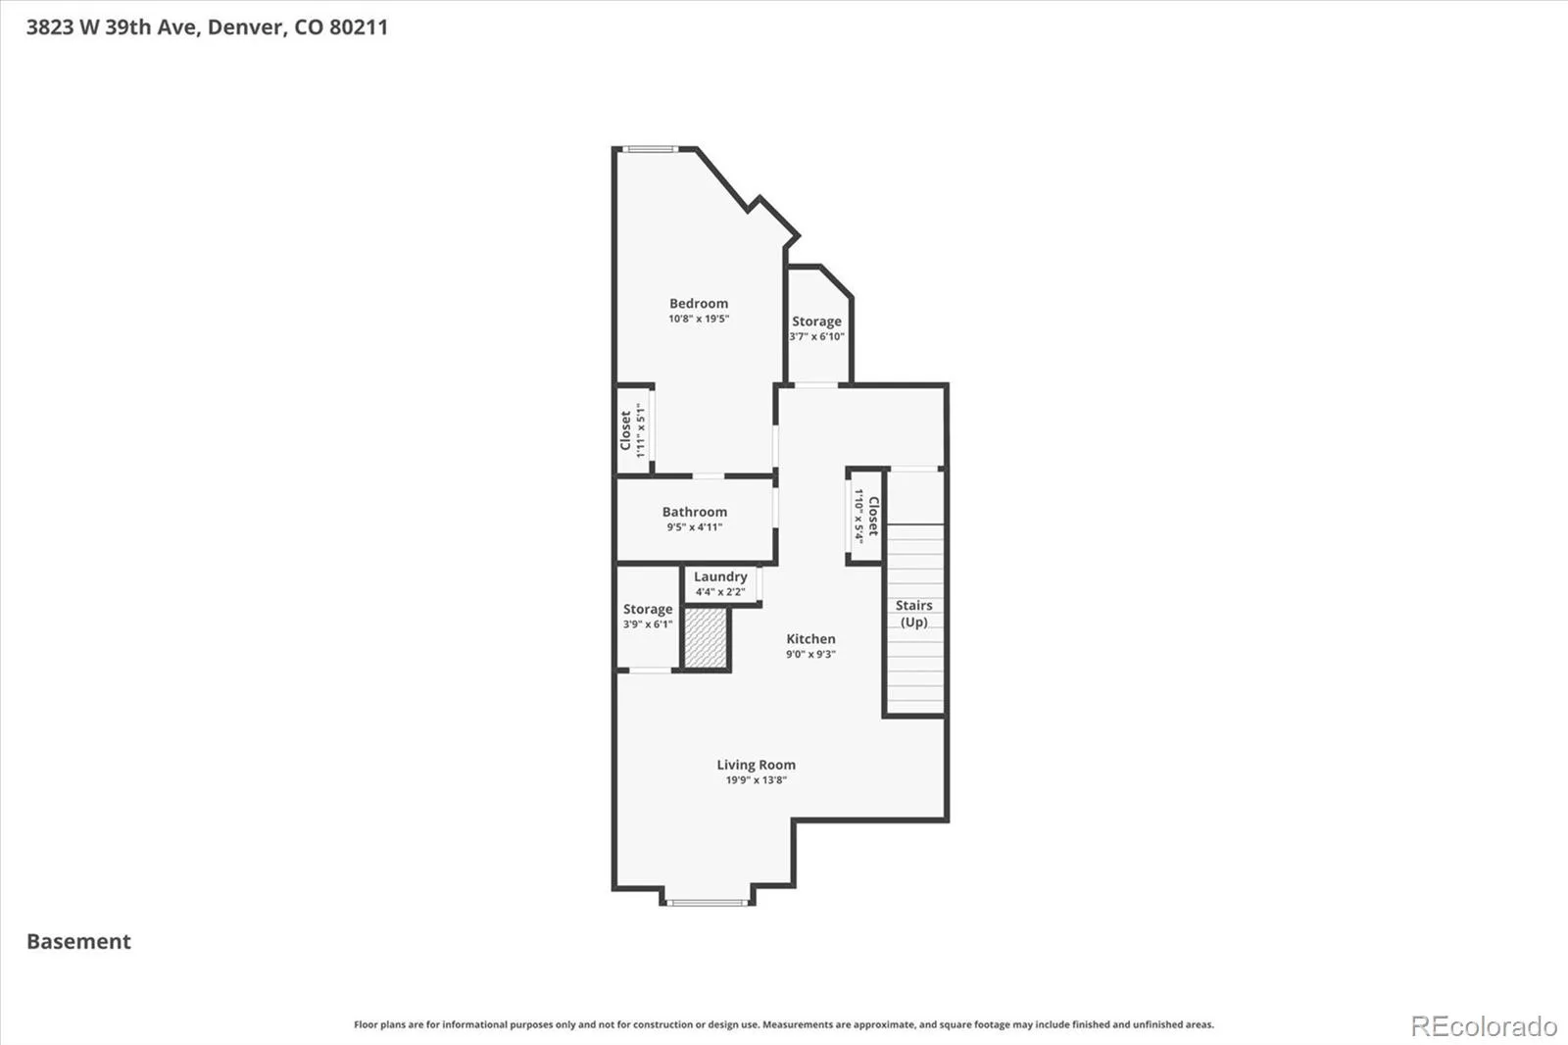
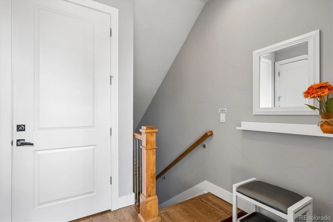
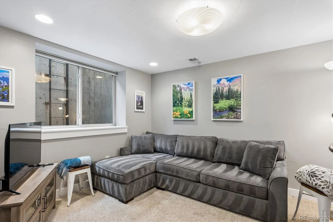
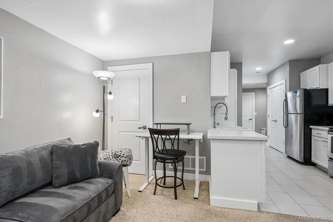
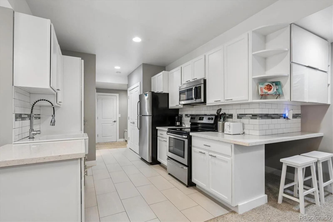
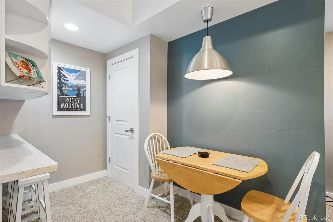
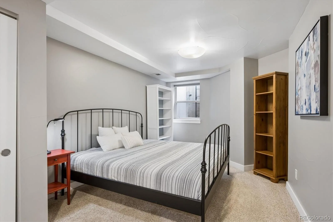
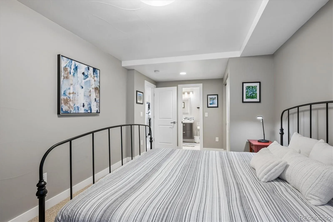
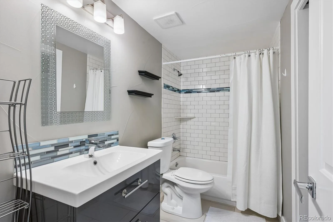
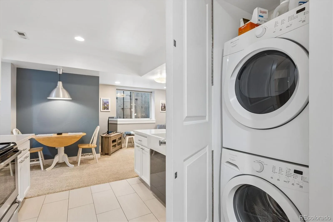
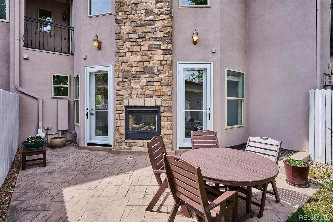
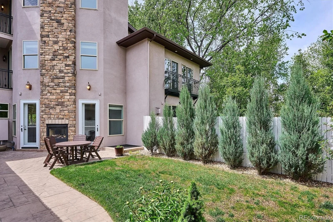
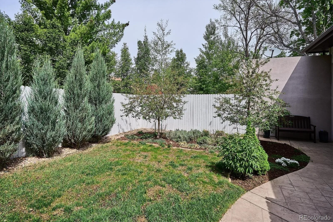
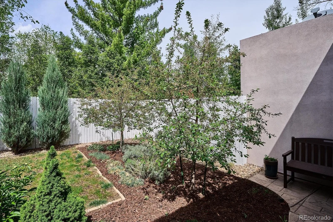
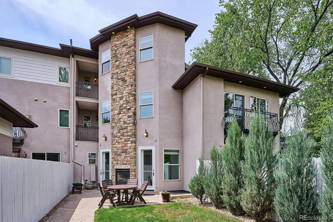
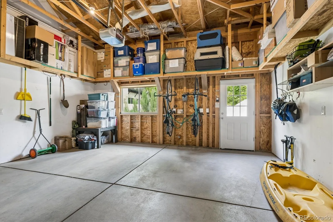
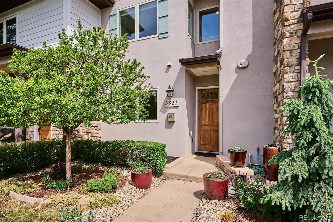
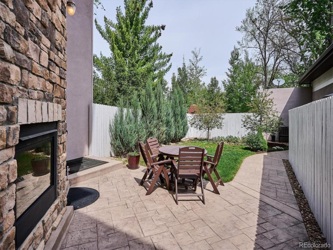
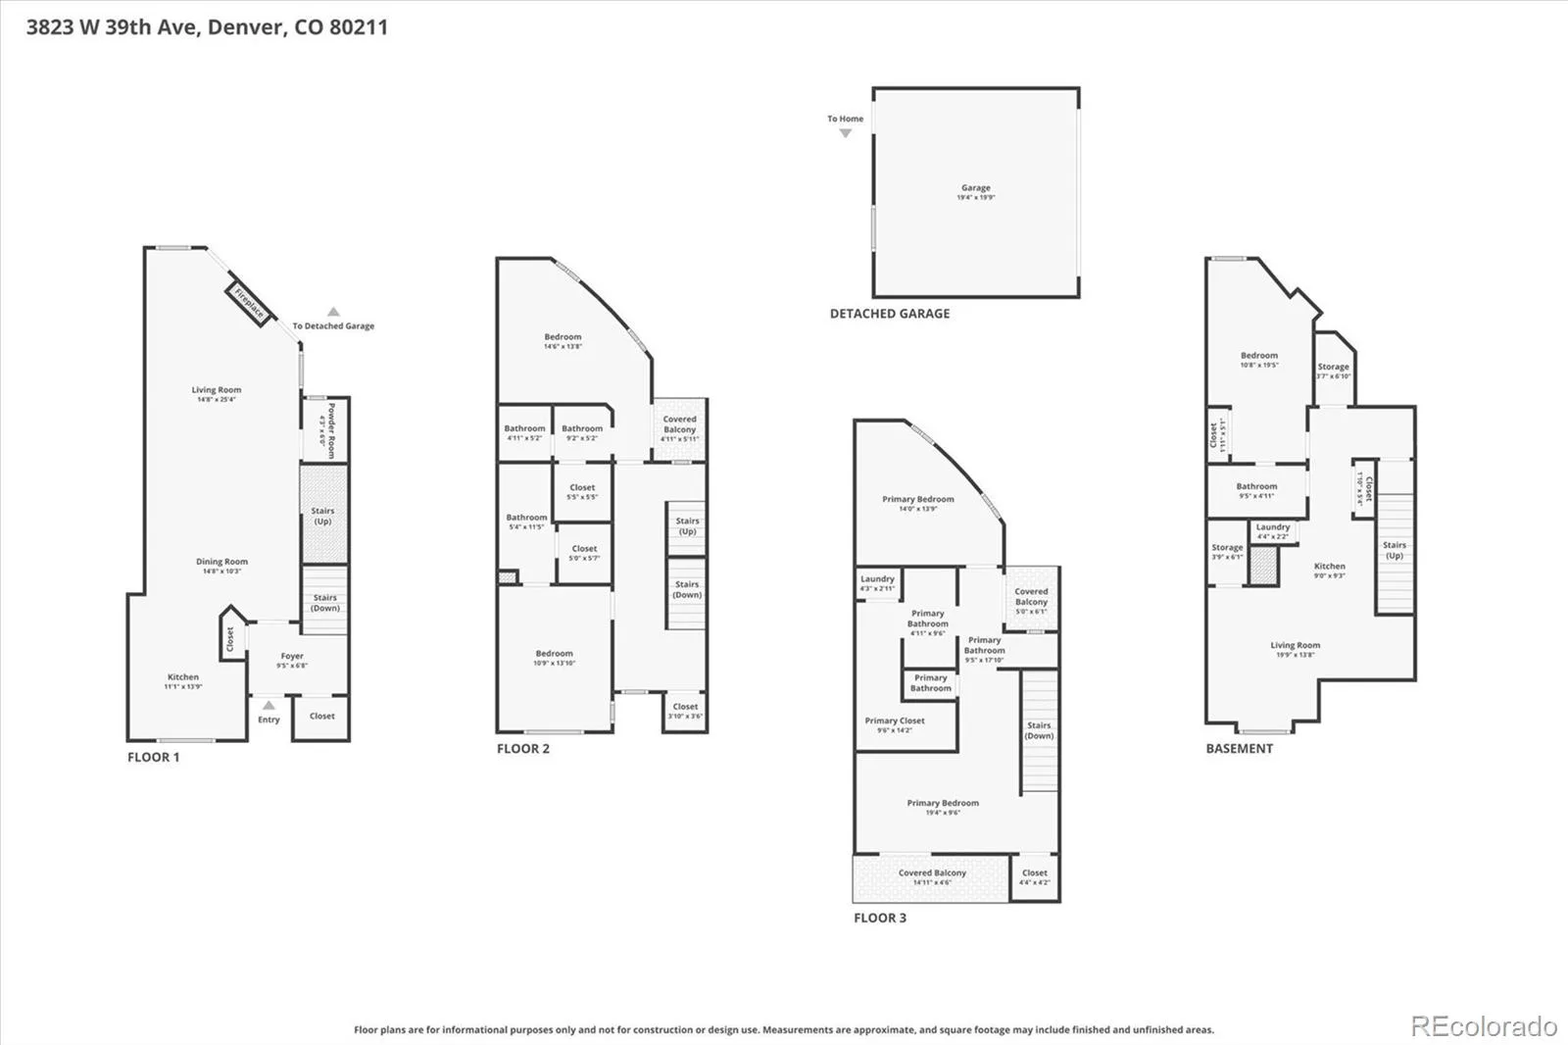
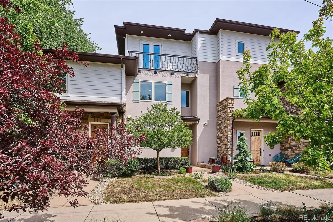
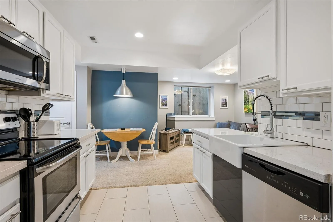
MOTIVATED SELLER & YOU CAN OFFSET YOUR MORTGAGE BY $2k OR MORE/MONTH! Discover exceptional walkable Highlands living with a LICENSED INCOME-PRODUCING ADU, a rare private backyard, and a full floor primary suite with mountain view balcony. Just blocks from 32nd & Lowell and Tennyson, this home blends modern comfort with flexible living options ideal for guests, multigenerational needs, or rental income ** The main level features an open, light filled layout with hardwood floors, a spacious living room, and seamless indoor/outdoor flow to the private backyard-perfect for entertaining or quiet evenings at home. The kitchen offers quartz counters, stainless appliances, gas range, large island, and generous storage PLUS AN ADJACENT LARGE PANTRY ** Upstairs, two ensuite bedrooms provide privacy and convenience. The entire third floor is a dedicated primary retreat with a large bedroom, added retreat space, walk in closet, six piece bath, laundry, and a private balcony capturing mountain views ** The LICENSED ADU in the basement includes a full kitchen, living area, bedroom, bath, & laundry with it’s own private entrance — ideal for rental income, long term guests, or a private home office suite. Sellers have consistently rented the ADU as a mid-term rental with a 90% occupancy rate and an average of $1,800-$2,000/month. (Airbnb potential estimated at over $3,000/month!) ** Outdoor living shines with an expansive patio, lush sod, mature landscaping, and a fully fenced yard-an uncommon find in this location. A two car garage adds even more convenience ** With 4 bedrooms, 5 baths, multiple ensuite spaces, and unmatched walkability, this home offers the flexibility, lifestyle, and income potential that make Berkeley Highlands living so desirable. Walk Score 91 ** See virtual tour links for additional photos, video walkthrough, and 3D floor plan ** See Supplements for add’l info & printable floor plans ** Seller can add EV outlet(240V)inside garage if requested

Property Details
Price:
$1,095,000
MLS #:
REC1775624
Status:
Active
Beds:
4
Baths:
5
Type:
Single Family
Structure:
Townhouse
Subdivision:
Berkeley
Finished Sq Ft:
3,150
Total Sq Ft:
3,150
Lot Size:
2,885 sqft / 0.07 acres (approx)
Year Built:
2006
BerkeleyDenver 1CentennialSkinnerNorthMountain(s)
Interior
Above Grade Finished Area
2348
Appliances
Bar Fridge, Dishwasher, Dryer, Microwave, Oven, Refrigerator, Washer
Bathrooms
3 Full Bathrooms, 1 Three Quarter Bathroom, 1 Half Bathroom
Below Grade Finished Area
802
Cooling
Central Air
Flooring
Wood
Heating
Forced Air
Interior Features
Eat-in Kitchen, Five Piece Bath, In-Law Floorplan, Open Floorplan, Primary Suite, Radon Mitigation System, Walk-In Closet(s)
Laundry Features
In Unit
Levels
Three Or More
Main Level Bathrooms
1
Exterior
Construction Materials
Stucco
Direction Faces
South
Exterior Features
Balcony
Fencing
Fenced
Garage Spaces
2
Lot Features
Level, Sprinklers In Front
Parking Spots
2
Parking Total
2
Patio And Porch Features
Patio
Roof
Composition
Security Features
Smoke Detector(s)
View
Mountain(s)
Window Features
Window Coverings
Schools
School District:
Denver 1
Elementary School:
Centennial
Middle School:
Skinner
High School:
North
Financial
Tax Year
2025
Taxes
$5,747

Need more info?

Ask a Question

Ready to go see it?

Schedule a Showing

Similar Listings

broker reciprocity
MLS# REC9782469broker reciprocity
3317 Bryant Street
Denver, CO

$1,400,000

1.1 miles away

broker reciprocity
MLS# REC2756808broker reciprocity
2889 Raleigh Street
Denver, CO

$1,400,000

0.9 miles away

broker reciprocity
MLS# REC9556739broker reciprocity
11546 W 26th Place
Lakewood, CO

$1,395,000

4.9 miles away

Share this Property

3823 W 39th Avenue
Denver, CO
Active

3823 W 39th Avenue, Denver, CO, 80211
Add
MLS #RECIR1060587 image #0

3823 W 39th Avenue, Denver, CO, 80211
4 Beds
5 Baths
3,150 SqFt
0.07 Acres

Listing Id

RECIR1060587
$1,095,000

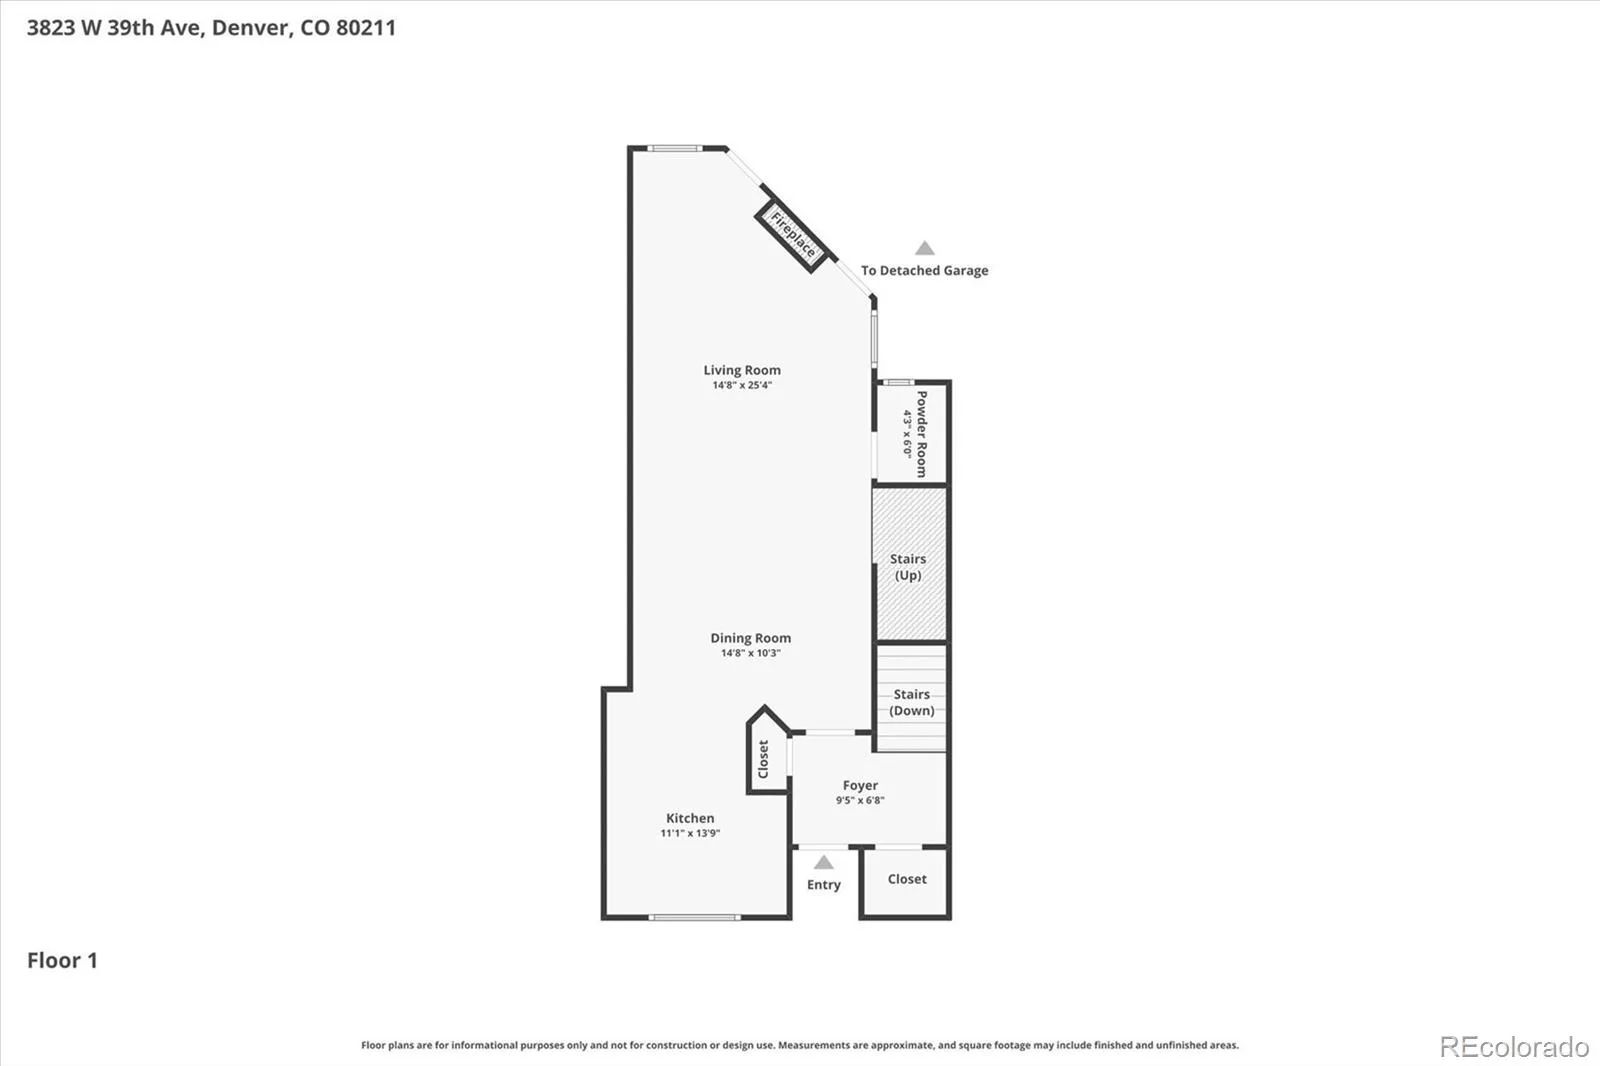
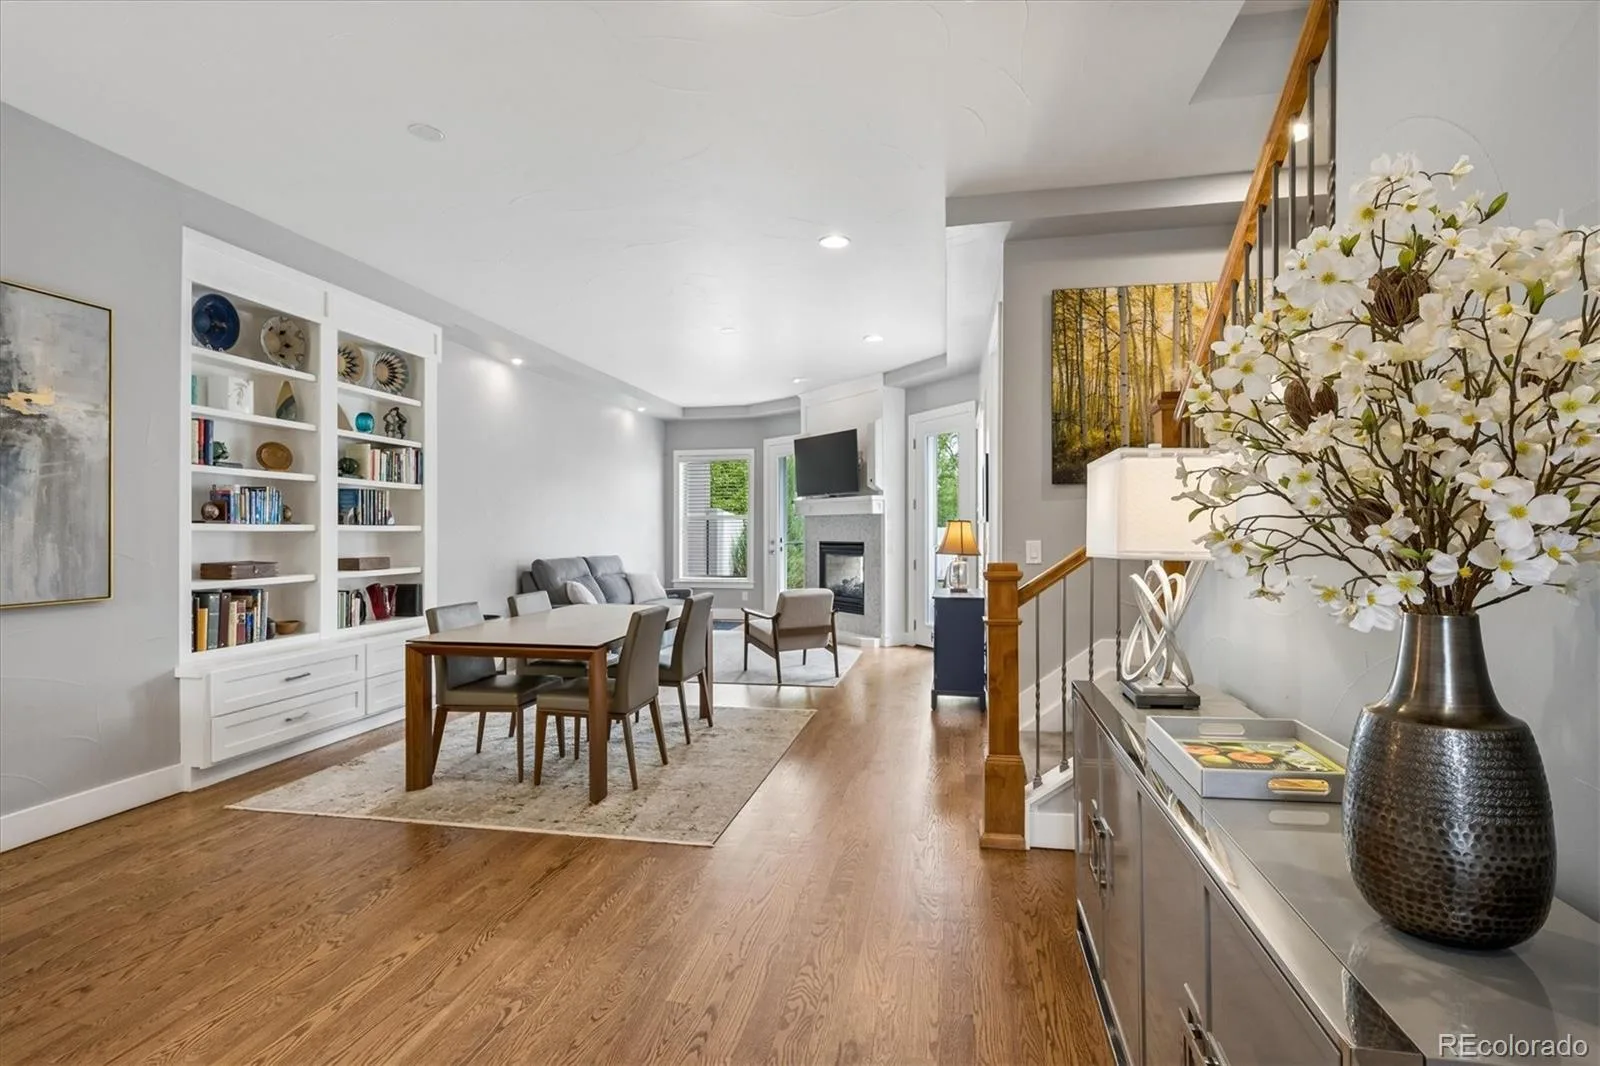
MOTIVATED SELLER & YOU CAN OFFSET YOUR MORTGAGE BY $2k OR MORE/MONTH! Discover exceptional walkable Highlands living with a LICENSED INCOME-PRODUCING ADU, a rare private backyard, and a full floor primary suite with mountain view balcony. Just blocks from 32nd & Lowell and Tennyson, this home blends modern comfort with flexible living options ideal for guests, multigenerational needs, or rental income ** The main level features an open, light filled layout with hardwood floors, a spacious living room, and seamless indoor/outdoor flow to the private backyard-perfect for entertaining or quiet evenings at home. The kitchen offers quartz counters, stainless appliances, gas range, large island, and generous storage PLUS AN ADJACENT LARGE PANTRY ** Upstairs, two ensuite bedrooms provide privacy and convenience. The entire third floor is a dedicated primary retreat with a large bedroom, added retreat space, walk in closet, six piece bath, laundry, and a private balcony capturing mountain views ** The LICENSED ADU in the basement includes a full kitchen, living area, bedroom, bath, & laundry with it’s own private entrance — ideal for rental income, long term guests, or a private home office suite. Sellers have consistently rented the ADU as a mid-term rental with a 90% occupancy rate and an average of $1,800-$2,000/month. (Airbnb potential estimated at over $3,000/month!) ** Outdoor living shines with an expansive patio, lush sod, mature landscaping, and a fully fenced yard-an uncommon find in this location. A two car garage adds even more convenience ** With 4 bedrooms, 5 baths, multiple ensuite spaces, and unmatched walkability, this home offers the flexibility, lifestyle, and income potential that make Berkeley Highlands living so desirable. Walk Score 91 ** See virtual tour links for additional photos, video walkthrough, and 3D floor plan ** See Supplements for add’l info & printable floor plans ** Seller can add EV outlet(240V)inside garage if requested
Property Details
Price:
$1,095,000
MLS #:
RECIR1060587
Status:
Active
Beds:
4
Baths:
5
Type:
Townhouse
Structure:
Townhouse
Subdivision:
Berkeley
Finished Sq Ft:
3,150
Total Sq Ft:
3,150
Lot Size:
2,885 sqft / 0.07 acres (approx)
Year Built:
2006
BerkeleyDenver 1CentennialSkinnerNorthMountain(s)
Interior
Above Grade Finished Area
2348
Appliances
Bar Fridge, Dishwasher, Dryer, Microwave, Oven, Refrigerator, Washer
Bathrooms
3 Full Bathrooms, 1 Three Quarter Bathroom, 1 Half Bathroom
Below Grade Finished Area
802
Cooling
Central Air
Flooring
Wood
Heating
Forced Air
Interior Features
Eat-in Kitchen, Five Piece Bath, In-Law Floorplan, Open Floorplan, Primary Suite, Radon Mitigation System, Walk-In Closet(s)
Laundry Features
In Unit
Levels
Three Or More
Main Level Bathrooms
1
Exterior
Construction Materials
Stucco
Direction Faces
South
Exterior Features
Balcony
Fencing
Fenced
Garage Spaces
2
Lot Features
Level, Sprinklers In Front
Parking Spots
2
Parking Total
2
Patio And Porch Features
Patio
Roof
Composition
Security Features
Smoke Detector(s)
View
Mountain(s)
Window Features
Window Coverings
Schools
School District:
Denver 1
Elementary School:
Centennial
Middle School:
Skinner
High School:
North
Financial
Tax Year
2025
Taxes
$5,747

Need more info?

Ask a Question

Ready to go see it?

Schedule a Showing

Similar Listings

broker reciprocity
MLS# REC3048858broker reciprocity
3927 W 38th Avenue #107 #1
Denver, CO

$1,400,100

0.1 miles away

broker reciprocity
MLS# REC9212424broker reciprocity
3857 Stuart Street
Denver, CO

$1,400,000

0.3 miles away

broker reciprocity
MLS# REC3210623broker reciprocity
3526 Mariposa Street
Denver, CO

$1,350,000

1.9 miles away

Share this Property