Active

3955 Utica Street, Denver, CO, 80212
Add
MLS #RECIR1070761 image #0MLS #RECIR1070761 image #1MLS #RECIR1070761 image #2MLS #RECIR1070761 image #3MLS #RECIR1070761 image #4MLS #RECIR1070761 image #5MLS #RECIR1070761 image #6MLS #RECIR1070761 image #7MLS #RECIR1070761 image #8MLS #RECIR1070761 image #9MLS #RECIR1070761 image #10MLS #RECIR1070761 image #11MLS #RECIR1070761 image #12MLS #RECIR1070761 image #13MLS #RECIR1070761 image #14MLS #RECIR1070761 image #15MLS #RECIR1070761 image #16MLS #RECIR1070761 image #17MLS #RECIR1070761 image #18MLS #RECIR1070761 image #19MLS #RECIR1070761 image #20MLS #RECIR1070761 image #21MLS #RECIR1070761 image #22MLS #RECIR1070761 image #23MLS #RECIR1070761 image #24MLS #RECIR1070761 image #25MLS #RECIR1070761 image #26MLS #RECIR1070761 image #27MLS #RECIR1070761 image #28MLS #RECIR1070761 image #29MLS #RECIR1070761 image #30MLS #RECIR1070761 image #31MLS #RECIR1070761 image #32MLS #RECIR1070761 image #33MLS #RECIR1070761 image #34MLS #RECIR1070761 image #35MLS #RECIR1070761 image #36MLS #RECIR1070761 image #37MLS #RECIR1070761 image #38MLS #RECIR1070761 image #39MLS #RECIR1070761 image #40MLS #RECIR1070761 image #41MLS #RECIR1070761 image #42MLS #RECIR1070761 image #43MLS #RECIR1070761 image #44MLS #RECIR1070761 image #45MLS #RECIR1070761 image #46MLS #RECIR1070761 image #47MLS #RECIR1070761 image #48MLS #RECIR1070761 image #49

Open House Oct 16, 2026
04:00 – 06:00

3955 Utica Street, Denver, CO, 80212
4 Beds
4 Baths
2,827 SqFt
0.07 Acres

Listing Id

RECIR1070761
$1,450,000

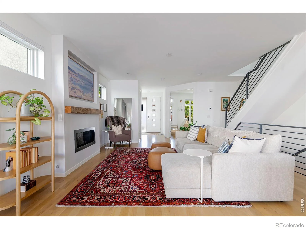
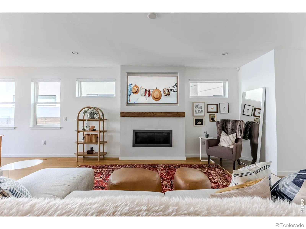
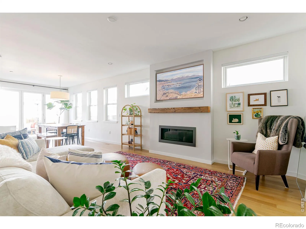
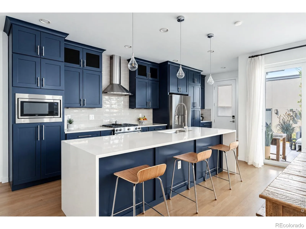
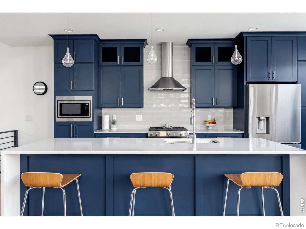
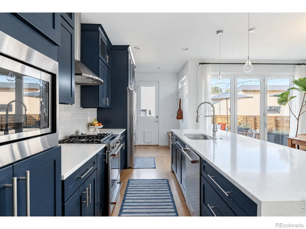
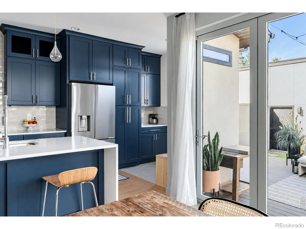
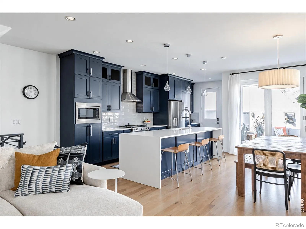
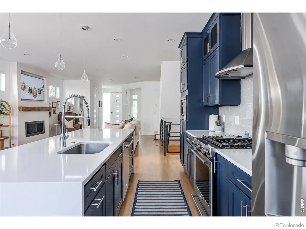
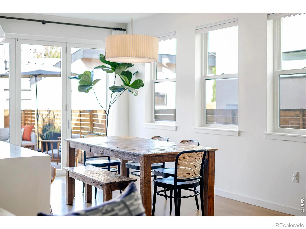
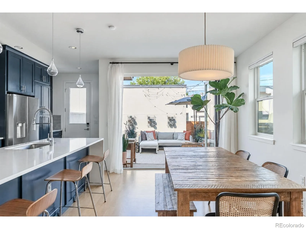
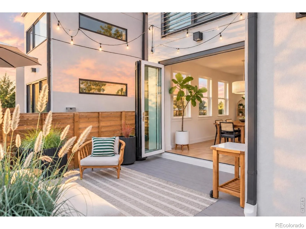
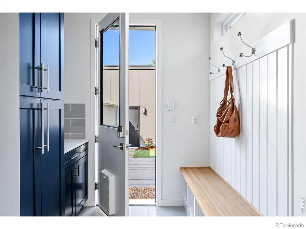
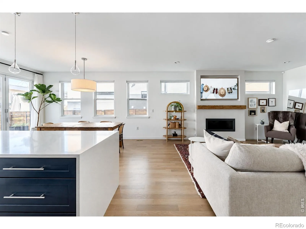
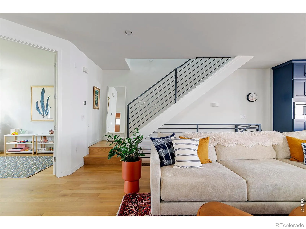
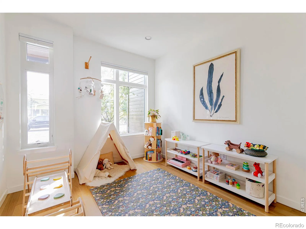
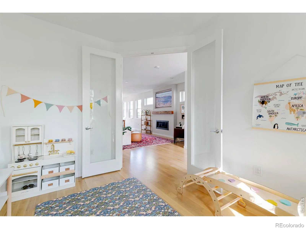
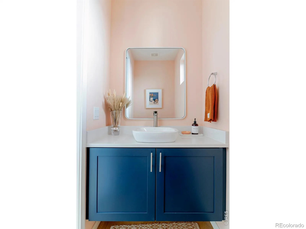
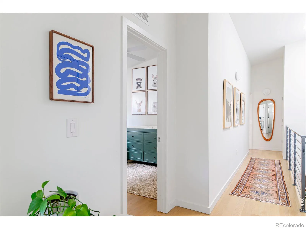
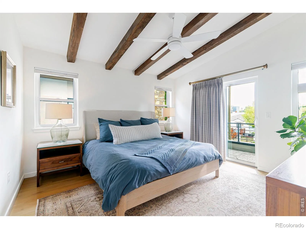
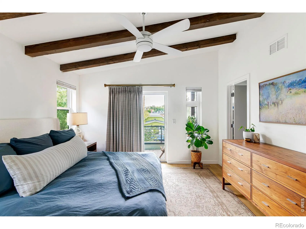
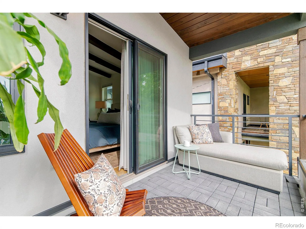
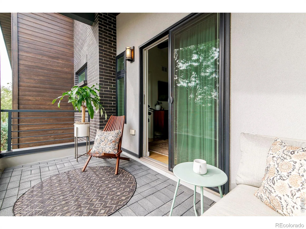
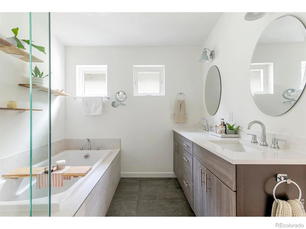
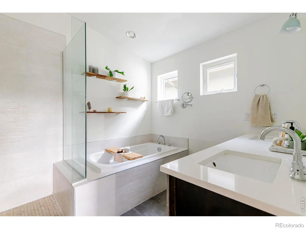
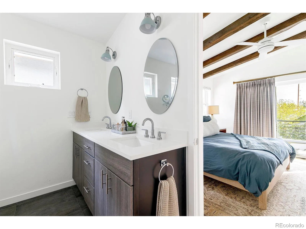
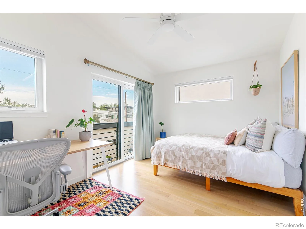
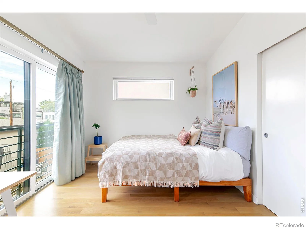
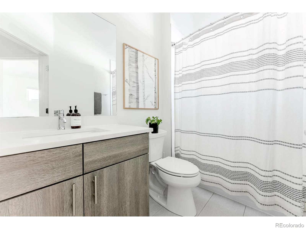
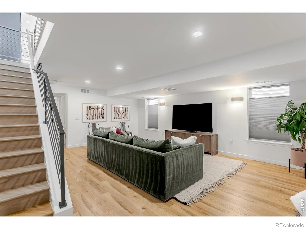
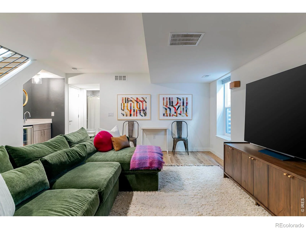
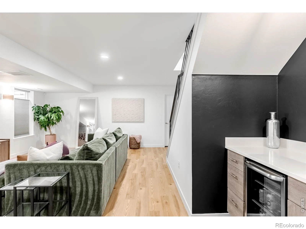
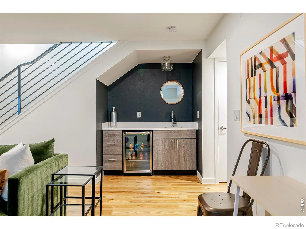
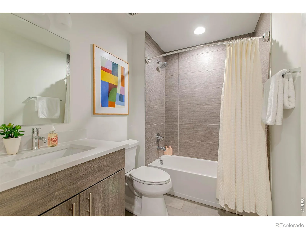
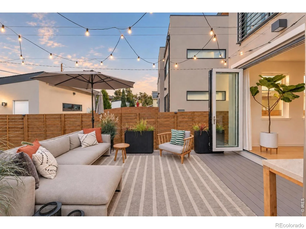
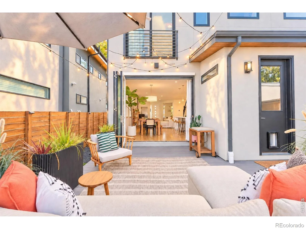
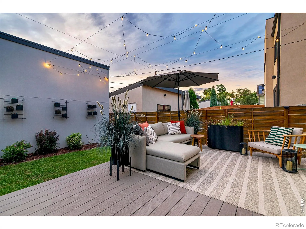
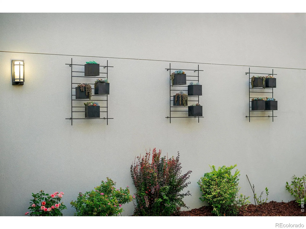
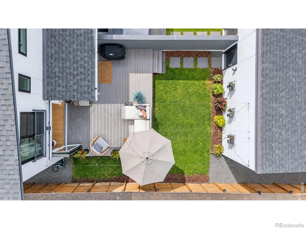
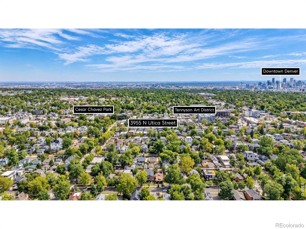
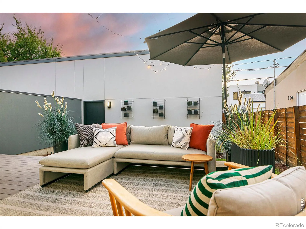
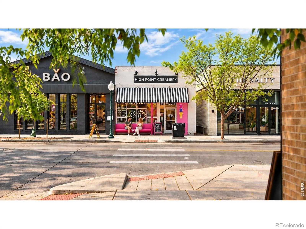
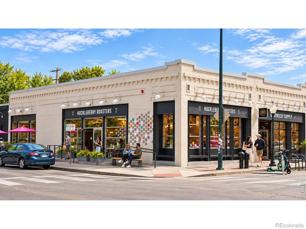
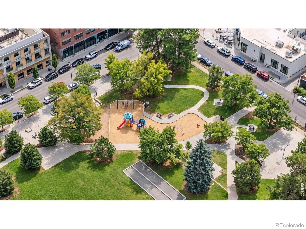
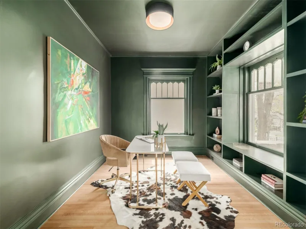
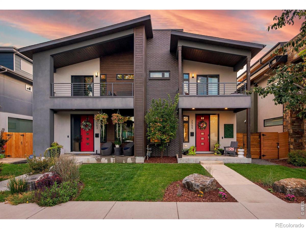
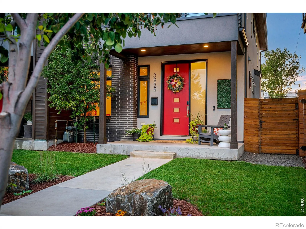
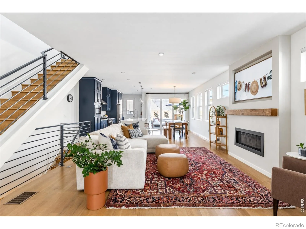
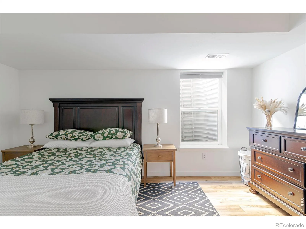
Some homes are defined by their design. Others by their location. Here, the magic is having both. Set on a picturesque, tree-lined residential street where neighbors know one another and nearby parks inspire impromptu play dates, this exceptional Berkeley home is just one block from the energy of Tennyson Street, placing acclaimed restaurants, boutiques, coffee shops, fitness destinations, breweries and parks practically at your doorstep. Inside, a wider footprint creates an uncommon sense of openness, beautifully accommodating both everyday life and a house full of friends. Natural-stained white oak floors sweep across the main and upper levels, setting the foundation for a cohesive palette that carries effortlessly from room to room. Custom enhancements, elevated lighting and carefully chosen details are woven throughout, giving the home a layered, collected quality that feels entirely its own. Designer navy cabinetry extending to the ceiling, luminous quartz, a coffee bar and expansive island make the showpiece kitchen unforgettable. A main-level office with glass doors easily flexes as a playroom, while the sophisticated living room features a sleek linear fireplace with a custom timber mantel. A sliding glass wall opens the dining room to an enchanting patio where cafe lights and manicured landscaping create a cozy urban oasis that comes alive after sunset. Upstairs, the rare three-bed/two-bath layout keeps everyone together. Vaulted ceilings and exposed wood beams distinguish the primary suite, complete with a private balcony, custom closet and restorative bath with a deep soaking tub and Euro-style glass shower. The renovated lower level is equally considered, offering a wet bar, media/rec room and guest suite so comfortable visitors rave about their stay. Immaculately maintained and exceptional in both design and setting, this is a home where the difference is in the details-and one of Denver’s most coveted lifestyles begins just beyond the front door.

Property Details
Price:
$1,450,000
MLS #:
RECIR1070761
Status:
Active
Beds:
4
Baths:
4
Type:
Single Family
Structure:
Duplex
Subdivision:
Berkeley
Finished Sq Ft:
2,779
Total Sq Ft:
2,827
Lot Size:
3,125 sqft / 0.07 acres (approx)
Year Built:
2017
ContemporaryBerkeleyDenver 1CentennialSkinnerNorth
Interior
Above Grade Finished Area
1869
Appliances
Bar Fridge, Dishwasher, Disposal, Dryer, Microwave, Oven, Refrigerator, Washer
Bathrooms
2 Full Bathrooms, 1 Three Quarter Bathroom, 1 Half Bathroom
Below Grade Finished Area
910
Below Grade Unfinished Area
48
Cooling
Central Air
Flooring
Wood
Heating
Forced Air
Interior Features
Eat-in Kitchen, Kitchen Island, Open Floorplan, Pantry, Vaulted Ceiling(s), Walk-In Closet(s)
Laundry Features
In Unit
Levels
Two
Main Level Bathrooms
1
Exterior
Architectural Style
Contemporary
Construction Materials
Brick, Stucco, Frame
Exterior Features
Balcony
Fencing
Fenced
Garage Spaces
2
Lot Features
Level, Sprinklers In Front
Parking Spots
2
Parking Total
2
Patio And Porch Features
Patio
Roof
Composition
Security Features
Smoke Detector(s)
Window Features
Window Coverings
Schools
School District:
Denver 1
Elementary School:
Centennial
Middle School:
Skinner
High School:
North
Financial
Tax Year
2025
Taxes
$6,479

Need more info?

Ask a Question

Ready to go see it?

Schedule a Showing

Similar Listings

broker reciprocity
MLS# REC7047101broker reciprocity
668 N Clarkson Street
Denver, CO

$1,880,000

4.8 miles away

broker reciprocity
MLS# RECIR1066882broker reciprocity
1121 N Humboldt Street
Denver, CO

$1,850,000

4.1 miles away

broker reciprocity
MLS# REC9212906broker reciprocity
1674 Xavier Street
Denver, CO

$1,800,000

2.0 miles away

Share this Property

3955 Utica Street
Denver, CO