Active

4008 N Raleigh Street, Denver, CO, 80212
Add
MLS #2578288 image #0MLS #2578288 image #1MLS #2578288 image #2MLS #2578288 image #3MLS #2578288 image #4MLS #2578288 image #5MLS #2578288 image #6MLS #2578288 image #7MLS #2578288 image #8MLS #2578288 image #9MLS #2578288 image #10MLS #2578288 image #11MLS #2578288 image #12MLS #2578288 image #13MLS #2578288 image #14MLS #2578288 image #15MLS #2578288 image #16MLS #2578288 image #17MLS #2578288 image #18MLS #2578288 image #19MLS #2578288 image #20MLS #2578288 image #21MLS #2578288 image #22MLS #2578288 image #23MLS #2578288 image #24MLS #2578288 image #25MLS #2578288 image #26MLS #2578288 image #27MLS #2578288 image #28MLS #2578288 image #29MLS #2578288 image #30MLS #2578288 image #31MLS #2578288 image #32MLS #2578288 image #33MLS #2578288 image #34MLS #2578288 image #35MLS #2578288 image #36MLS #2578288 image #37MLS #2578288 image #38MLS #2578288 image #39MLS #2578288 image #40MLS #2578288 image #41MLS #2578288 image #42MLS #2578288 image #43MLS #2578288 image #44MLS #2578288 image #45MLS #2578288 image #46

Open House Nov 07, 2026
12:00 – 01:00

4008 N Raleigh Street, Denver, CO, 80212

4 Beds
4 Baths
2,803 SqFt
0.07 Acres

Listing Id

2578288
$1,100,000

Modern design meets storybook charm on a tree-lined stretch of Raleigh Street, just two blocks from Tennyson. This residence brings architectural character and generous proportions to one of Denver’s most beloved neighborhoods. Cedar shake details and a covered front porch establish a welcoming presence among the block’s classic homes and contemporary architecture.

Inside, a wide footprint gives the living spaces room to breathe. Large windows, newly refinished hardwood floors, plantation shutters, and a gas fireplace lend warmth and texture. The dining area connects to a kitchen appointed with custom cabinetry, Calcutta Venice quartz countertops, Bosch appliances, a porcelain farmhouse sink, and a pantry. A mudroom and powder room complete the main level.

Three bedrooms share the upper floor. The primary suite offers a private balcony, glimpses of the mountains, and a five-piece bath with a jetted tub. Two additional bedrooms connect through a Jack-and-Jill bathroom.

The finished basement features tall ceilings, a fourth bedroom, and an expansive family room with a wet bar—an inviting setting for movie nights or gathering with friends. The home offers several options for a dedicated home office or work-from-home space. Multiple storage areas keep seasonal belongings and household extras tucked away.

The private backyard centers on a broad patio framed by lush, flower-filled planter boxes, with access to an oversized two-car garage.

Generous closets, an upstairs linen closet, and laundry hookups on both the upper and lower levels add convenience. Recent improvements include exterior paint and trim, refinished hardwood floors, a furnace, A/C, and water heater replaced in 2021, and a sump pump and microwave replaced in 2024.

With its distinctive architecture and peaceful setting, the home is a short walk from Tennyson’s independent shops, restaurants, and neighborhood gatherings. A distinctive gem in one of Denver’s most desirable neighborhoods.

Property Details
Price:
$1,100,000
MLS #:
2578288
Status:
Active
Beds:
4
Baths:
4
Type:
Single Family
Subtype:
Single Family Residence
Subdivision:
Berkeley
Finished Sq Ft:
2,803
Lot Size:
3,175 sqft / 0.07 acres (approx)
Year Built:
2005
BerkeleyDenver 1CentennialSkinnerNorth
Interior
Appliances
Bar Fridge, Dishwasher, Disposal, Dryer, Gas Water Heater, Microwave, Oven, Range, Refrigerator, Washer
Bathrooms
3 Full Bathrooms, 1 Half Bathroom
Cooling
Central Air
Flooring
Carpet, Tile, Wood
Heating
Forced Air
Interior Features
Ceiling Fan(s), Five Piece Bath, High Ceilings, Jack & Jill Bath, Jet Action Tub, Kitchen Island, Open Floorplan, Pantry, Primary Suite, Quartz Counters, Smoke Free, Walk-In Closet(s), Wet Bar
Levels
Two
Exterior
Architectural Style
Contemporary, Victorian
Construction Materials
Brick, Frame, Wood Siding
Exterior Features
Balcony
Fencing
Partial
Garage Spaces
2
Lot Features
Level
Patio And Porch Features
Front Porch, Patio
Roof
Composition
Schools
School District:
Denver 1
Elementary School:
Centennial
Middle School:
Skinner
High School:
North
Financial
Taxes
$6,404

Need more info?

Ask a Question

Ready to go see it?

Schedule a Showing

Similar Listings

broker reciprocity
MLS# 5623738broker reciprocity
6577 Everett Street
Arvada, CO

$1,399,900

4.3 miles away

broker reciprocity
MLS# 4289472broker reciprocity
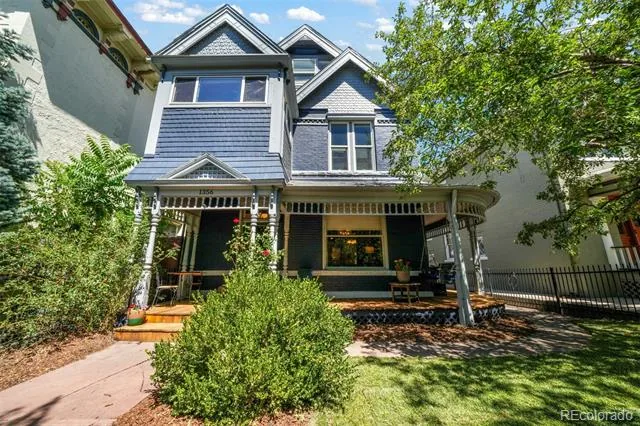
1356 N Downing Street
Denver, CO

$1,399,900

4.3 miles away

broker reciprocity
MLS# IR1071319broker reciprocity
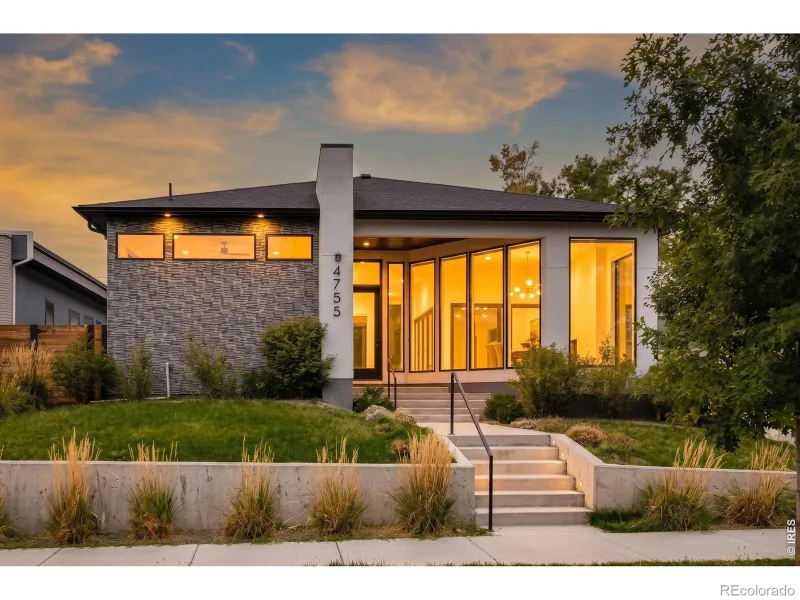
4755 Elm Court
Denver, CO

$1,399,000

1.2 miles away

Share this Property

4008 N Raleigh Street
Denver, CO