Active

4548 Julian Street, Denver, CO, 80211
Add
MLS #REC3608638 image #0MLS #REC3608638 image #1MLS #REC3608638 image #2MLS #REC3608638 image #3MLS #REC3608638 image #4MLS #REC3608638 image #5MLS #REC3608638 image #6MLS #REC3608638 image #7MLS #REC3608638 image #8MLS #REC3608638 image #9MLS #REC3608638 image #10MLS #REC3608638 image #11MLS #REC3608638 image #12MLS #REC3608638 image #13MLS #REC3608638 image #14MLS #REC3608638 image #15MLS #REC3608638 image #16MLS #REC3608638 image #17MLS #REC3608638 image #18MLS #REC3608638 image #19MLS #REC3608638 image #20MLS #REC3608638 image #21MLS #REC3608638 image #22MLS #REC3608638 image #23MLS #REC3608638 image #24MLS #REC3608638 image #25MLS #REC3608638 image #26MLS #REC3608638 image #27MLS #REC3608638 image #28MLS #REC3608638 image #29MLS #REC3608638 image #30MLS #REC3608638 image #31MLS #REC3608638 image #32MLS #REC3608638 image #33MLS #REC3608638 image #34MLS #REC3608638 image #35MLS #REC3608638 image #36MLS #REC3608638 image #37MLS #REC3608638 image #38MLS #REC3608638 image #39MLS #REC3608638 image #40MLS #REC3608638 image #41MLS #REC3608638 image #42MLS #REC3608638 image #43MLS #REC3608638 image #44MLS #REC3608638 image #45MLS #REC3608638 image #46MLS #REC3608638 image #47MLS #REC3608638 image #48MLS #REC3608638 image #49

4548 Julian Street, Denver, CO, 80211

5 Beds
6 Baths
5,496 SqFt
0.19 Acres

Listing Id

REC3608638
$3,390,000

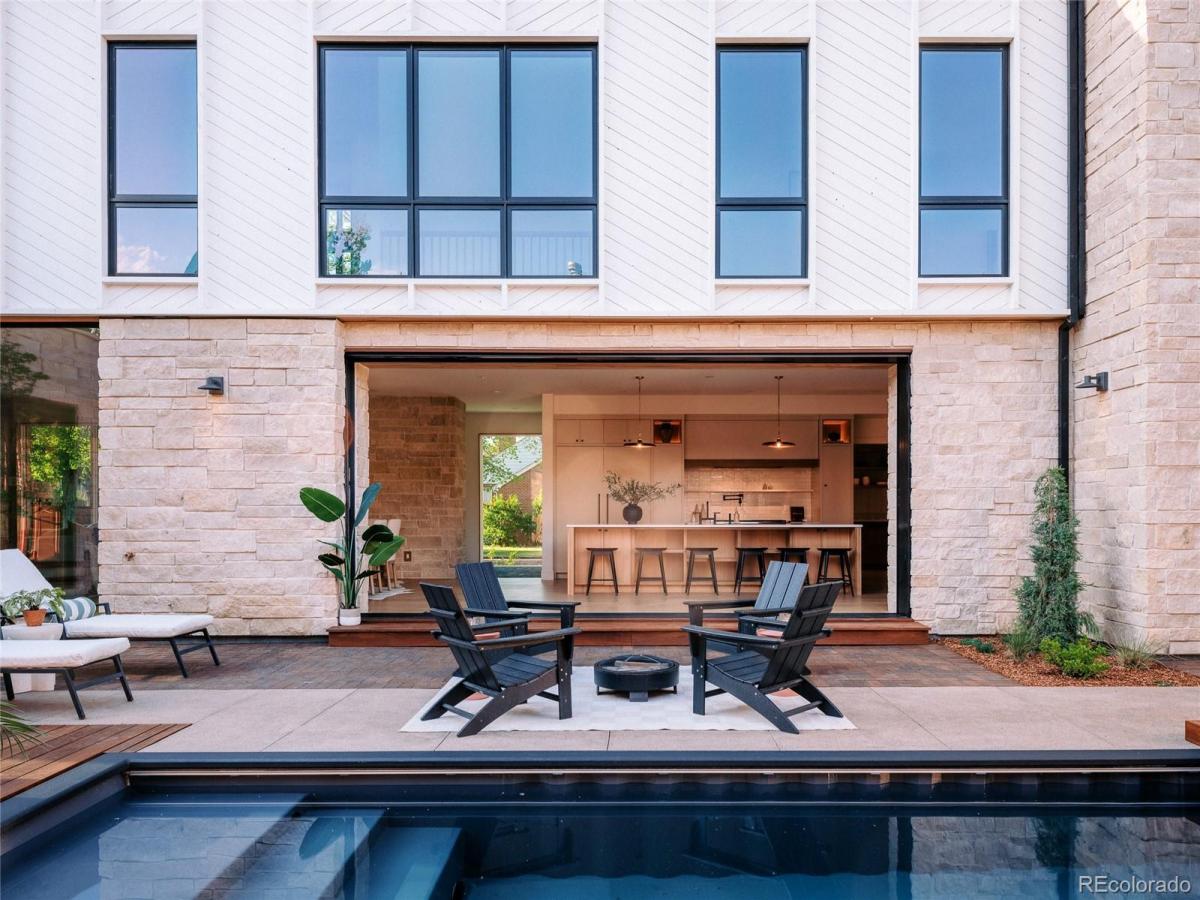
Where craftsmanship meets modern architectural design. Built by Against the Grain and Colson Builders, designed by UNUM Collaborative, this custom home was thoughtfully created to deliver a cohesive, high-quality living experience that feels distinctive yet timeless. The exterior showcases custom-milled Douglas fir siding in a chevron pattern and natural stone wrapping the lower façade, stair tower, and chimney, with stone detailing continuing inside to create seamless indoor-outdoor continuity. The fully enclosed backyard offers exceptional privacy, a stunning in-ground pool, and lake views toward Rocky Mountain Lake from the upstairs bedrooms. Inside, 7.5” site-finished engineered white oak floors run throughout. The kitchen features a Wolf and Sub-Zero appliance package, plus a separate butler’s kitchen with beverage refrigerator, secondary dishwasher, and walk-in pantry. A LaCantina full-wall multi-slide door opens to the backyard for effortless indoor-outdoor living. The main-floor primary suite includes a fully built-out custom closet and private outdoor shower. A Mason-Lite fireplace anchors the living area, while a dramatic 60” x 60” skylight above the staircase and additional upper-level skylights flood the home with natural light. Upstairs features three vaulted-ceiling bedrooms, including a Jack-and-Jill bath and one en-suite, plus a full laundry room with floor-to-ceiling linen cabinetry and optional secondary laundry on the main level. The fully finished basement was intentionally left open as a flexible extension of the home — ready for a future custom bar, golf simulator, wellness retreat, gym, theater, or lounge, with Against the Grain Builders available to help bring the next owner’s vision to life. A rare opportunity to own a design-forward custom home with pool, privacy, and lake views in Denver.

Property Details
Price:
$3,390,000
MLS #:
REC3608638
Status:
Active
Beds:
5
Baths:
6
Type:
Single Family
Structure:
House
Subdivision:
Berkeley
Finished Sq Ft:
5,496
Total Sq Ft:
5,496
Lot Size:
8,210 sqft / 0.19 acres (approx)
Year Built:
2026
ContemporaryNewconstructionBerkeleyDenver 1CentennialSkinnerNorth
Interior
Above Grade Finished Area
3665
Appliances
Bar Fridge, Dishwasher, Disposal, Double Oven, Dryer, Humidifier, Microwave, Oven, Range, Range Hood, Refrigerator, Self Cleaning Oven, Sump Pump, Tankless Water Heater, Washer
Bathrooms
4 Full Bathrooms, 2 One Quarter Bathrooms
Below Grade Finished Area
1831
Cooling
Central Air
Flooring
Carpet, Tile, Wood
Heating
Forced Air
Laundry Features
In Unit
Levels
Two
Main Level Bathrooms
3
Main Level Bedrooms
1
Exterior
Architectural Style
Contemporary
Attached Garage YN
1
Construction Materials
Stone, Wood Siding
Exterior Features
Balcony, Lighting, Private Yard
Garage Spaces
2
Lot Features
Corner Lot, Irrigated, Landscaped, Level
Parking Spots
3
Parking Total
3
Roof
Metal
Window Features
Double Pane Windows, Egress Windows, Skylight(s)
Schools
School District:
Denver 1
Elementary School:
Centennial
Middle School:
Skinner
High School:
North
Financial
Tax Year
2024
Taxes
$3,246

Need more info?

Ask a Question

Ready to go see it?

Schedule a Showing

Similar Listings

broker reciprocity
MLS# REC6740832broker reciprocity
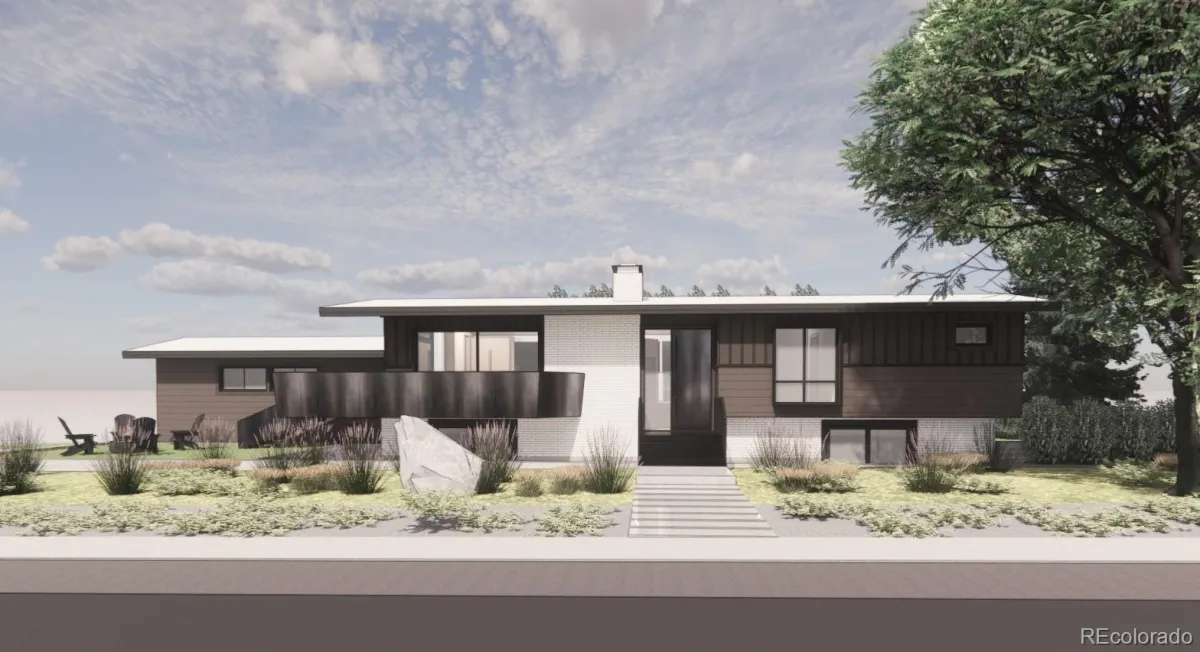
1901 Meade Street
Denver, CO

$3,500,000

2.2 miles away

broker reciprocity
MLS# REC2624567broker reciprocity
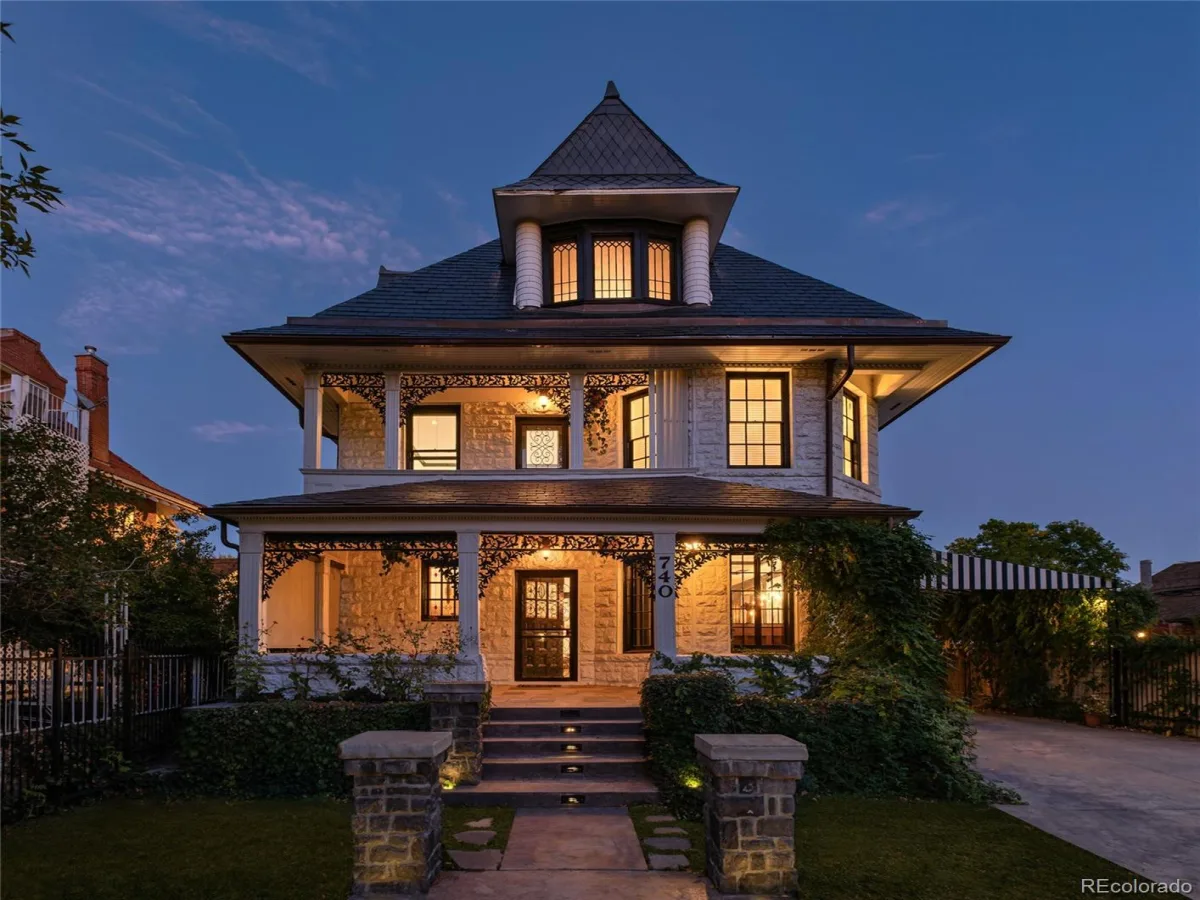
740 N Washington Street
Denver, CO

$3,400,000

4.5 miles away

Share this Property

4548 Julian Street
Denver, CO