Active

4555 Osceola Street, Denver, CO, 80212
Add
MLS #7019914 image #0MLS #7019914 image #1MLS #7019914 image #2MLS #7019914 image #3MLS #7019914 image #4MLS #7019914 image #5MLS #7019914 image #6MLS #7019914 image #7MLS #7019914 image #8MLS #7019914 image #9MLS #7019914 image #10MLS #7019914 image #11MLS #7019914 image #12MLS #7019914 image #13MLS #7019914 image #14MLS #7019914 image #15MLS #7019914 image #16MLS #7019914 image #17MLS #7019914 image #18MLS #7019914 image #19MLS #7019914 image #20MLS #7019914 image #21MLS #7019914 image #22MLS #7019914 image #23MLS #7019914 image #24MLS #7019914 image #25MLS #7019914 image #26MLS #7019914 image #27MLS #7019914 image #28MLS #7019914 image #29MLS #7019914 image #30MLS #7019914 image #31MLS #7019914 image #32MLS #7019914 image #33MLS #7019914 image #34MLS #7019914 image #35MLS #7019914 image #36MLS #7019914 image #37MLS #7019914 image #38MLS #7019914 image #39MLS #7019914 image #40MLS #7019914 image #41MLS #7019914 image #42MLS #7019914 image #43

4555 Osceola Street, Denver, CO, 80212

3 Beds
4 Baths
3,093 SqFt
0.07 Acres

Listing Id

7019914
$1,100,000

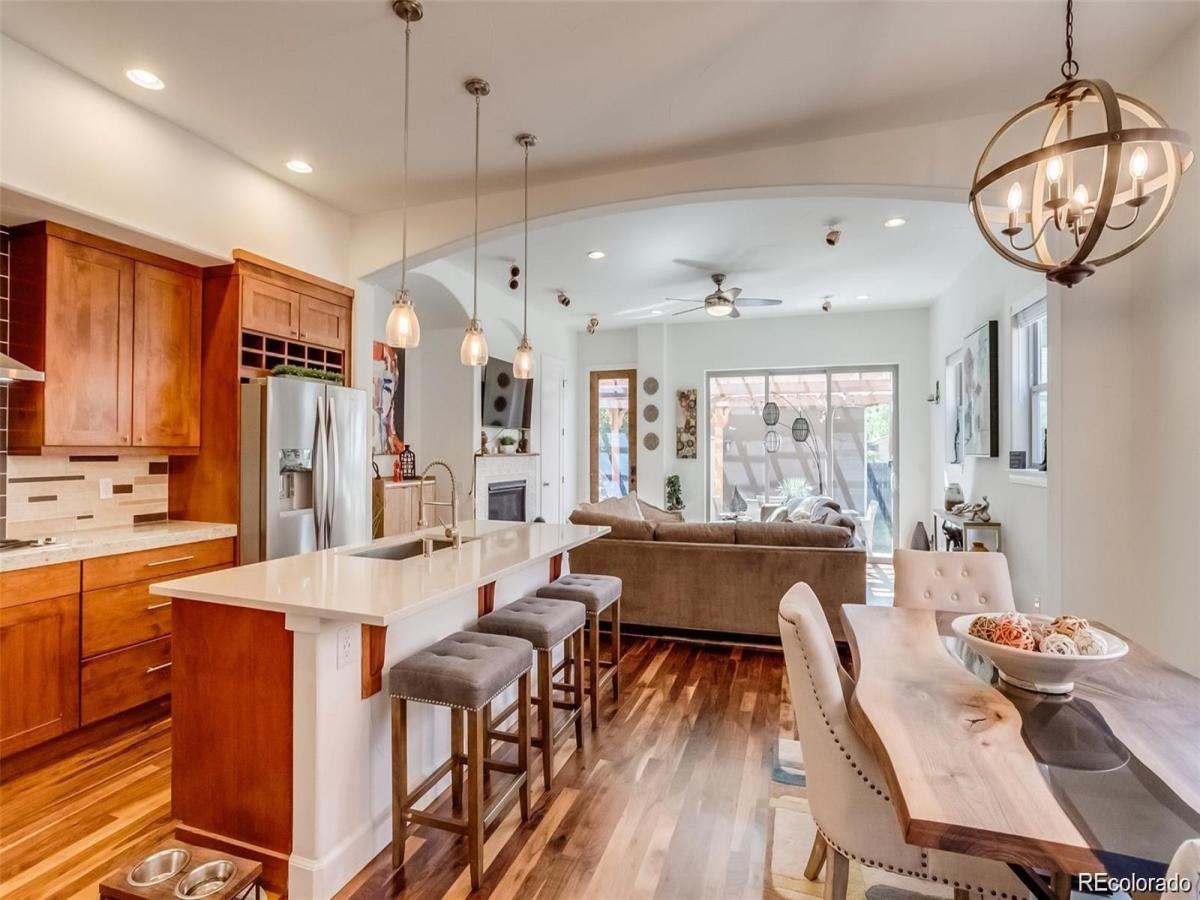
**Open House Saturday 2:00pm – 4:00pm** Welcome to this beautifully updated home in the highly sought-after Berkeley neighborhood, offering the perfect balance of comfort, style and functionality. As you enter the main floor, natural light fills the space and highlights the refinished hardwood floors. A flexible office or sitting area seamlessly connects to the living room, dining area and kitchen, creating an open and inviting layout. The kitchen features quartz countertops, stainless steel appliances, ample cabinet space and a pantry.

Upstairs, you’ll find two thoughtfully designed bedroom suites. The spacious primary suite features an oversized closet, Juliet balcony, fireplace and five-piece bathroom. The second bedroom includes an attached bathroom.

The bright basement offers even more living space, with heated tile floors throughout and multiple egress windows bringing in plenty of natural light. An oversized bedroom, wet bar and large entertaining area make this level perfect for guests, movie nights or additional living space.

Outside, the backyard features a patio perfect for barbecues and outdoor dining, additional yard space and a detached two-car garage. The home also offers numerous updated appliances and major systems, including the dishwasher, microwave, oven, range, refrigerator, furnace, a/c, sump pump and water heater.

Beyond the home, enjoy everything the Berkeley neighborhood has to offer. Take a leisurely stroll to nearby parks or explore the boutiques, restaurants and coffee shops along Tennyson Street. With convenient access to Downtown Denver and major highways, this home combines a great neighborhood setting with easy access to everything Denver has to offer.

Property Details
Price:
$1,100,000
MLS #:
7019914
Status:
Active
Beds:
3
Baths:
4
Type:
Single Family
Subtype:
Single Family Residence
Subdivision:
Berkeley
Finished Sq Ft:
3,093
Lot Size:
3,049 sqft / 0.07 acres (approx)
Year Built:
2008
BerkeleyDenver 1CentennialSkinnerNorth
Interior
Bathrooms
3 Full Bathrooms, 1 Half Bathroom
Cooling
Central Air
Heating
Forced Air
Levels
Two
Exterior
Construction Materials
Stucco
Garage Spaces
2
Patio And Porch Features
Covered, Front Porch, Patio
Roof
Composition
Schools
School District:
Denver 1
Elementary School:
Centennial
Middle School:
Skinner
High School:
North
Financial
Taxes
$4,647

Need more info?

Ask a Question

Ready to go see it?

Schedule a Showing

Similar Listings

broker reciprocity
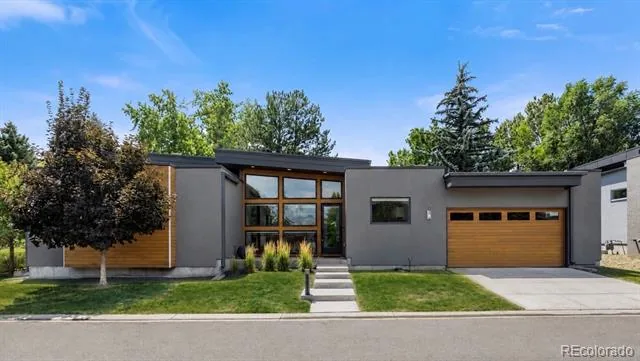
MLS# 3464769broker reciprocity
24 Wilder Lane
Littleton, CO

$1,400,000

1.5 miles away

broker reciprocity
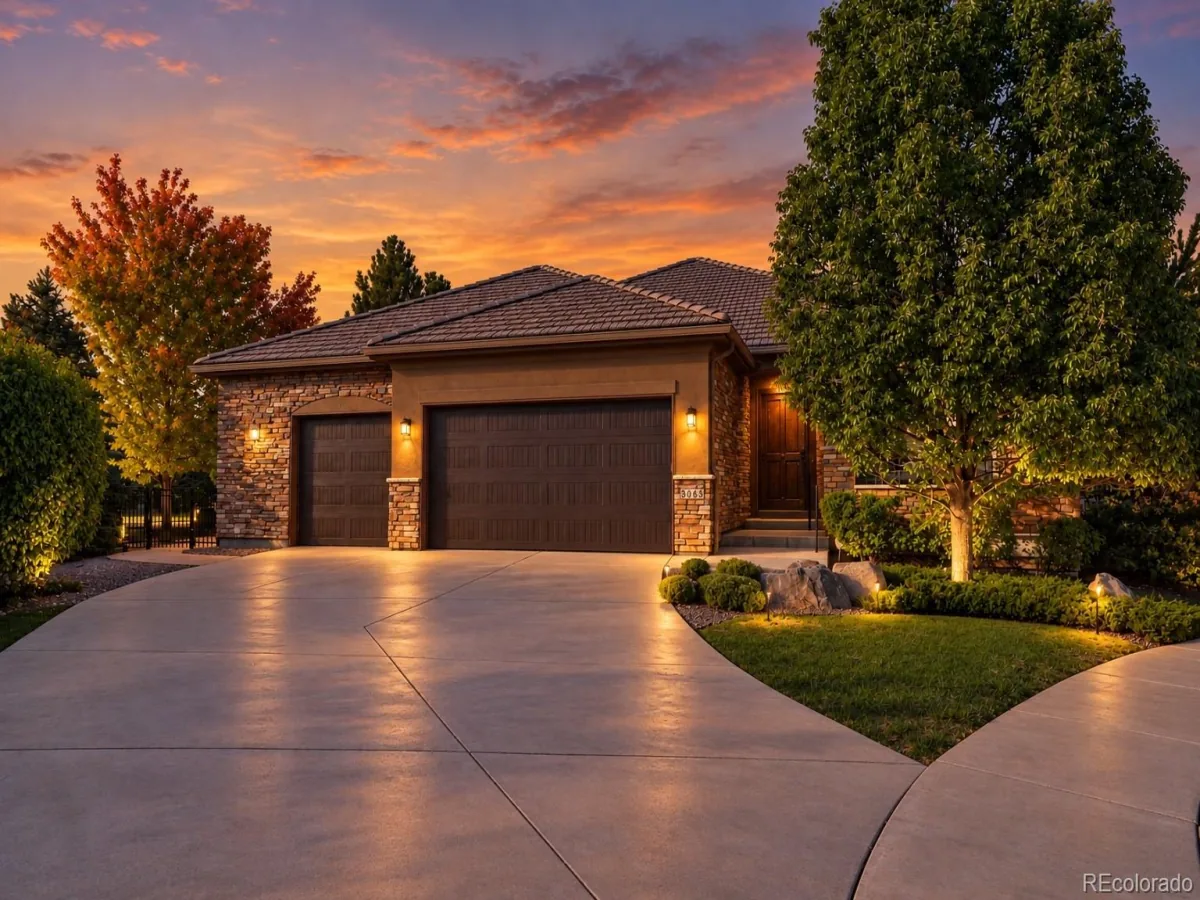
MLS# 6271985broker reciprocity
8065 W Progress Circle
Littleton, CO

$1,450,000

2.5 miles away

broker reciprocity
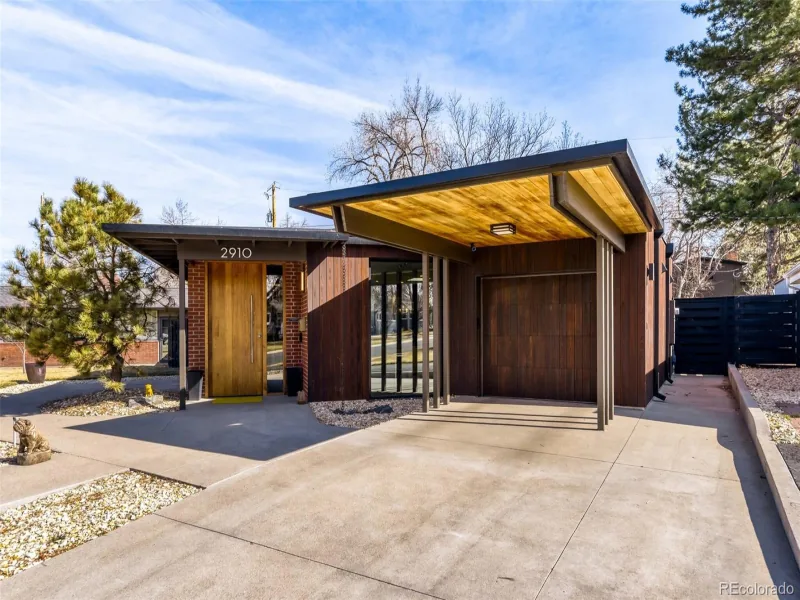
MLS# 1839529broker reciprocity
2910 S Marion Street
Englewood, CO

$1,399,900

4.4 miles away

Share this Property

4555 Osceola Street
Denver, CO