5148 W 44th Avenue, Denver, CO, 80212
5148 W 44th Avenue, Denver, CO, 80212
Listing Id
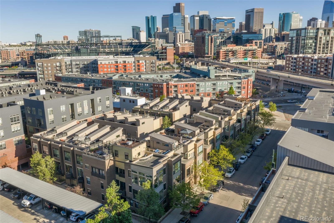
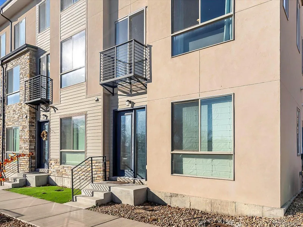
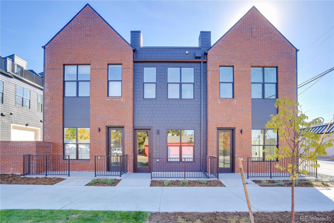
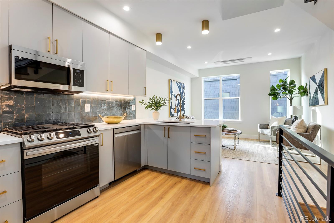
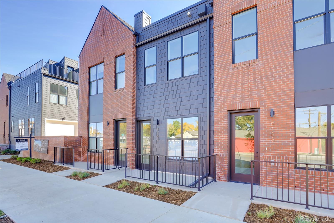
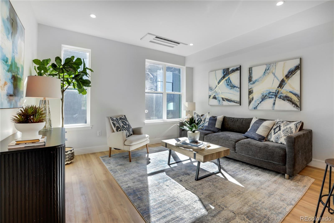
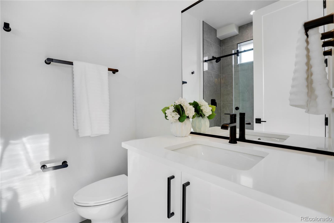
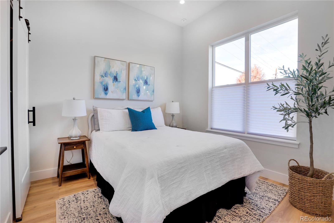
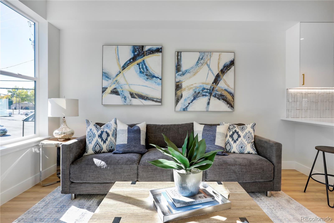
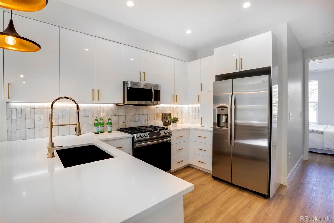
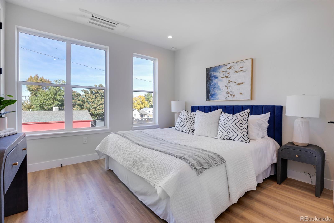
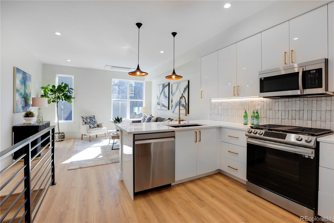
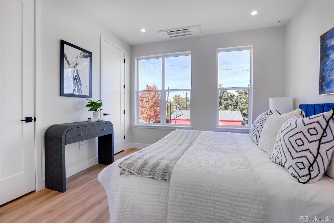
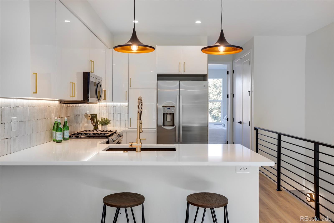
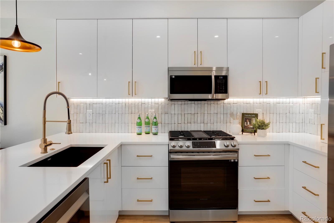
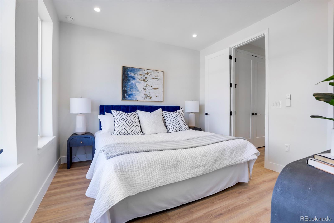
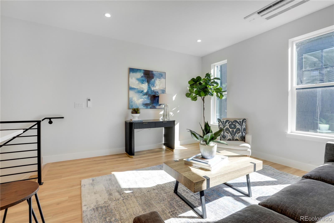
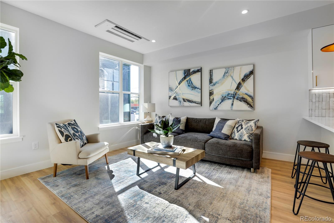
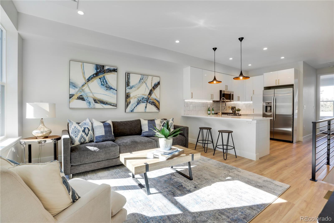
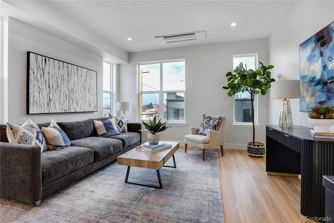
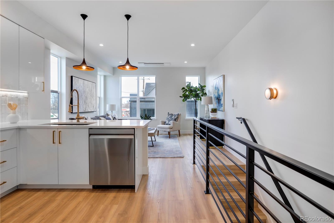
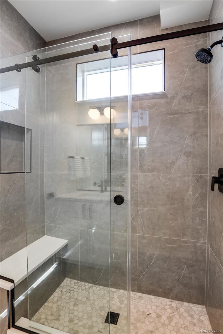
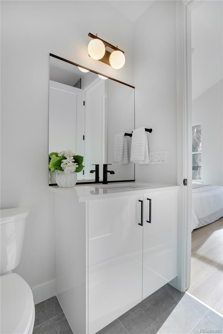
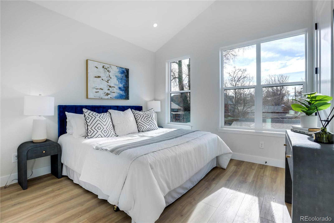
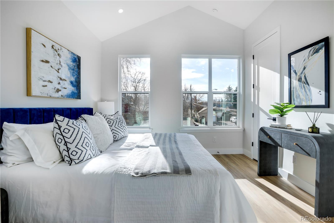
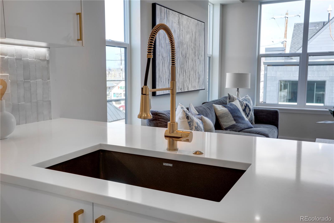
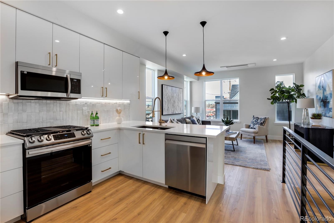
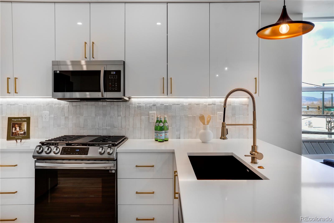
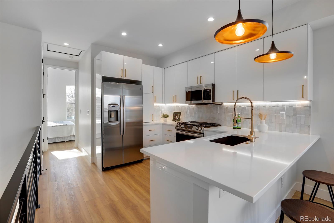
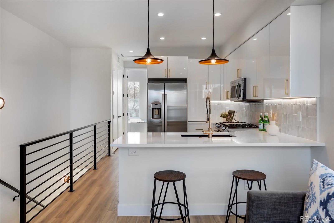
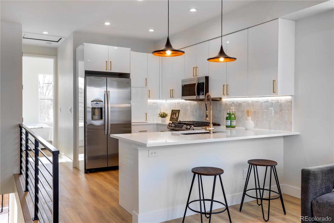
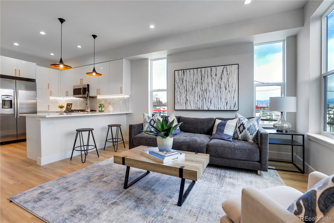
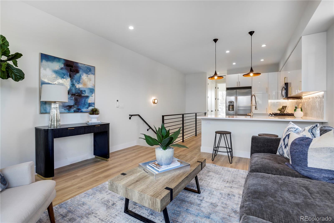
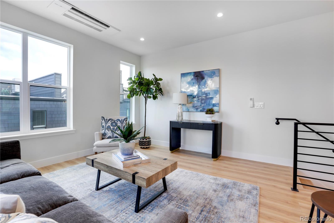
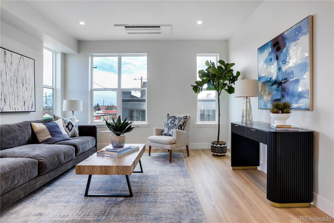
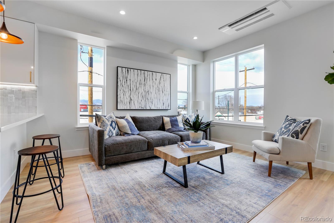
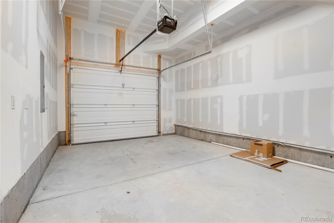
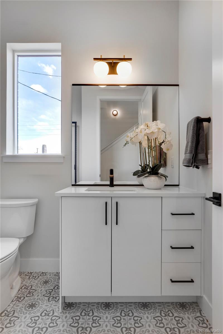
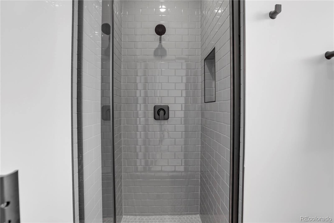
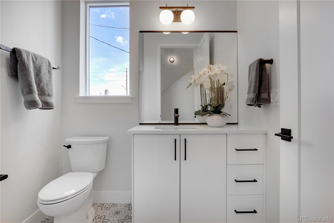
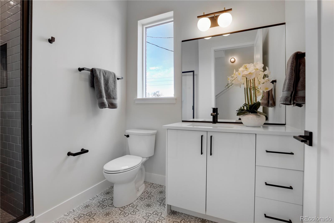
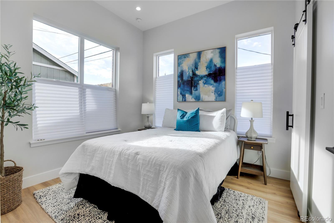
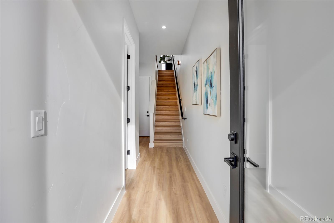
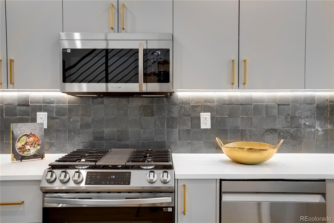
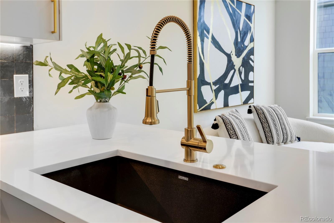
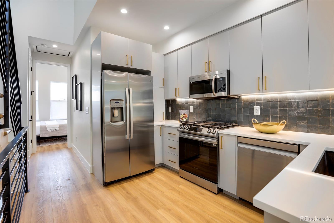
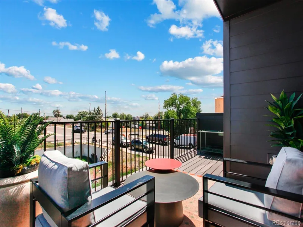
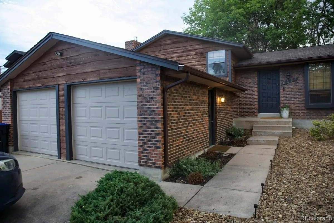
REC6361181NEW END UNIT Townhome in Berkeley! Unit has a fully fenced in private side yard and private front patio! Windows Everywhere with $10k worth of top down bottom up Black Out Shades and a washer and dryer. Introducing this new construction townhome located in the highly sought after Berkeley Neighborhood and just blocks from Berkeley Lake Park and Tennyson Street, one of Denver’s most vibrant retail corridors. This home combines classic unique architecture with high end interior finishes. The home is designed reminiscent of a classic Denver Brownstone with all of the modern amenities for today’s lifestyle. The unit features two bedrooms/two bathrooms each on their own level with a 1 car attached garage and private outdoor patio. The open space living area on 2nd level features a chefs kitchen with ample storage, a gas range and an open concept living room with mountain views. The High-quality finishes throughout were designed for the modern meets traditional look and feel. Pictures may be of similar floorplan and unit in same project.
Property Details
Interior
Exterior
Schools
Financial

Similar Listings


Copyright 2026. All rights reserved.
5148 W 44th Avenue, Denver, CO, 80212
5148 W 44th Avenue, Denver, CO, 80212
Listing Id
REC9771987NEW END UNIT Townhome in Berkeley! Unit has a fully fenced in private side yard and private front patio! Windows Everywhere with $10k worth of top down bottom up Black Out Shades and a washer and dryer. Introducing this new construction townhome located in the highly sought after Berkeley Neighborhood and just blocks from Berkeley Lake Park and Tennyson Street, one of Denver’s most vibrant retail corridors. This home combines classic unique architecture with high end interior finishes. The home is designed reminiscent of a classic Denver Brownstone with all of the modern amenities for today’s lifestyle. The unit features two bedrooms/two bathrooms each on their own level with a 1 car attached garage and private outdoor patio. The open space living area on 2nd level features a chefs kitchen with ample storage, a gas range and an open concept living room with mountain views. The High-quality finishes throughout were designed for the modern meets traditional look and feel. Pictures may be of similar floorplan and unit in same project.