Active

1066 Bonnie Brae Boulevard, Denver, CO, 80209

Add
MLS #REC9387112 image #0MLS #REC9387112 image #1MLS #REC9387112 image #2MLS #REC9387112 image #3MLS #REC9387112 image #4MLS #REC9387112 image #5MLS #REC9387112 image #6MLS #REC9387112 image #7MLS #REC9387112 image #8MLS #REC9387112 image #9MLS #REC9387112 image #10MLS #REC9387112 image #11MLS #REC9387112 image #12MLS #REC9387112 image #13MLS #REC9387112 image #14MLS #REC9387112 image #15MLS #REC9387112 image #16MLS #REC9387112 image #17MLS #REC9387112 image #18MLS #REC9387112 image #19MLS #REC9387112 image #20MLS #REC9387112 image #21MLS #REC9387112 image #22MLS #REC9387112 image #23MLS #REC9387112 image #24MLS #REC9387112 image #25MLS #REC9387112 image #26MLS #REC9387112 image #27MLS #REC9387112 image #28MLS #REC9387112 image #29MLS #REC9387112 image #30MLS #REC9387112 image #31MLS #REC9387112 image #32MLS #REC9387112 image #33MLS #REC9387112 image #34MLS #REC9387112 image #35MLS #REC9387112 image #36MLS #REC9387112 image #37MLS #REC9387112 image #38MLS #REC9387112 image #39MLS #REC9387112 image #40MLS #REC9387112 image #41MLS #REC9387112 image #42MLS #REC9387112 image #43MLS #REC9387112 image #44MLS #REC9387112 image #45MLS #REC9387112 image #46MLS #REC9387112 image #47MLS #REC9387112 image #48MLS #REC9387112 image #49

Open House Aug 22, 2026
11:00 – 02:00

1066 Bonnie Brae Boulevard, Denver, CO, 80209
4 Beds
3 Baths
2,682 SqFt
0.16 Acres

Listing Id

REC9387112
$1,339,000

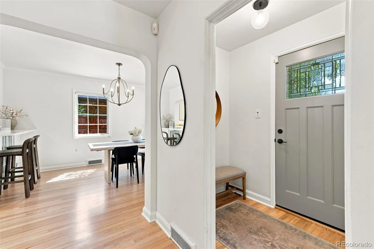
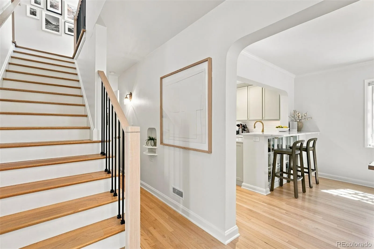
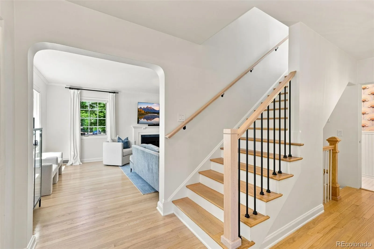
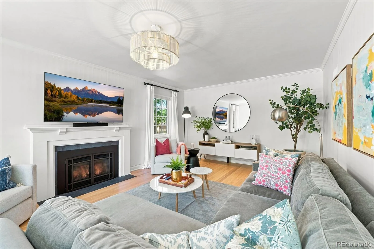
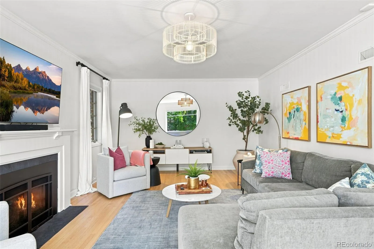
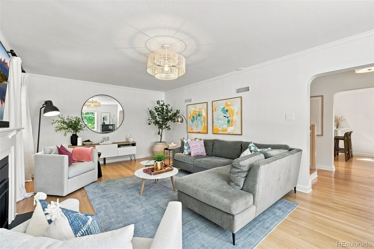
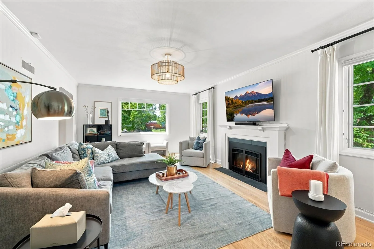
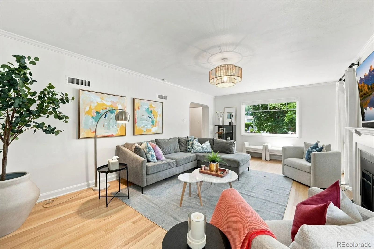
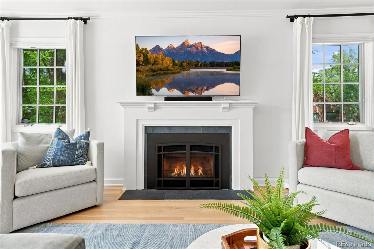
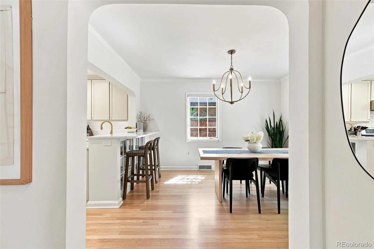
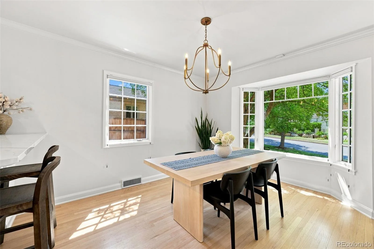
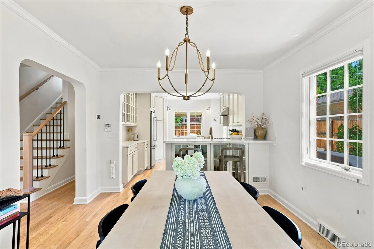
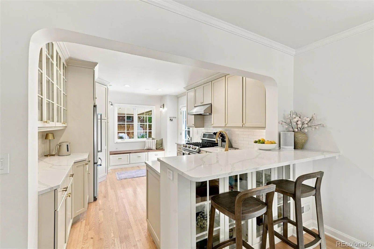
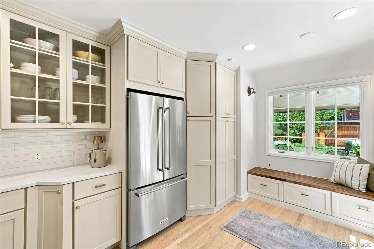
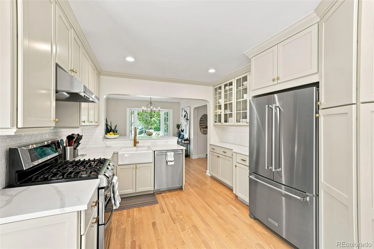
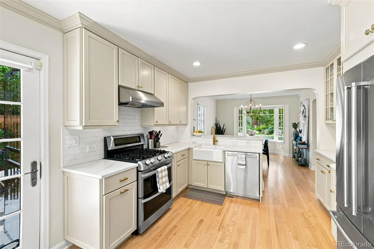
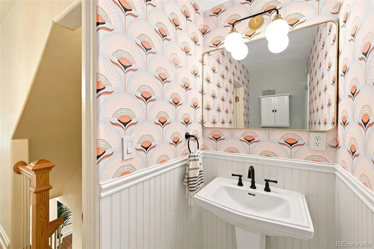
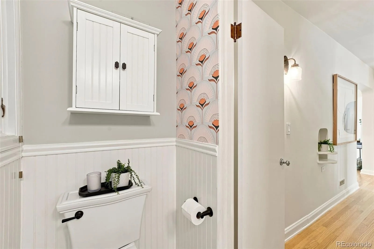
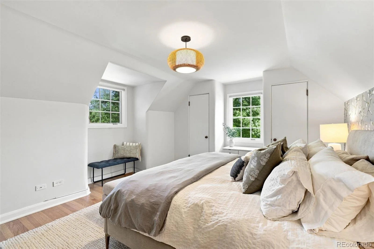
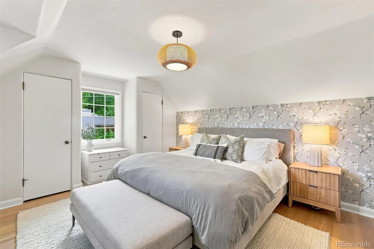
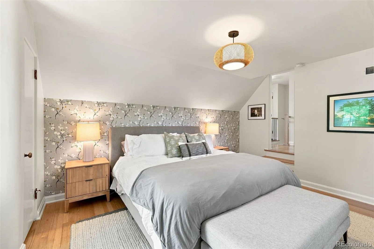
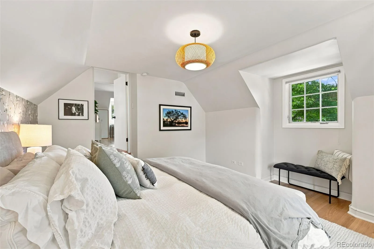
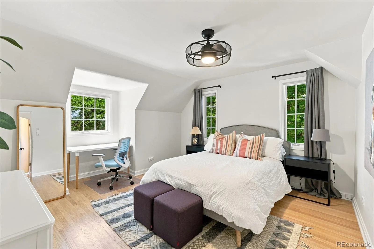
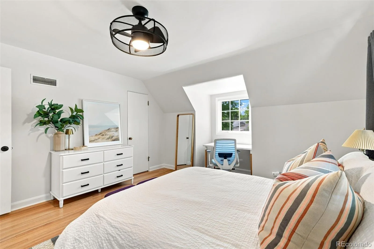
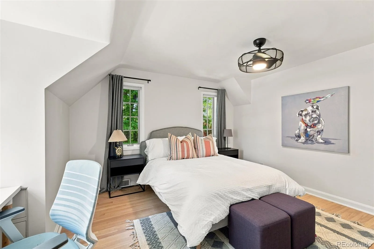
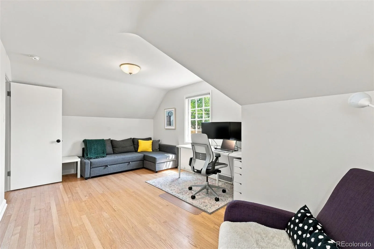
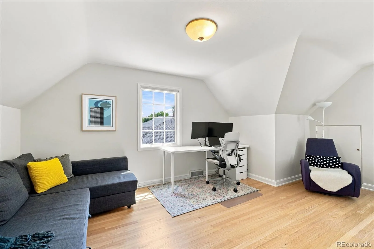
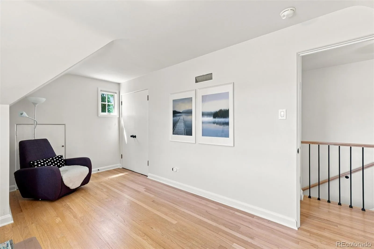
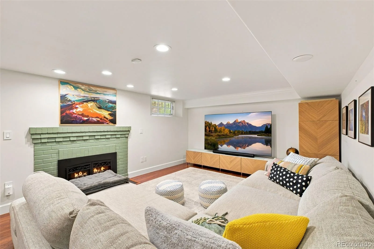
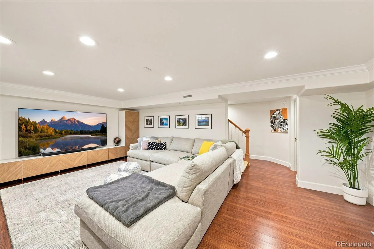
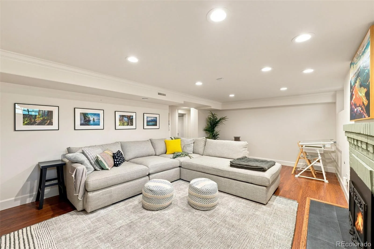
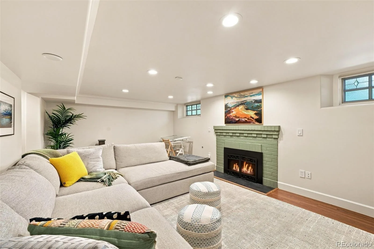
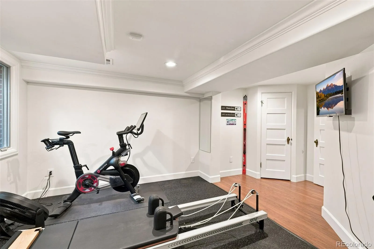
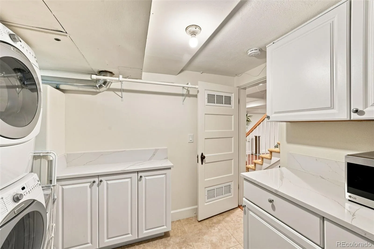
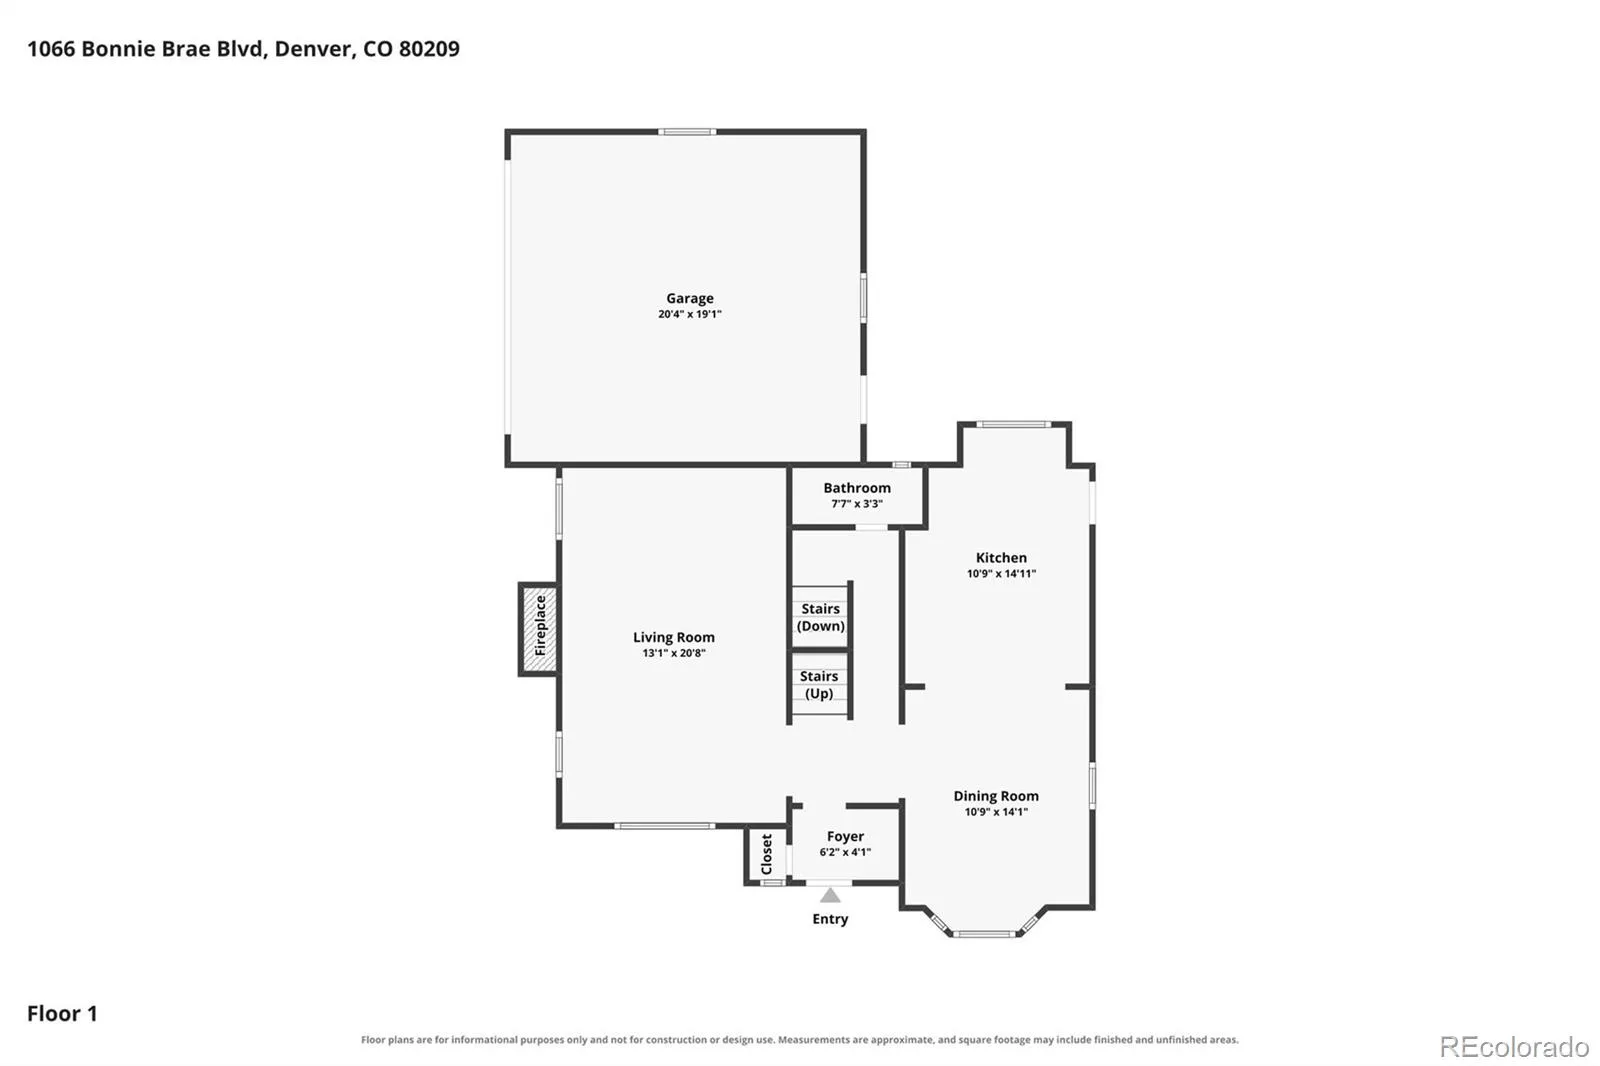
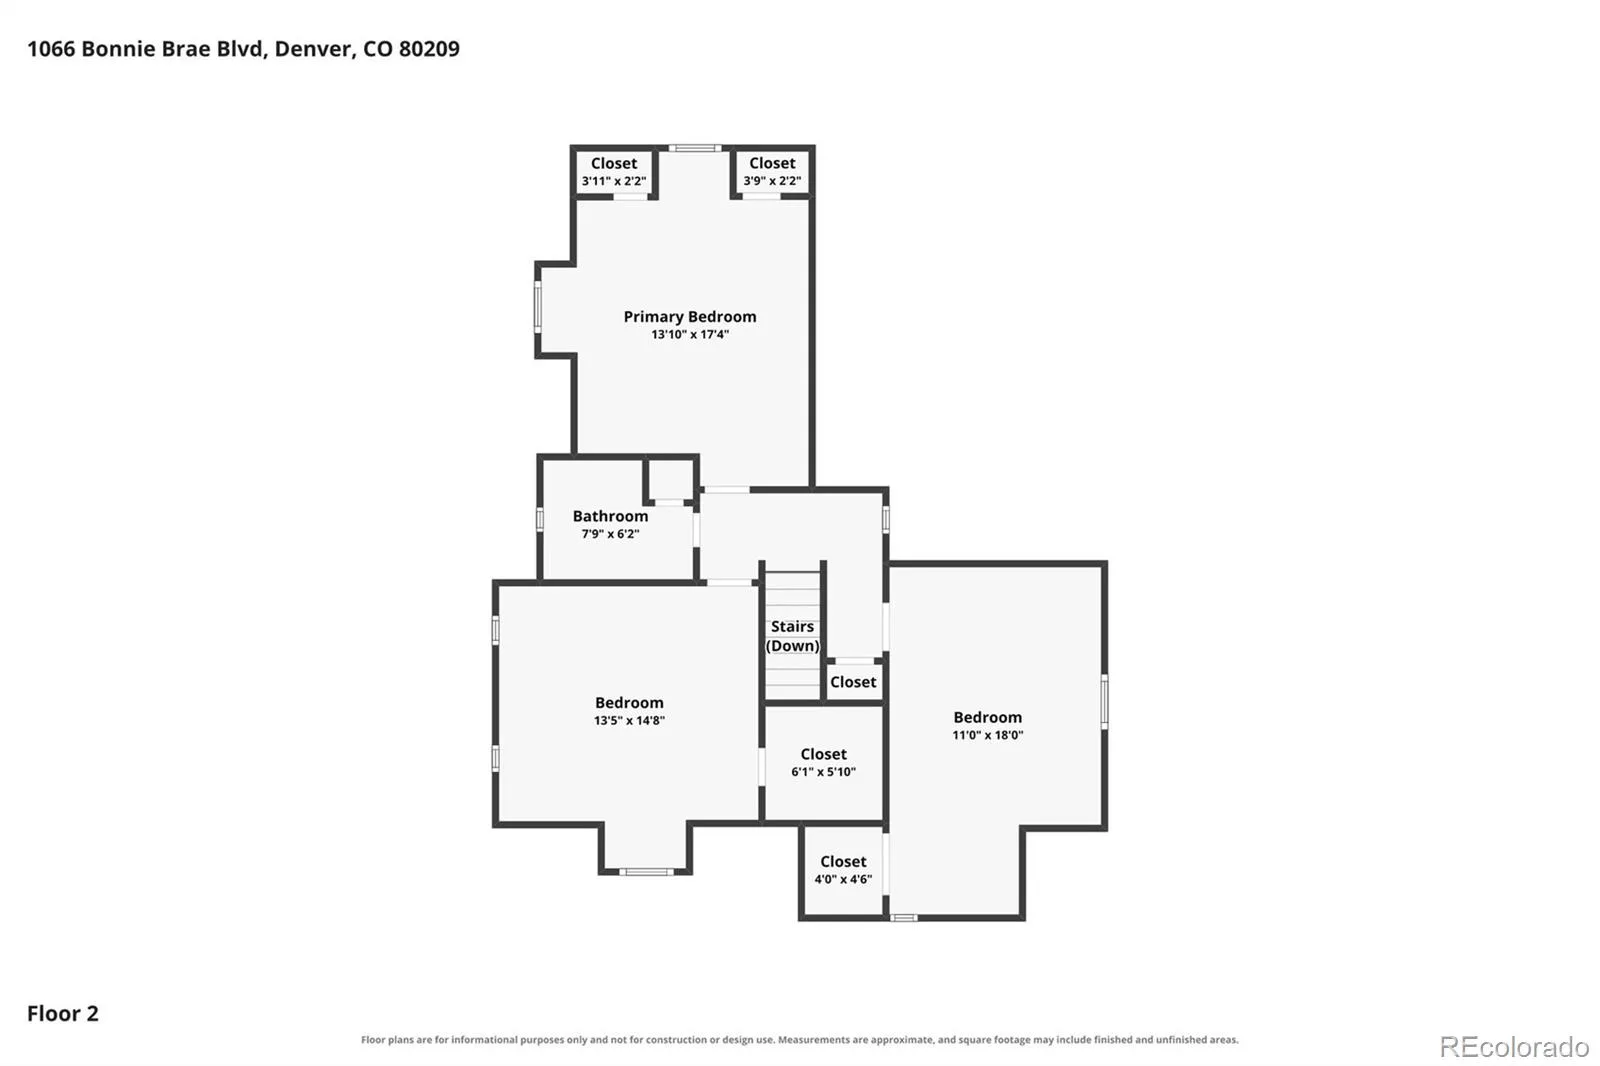
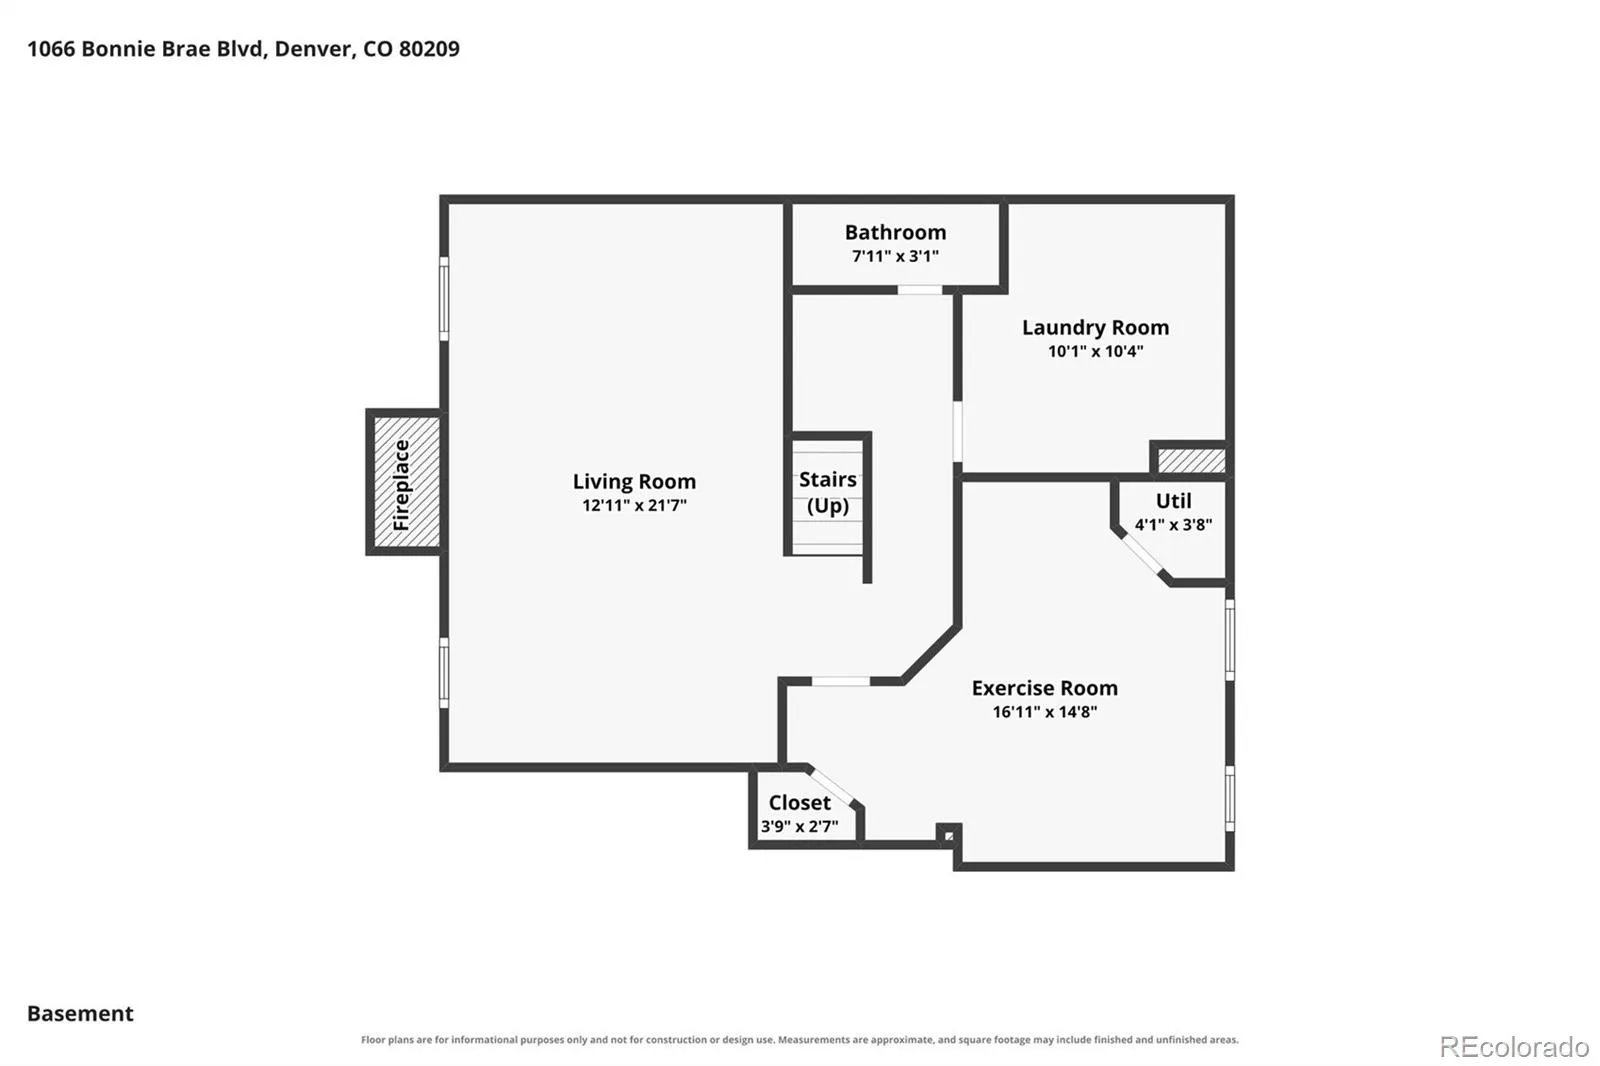
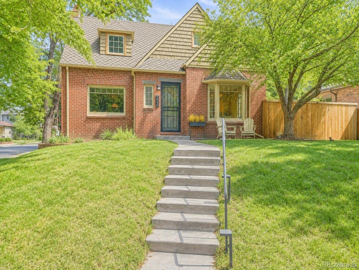
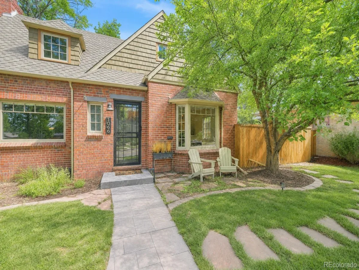
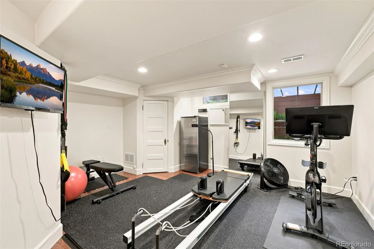
This storybook red brick two-story home in coveted Bonnie Brae exudes timeless charm and character, beautifully remodeled throughout with a sophisticated blend of classic elegance and modern style. The inviting living room is bathed in natural light from large picture windows and features gleaming hardwood floors and a stately fireplace with classic mantel. The spacious dining room is perfectly positioned off the kitchen, creating an ideal flow for entertaining. The beautifully remodeled kitchen is a true showstopper, featuring high-end cabinetry, designer fixtures, a striking backsplash, and sleek stainless-steel appliances—stylish, sophisticated, and wonderfully functional. The inviting breakfast bar is simply a perfect place to enjoy a cup of coffee or sample the chef’s latest creations! Upstairs, the distinctive primary bedroom offers a peaceful retreat with a step-down design, dramatic angled ceilings, gleaming hardwood floors, a charming dormer window, and dual closets. Two additional bedrooms feature hardwood floors, dormer windows, and architecturally interesting angled ceilings. The finished basement adds valuable versatility with a spacious secondary family room featuring a brick fireplace, mantel, daylight windows, and plenty of room to relax or gather. A basement bedroom with egress window is currently used as an exercise room but offers endless possibilities for guests, hobbies, or a home office.
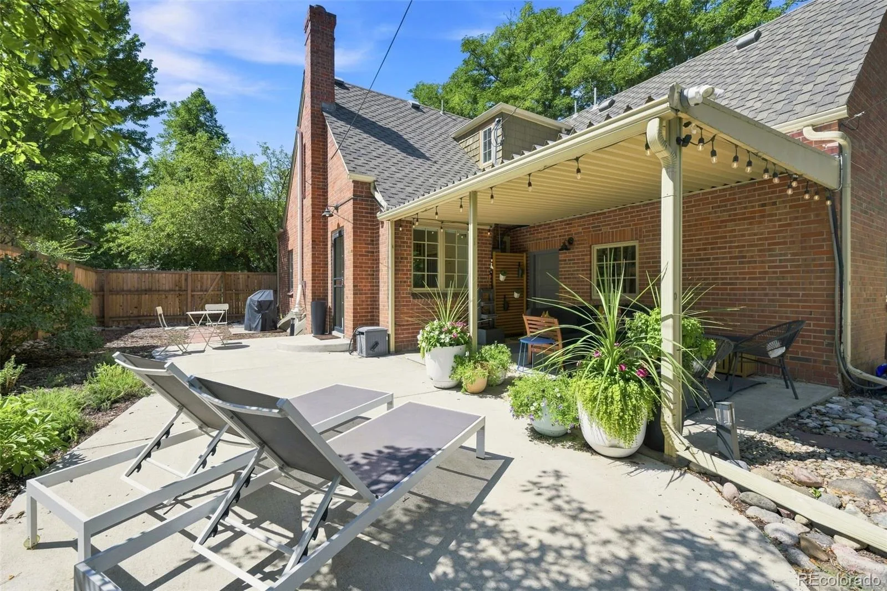
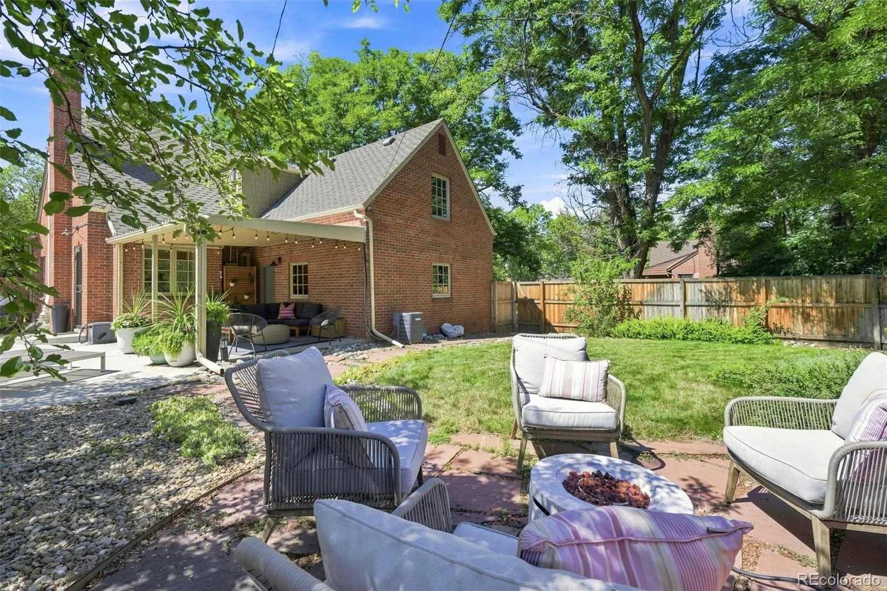
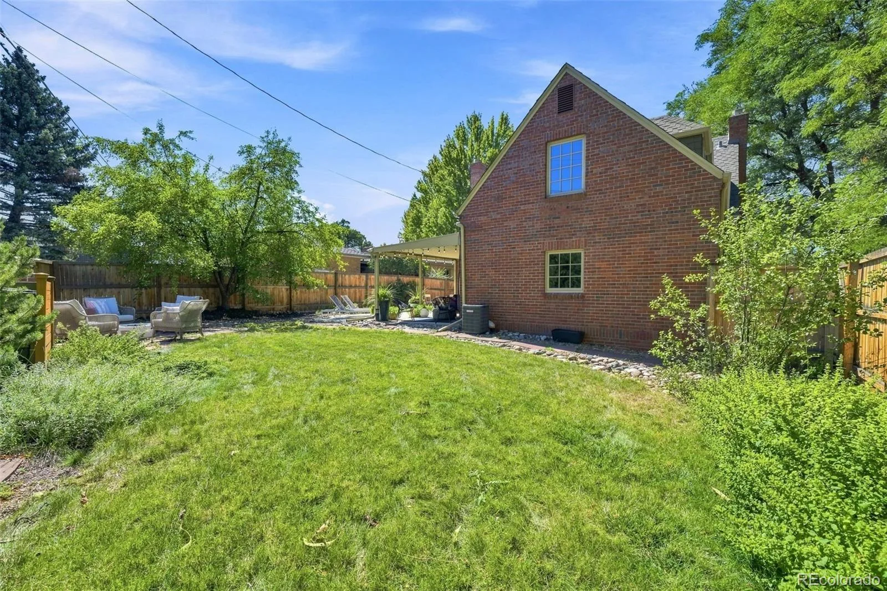
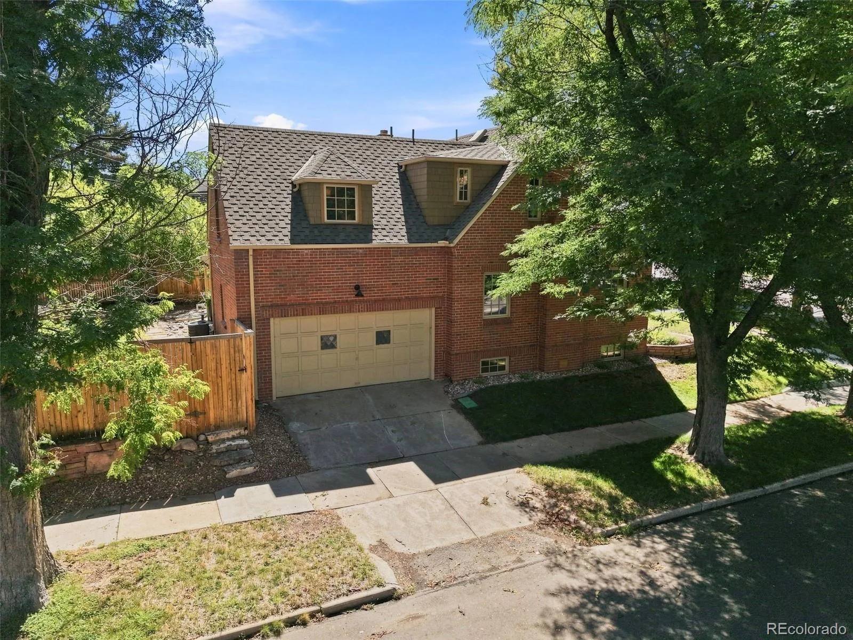
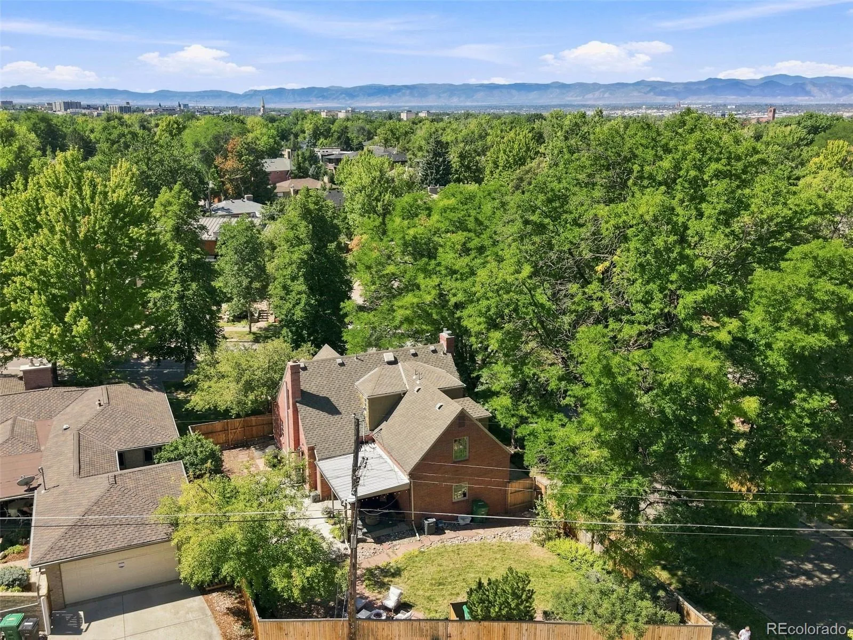
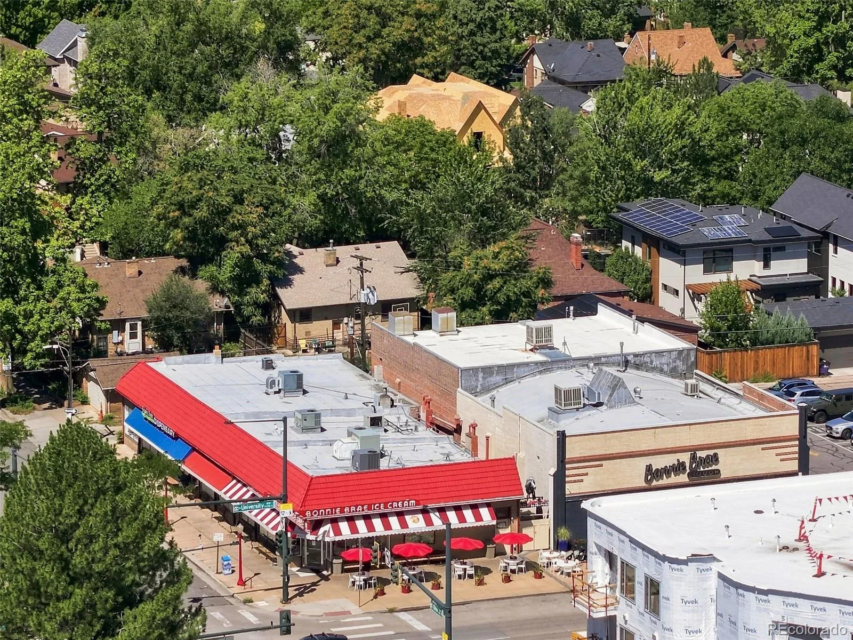
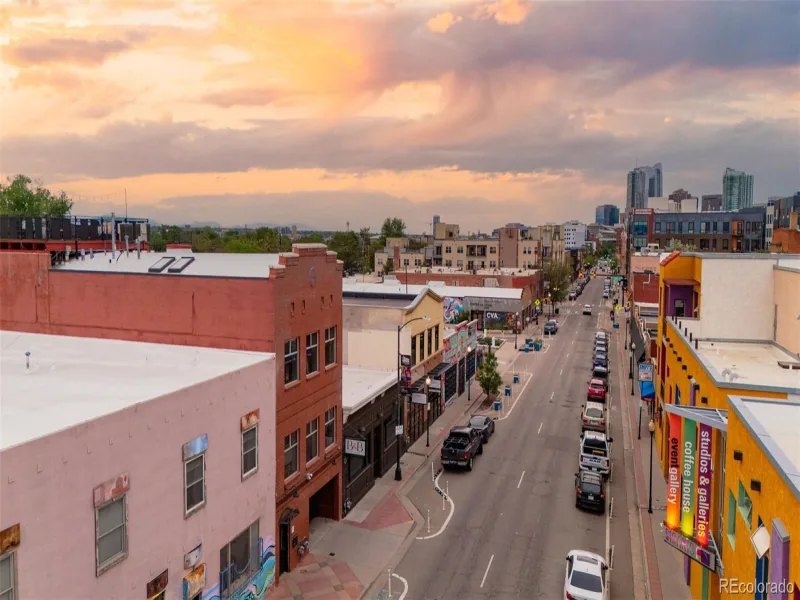
Outside, the oversized elevated corner lot provides a private fenced yard and covered patio—perfect for enjoying Colorado’s beautiful seasons. The attached 2 car garage is very functional and offers great storage. Few Denver locations rival Bonnie Brae, with its beloved neighborhood charm and walkability to ice cream, Old South Gaylord, parks, and highly regarded Cory/Merrill schools. A truly special home in an exceptional location! Don’t wait to see this stunning home!

Property Details
Price:
$1,339,000
MLS #:
REC9387112
Status:
Active
Beds:
4
Baths:
3
Type:
Single Family
Structure:
House
Subdivision:
Bonnie Brae
Finished Sq Ft:
2,592
Total Sq Ft:
2,682
Lot Size:
6,870 sqft / 0.16 acres (approx)
Year Built:
1941
BungalowBonnie BraeDenver 1CoryMerrillSouth
Interior
Above Grade Finished Area
1791
Appliances
Dishwasher, Dryer, Microwave, Oven, Range, Refrigerator, Washer
Bathrooms
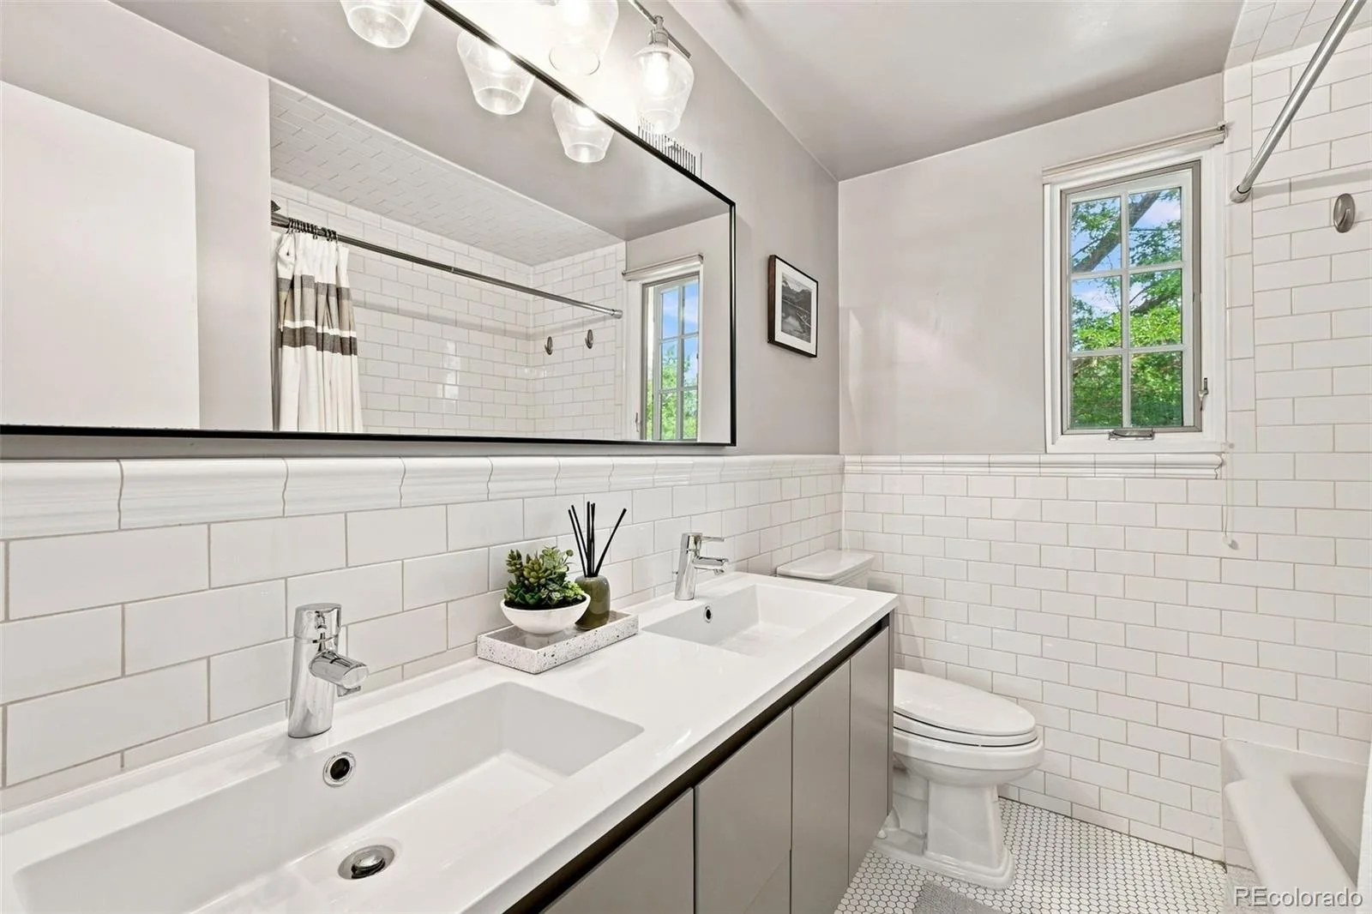
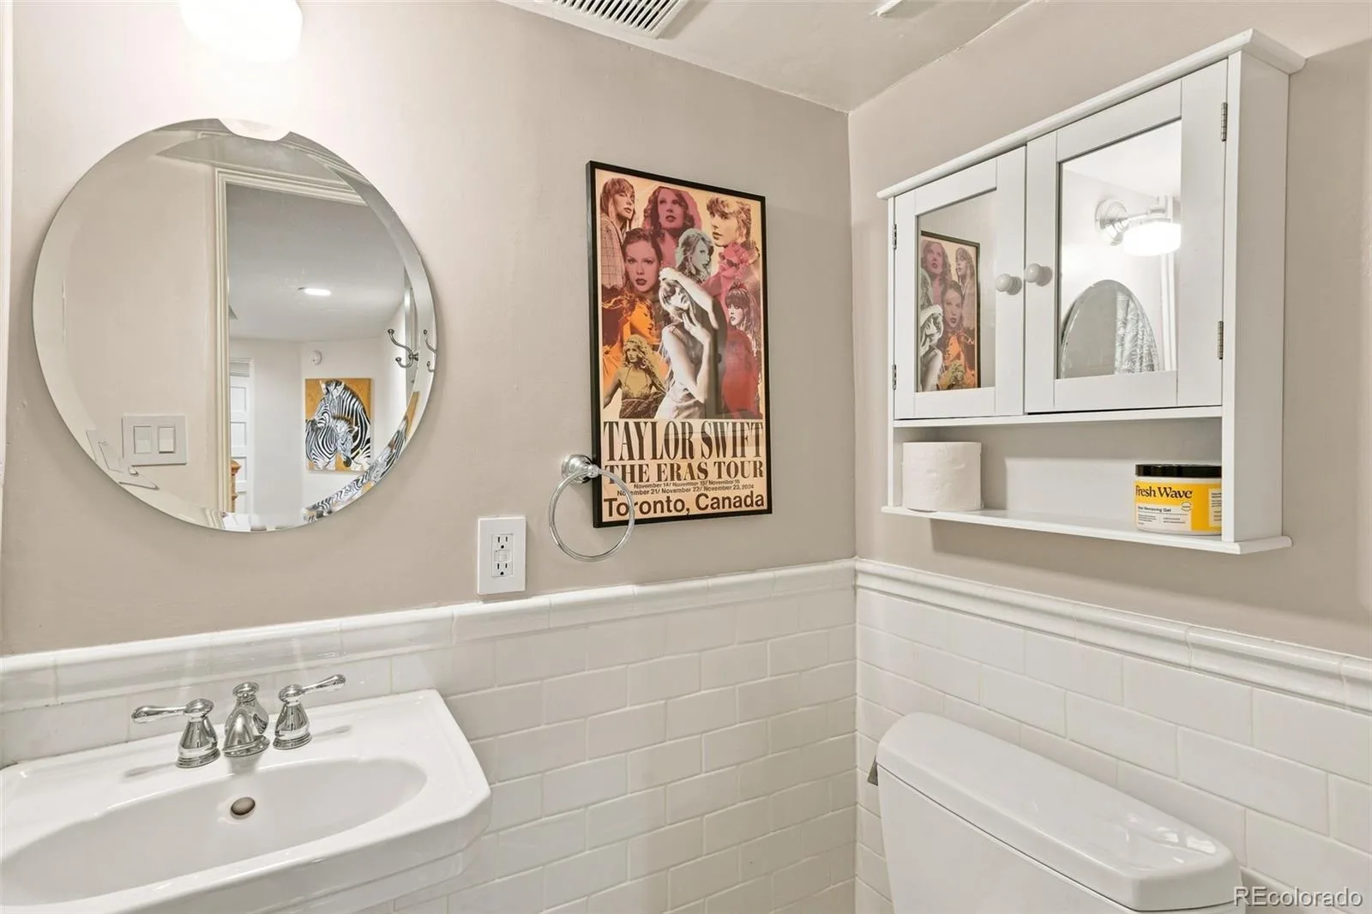
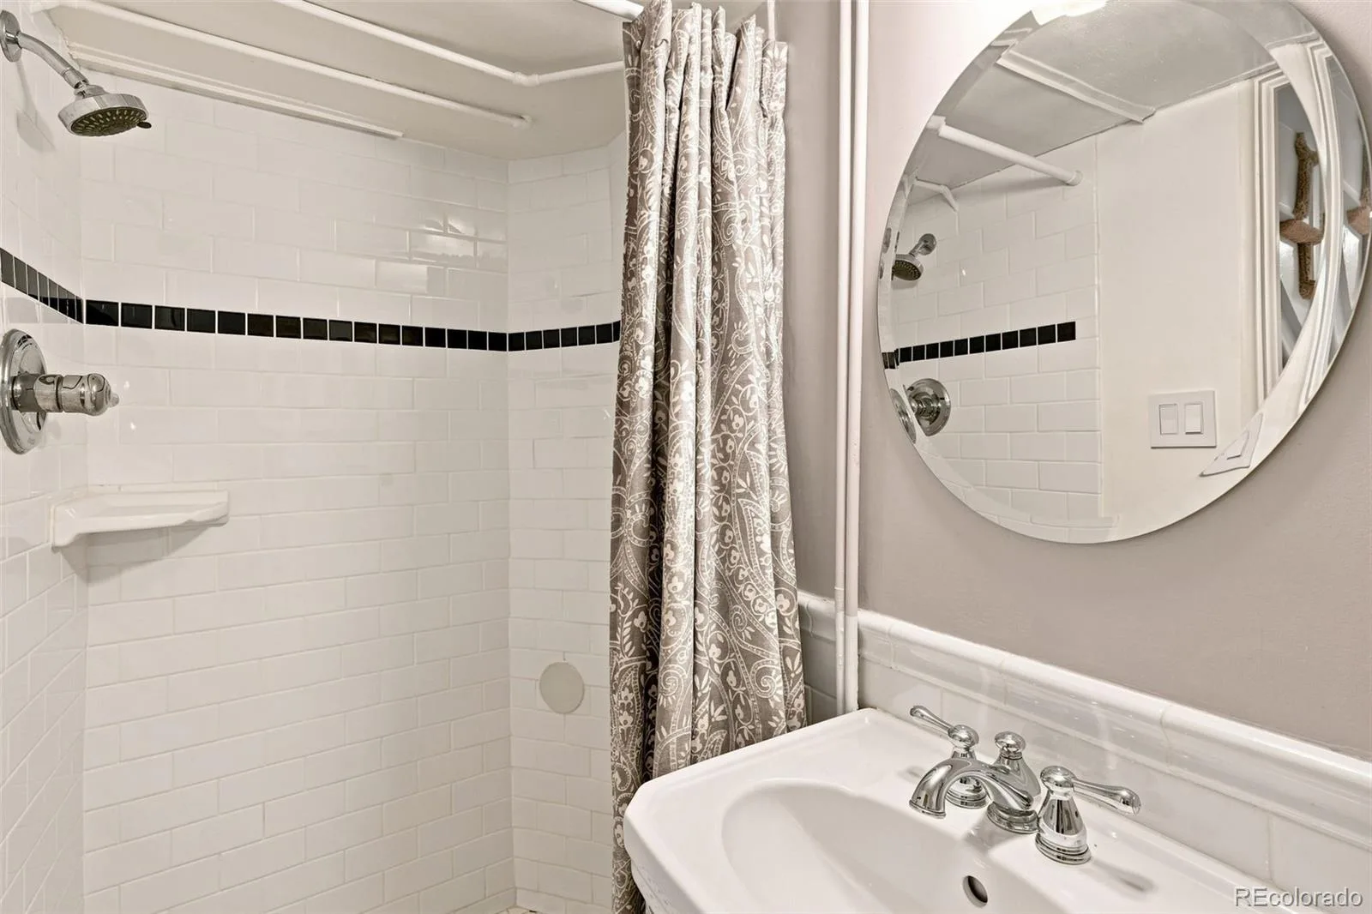
1 Full Bathroom, 1 Three Quarter Bathroom, 1 Half Bathroom
Below Grade Finished Area
801
Below Grade Unfinished Area
90
Cooling
Central Air
Fireplaces Total
2
Flooring
Laminate, Tile, Wood
Heating
Forced Air, Natural Gas
Interior Features
Eat-in Kitchen, Quartz Counters, Smoke Free, Solid Surface Counters, Walk-In Closet(s)
Levels
Two
Main Level Bathrooms
1
Exterior
Architectural Style
Bungalow
Attached Garage YN
1
Construction Materials
Brick
Direction Faces
Southwest
Exterior Features
Fire Pit, Private Yard
Fencing
Full
Garage Spaces
2
Lot Features
Corner Lot, Landscaped, Many Trees, Sprinklers In Front, Sprinklers In Rear
Parking Features
Exterior Access Door
Parking Spots
2
Parking Total
2
Patio And Porch Features
Covered, Patio
Roof
Composition
Security Features
Security System
Window Features
Double Pane Windows
Schools
School District:
Denver 1
Elementary School:
Cory
Middle School:
Merrill
High School:
South
Financial
Tax Year
2025
Taxes
$7,121

Need more info?

Ask a Question

Ready to go see it?

Schedule a Showing

Similar Listings

broker reciprocity
MLS# REC2415283broker reciprocity
200 Locust Street
Denver, CO

$1,725,000

2.6 miles away

broker reciprocity
MLS# REC8650917broker reciprocity
87 S Garfield Street
Denver, CO

$1,725,000

1.2 miles away

broker reciprocity
MLS# REC2305344broker reciprocity
1739 S Uinta Way
Denver, CO

$1,724,900

3.4 miles away

Share this Property

1066 Bonnie Brae Boulevard
Denver, CO