Active

1066 S Josephine Street, Denver, CO, 80209
Add
MLS #REC8508735 image #0MLS #REC8508735 image #1MLS #REC8508735 image #2MLS #REC8508735 image #3MLS #REC8508735 image #4MLS #REC8508735 image #5MLS #REC8508735 image #6MLS #REC8508735 image #7MLS #REC8508735 image #8MLS #REC8508735 image #9MLS #REC8508735 image #10MLS #REC8508735 image #11MLS #REC8508735 image #12MLS #REC8508735 image #13MLS #REC8508735 image #14MLS #REC8508735 image #15MLS #REC8508735 image #16MLS #REC8508735 image #17MLS #REC8508735 image #18MLS #REC8508735 image #19MLS #REC8508735 image #20MLS #REC8508735 image #21MLS #REC8508735 image #22MLS #REC8508735 image #23MLS #REC8508735 image #24MLS #REC8508735 image #25MLS #REC8508735 image #26

1066 S Josephine Street, Denver, CO, 80209
3 Beds
3 Baths
2,003 SqFt
0.14 Acres

Listing Id

REC8508735
$1,150,000

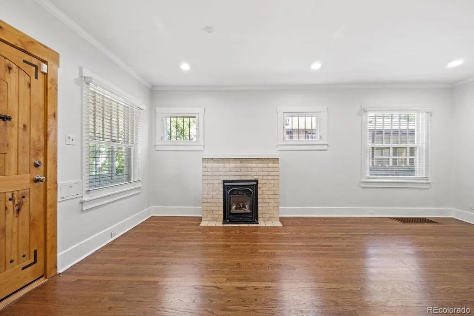
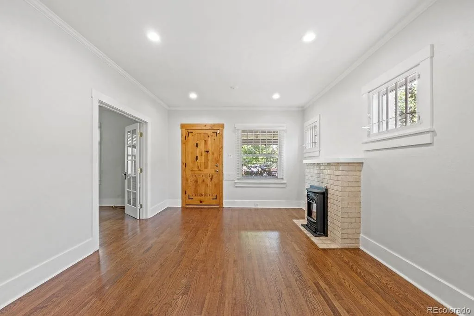
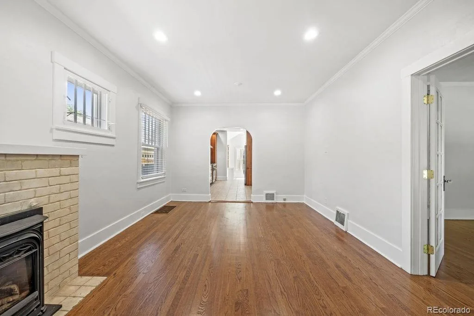
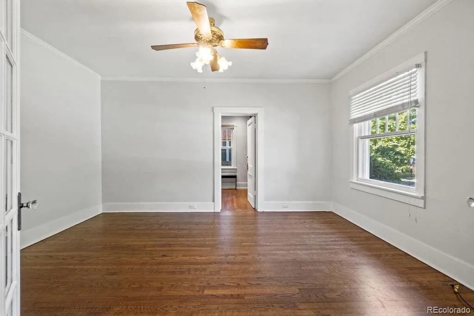
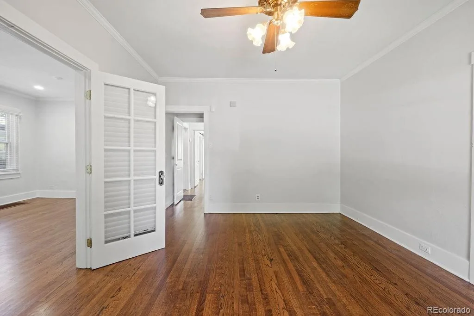
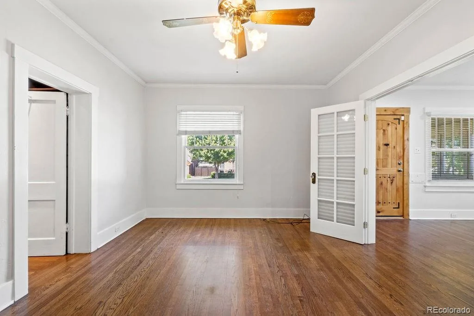
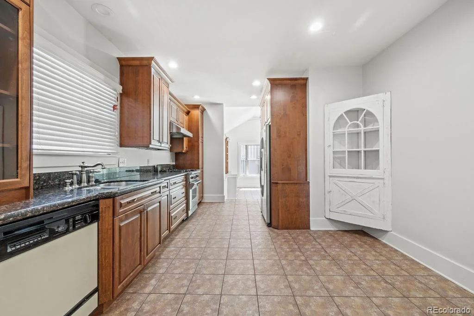
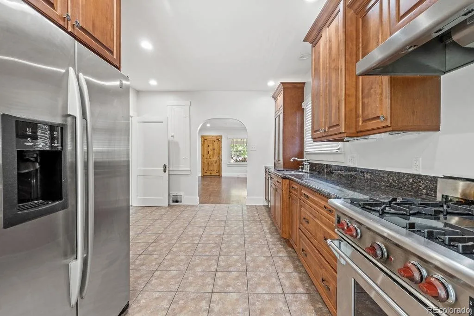
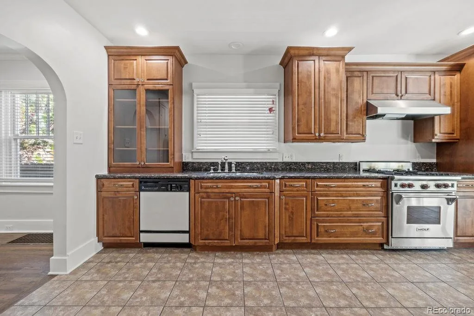
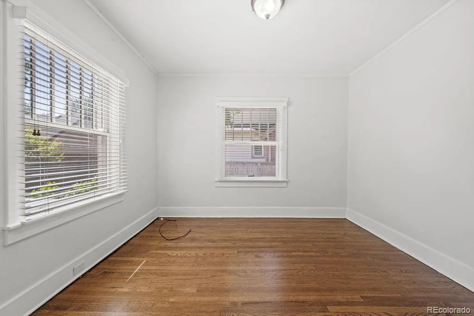
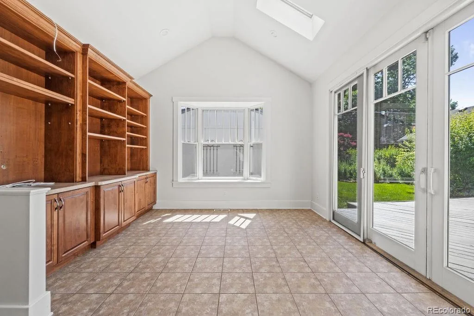
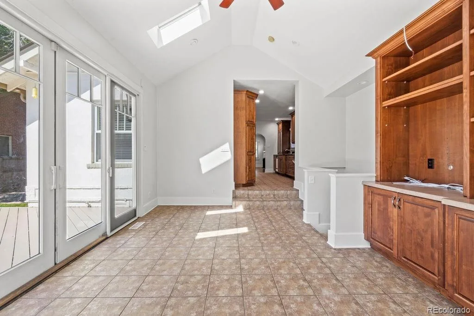
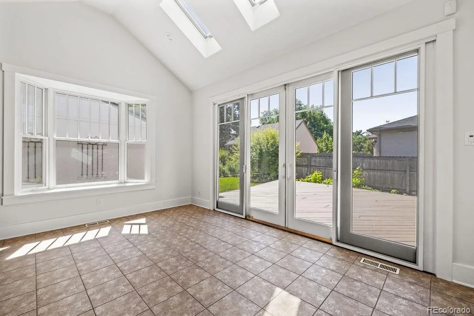
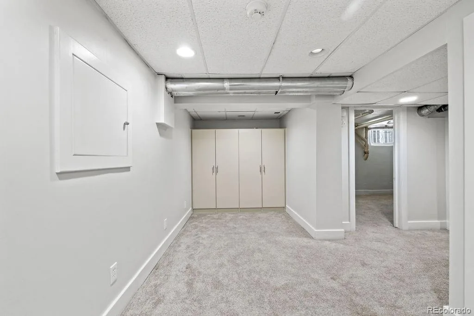
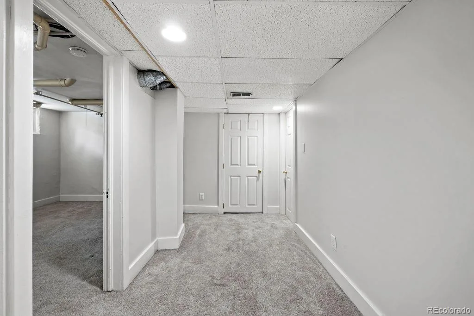
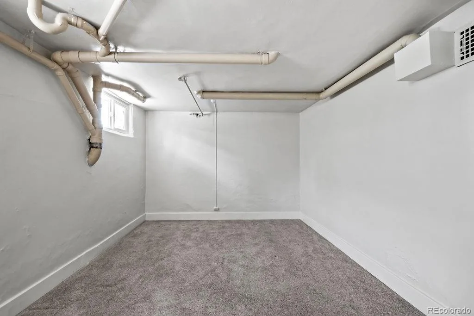
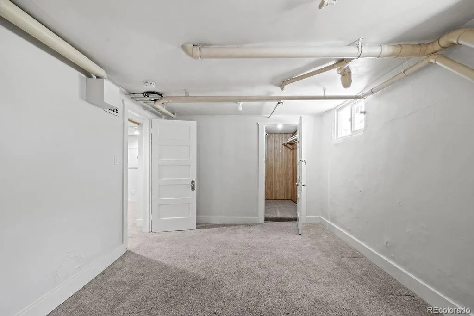
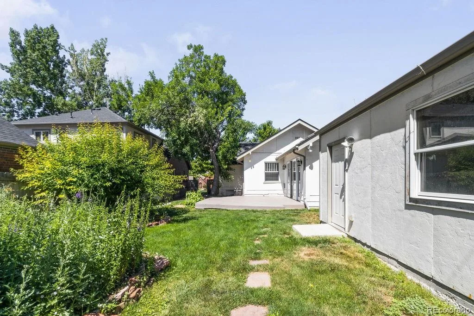
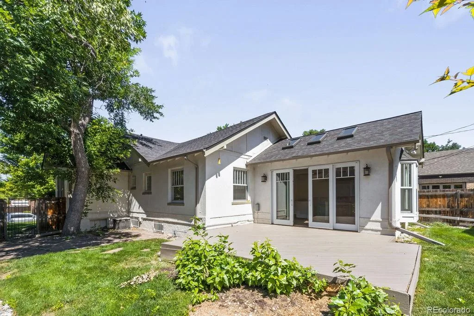
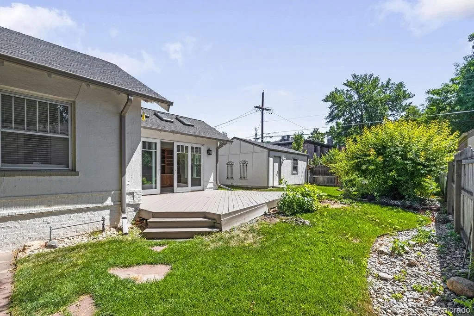
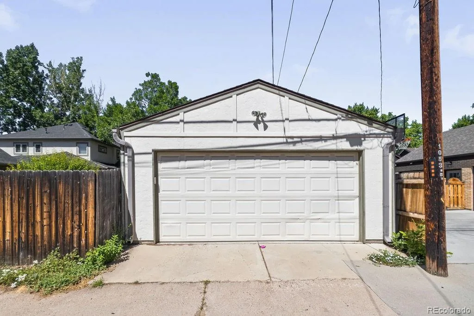
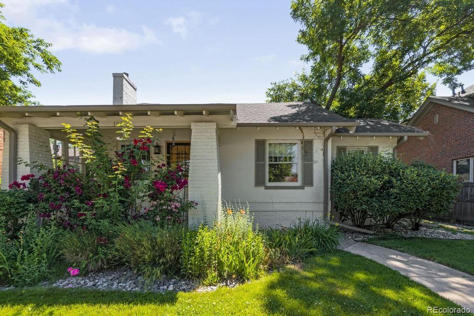
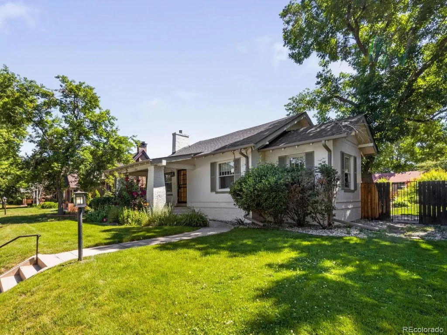
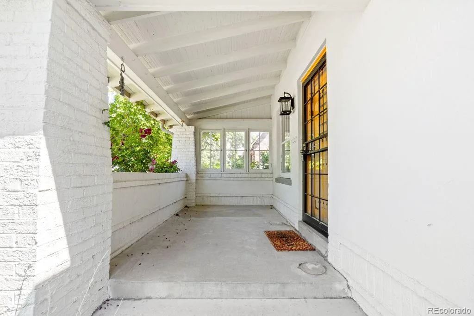
Tucked in the heart of Bonnie Brae, this charming residence melds timeless character with a versatile layout and inviting outdoor spaces. A covered front porch introduces the home, where handsome flooring and large windows bring warmth and natural light throughout the main living areas. The living room centers around a classic fireplace, while French doors connect to an elegant dining space designed for entertaining. The open kitchen features warm wood cabinetry, sleek countertops and stainless steel appliances. A vaulted secondary living room with built-ins and skylights opens to a spacious deck overlooking the private backyard. The finished basement adds flexible living and storage space, a non-conforming bedroom and a full bath. A detached two-car garage completes the home, with Old South Gaylord’s restaurants and shops and both Bonnie Brae and Wash parks nearby.

Property Details
Price:
$1,150,000
MLS #:
REC8508735
Status:
Active
Beds:
3
Baths:
3
Type:
Single Family
Structure:
House
Subdivision:
Bonnie Brae
Finished Sq Ft:
1,877
Total Sq Ft:
2,003
Lot Size:
6,160 sqft / 0.14 acres (approx)
Year Built:
1924
Bonnie BraeDenver 1CoryMerrillSouth
Interior
Above Grade Finished Area
1374
Appliances
Dishwasher, Dryer, Microwave, Oven, Range Hood, Refrigerator, Self Cleaning Oven, Washer
Bathrooms
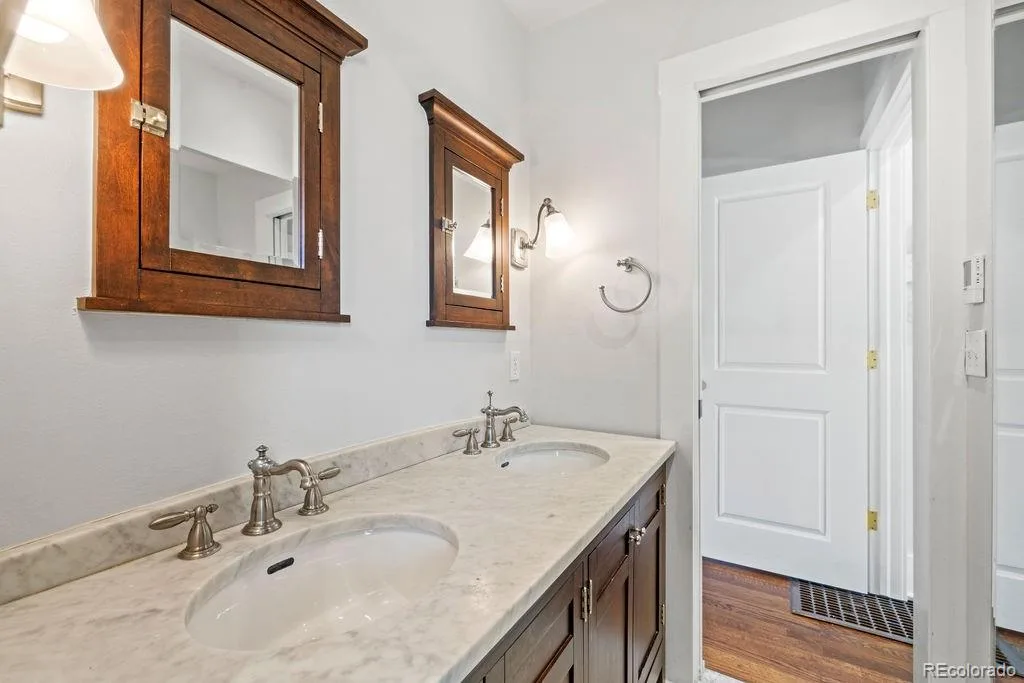
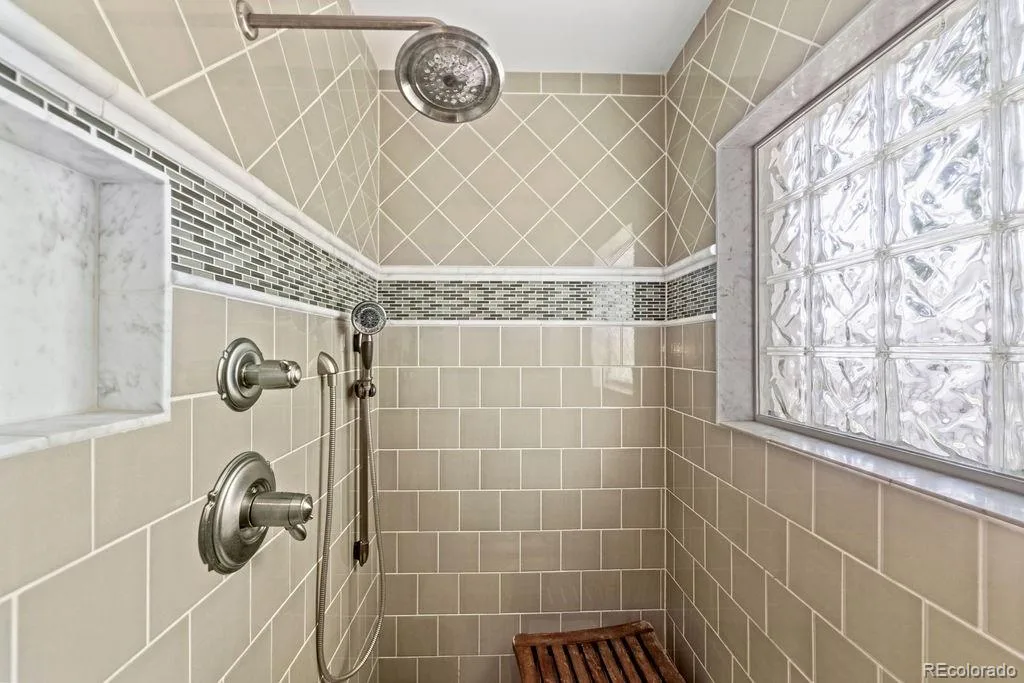
1 Full Bathroom, 1 Three Quarter Bathroom, 1 Half Bathroom
Below Grade Finished Area
503
Below Grade Unfinished Area
126
Cooling
Central Air
Flooring
Carpet, Tile, Wood
Heating
Forced Air
Interior Features
Built-in Features, Ceiling Fan(s)
Laundry Features
In Unit
Levels
One
Main Level Bathrooms
2
Main Level Bedrooms
2
Exterior
Construction Materials
Brick, Stucco
Direction Faces
West
Exterior Features
Private Yard
Fencing
Full
Garage Spaces
2
Parking Spots
2
Parking Total
2
Patio And Porch Features
Covered, Deck, Front Porch
Roof
Composition
Schools
School District:
Denver 1
Elementary School:
Cory
Middle School:
Merrill
High School:
South
Financial
Tax Year
2025
Taxes
$5,368

Need more info?

Ask a Question

Ready to go see it?

Schedule a Showing

Similar Listings

broker reciprocity
MLS# REC6391907broker reciprocity
400 S Williams Street
Denver, CO

$1,495,000

0.9 miles away

broker reciprocity
MLS# REC5797695broker reciprocity
684 N Downing Street
Denver, CO

$1,495,000

2.2 miles away

broker reciprocity
MLS# REC8371722broker reciprocity
1330 Milwaukee Street
Denver, CO

$1,495,000

2.8 miles away

Share this Property

1066 S Josephine Street
Denver, CO