Active

1720 S Fairfax Street, Denver, CO, 80222
Add
MLS #REC5289208 image #0MLS #REC5289208 image #1MLS #REC5289208 image #2MLS #REC5289208 image #3MLS #REC5289208 image #4MLS #REC5289208 image #5MLS #REC5289208 image #6MLS #REC5289208 image #7MLS #REC5289208 image #8MLS #REC5289208 image #9MLS #REC5289208 image #10MLS #REC5289208 image #11MLS #REC5289208 image #12MLS #REC5289208 image #13MLS #REC5289208 image #14MLS #REC5289208 image #15MLS #REC5289208 image #16MLS #REC5289208 image #17MLS #REC5289208 image #18MLS #REC5289208 image #19MLS #REC5289208 image #20MLS #REC5289208 image #21MLS #REC5289208 image #22MLS #REC5289208 image #23MLS #REC5289208 image #24MLS #REC5289208 image #25MLS #REC5289208 image #26MLS #REC5289208 image #27MLS #REC5289208 image #28MLS #REC5289208 image #29MLS #REC5289208 image #30MLS #REC5289208 image #31MLS #REC5289208 image #32MLS #REC5289208 image #33MLS #REC5289208 image #34MLS #REC5289208 image #35MLS #REC5289208 image #36MLS #REC5289208 image #37MLS #REC5289208 image #38MLS #REC5289208 image #39MLS #REC5289208 image #40MLS #REC5289208 image #41MLS #REC5289208 image #42MLS #REC5289208 image #43MLS #REC5289208 image #44MLS #REC5289208 image #45MLS #REC5289208 image #46MLS #REC5289208 image #47MLS #REC5289208 image #48MLS #REC5289208 image #49

1720 S Fairfax Street, Denver, CO, 80222
8 Beds
7 Baths
4,182 SqFt
0.14 Acres

Listing Id

REC5289208
$1,425,000

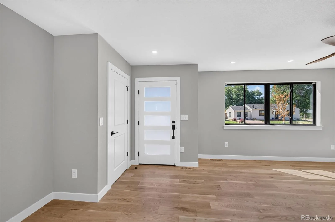
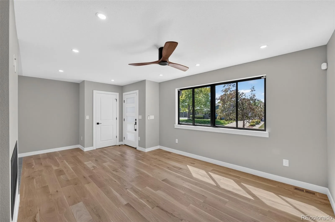
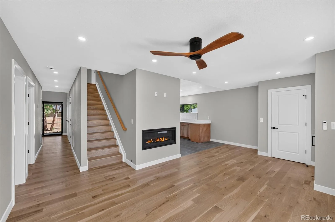
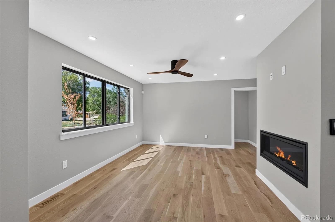
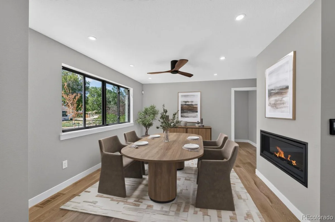
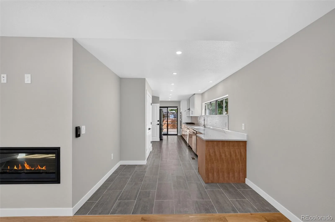
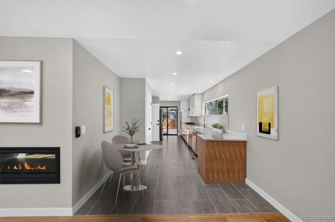
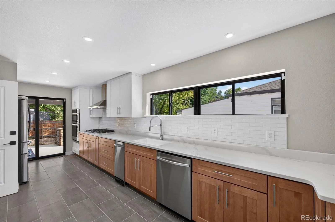
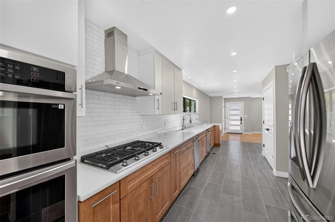
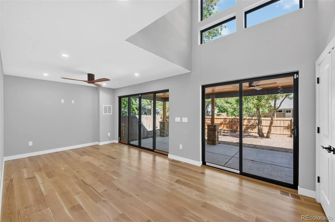
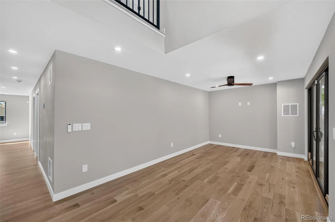
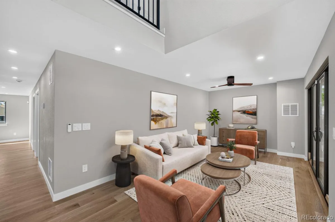
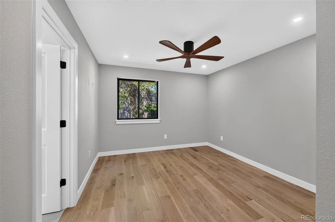
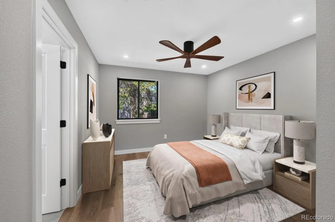
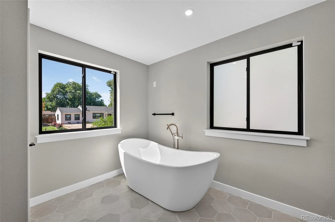
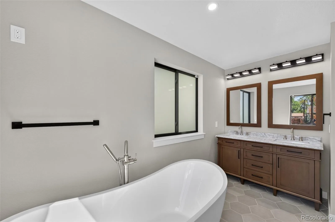
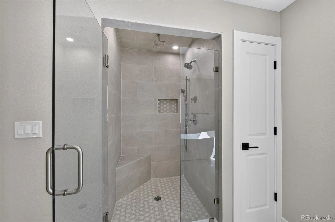
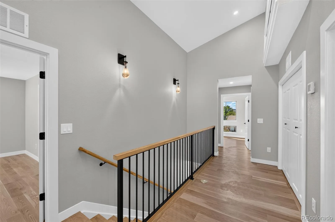
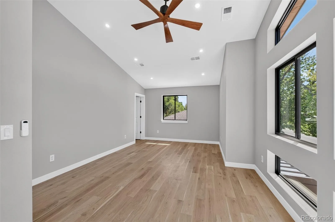
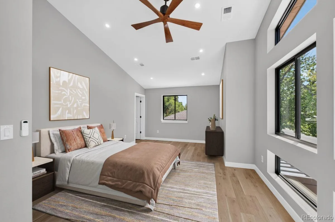
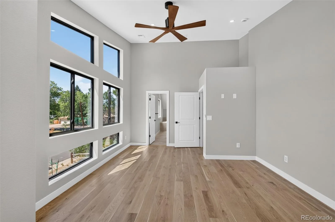
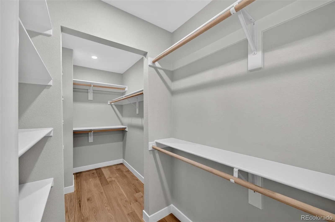
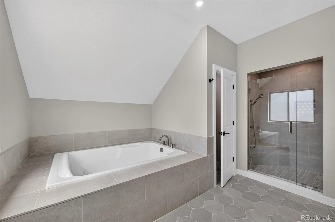
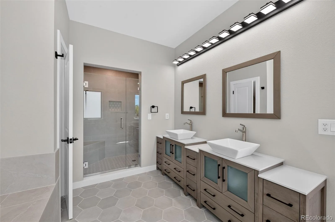
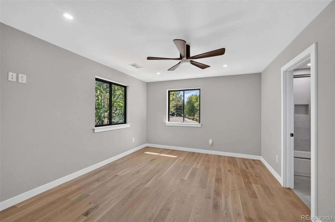
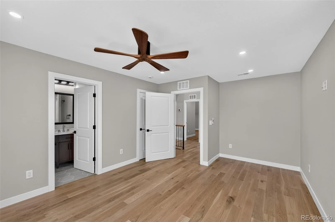
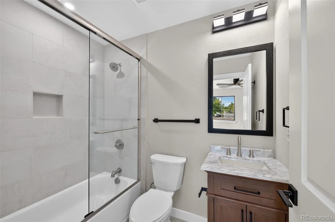
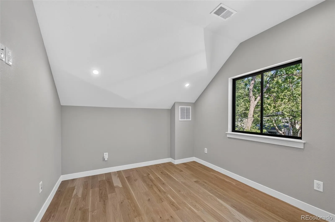
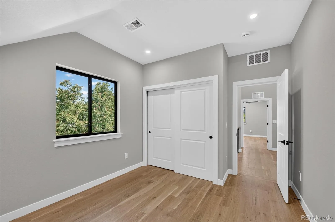
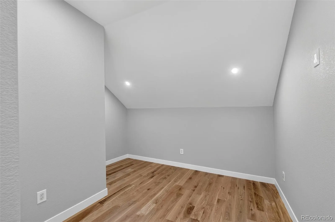
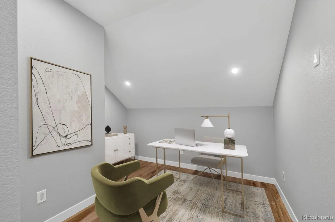
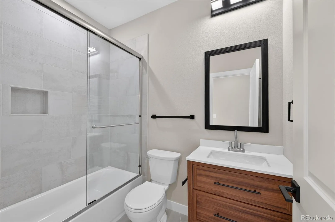
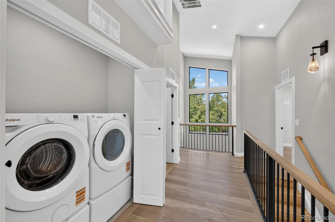
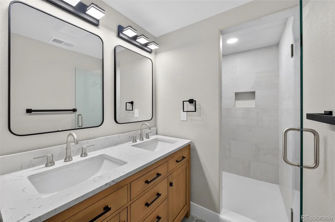
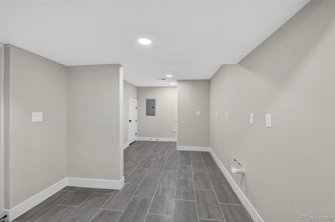
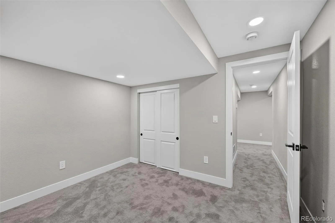
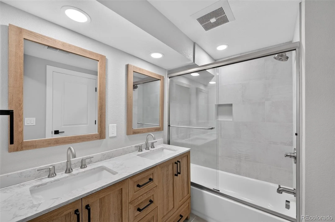
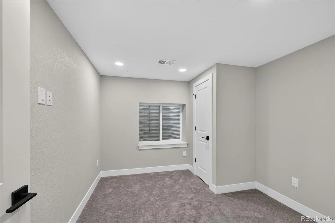
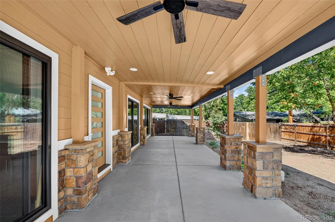
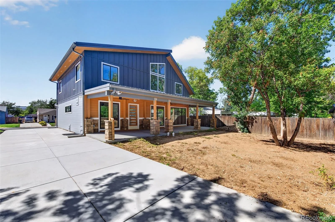
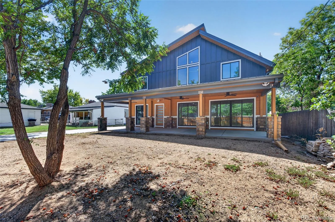
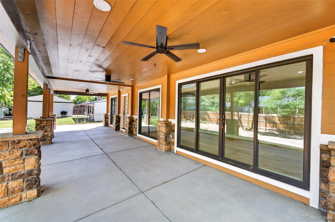
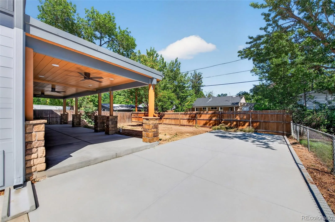
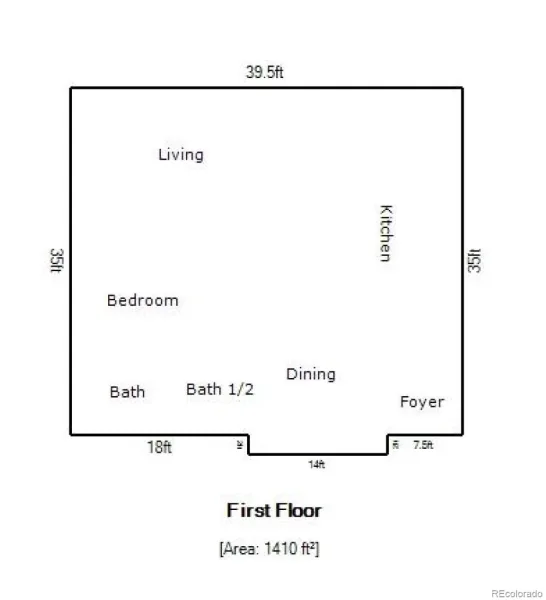
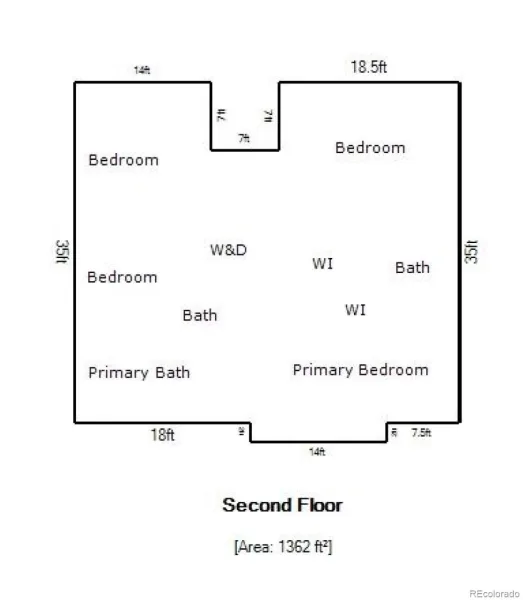
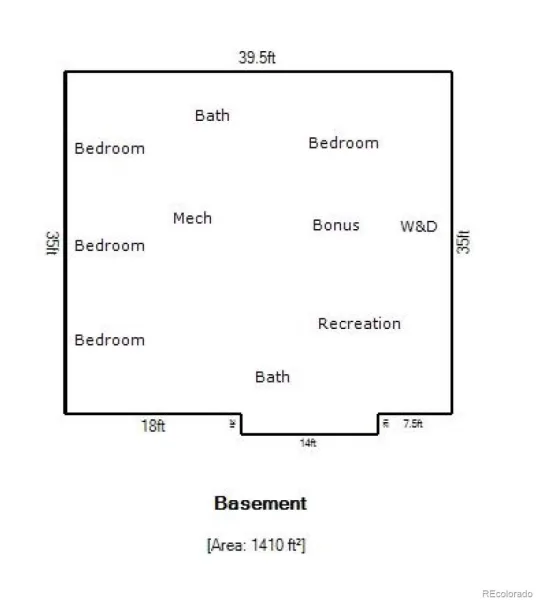
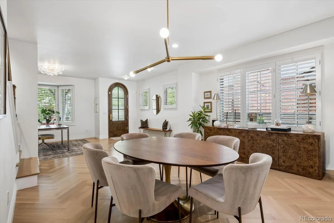
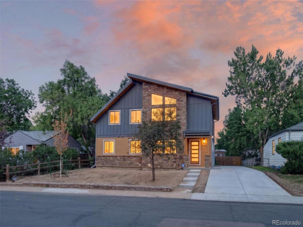
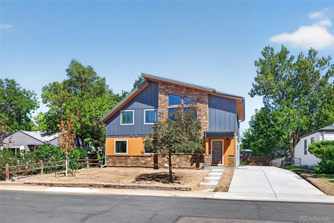
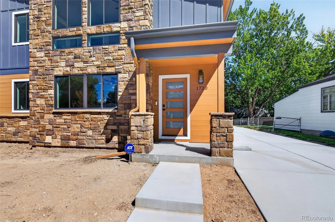
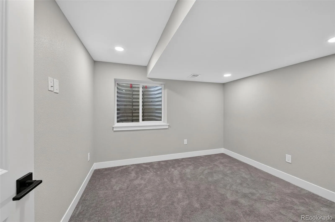
WELCOME HOME to this Virginia Village 2025 new build (finished in 2026). With 8 bedrooms and 7 bathrooms, there is plenty of space for the large family, guests and more. The large 25X9’7 kitchen is a chef’s or baker’s delight with quartz countertops and new Samsung appliances that include a five burner gas stove. Enjoy your family dinners in the front dining room which includes a fireplace and is just steps from the kitchen.There is also a “guest” powder room on the main floor. A main floor family room (21X10’3) is located in the back of the home and has access to the home’s patio. A primary bedroom (one of two) is also found on the main floor and has an ensuite full bath. Perfect for elderly parents or someone unable to climb the stairs. Another primary bedroom can be found upstairs. It comes with lots of daylight, a large walk-in closet, and an ensuite full bath, which includes a very large jetted tub, walk-in shower and 2 vanities with lots of storage. Two additional bedrooms are upstairs, one with an ensuite full bath and the other that uses the hallway full bath. One additional room would make a great den, study, or office. There is a laundry area in the hallway with a new Whirlpool washer and dryer with bottom pedestals for storage.The basement has 4 carpeted bedrooms, with egress windows and a 3/4 bath and full bath, one for each 2 bedrooms. there is also another laundry area in the basement with a stack, Whirlpool Washer and Dryer. There is a rough in for a kitchette to be completed with room for an eating area! SELLER IS OFFERING A $25,000 BUYER INCENTIVE WITH AN ACCEPTABLE OFFER .. USE FOR INTEREST RATE BUY DOWN, CLOSING COSTS, PRICE REDUCTION OR OTHER LENDER ALLOWED ITEM.

Property Details
Price:
$1,425,000
MLS #:
REC5289208
Status:
Active
Beds:
8
Baths:
7
Type:
Single Family
Structure:
House
Subdivision:
Vestals Sunset Terrace
Finished Sq Ft:
4,182
Total Sq Ft:
4,182
Lot Size:
6,100 sqft / 0.14 acres (approx)
Year Built:
2025
Urban ContemporaryNewconstructionVestals Sunset TerraceDenver 1EllisMerrillThomas Jefferson
Interior
Above Grade Finished Area
2772
Appliances
Cooktop, Dishwasher, Disposal, Dryer, Gas Water Heater, Microwave, Oven, Refrigerator, Self Cleaning Oven, Sump Pump, Tankless Water Heater, Washer
Bathrooms
5 Full Bathrooms, 1 Three Quarter Bathroom, 1 Half Bathroom
Below Grade Finished Area
1410
Cooling
Central Air
Fireplaces Total
1
Flooring
Carpet, Laminate, Wood
Heating
Forced Air, Natural Gas
Interior Features
Ceiling Fan(s), Five Piece Bath, Pantry, Primary Suite, Quartz Counters, Radon Mitigation System, Smoke Free, Vaulted Ceiling(s), Walk-In Closet(s)
Laundry Features
Common Area, Laundry Closet
Levels
Two
Main Level Bathrooms
2
Main Level Bedrooms
1
Exterior
Architectural Style
Urban Contemporary
Construction Materials
Frame, Stone, Wood Siding
Direction Faces
West
Fencing
Partial
Lot Features
Level
Parking Features
Concrete
Parking Spots
3
Parking Total
3
Patio And Porch Features
Covered, Front Porch, Patio
Roof
Metal
Security Features
Carbon Monoxide Detector(s), Radon Detector, Security System, Smoke Detector(s), Video Doorbell
Spa Features
Bath
Window Features
Double Pane Windows, Egress Windows
Schools
School District:
Denver 1
Elementary School:
Ellis
Middle School:
Merrill
High School:
Thomas Jefferson
Financial
Tax Year
2025
Taxes
$3,261

Need more info?

Ask a Question

Ready to go see it?

Schedule a Showing

Similar Listings

broker reciprocity
MLS# REC8371970broker reciprocity
2451 S Adams Street
Denver, CO

$1,850,000

1.4 miles away

broker reciprocity
MLS# REC4785657broker reciprocity
1461 S Clayton Street
Denver, CO

$1,850,000

1.4 miles away

broker reciprocity
MLS# REC2754681broker reciprocity
2600 E Eldorado Place
Denver, CO

$1,849,000

2.4 miles away

Share this Property

1720 S Fairfax Street
Denver, CO