

1141 S Cook Street, Denver, CO, 80210
1141 S Cook Street, Denver, CO, 80210
Listing Id
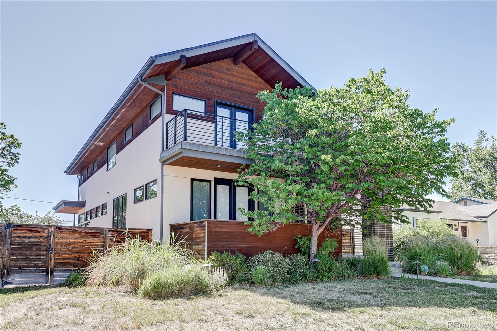
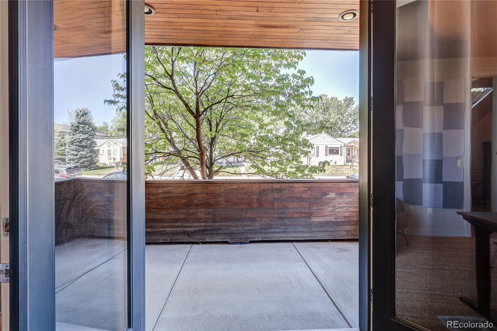
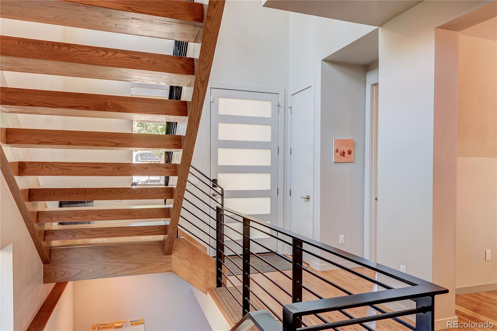
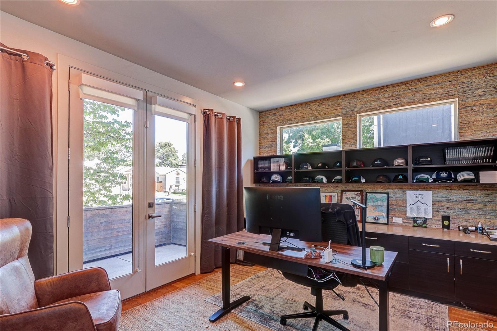
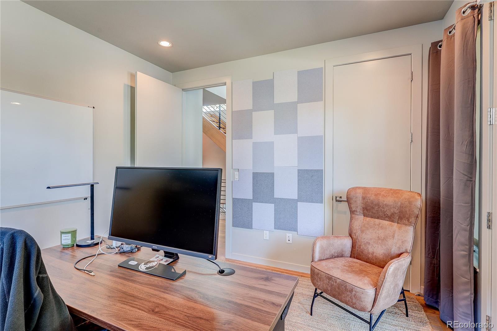
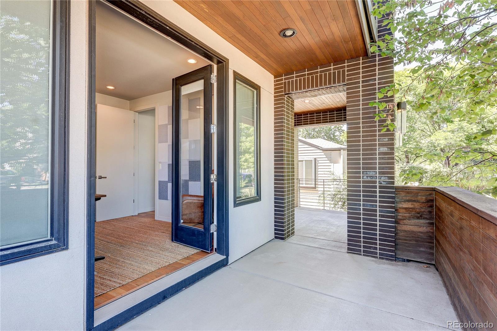
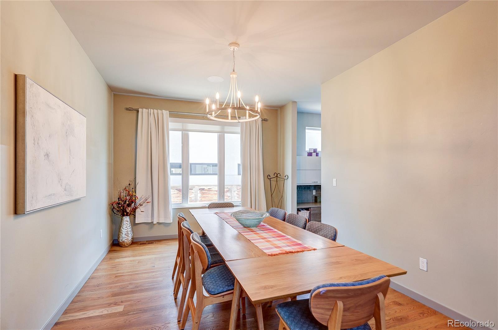
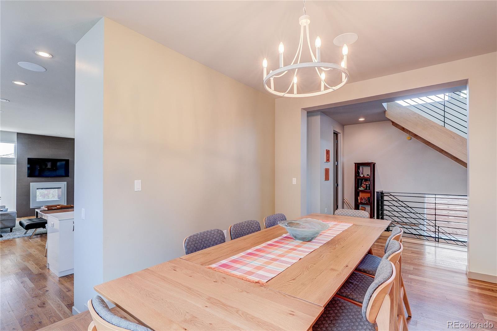
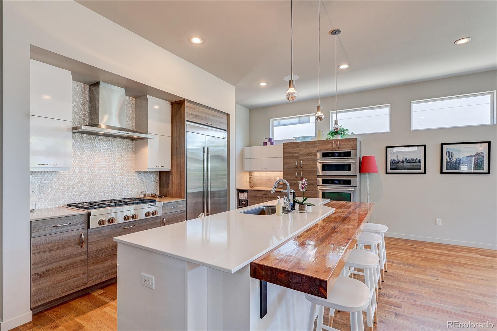
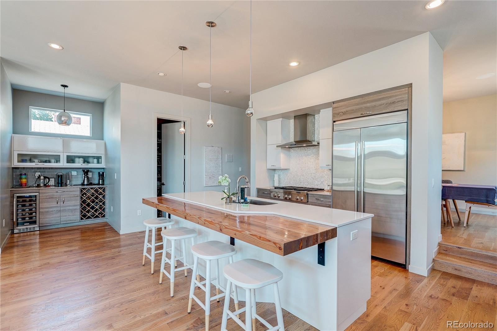
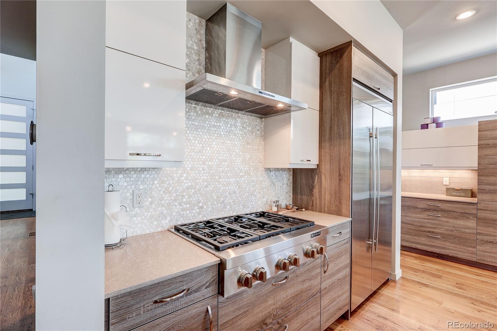
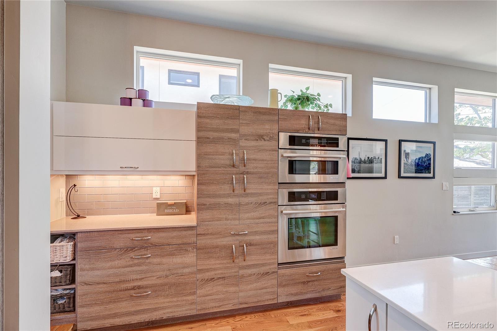
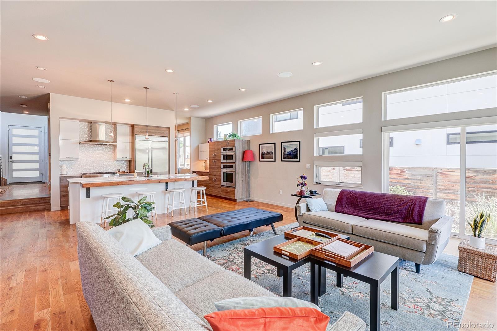
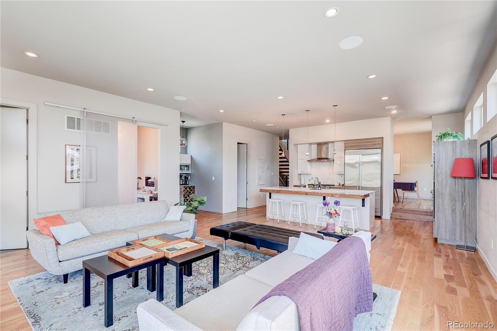
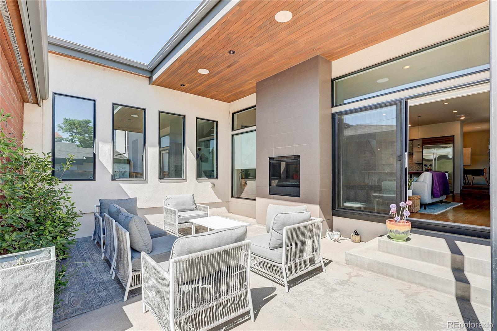
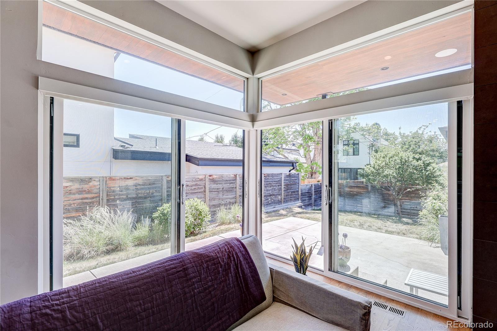
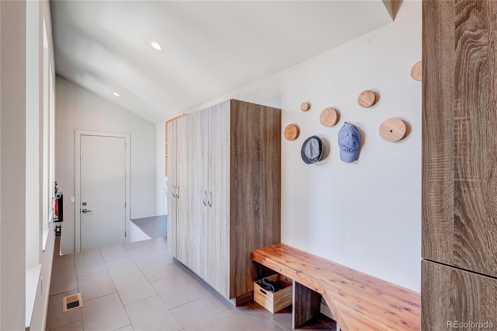
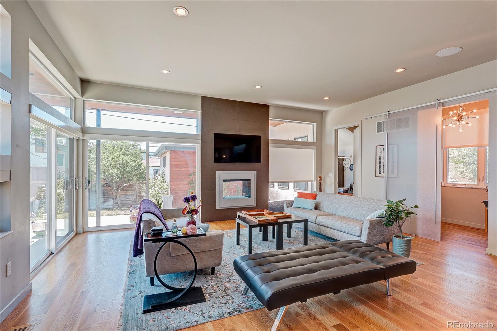
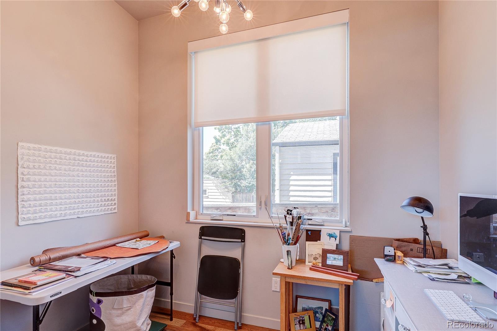
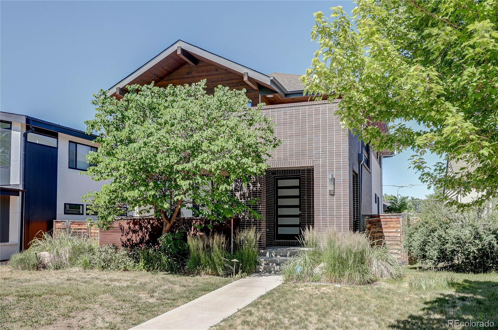
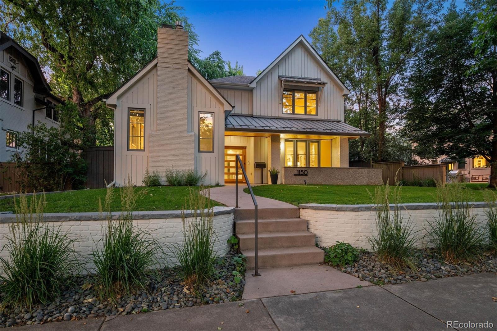
REC3253076Experience exceptional craftsmanship, timeless design, and smart-home convenience in this stunning contemporary residence located in one of Denver’s most sought-after neighborhoods. The thoughtfully designed main level features a bright, open floor plan with a chef’s kitchen, spacious dining area, inviting living room with seamless indoor-outdoor flow, private office, mudroom, and powder bath—perfect for both everyday living and entertaining.
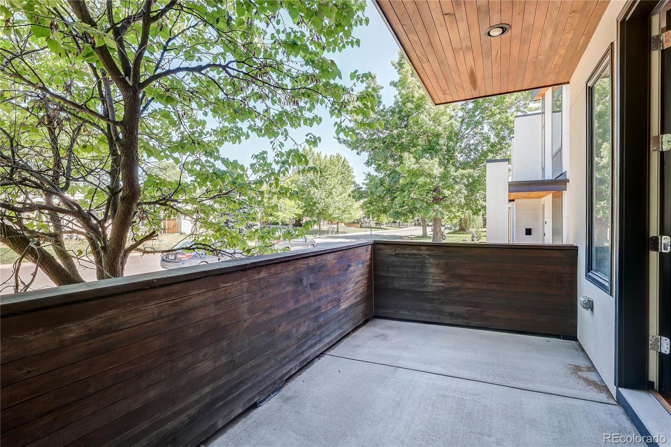
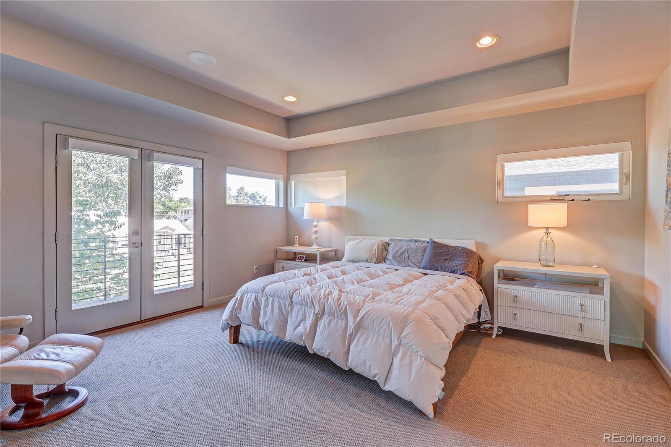
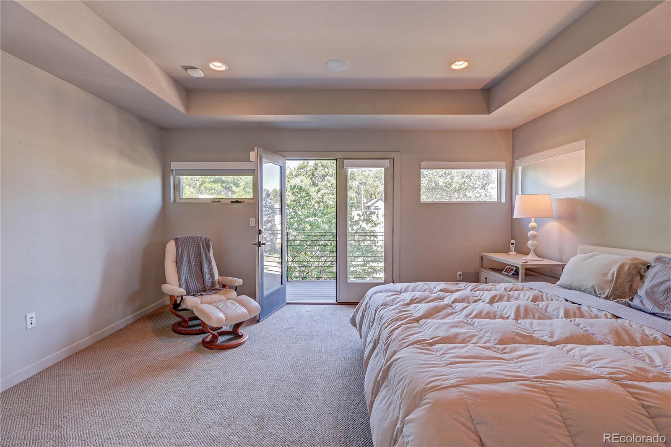
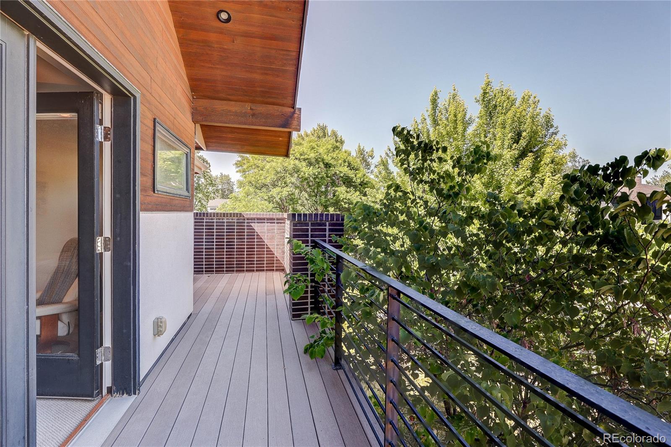
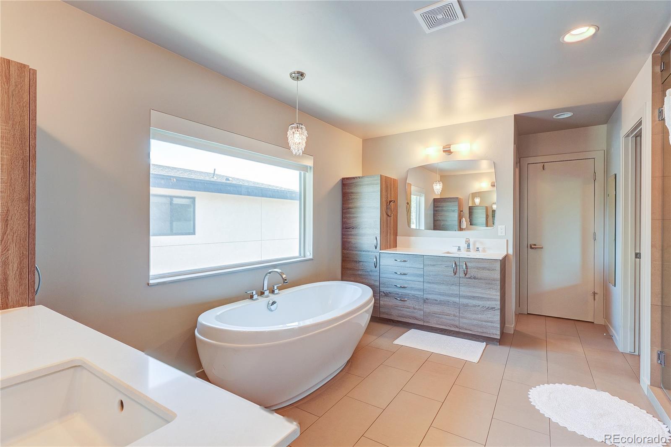
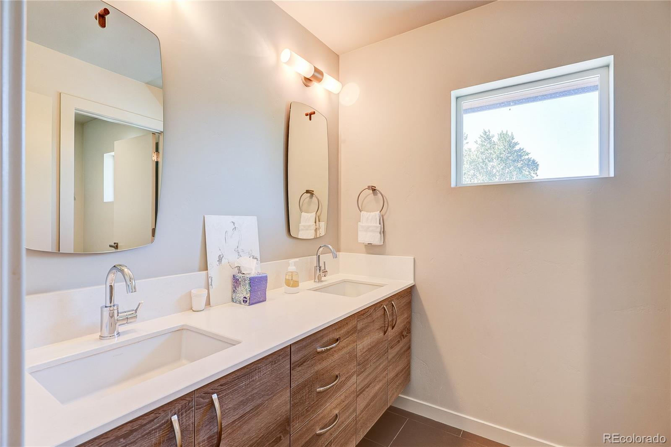
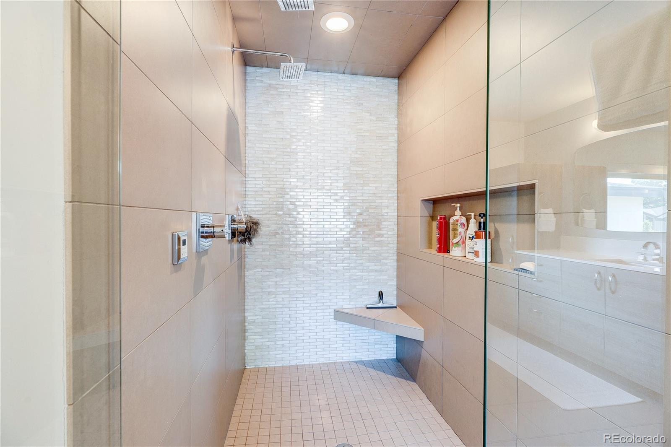
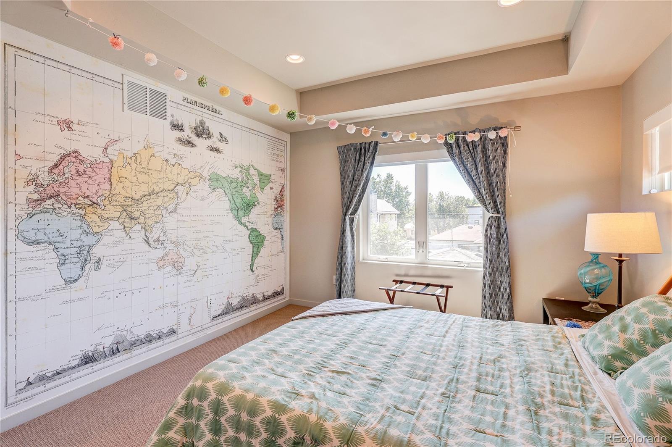
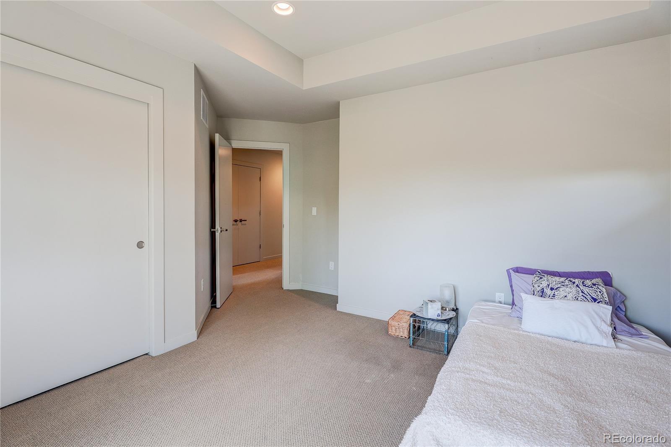
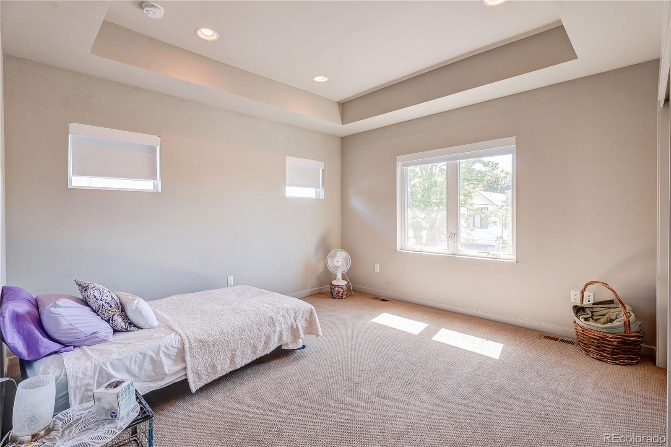
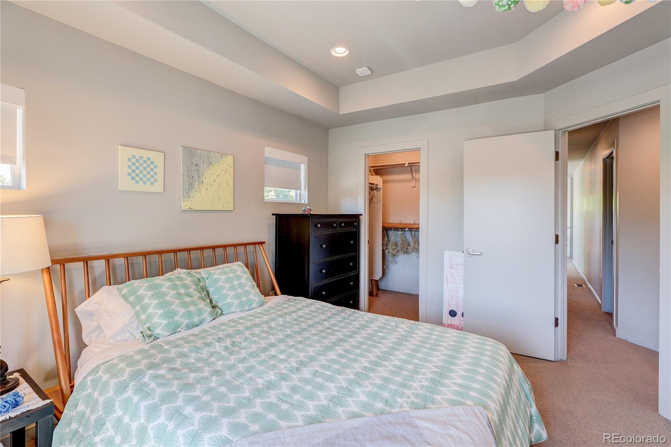
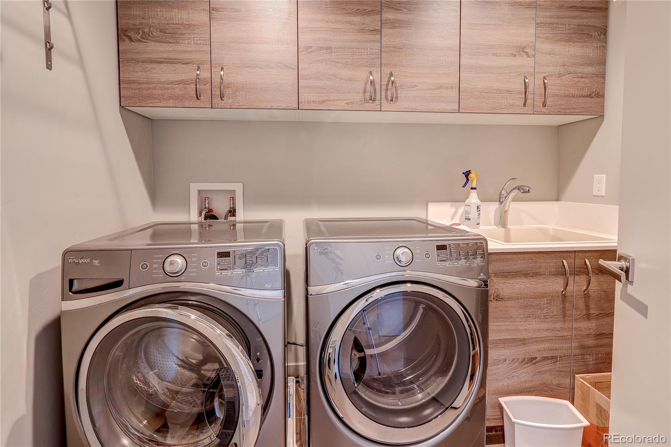
Upstairs, the luxurious primary suite offers a private balcony, oversized walk-in closet, and spa-inspired five-piece bath. Two additional bedrooms, a full bathroom, and a conveniently located laundry room complete the upper level.
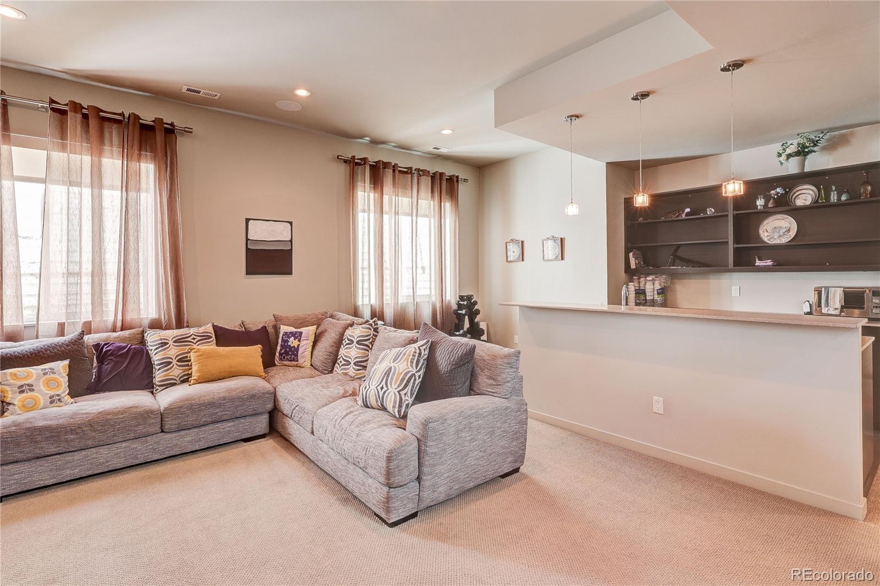
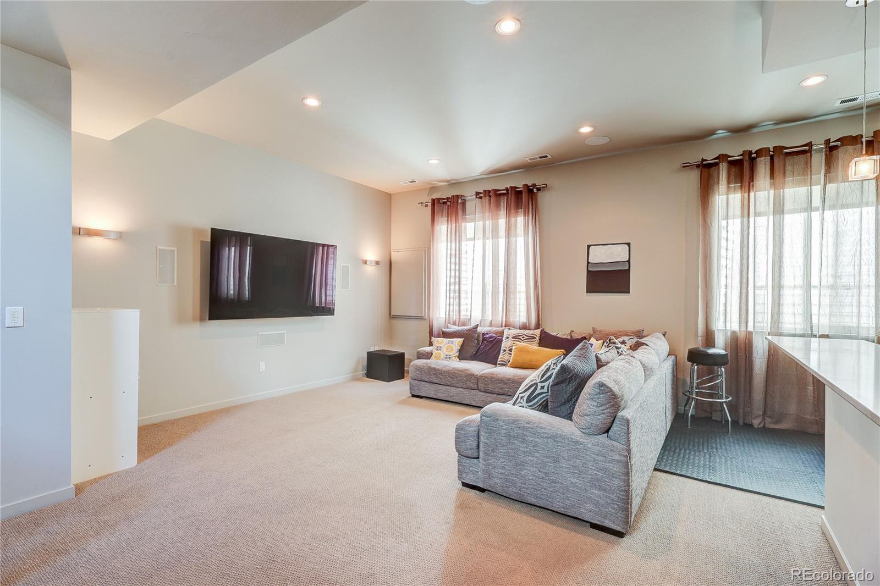
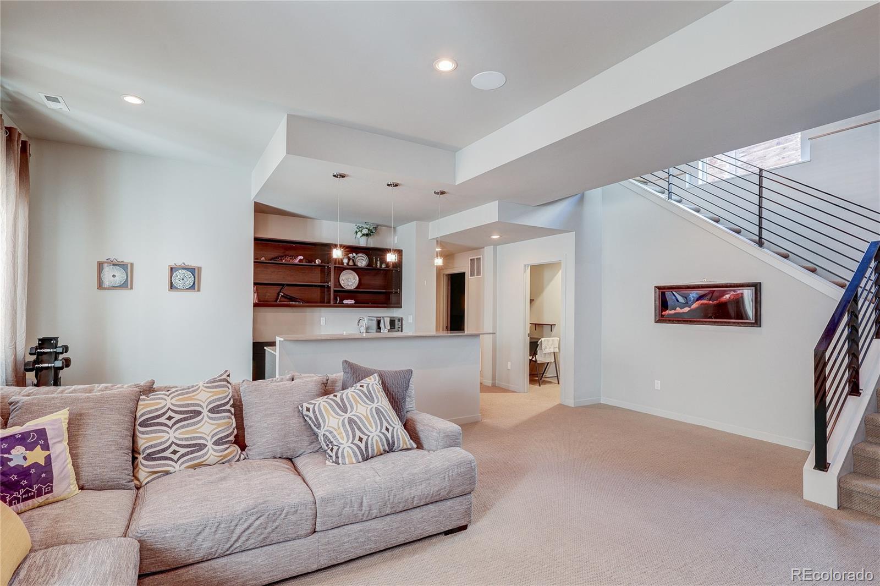
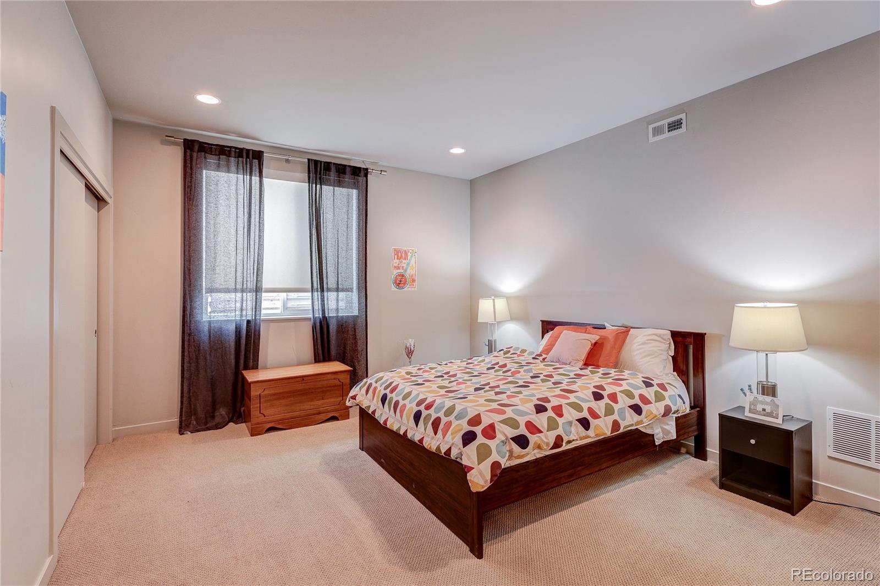
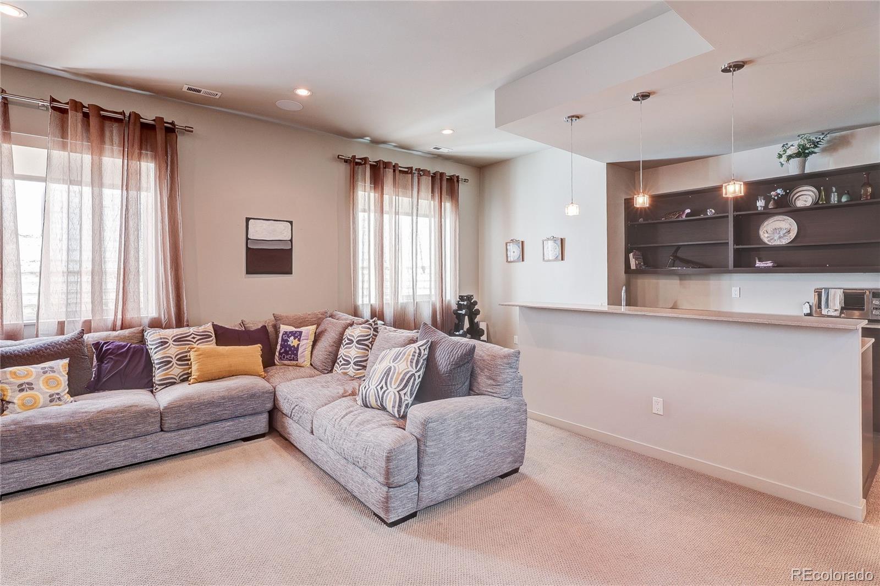
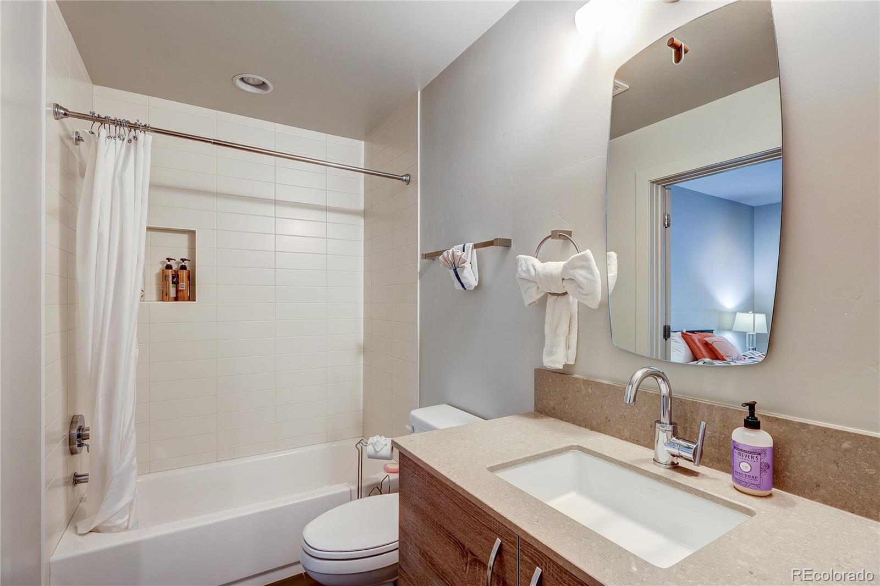
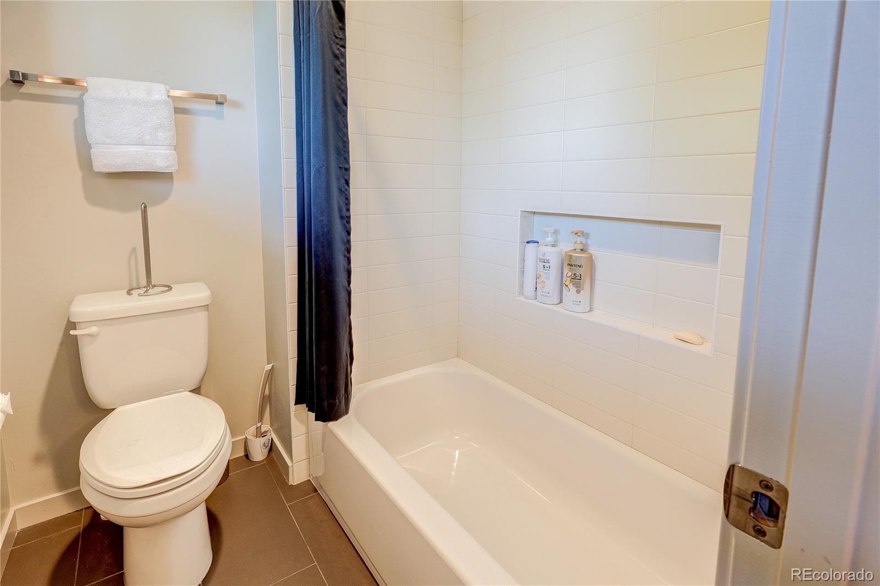
The finished basement expands the living space with soaring ceilings, a large recreation room featuring a custom wet bar and built-in 5.1 surround sound, an additional bedroom and full bathroom, generous storage, and a versatile bonus room ideal for a gym, media room, or playroom.
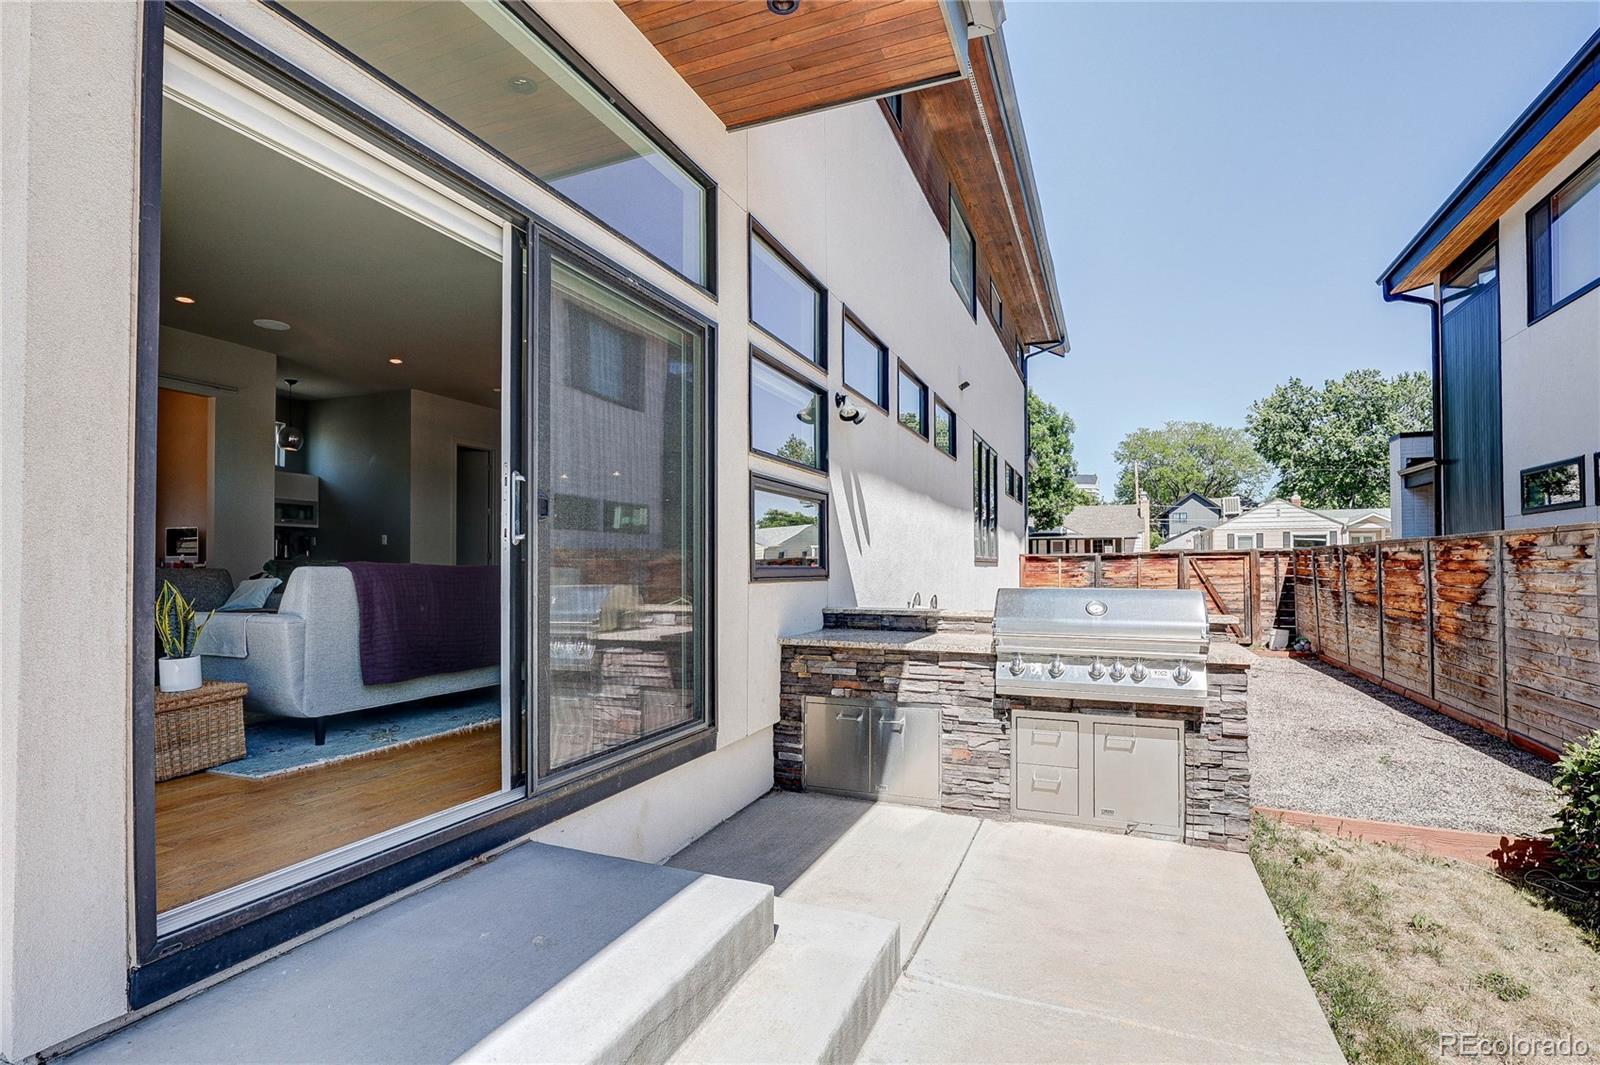
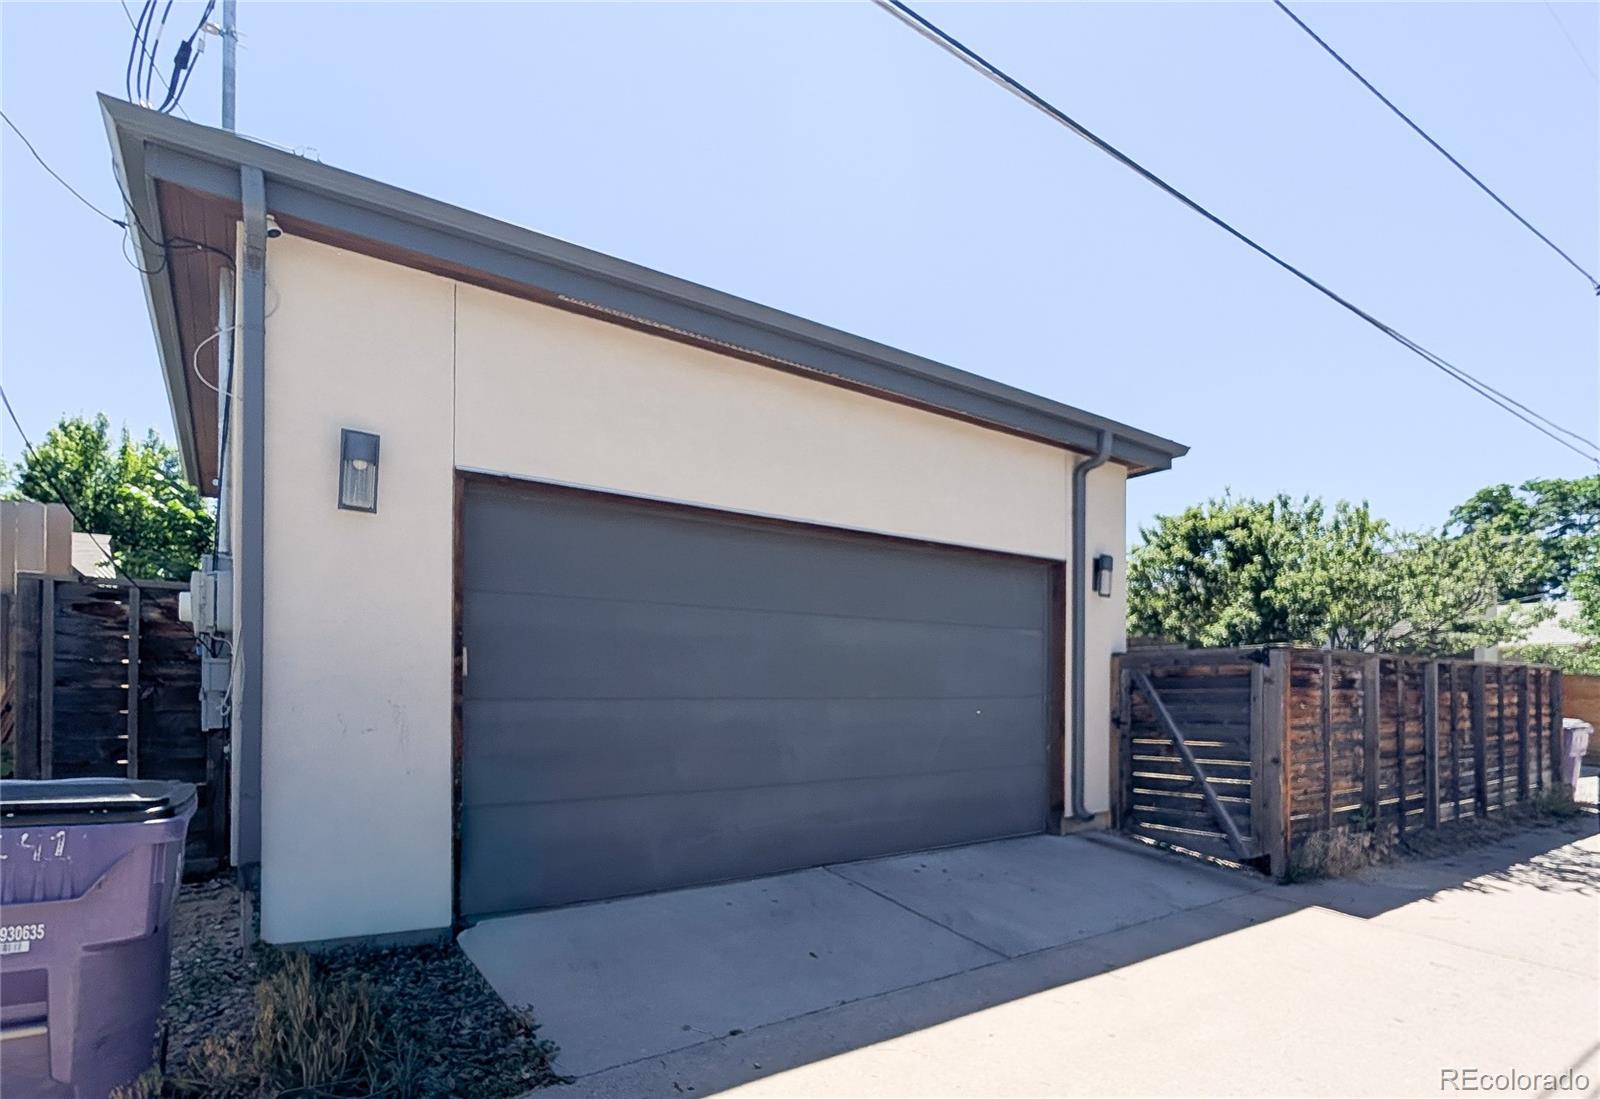
Premium upgrades include built-in speakers on every level, Lutron smart lighting, automated shades, Cat-6 wiring, Nest security cameras and smoke/carbon monoxide detectors, multiple wine refrigerators, washer and dryer, built-in garage storage, and an exterior gas line for grilling.
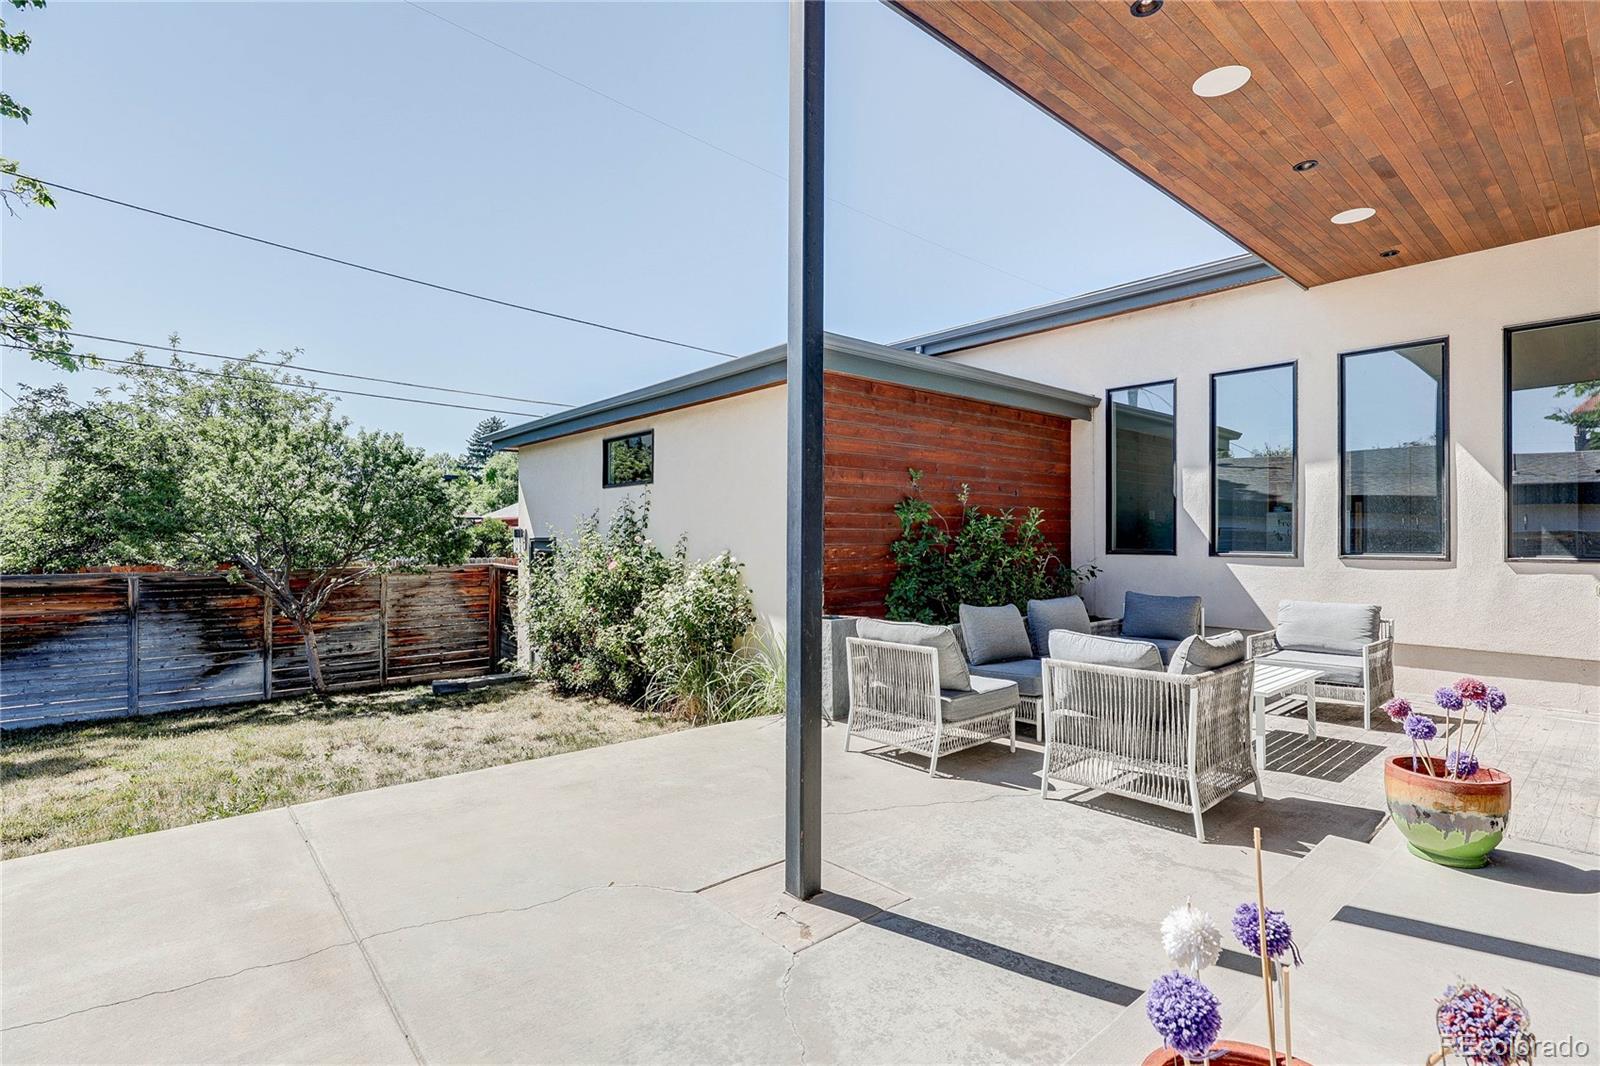
Outside, professionally landscaped front and back yards feature raised garden beds, creating inviting outdoor spaces to relax or entertain. Ideally situated on a quiet, tree-lined street just blocks from Cory Elementary and Merrill Middle School, with easy access to neighborhood parks, restaurants, shopping, and everything the Cory-Merrill lifestyle has to offer.
A rare opportunity to own a beautifully appointed home that perfectly combines luxury, technology, and an unbeatable location. Schedule your private showing today.
Property Details
Interior
Exterior
Schools
Financial

Similar Listings


Copyright 2026. All rights reserved.