Active

1975 S Gilpin Street, Denver, CO, 80210
Add
MLS #REC5882297 image #0MLS #REC5882297 image #1MLS #REC5882297 image #2MLS #REC5882297 image #3MLS #REC5882297 image #4MLS #REC5882297 image #5MLS #REC5882297 image #6MLS #REC5882297 image #7MLS #REC5882297 image #8MLS #REC5882297 image #9MLS #REC5882297 image #10MLS #REC5882297 image #11MLS #REC5882297 image #12MLS #REC5882297 image #13MLS #REC5882297 image #14MLS #REC5882297 image #15MLS #REC5882297 image #16MLS #REC5882297 image #17MLS #REC5882297 image #18MLS #REC5882297 image #19MLS #REC5882297 image #20MLS #REC5882297 image #21MLS #REC5882297 image #22MLS #REC5882297 image #23MLS #REC5882297 image #24MLS #REC5882297 image #25MLS #REC5882297 image #26MLS #REC5882297 image #27MLS #REC5882297 image #28MLS #REC5882297 image #29MLS #REC5882297 image #30MLS #REC5882297 image #31MLS #REC5882297 image #32MLS #REC5882297 image #33MLS #REC5882297 image #34MLS #REC5882297 image #35MLS #REC5882297 image #36MLS #REC5882297 image #37MLS #REC5882297 image #38MLS #REC5882297 image #39MLS #REC5882297 image #40MLS #REC5882297 image #41MLS #REC5882297 image #42MLS #REC5882297 image #43MLS #REC5882297 image #44MLS #REC5882297 image #45MLS #REC5882297 image #46MLS #REC5882297 image #47MLS #REC5882297 image #48

1975 S Gilpin Street, Denver, CO, 80210
6 Beds
9 Baths
5,212 SqFt
0.14 Acres

Listing Id

REC5882297
$2,390,000
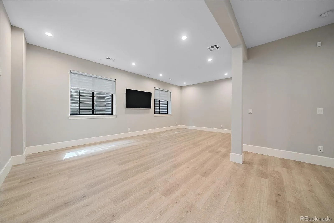
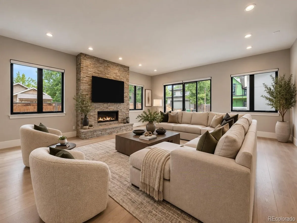
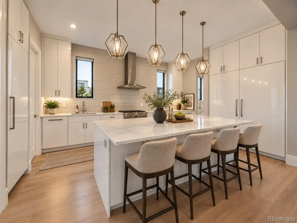
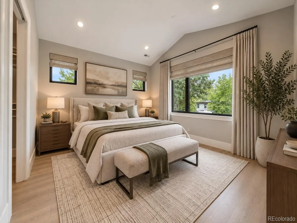
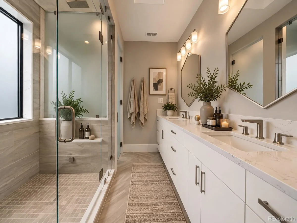
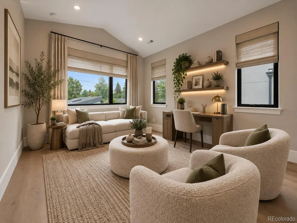
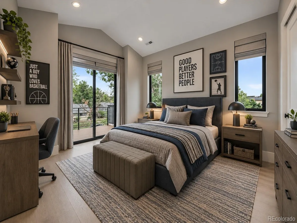
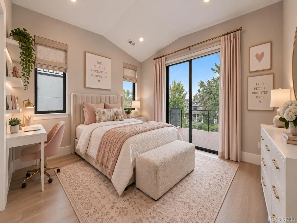
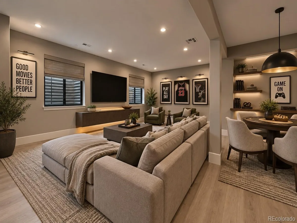
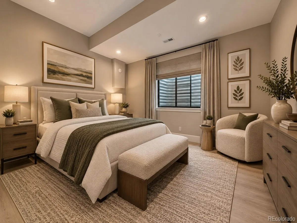
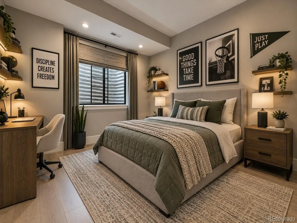
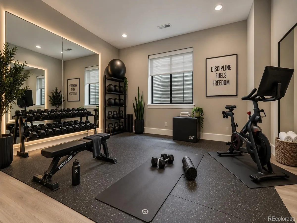
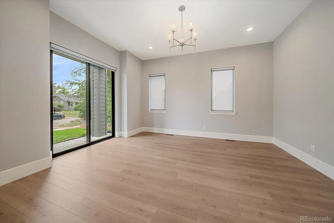
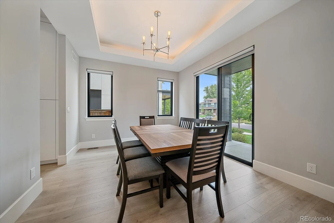
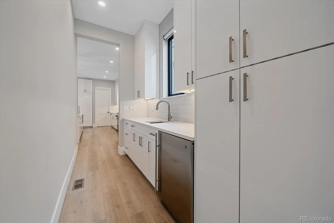
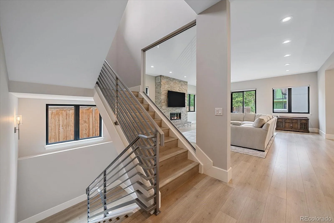
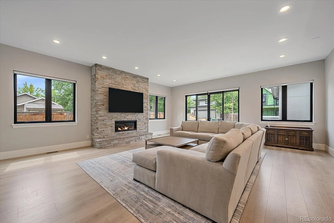
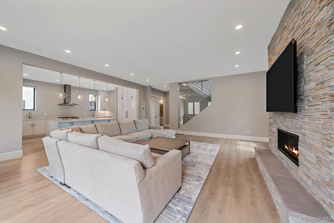
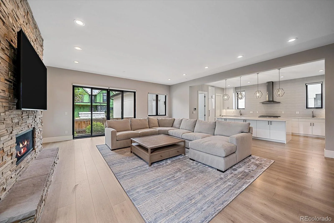
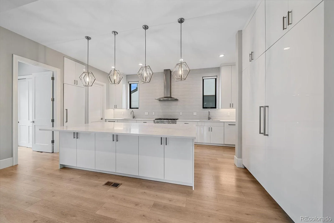
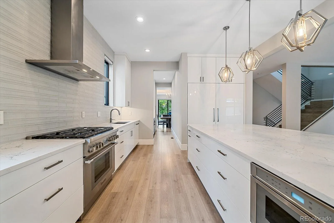
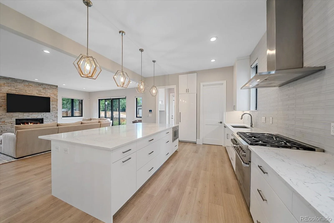
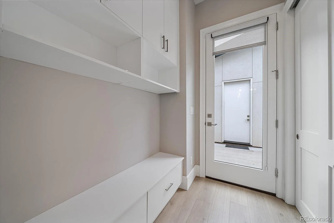
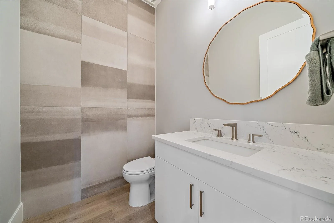
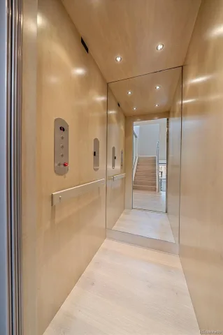
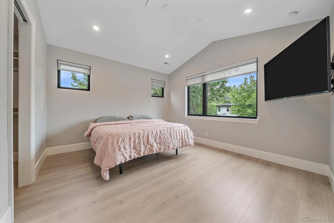
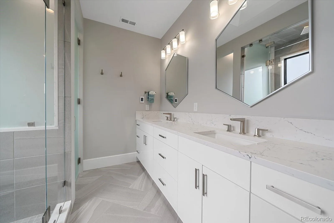
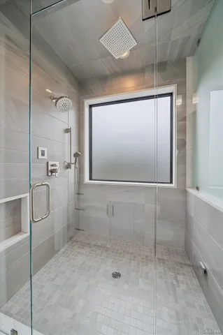
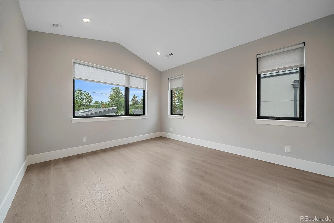
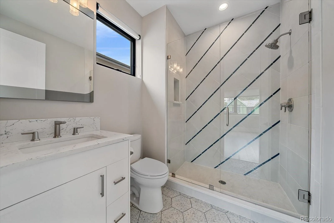
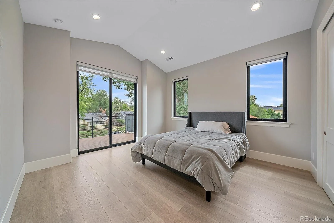
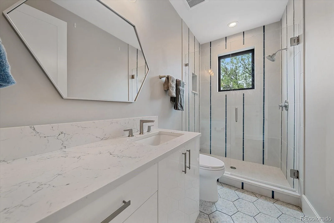
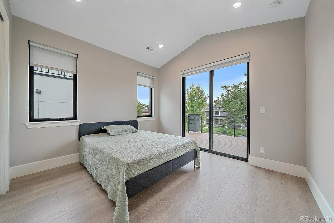
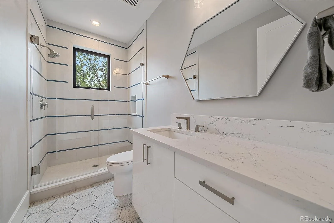
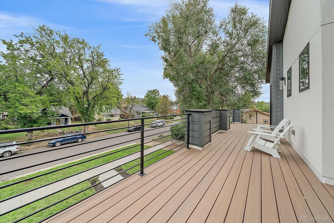
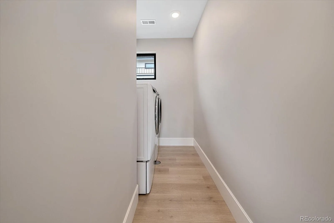
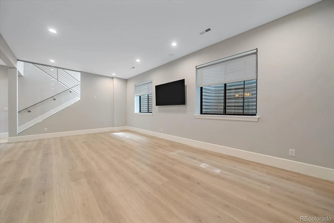
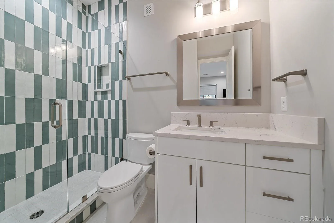
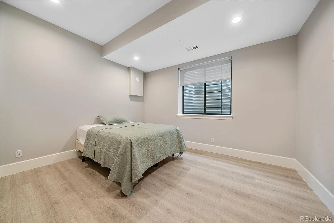
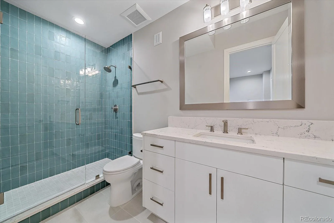
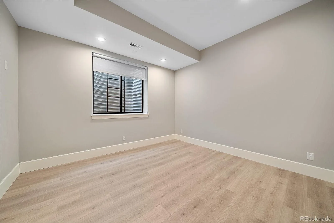
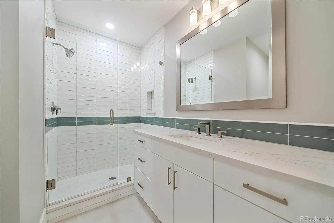
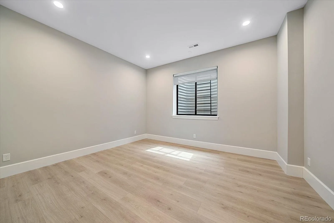
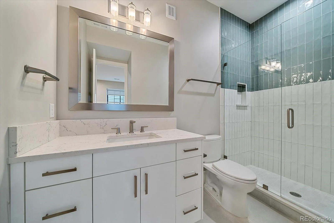
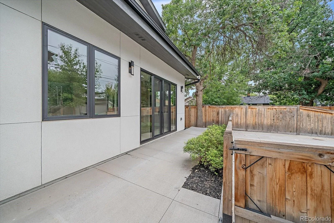
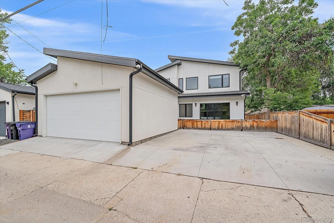
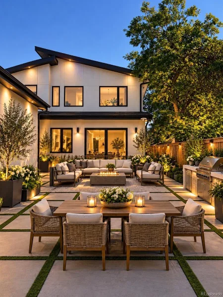
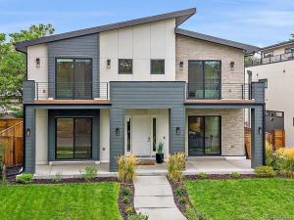
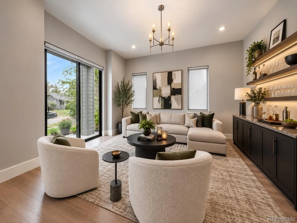
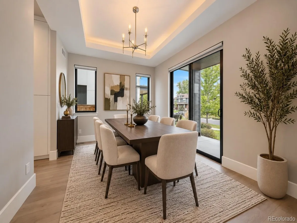
Contemporary design, generous proportions, and exceptional versatility come together. Built in 2021 this home offers more than 5,200 finished square feet across three levels, connected by a private elevator. The home presents a rare opportunity for luxury living, extended family, multigenerational households, and guests. At its heart is a European-inspired kitchen featuring Thermador appliances, a six-burner range, dual dishwashers, dual sinks, generous cabinetry, and an oversized island. A walk-in pantry, butler’s pantry, second refrigerator, and adjoining mudroom provide the functionality expected in a home of this caliber. Walls of lanai-style sliding doors extend the living experience outdoors to the private rear patio, while a covered front porch and expansive upper-level balcony provide additional opportunities to enjoy Colorado’s indoor-outdoor lifestyle. High ceilings, quartz surfaces, built-in features, a fireplace, and abundant natural light contribute to the home’s sophisticated character. Upstairs, three bedrooms each feature a private en-suite bath and custom closet built-ins, including the primary suite with a private lounge. A spacious upper-level laundry adds everyday convenience. The finished lower level dramatically expands the possibilities with three additional en-suite bedrooms, a second laundry area, and infrastructure for additional kitchenette/wet bar functionality. Create an exceptional guest level, private quarters for extended family, home offices, fitness or wellness spaces, or an entertainment retreat tailored to your lifestyle. Highlights include radiant-floor heating, two HVAC systems, two tankless water heaters, smart-home features, a security system, an oversized finished two-car detached garage, and two additional off-street parking spaces. Set on a landscaped 6,250-square-foot lot in the University/Evanston area, this distinctive residence combines the scale and amenities of a luxury home with an unusually adaptable floor plan.

Property Details
Price:
$2,390,000
MLS #:
REC5882297
Status:
Active
Beds:
6
Baths:
9
Type:
Single Family
Structure:
House
Subdivision:
DU/Evanston
Finished Sq Ft:
5,125
Total Sq Ft:
5,212
Lot Size:
6,250 sqft / 0.14 acres (approx)
Year Built:
2021
ContemporaryDu/evanstonDenver 1AsburyGrantSouth
Interior
Above Grade Finished Area
3406
Appliances
Bar Fridge, Dishwasher, Disposal, Dryer, Microwave, Oven, Range, Range Hood, Refrigerator, Tankless Water Heater, Washer
Bathrooms
8 Three Quarter Bathrooms, 1 Half Bathroom
Below Grade Finished Area
1719
Below Grade Unfinished Area
87
Cooling
Central Air
Fireplaces Total
1
Heating
Forced Air
Interior Features
Built-in Features, Elevator, Entrance Foyer, High Ceilings, Kitchen Island, Open Floorplan, Pantry, Primary Suite, Radon Mitigation System, Smoke Free, Walk-In Closet(s)
Levels
Two
Main Level Bathrooms
1
Exterior
Architectural Style
Contemporary
Construction Materials
Frame
Direction Faces
East
Exterior Features
Balcony, Gas Valve, Rain Gutters
Garage Spaces
2
Lot Features
Level
Parking Features
Concrete, Dry Walled, Exterior Access Door, Finished Garage
Parking Spots
4
Parking Total
4
Patio And Porch Features
Covered, Deck, Front Porch, Patio
Roof
Composition
Security Features
Carbon Monoxide Detector(s), Radon Detector, Smoke Detector(s)
Schools
School District:
Denver 1
Elementary School:
Asbury
Middle School:
Grant
High School:
South
Financial
Tax Year
2025
Taxes
$11,761

Need more info?

Ask a Question

Ready to go see it?

Schedule a Showing

Similar Listings

broker reciprocity
MLS# REC3814045broker reciprocity
55 S Dexter Street
Denver, CO

$3,100,000

3.0 miles away

broker reciprocity
MLS# REC2292950broker reciprocity
1516 S Clayton Street
Denver, CO

$3,100,000

0.9 miles away

broker reciprocity
MLS# REC8753917broker reciprocity
2339 S Saint Paul Street
Denver, CO

$3,100,000

1.0 miles away

Share this Property

1975 S Gilpin Street
Denver, CO