Active

3045 Ohm Way, Denver, CO, 80209
Add
MLS #RECIR1066403 image #0MLS #RECIR1066403 image #1MLS #RECIR1066403 image #2MLS #RECIR1066403 image #3MLS #RECIR1066403 image #4MLS #RECIR1066403 image #5MLS #RECIR1066403 image #6MLS #RECIR1066403 image #7MLS #RECIR1066403 image #8MLS #RECIR1066403 image #9MLS #RECIR1066403 image #10MLS #RECIR1066403 image #11MLS #RECIR1066403 image #12MLS #RECIR1066403 image #13MLS #RECIR1066403 image #14MLS #RECIR1066403 image #15MLS #RECIR1066403 image #16MLS #RECIR1066403 image #17MLS #RECIR1066403 image #18MLS #RECIR1066403 image #19MLS #RECIR1066403 image #20MLS #RECIR1066403 image #21MLS #RECIR1066403 image #22MLS #RECIR1066403 image #23MLS #RECIR1066403 image #24MLS #RECIR1066403 image #25MLS #RECIR1066403 image #26MLS #RECIR1066403 image #27MLS #RECIR1066403 image #28MLS #RECIR1066403 image #29MLS #RECIR1066403 image #30MLS #RECIR1066403 image #31MLS #RECIR1066403 image #32MLS #RECIR1066403 image #33MLS #RECIR1066403 image #34MLS #RECIR1066403 image #35MLS #RECIR1066403 image #36MLS #RECIR1066403 image #37MLS #RECIR1066403 image #38MLS #RECIR1066403 image #39MLS #RECIR1066403 image #40MLS #RECIR1066403 image #41MLS #RECIR1066403 image #42MLS #RECIR1066403 image #43MLS #RECIR1066403 image #44MLS #RECIR1066403 image #45MLS #RECIR1066403 image #46MLS #RECIR1066403 image #47MLS #RECIR1066403 image #48MLS #RECIR1066403 image #49

Open House Aug 22, 2026
11:00 – 01:00
Open House Aug 23, 2026
10:00 – 12:00

3045 Ohm Way, Denver, CO, 80209
5 Beds
4 Baths
5,099 SqFt
0.24 Acres

Listing Id

RECIR1066403
$2,749,999

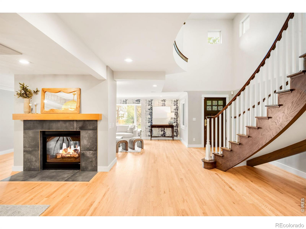
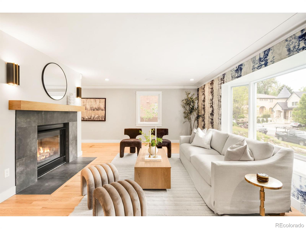
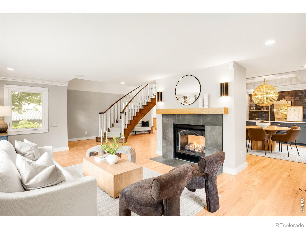
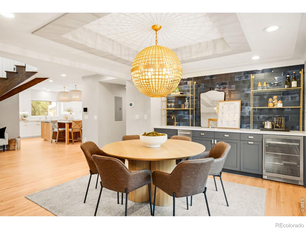
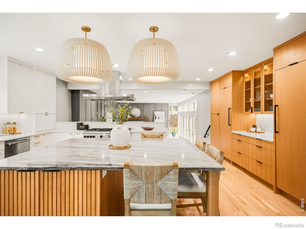
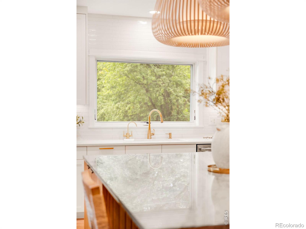
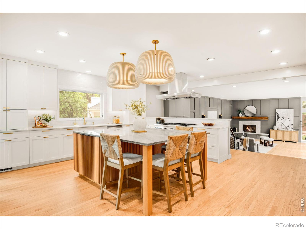
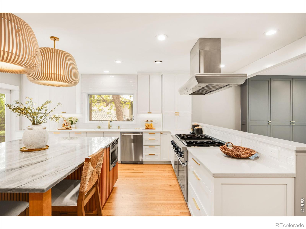
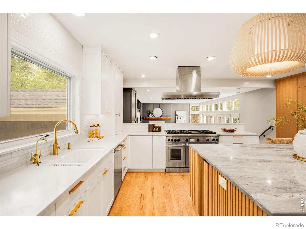
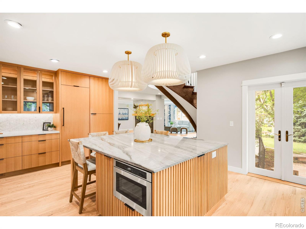
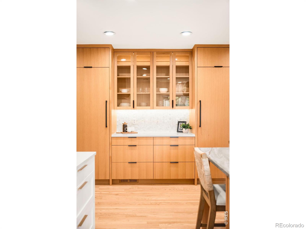
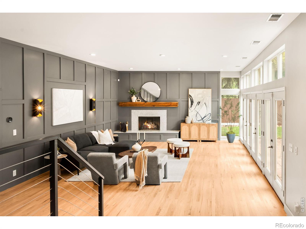
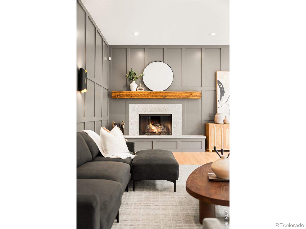
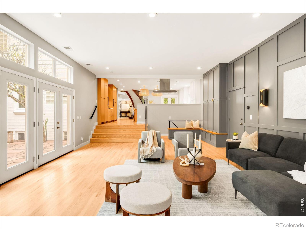
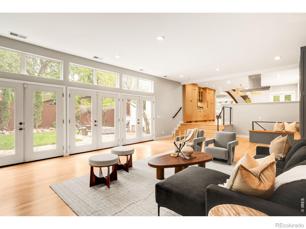
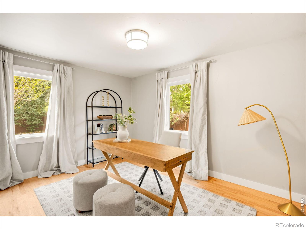
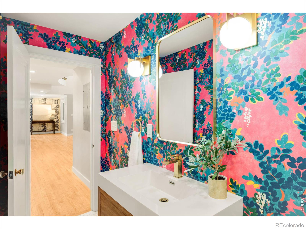
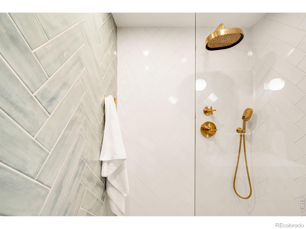
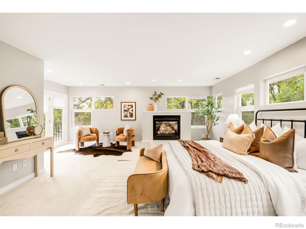
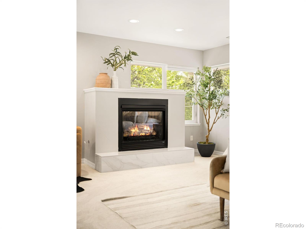
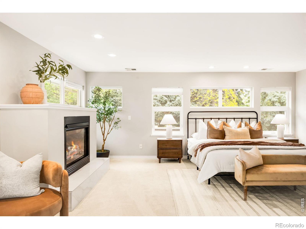
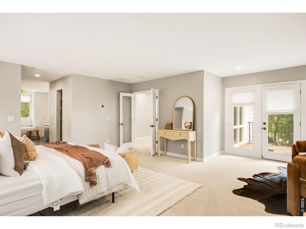
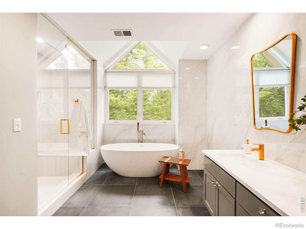
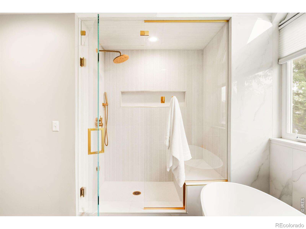
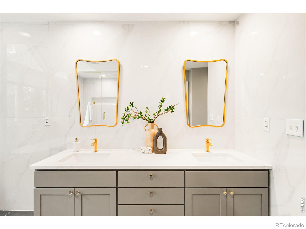
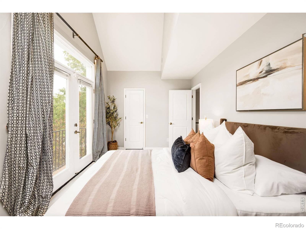
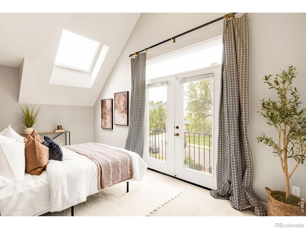
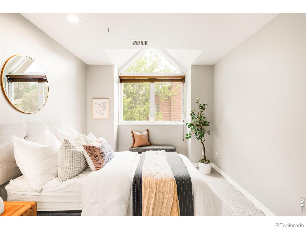
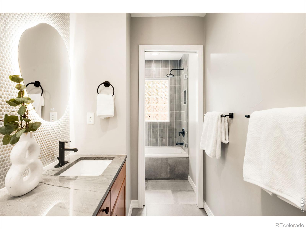
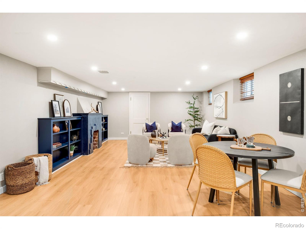
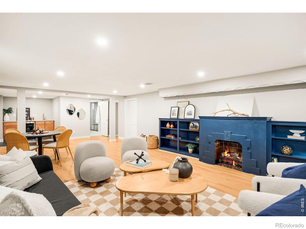
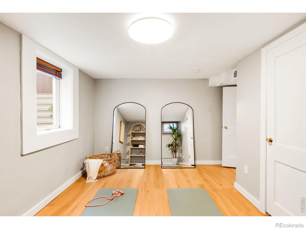
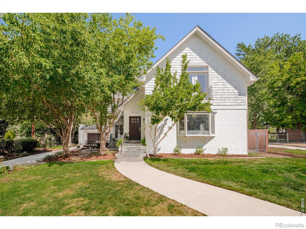
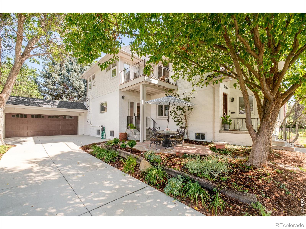
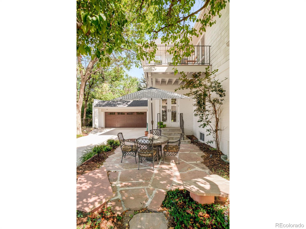
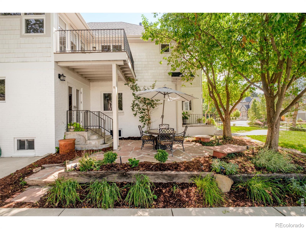
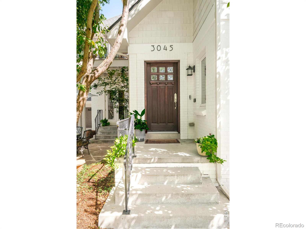
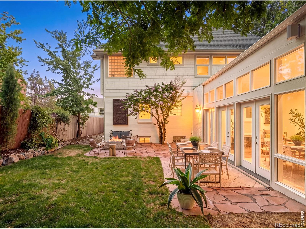
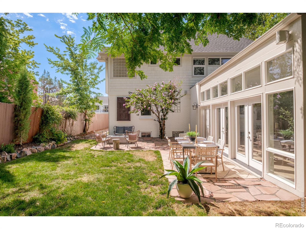
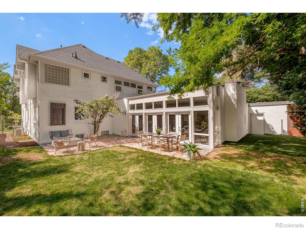
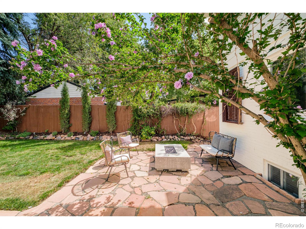
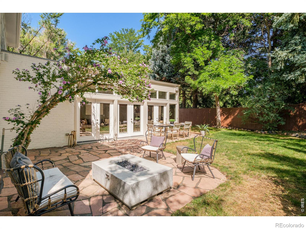
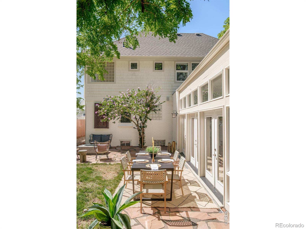
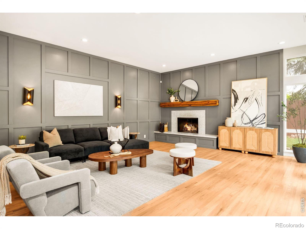
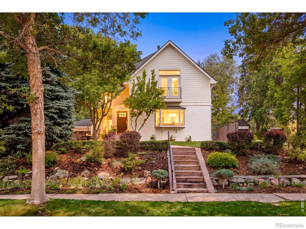
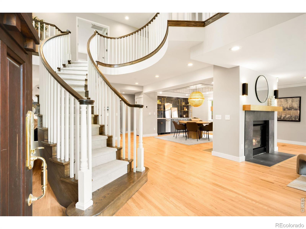
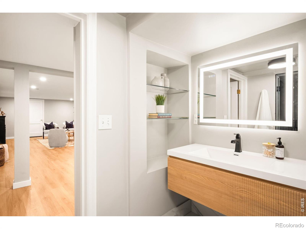
Overlooking the timeless charm of Ohm Way – Bonnie Brae’s only non-through street – this nearly 5,100-square-foot home sits on one of the neighborhood’s largest lots, surrounded by mature trees and greenery that create an unexpected sense of privacy in the heart of the city. This is a home designed not simply to live in, but to live well. Start the morning with coffee on the private garden patio off the kitchen. Enjoy the nearby neighborhood amenities of Bonnie Brae and Cherry Creek. At the end of the day, retreat to the primary suite’s private patio as the sun slips behind the mountains.Inside, generous spaces invite connection and entertaining. The kitchen and main living areas flow effortlessly from intimate dinners to larger gatherings. A dramatic wall of windows brings the outdoors in, while the fireplace creates a natural focal point during Denver’s cooler months. The oversized den offers exceptional flexibility for media, recreation, entertaining, or additional living space.When summer arrives, life moves outside. The expansive outdoor setting offers room for dining beneath the lights, entertaining into the evening, or simply enjoying the privacy created by the mature landscaping. With five bedrooms, multiple gathering spaces, abundant storage, flexible living areas, substantial outdoor space, and a rare oversized three-car attached garage, the home offers versatility that can adapt to a wide range of lifestyles and uses. Extensively updated yet full of warmth and individuality, 3045 Ohm Way offers what new construction often cannot replicate: character, space, privacy, and a true sense of place.

Property Details
Price:
$2,749,999
MLS #:
RECIR1066403
Status:
Active
Beds:
5
Baths:
4
Type:
Single Family
Structure:
House
Subdivision:
Bonnie Brae
Finished Sq Ft:
4,931
Total Sq Ft:
5,099
Lot Size:
10,300 sqft / 0.24 acres (approx)
Year Built:
1942
Bonnie BraeDenver 1CoryMerrillSouth
Interior
Above Grade Finished Area
3579
Appliances
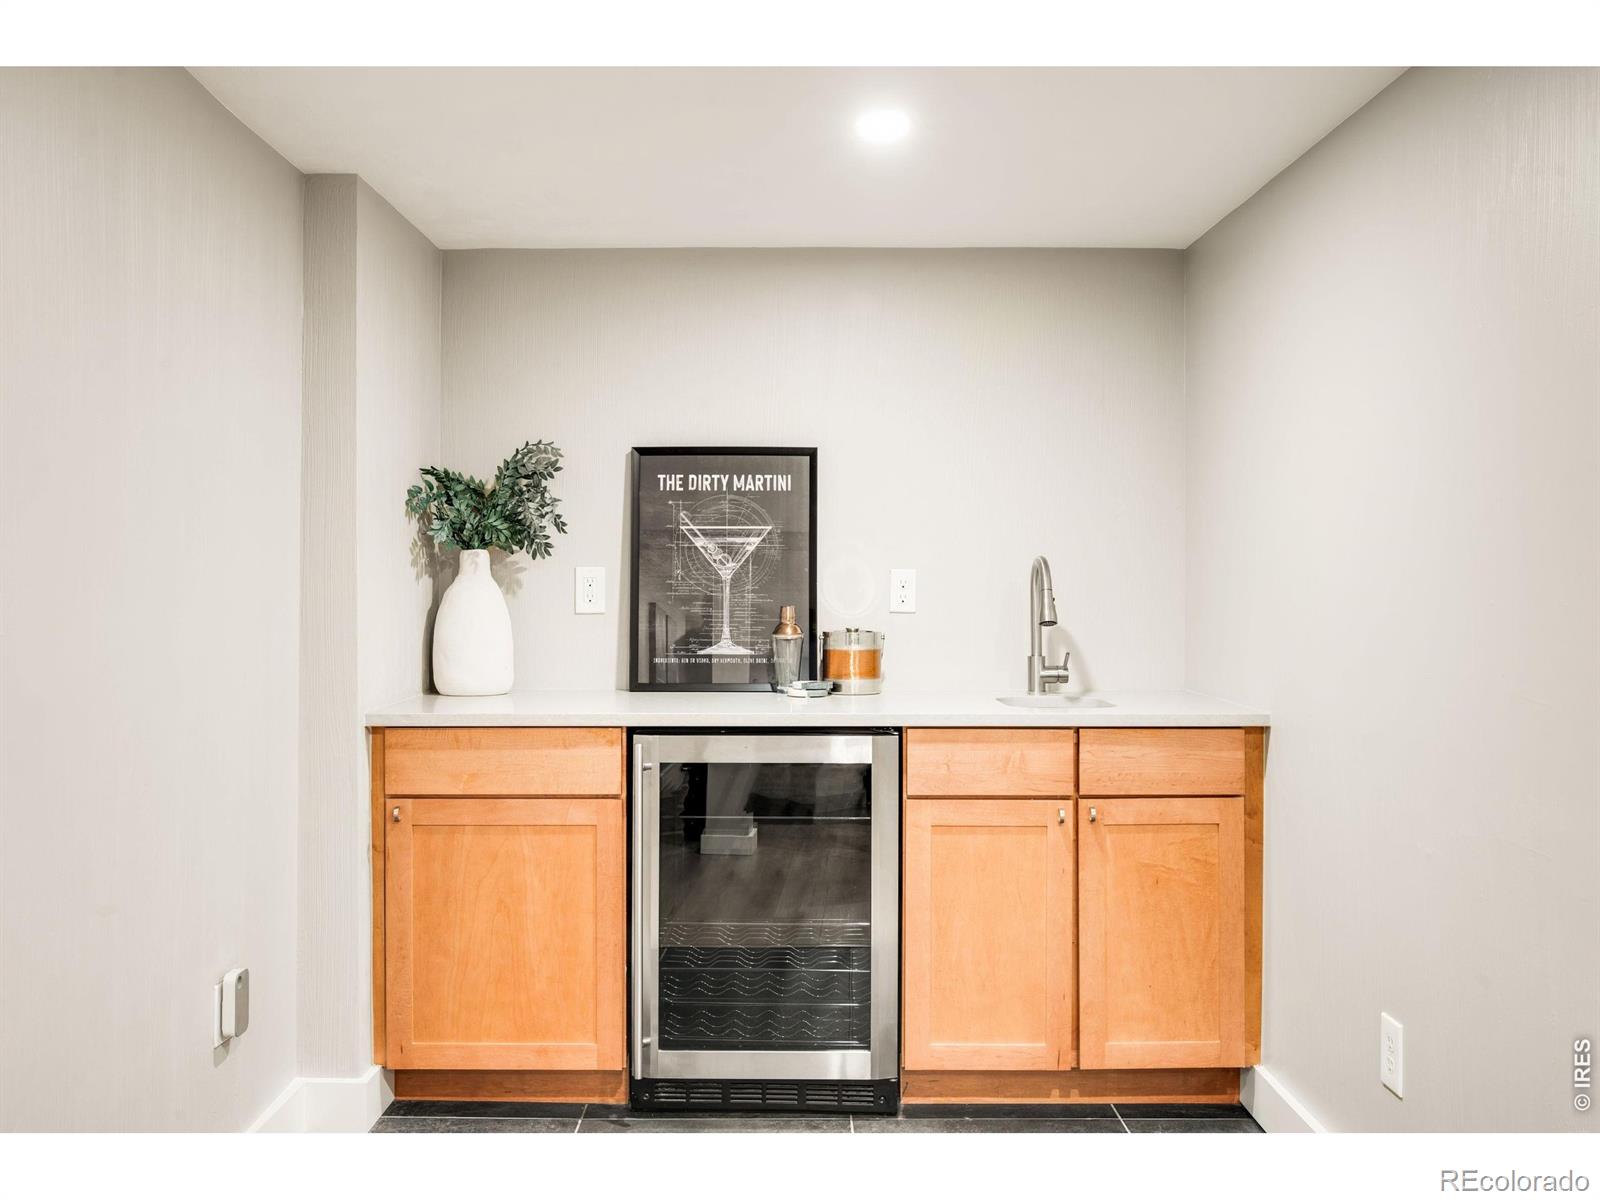
Bar Fridge, Dishwasher, Microwave, Oven, Refrigerator
Bathrooms
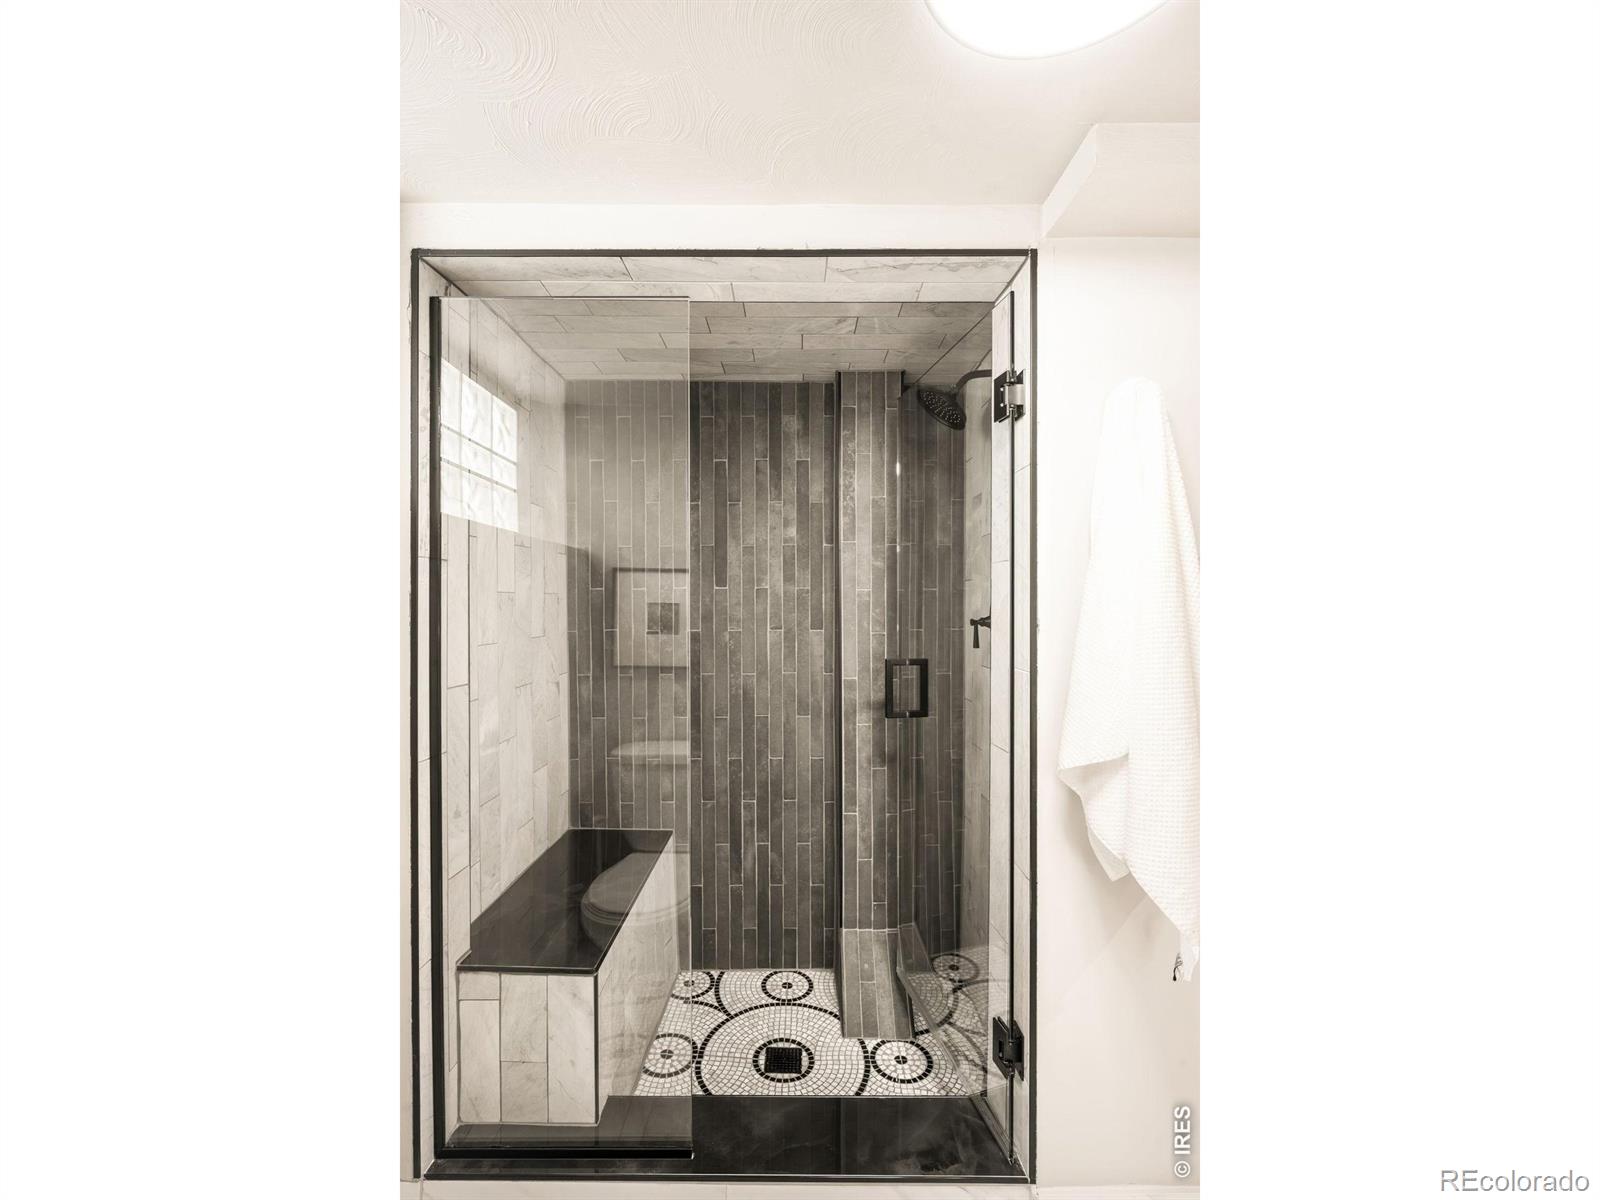
4 Full Bathrooms
Below Grade Finished Area
1352
Below Grade Unfinished Area
168
Cooling
Central Air
Flooring
Wood
Heating
Forced Air
Interior Features
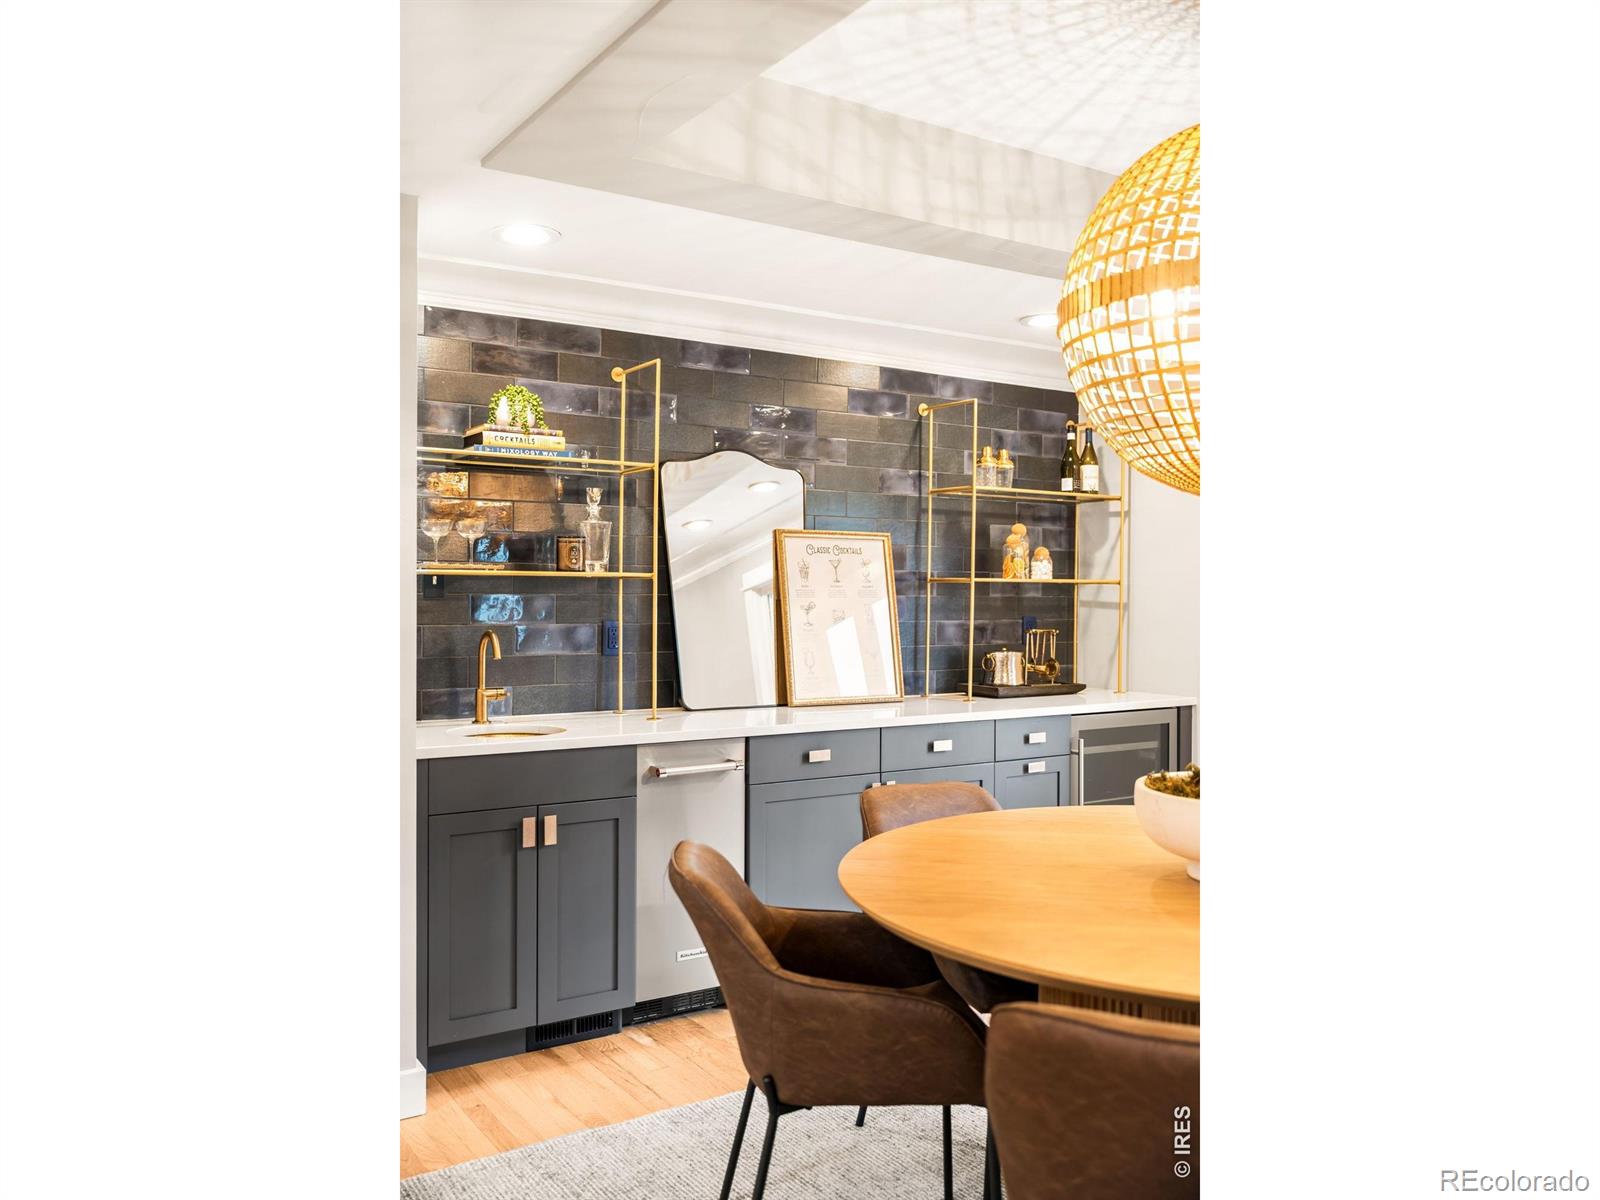
Eat-in Kitchen, Kitchen Island, Open Floorplan, Pantry, Vaulted Ceiling(s), Walk-In Closet(s), Wet Bar
Laundry Features
In Unit
Levels
Two
Main Level Bathrooms
1
Main Level Bedrooms
1
Exterior
Attached Garage YN
1
Construction Materials
Brick, Frame, Wood Siding
Direction Faces
West
Exterior Features
Balcony
Garage Spaces
3
Lot Features
Sprinklers In Front
Parking Spots
3
Parking Total
3
Patio And Porch Features
Patio
Roof
Composition
Window Features
Skylight(s), Window Coverings
Schools
School District:
Denver 1
Elementary School:
Cory
Middle School:
Merrill
High School:
South
Financial
Tax Year
2025
Taxes
$14,362

Need more info?

Ask a Question

Ready to go see it?

Schedule a Showing

Similar Listings

broker reciprocity
MLS# REC4993614broker reciprocity
2550 S Columbine Street
Denver, CO

$3,500,000

2.3 miles away

broker reciprocity
MLS# REC9995173broker reciprocity
2175 S Monroe Street
Denver, CO

$3,500,000

1.8 miles away

broker reciprocity
MLS# REC1887139broker reciprocity
1 Gooseberry Lane
Cherry Hills Village, CO

$3,500,000

3.7 miles away

Share this Property

3045 Ohm Way
Denver, CO