Active

816 S Medea Way, Denver, CO, 80209
Add
MLS #REC8400159 image #0MLS #REC8400159 image #1MLS #REC8400159 image #2MLS #REC8400159 image #3MLS #REC8400159 image #4MLS #REC8400159 image #5MLS #REC8400159 image #6MLS #REC8400159 image #7MLS #REC8400159 image #8MLS #REC8400159 image #9MLS #REC8400159 image #10MLS #REC8400159 image #11MLS #REC8400159 image #12MLS #REC8400159 image #13MLS #REC8400159 image #14MLS #REC8400159 image #15MLS #REC8400159 image #16MLS #REC8400159 image #17MLS #REC8400159 image #18MLS #REC8400159 image #19MLS #REC8400159 image #20MLS #REC8400159 image #21MLS #REC8400159 image #22MLS #REC8400159 image #23MLS #REC8400159 image #24MLS #REC8400159 image #25MLS #REC8400159 image #26MLS #REC8400159 image #27MLS #REC8400159 image #28MLS #REC8400159 image #29MLS #REC8400159 image #30MLS #REC8400159 image #31MLS #REC8400159 image #32MLS #REC8400159 image #33MLS #REC8400159 image #34MLS #REC8400159 image #35MLS #REC8400159 image #36MLS #REC8400159 image #37MLS #REC8400159 image #38MLS #REC8400159 image #39MLS #REC8400159 image #40MLS #REC8400159 image #41MLS #REC8400159 image #42MLS #REC8400159 image #43MLS #REC8400159 image #44MLS #REC8400159 image #45MLS #REC8400159 image #46MLS #REC8400159 image #47MLS #REC8400159 image #48MLS #REC8400159 image #49

816 S Medea Way, Denver, CO, 80209
5 Beds
7 Baths
6,036 SqFt
0.24 Acres

Listing Id

REC8400159
$5,500,000

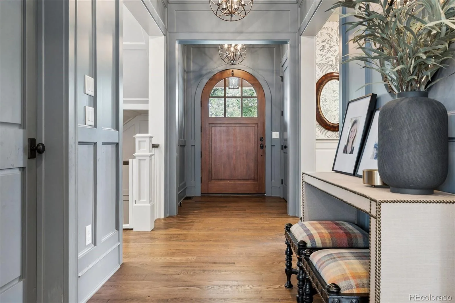
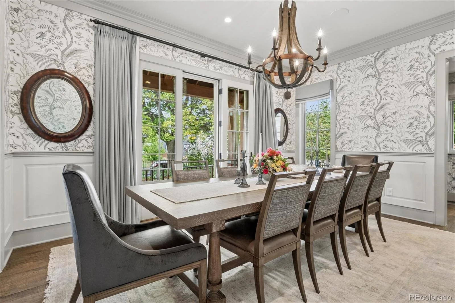
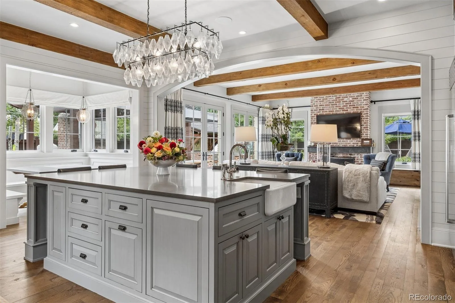
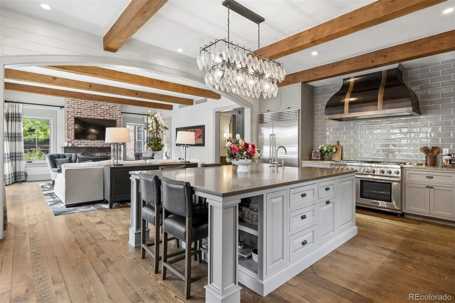
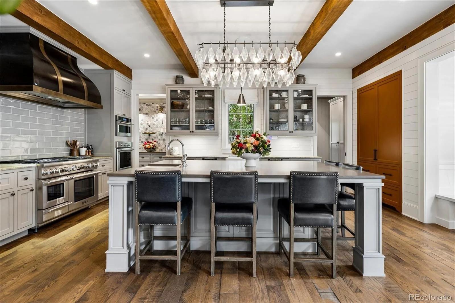
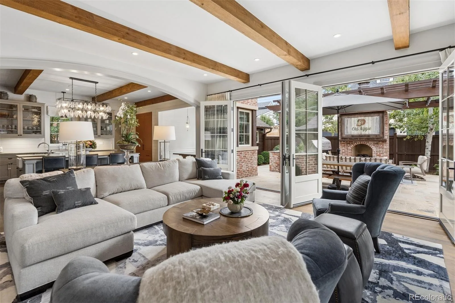
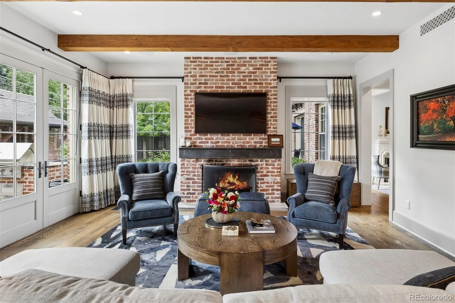
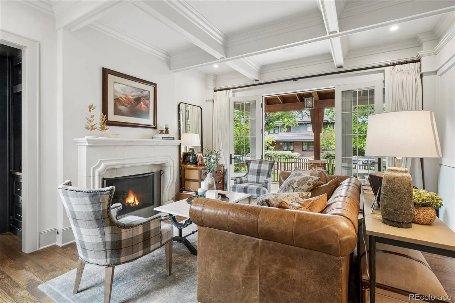
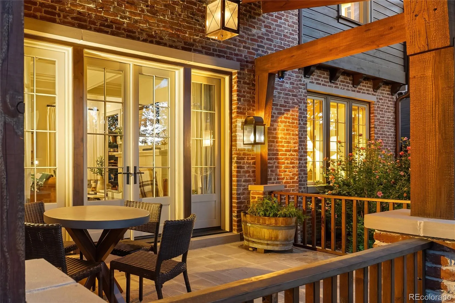
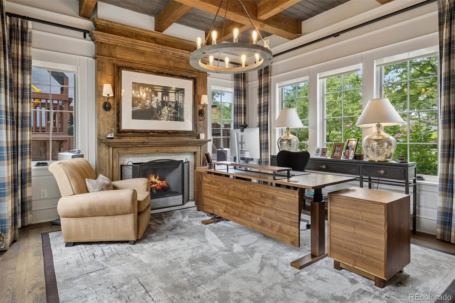
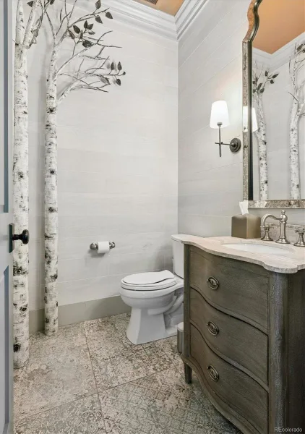
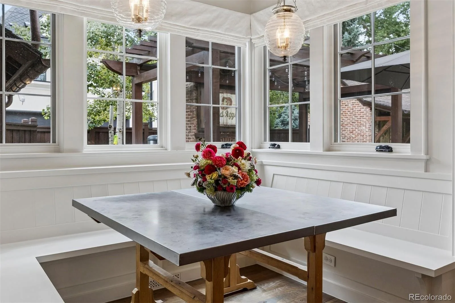
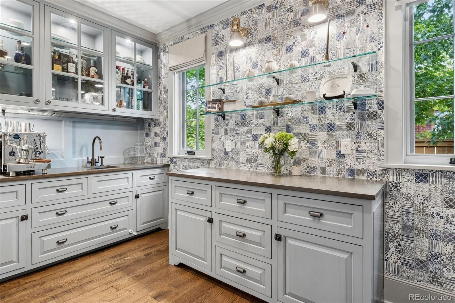
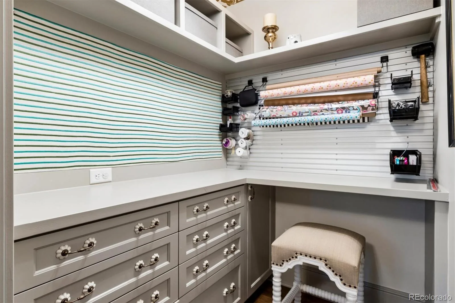
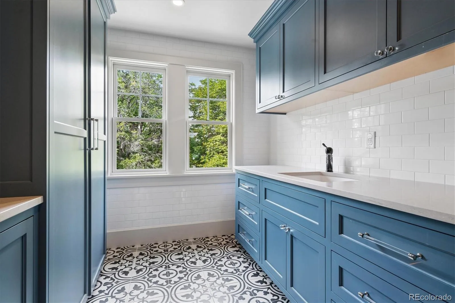
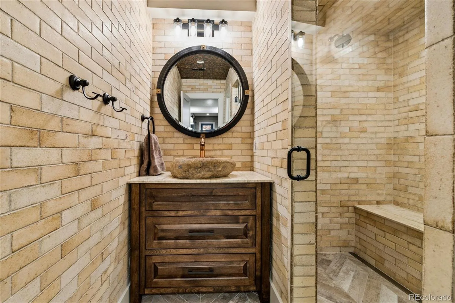
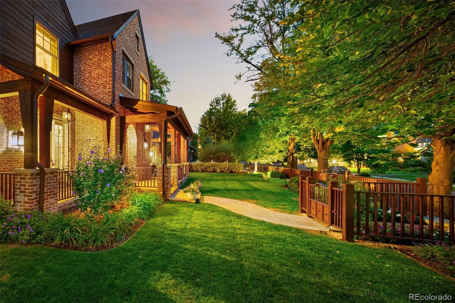
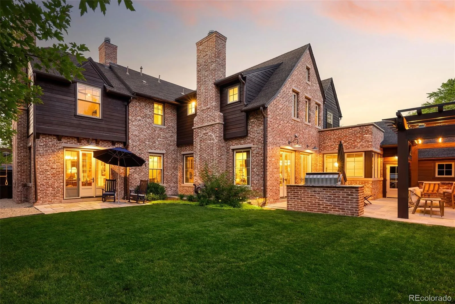
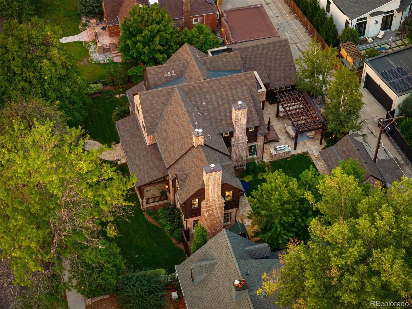
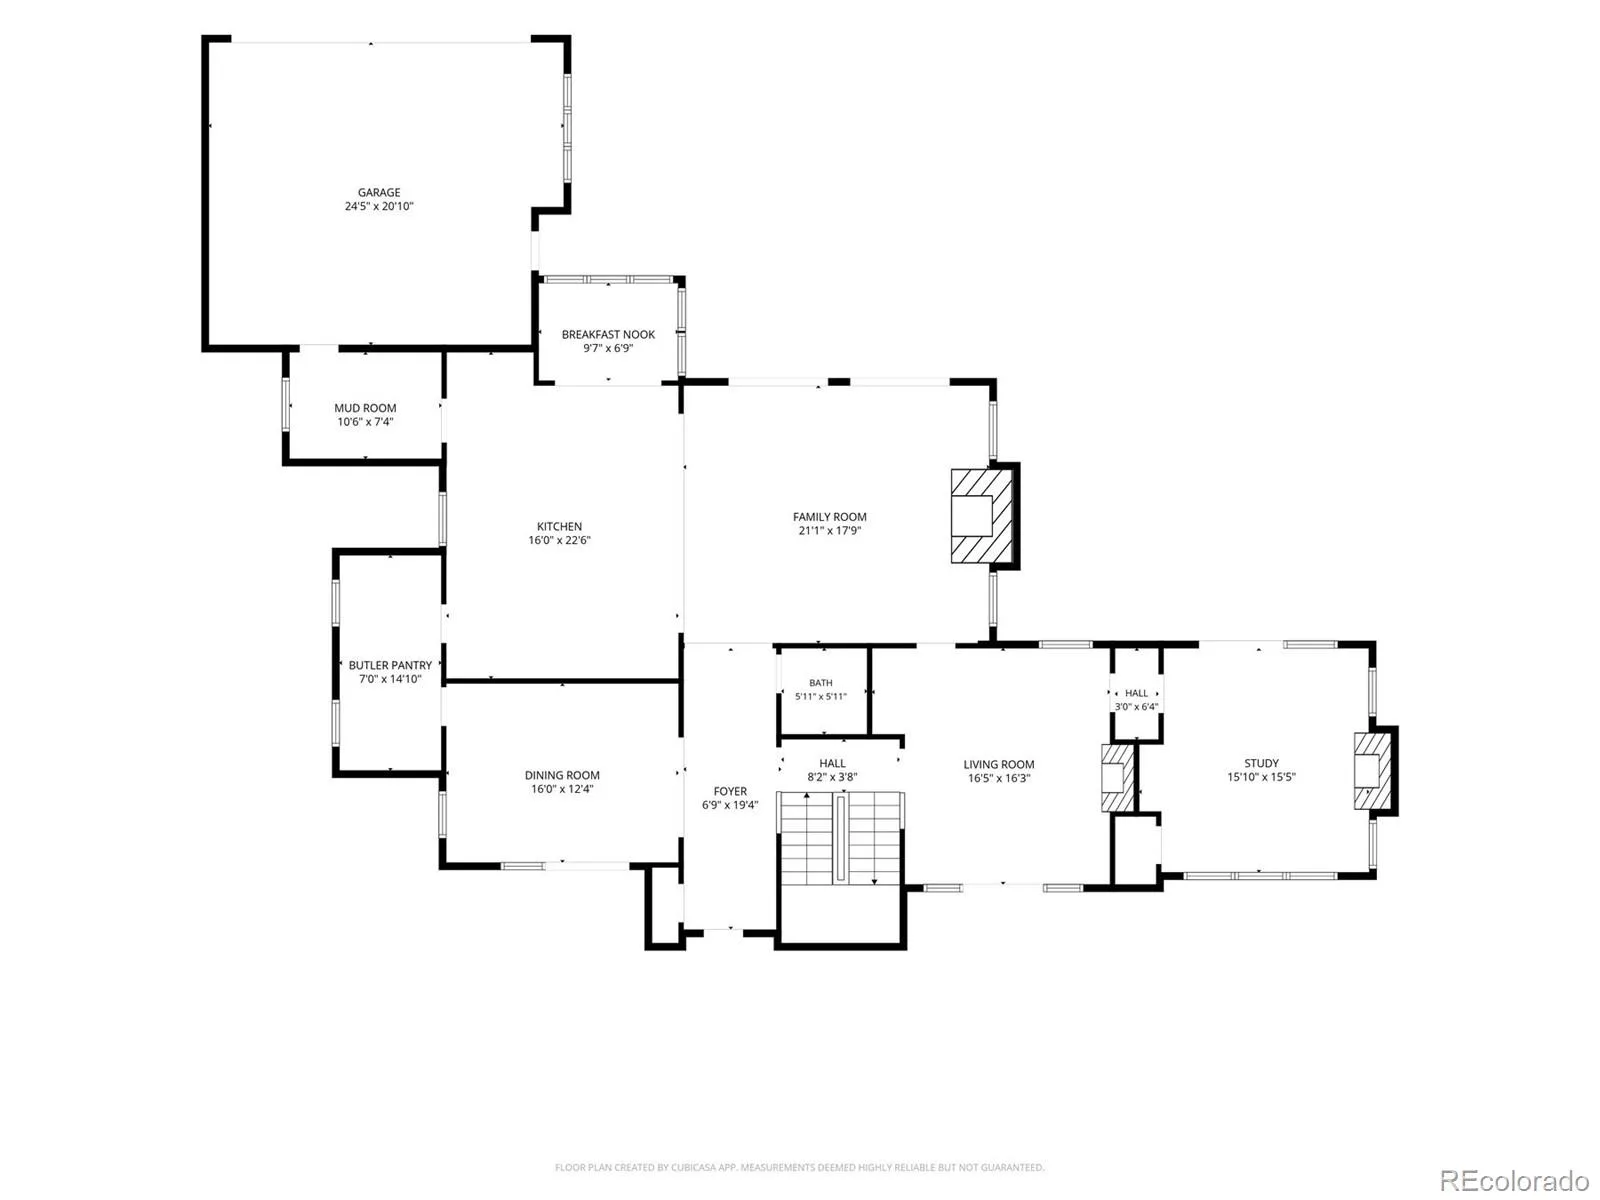
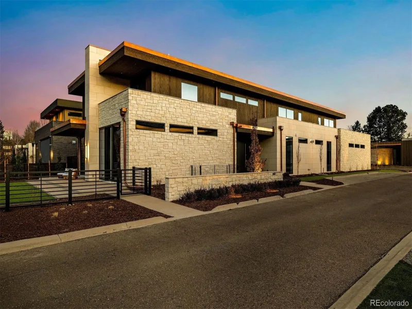
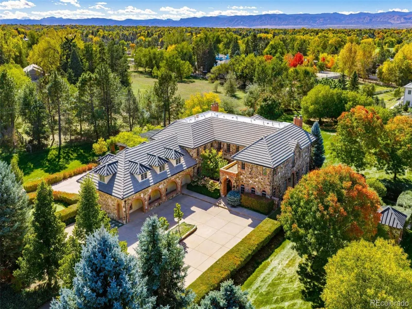
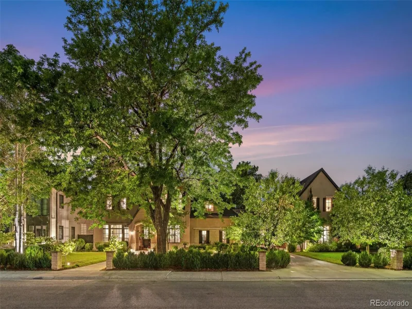
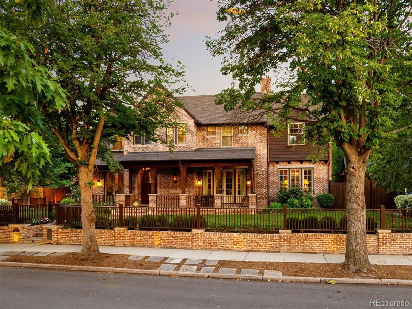
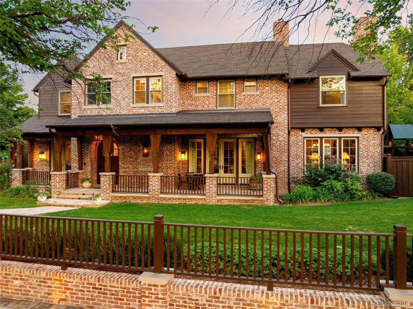
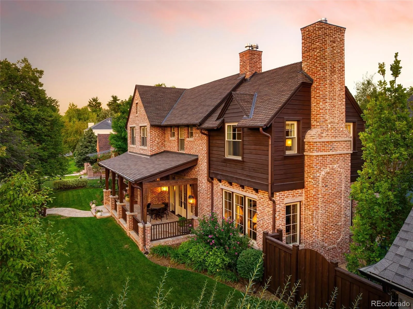
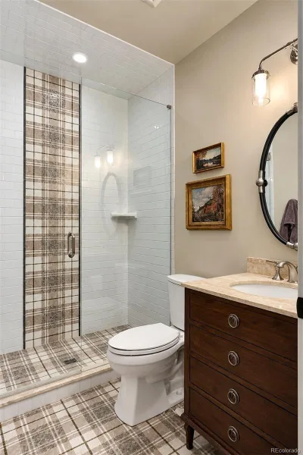
Welcome to this exceptional custom home in Denver’s coveted Bonnie Brae neighborhood. Built by Chalet with interiors by Duet Design Group and featured in Luxe Interiors + Design, this 6,000-square-foot residence sits on a 10,300-square-foot lot. Thoughtfully designed from room to room, the home pairs expressive interiors with exceptional craftsmanship. Coffered ceilings, detailed woodwork, Schumacher wall coverings and Visual Comfort lighting add character and dimension, while multiple fireplaces with individually selected stone and metal surrounds create distinct focal points throughout the living spaces. The kitchen features Thermador appliances, custom cabinetry and a statement François & Co. range hood with aged-brass detailing. A polished Caesarstone island and Waterworks fixtures complete the space, while a butler’s pantry provides additional storage and prep space for entertaining.

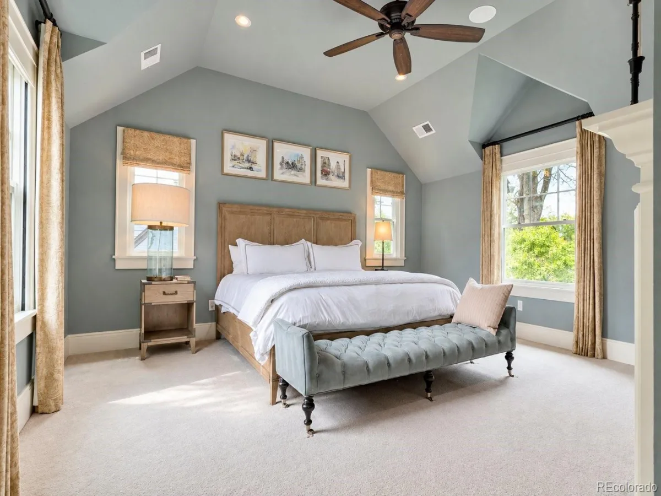
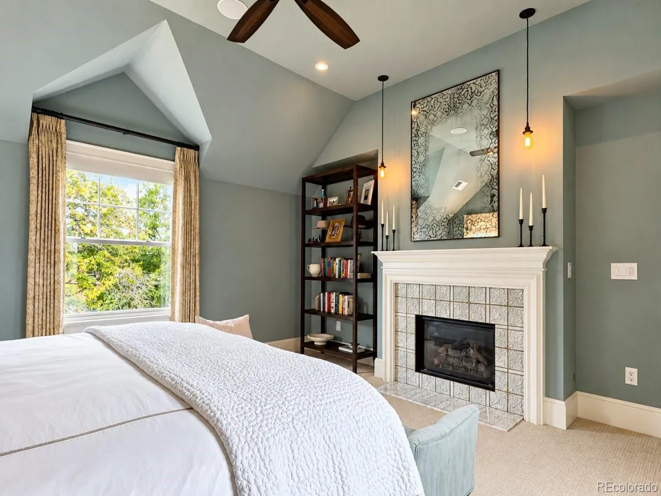
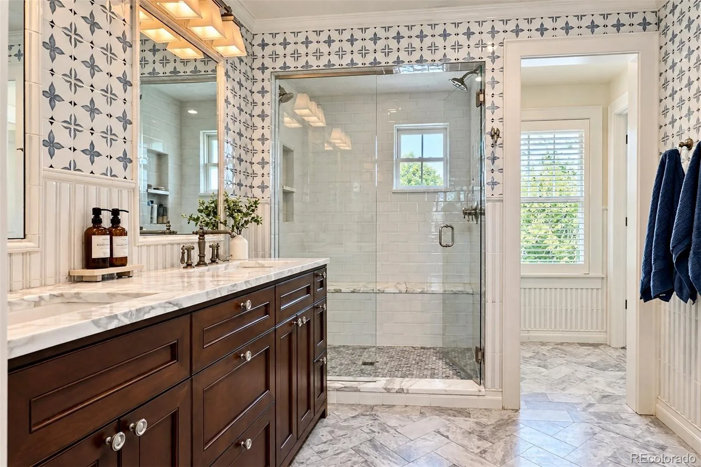
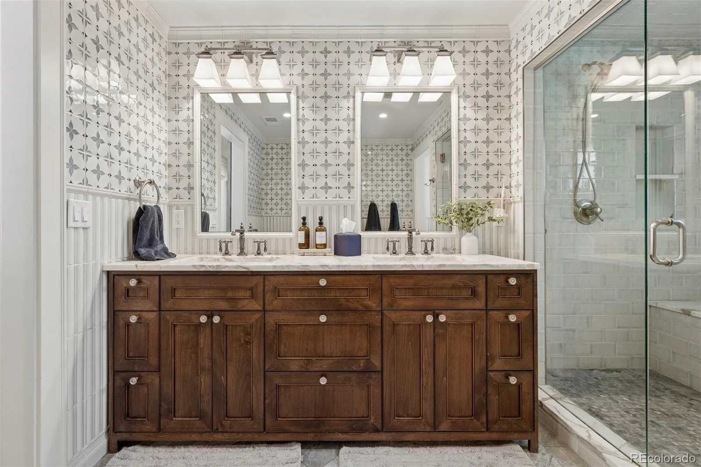
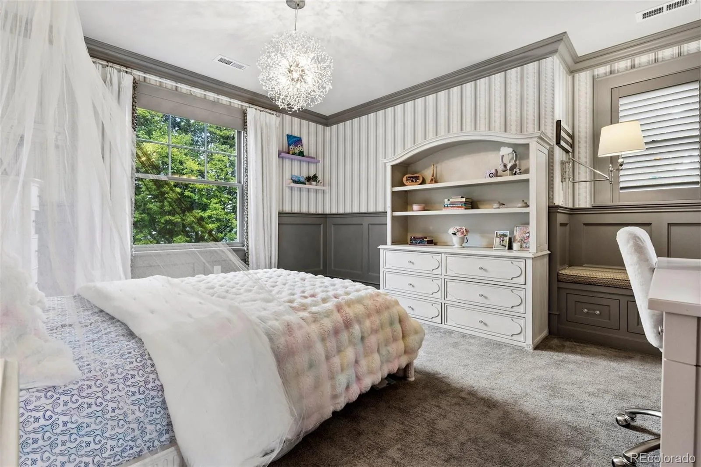
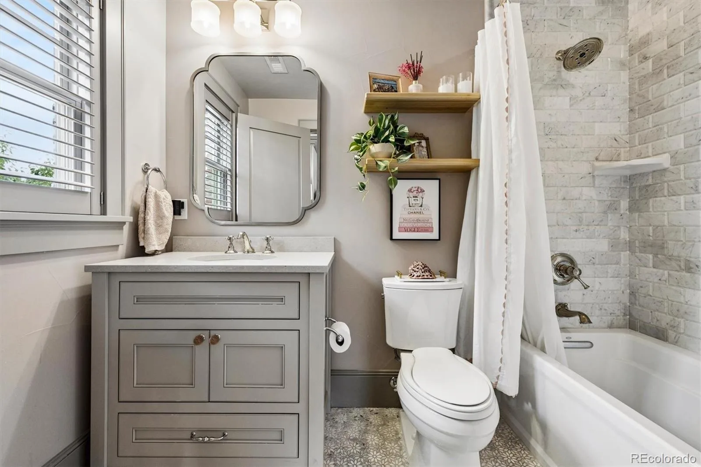
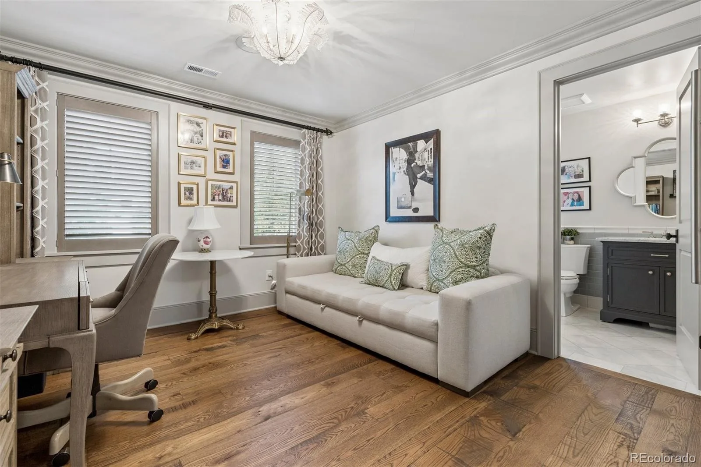
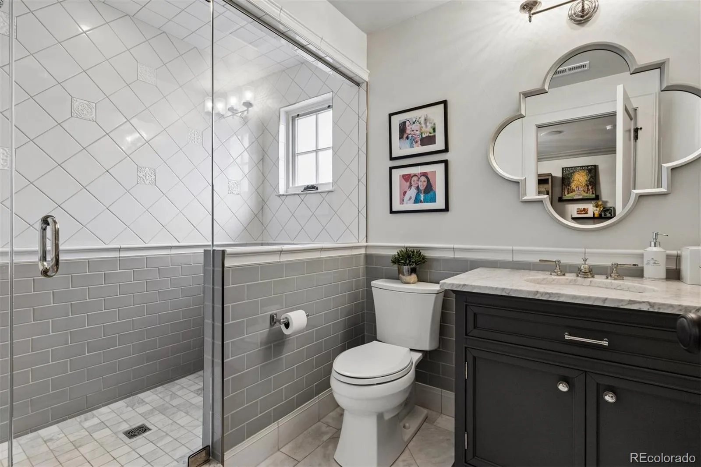
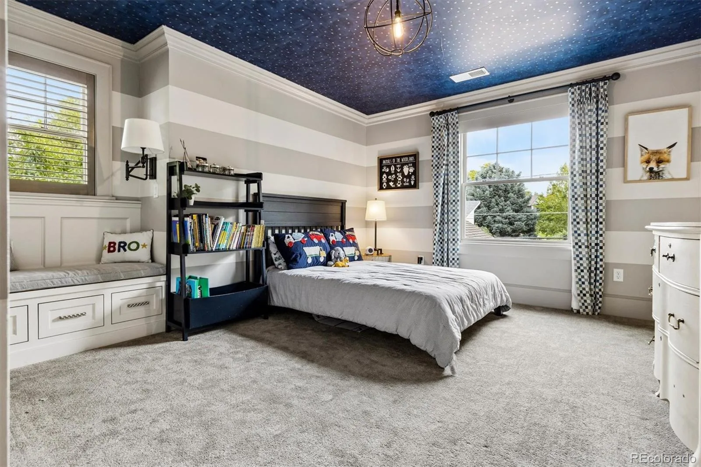
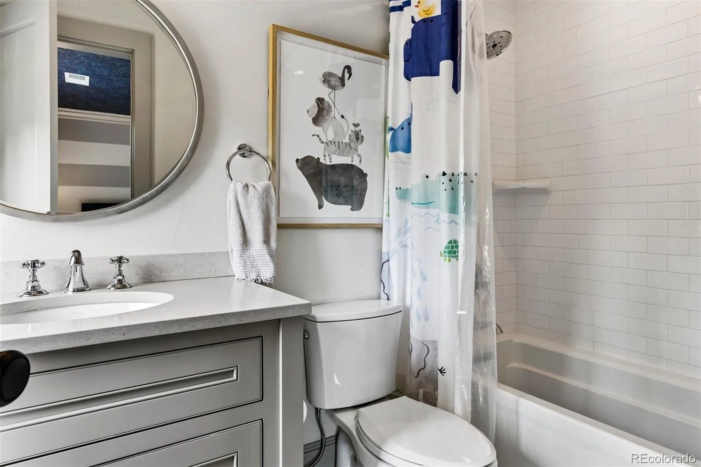
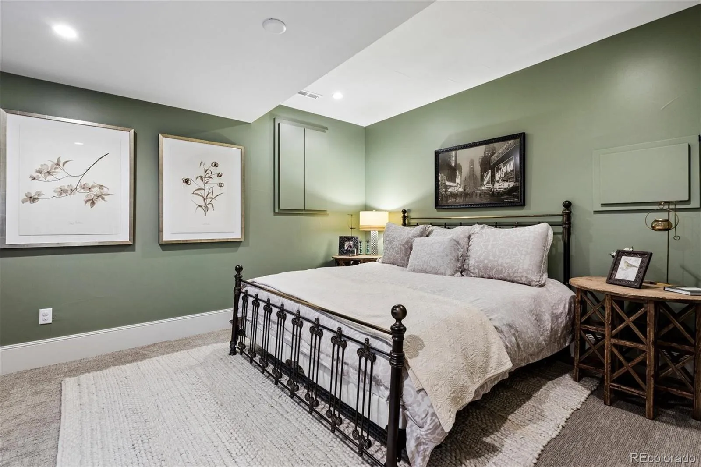
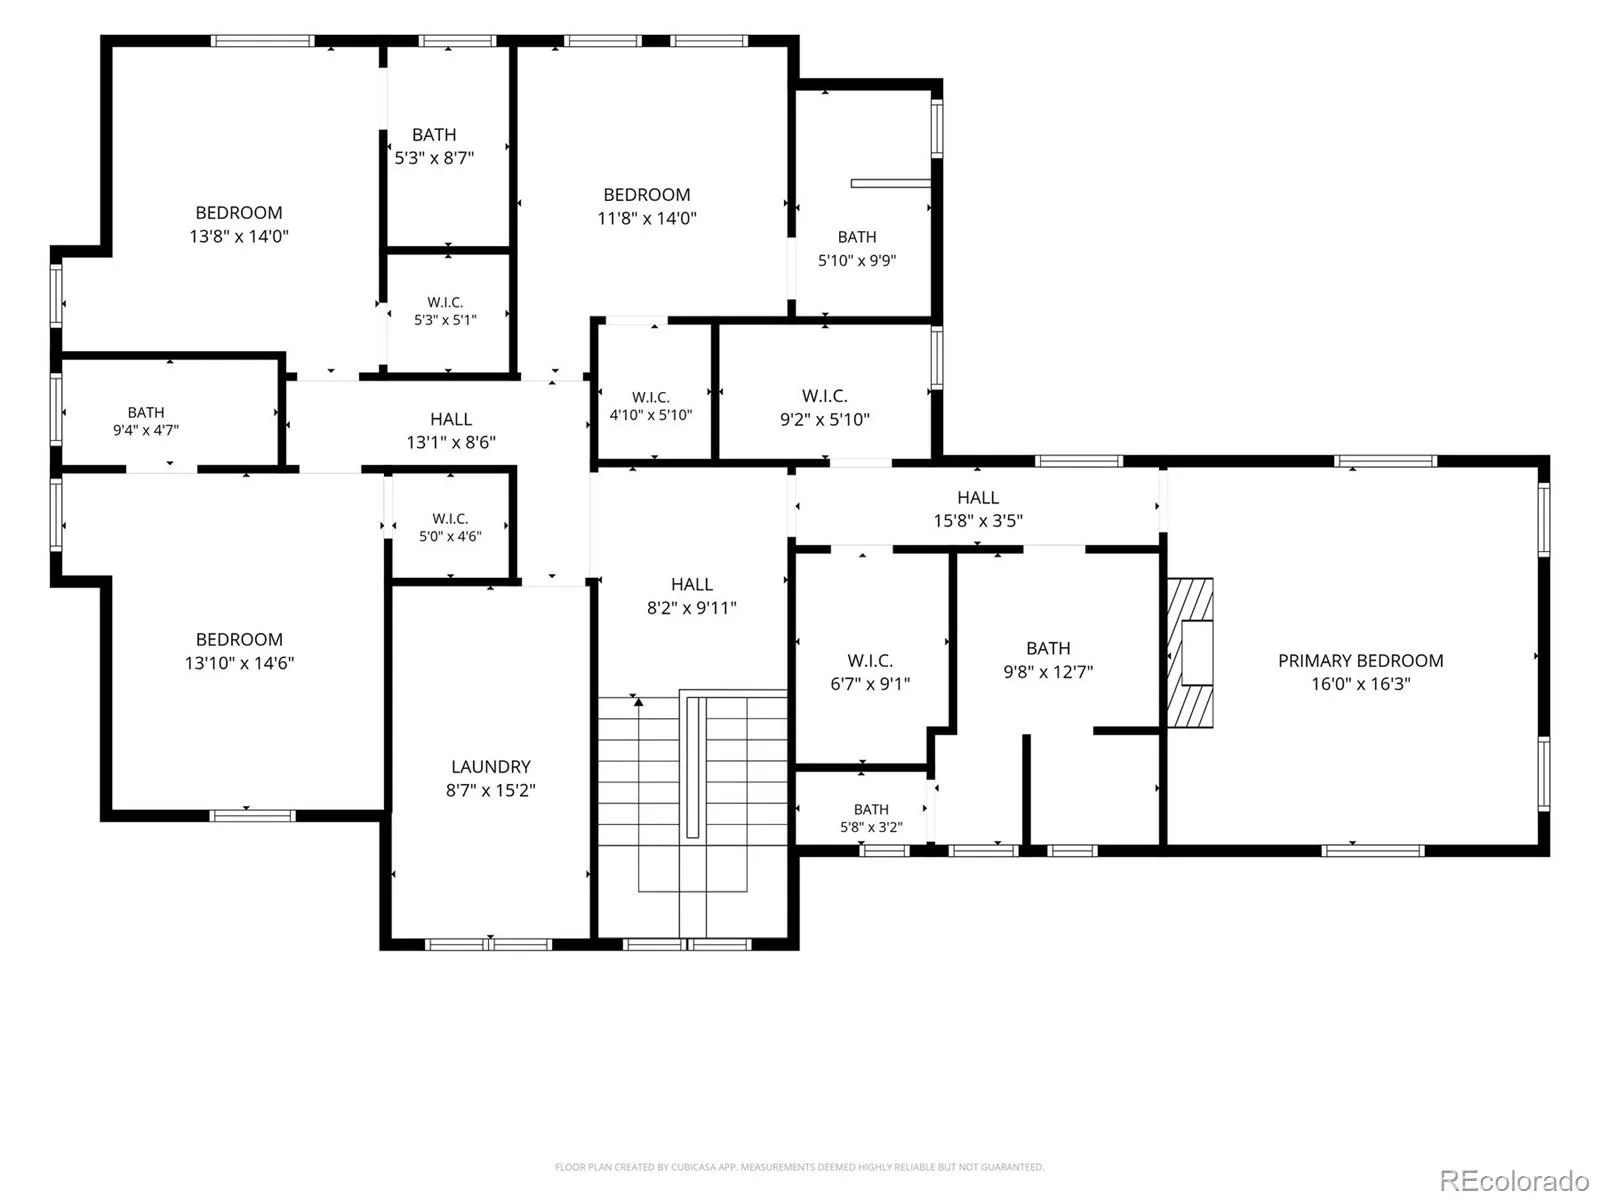
Upstairs, four en suite bedrooms provide a rare combination of privacy and functionality, including a beautifully appointed primary retreat with its own fireplace. The primary bath is finished in Calacatta Gold marble with Kohler Artifacts fixtures, while each of the three additional bedrooms features its own private bathroom.

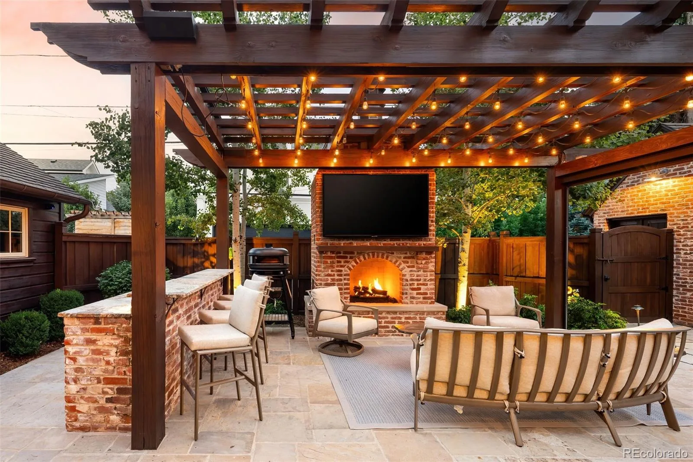
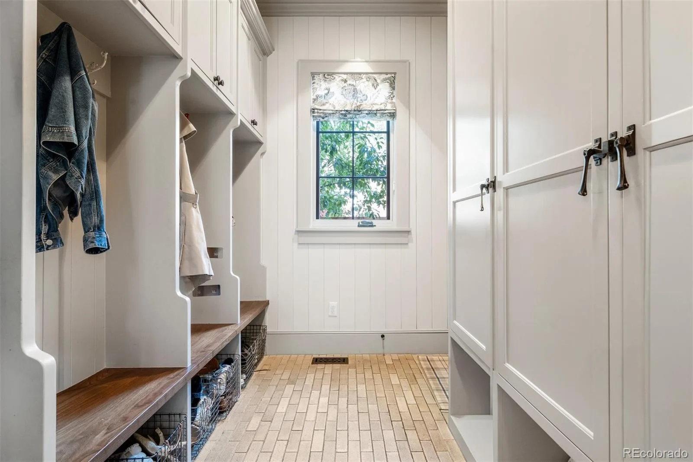
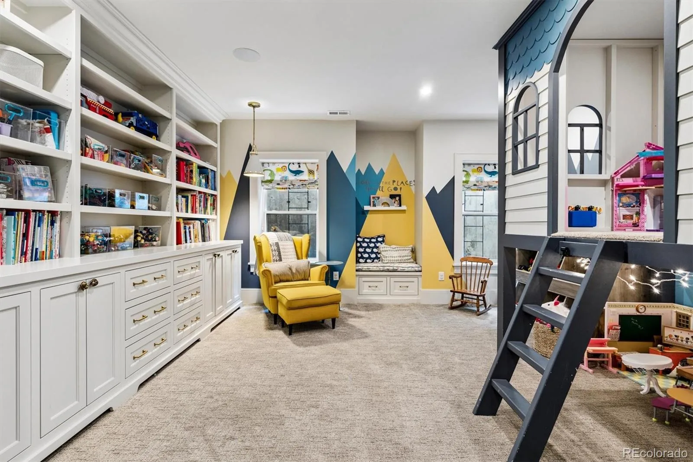
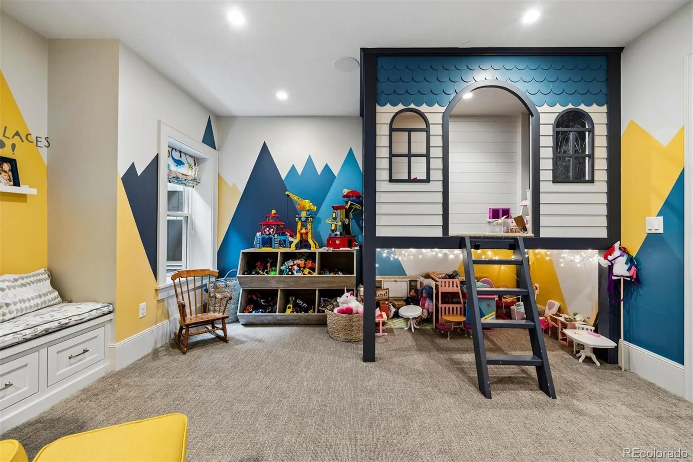
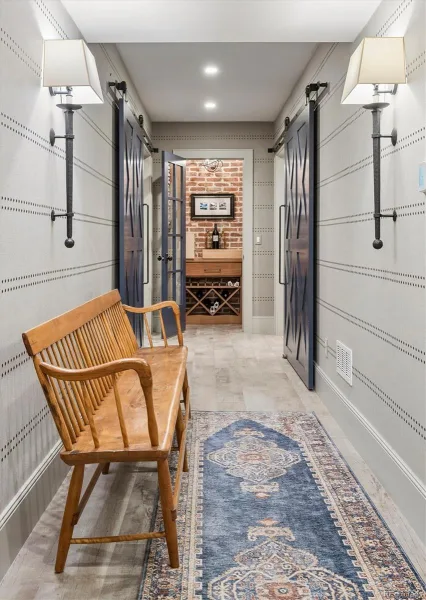
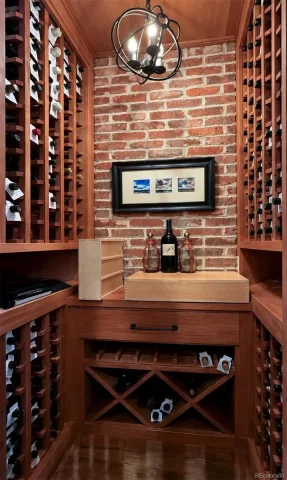
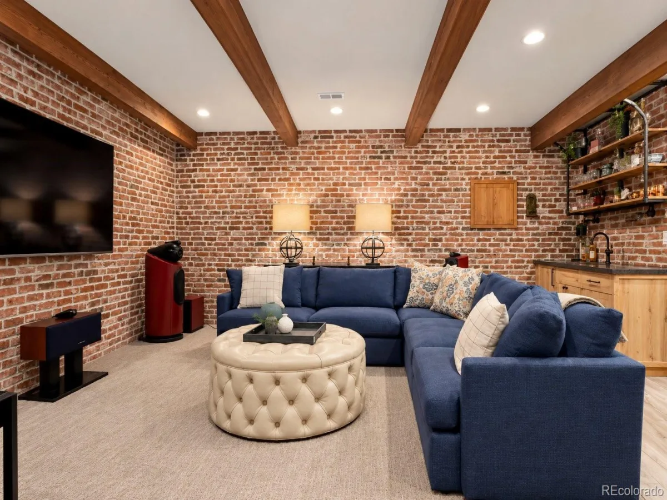
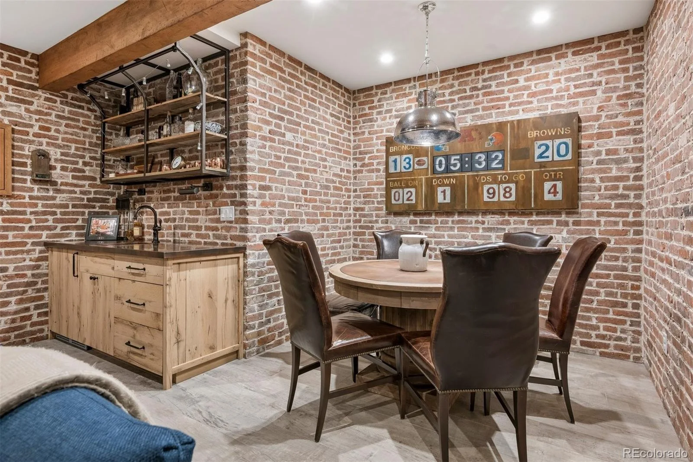
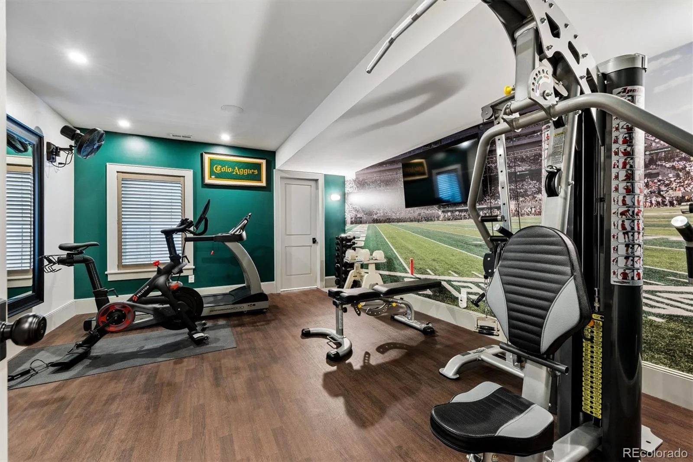
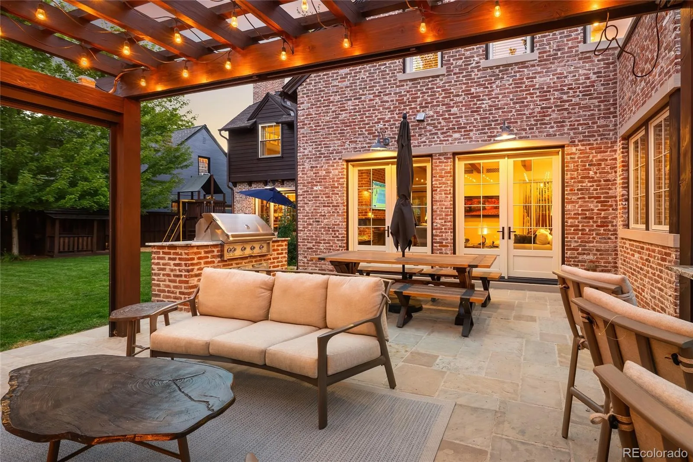
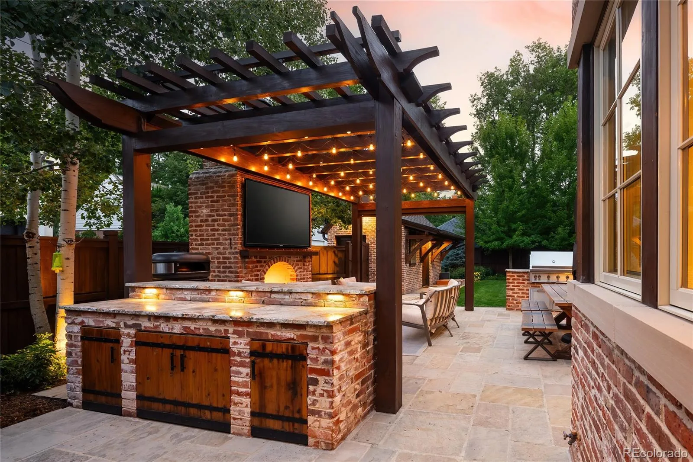
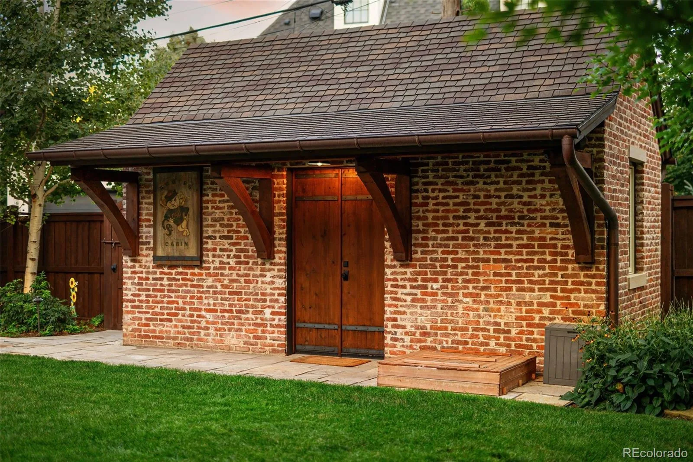
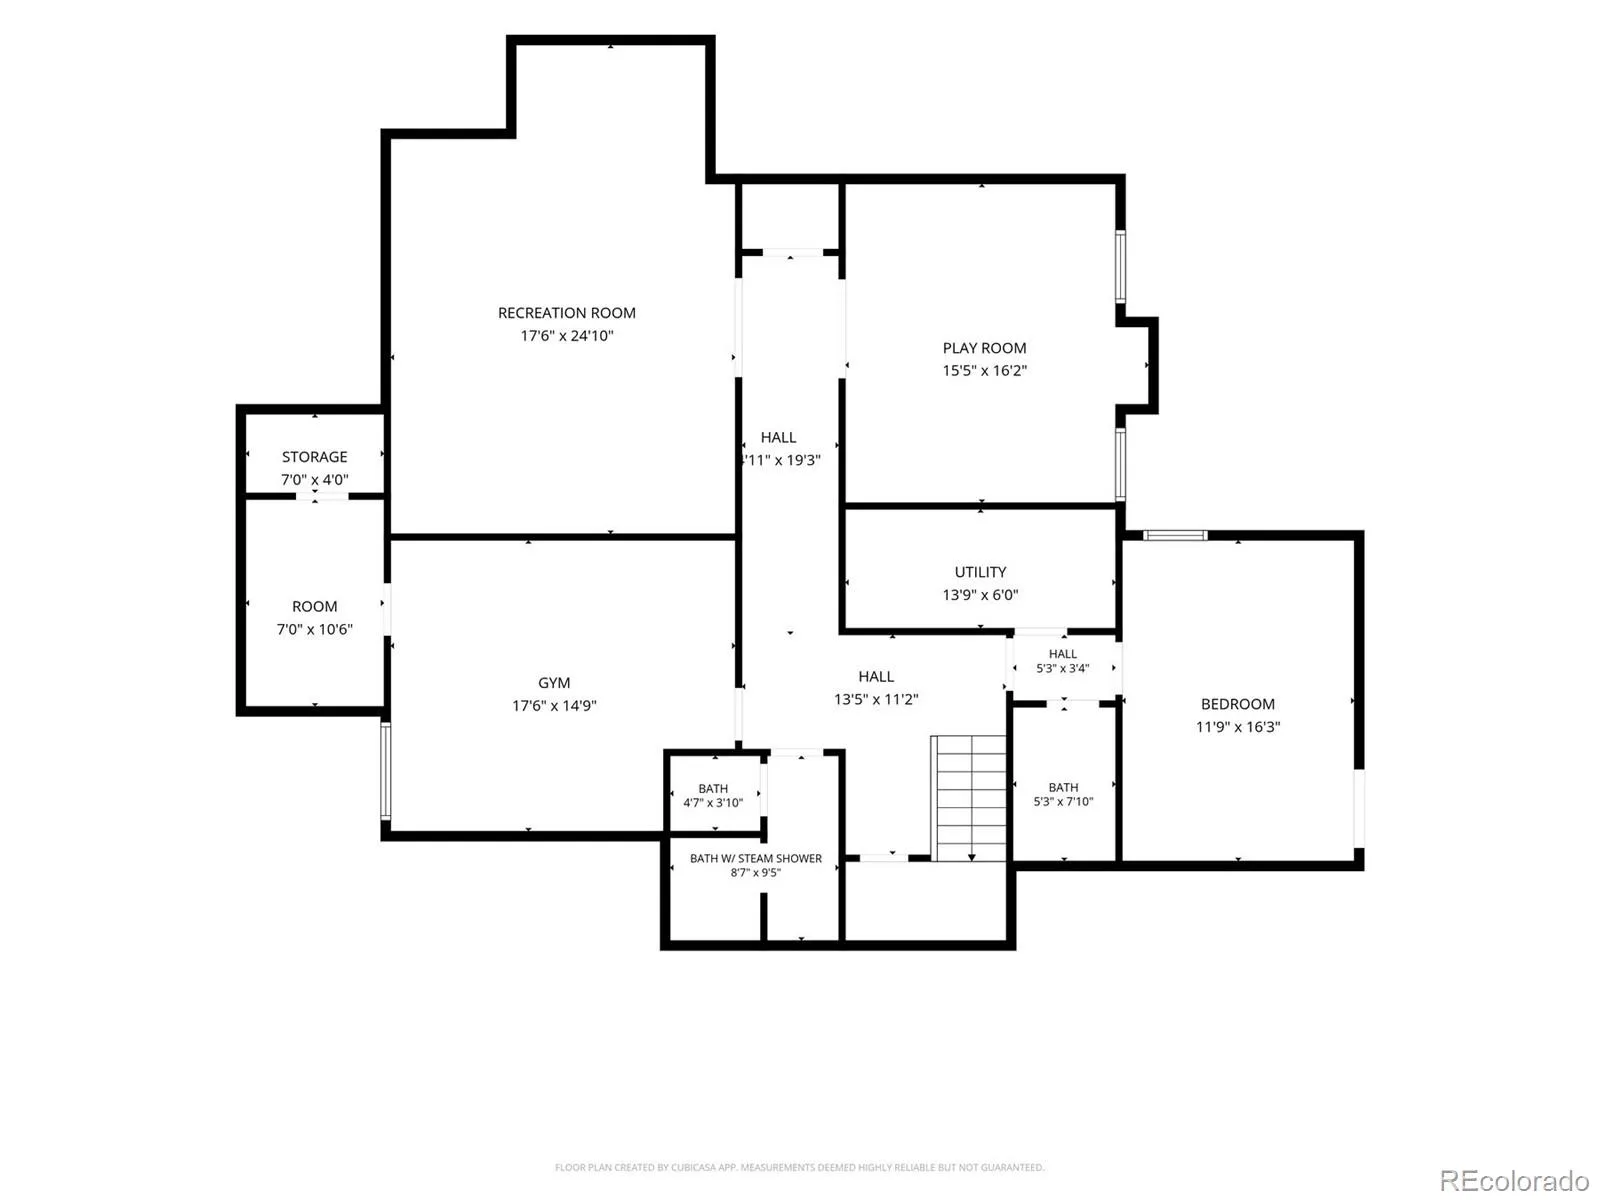
The finished lower level extends the living and entertaining space with a bar and dedicated wine room. Outside, a detached backyard structure with electrical provides valuable additional space with potential for a home gym, private office, studio or additional storage. Designed to complement the architecture of the main residence, this versatile space offers a unique opportunity for flexible use. From designer wall coverings and lighting to carefully selected stone, cabinetry and architectural details, every room has its own personality while remaining part of a beautifully cohesive design.

An extraordinary residence, remarkable in its vision and execution, and unlike anything else in Bonnie Brae.

Property Details
Price:
$5,500,000
MLS #:
REC8400159
Status:
Active
Beds:
5
Baths:
7
Type:
Single Family
Structure:
House
Subdivision:
Bonnie Brae
Finished Sq Ft:
5,931
Total Sq Ft:
6,036
Lot Size:
10,300 sqft / 0.24 acres (approx)
Year Built:
2017
TraditionalBonnie BraeDenver 1CoryMerrillSouthCity
Interior
Above Grade Finished Area
4077
Appliances
Bar Fridge, Cooktop, Dishwasher, Disposal, Double Oven, Dryer, Microwave, Oven, Range, Range Hood, Refrigerator, Washer
Bathrooms
4 Full Bathrooms, 2 Three Quarter Bathrooms, 1 Half Bathroom
Below Grade Finished Area
1854
Below Grade Unfinished Area
105
Cooling
Air Conditioning-Room, Central Air
Fireplaces Total
4
Flooring
Carpet, Wood
Heating
Forced Air
Interior Features
Breakfast Bar, Built-in Features, Eat-in Kitchen, Five Piece Bath, High Ceilings, High Speed Internet, Kitchen Island, Primary Suite, Radon Mitigation System, Smart Thermostat, Sound System, Walk-In Closet(s), Wet Bar
Levels
Two
Main Level Bathrooms
1
Exterior
Architectural Style
Traditional
Attached Garage YN
1
Construction Materials
Brick
Exterior Features
Barbecue, Garden, Gas Grill, Lighting, Playground, Private Yard, Smart Irrigation
Fencing
Full
Garage Spaces
2
Lot Features
Landscaped, Level, Sprinklers In Front, Sprinklers In Rear
Parking Spots
2
Parking Total
2
Patio And Porch Features
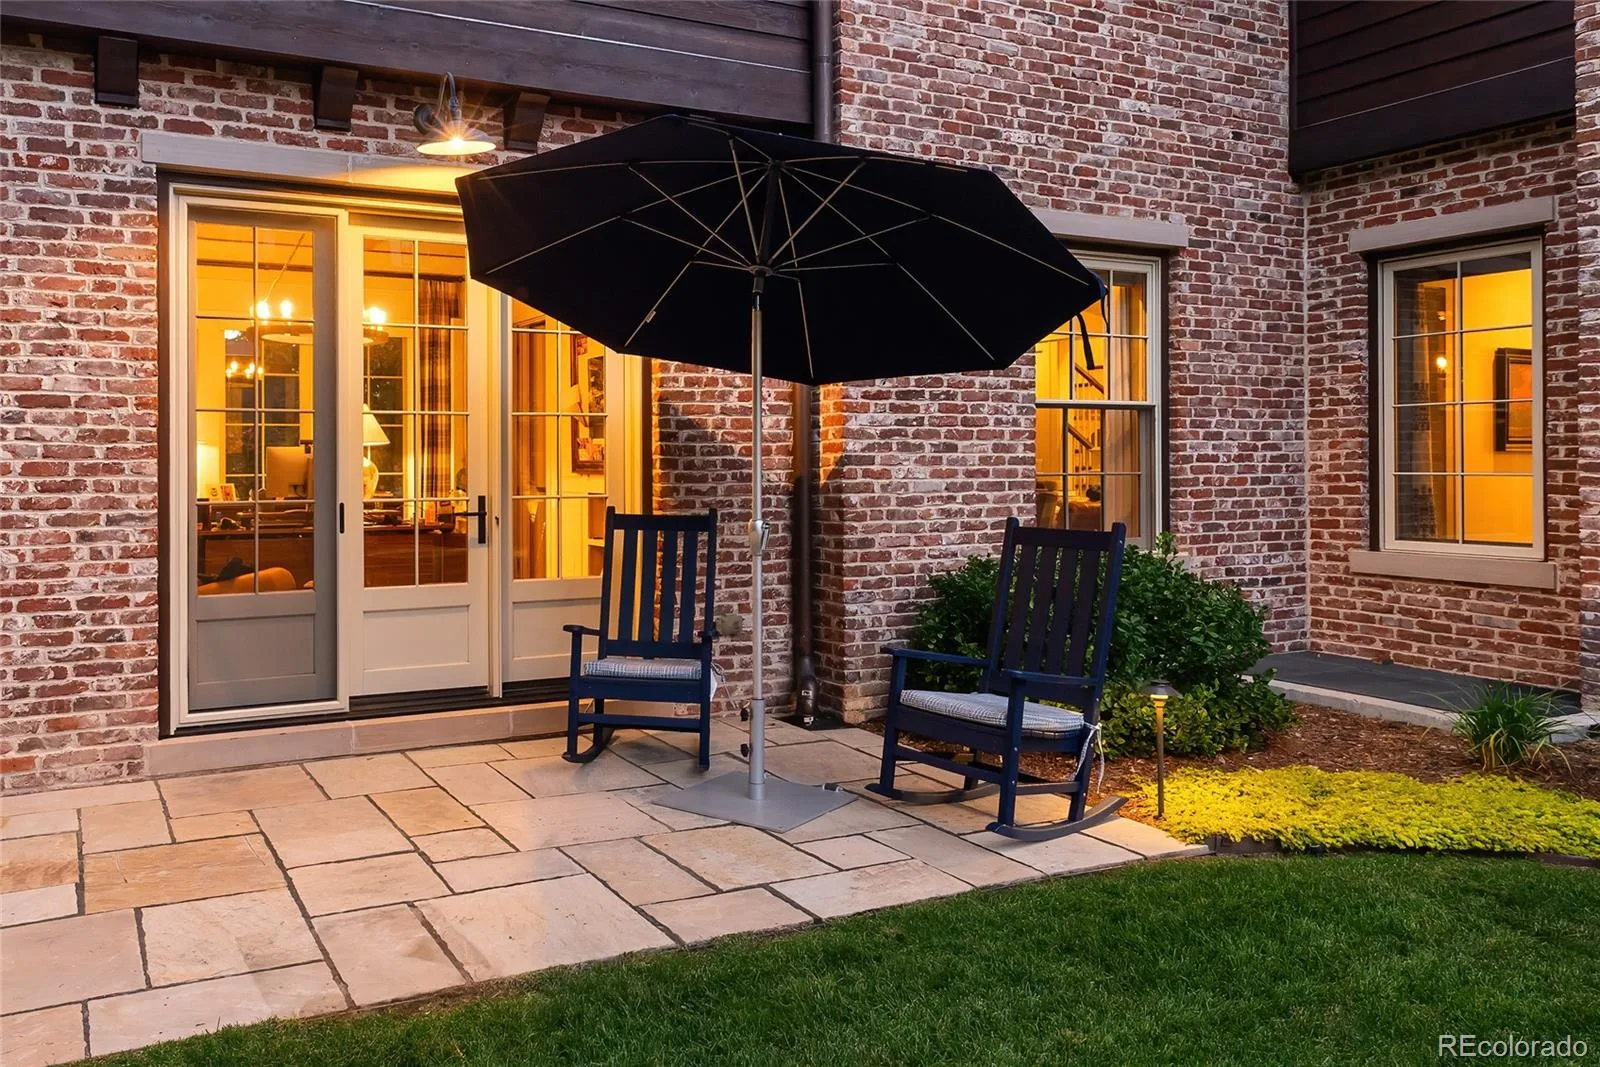
Covered, Front Porch, Patio
Roof
Shingle
Security Features
Carbon Monoxide Detector(s), Security System
Spa Features
Steam Room
View
City
Window Features
Window Coverings
Schools
School District:
Denver 1
Elementary School:
Cory
Middle School:
Merrill
High School:
South
Financial
Tax Year
2025
Taxes
$16,540

Need more info?

Ask a Question

Ready to go see it?

Schedule a Showing

Similar Listings

broker reciprocity
MLS# REC3248673broker reciprocity
2620 E Cedar Avenue
Denver, CO

$6,995,000

0.8 miles away

broker reciprocity
MLS# REC9651323broker reciprocity
15 Cherry Hills Park Drive
Cherry Hills Village, CO

$6,950,000

4.1 miles away

broker reciprocity
MLS# REC3508110broker reciprocity
25 S Elm Street
Denver, CO

$6,865,000

1.6 miles away

Share this Property

816 S Medea Way
Denver, CO