Active

669 N Washington Street #901, Denver, CO, 80203
Add
MLS #REC3853253 image #0

669 N Washington Street #901, Denver, CO, 80203
3 Beds
3 Baths
3,015 SqFt
0 Acres

Listing Id

REC3853253
$1,298,000
Offering Buyer Broker Compensation, Contingent on Acceptable Offer*
Offering Tenant Broker Compensation, Contingent on Acceptable Offer*

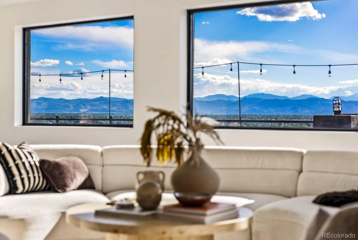
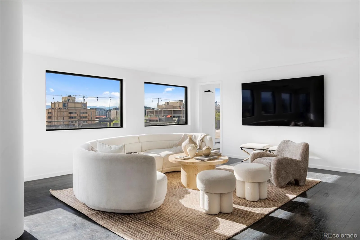
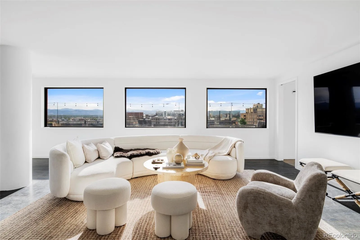
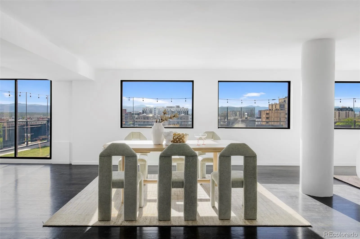
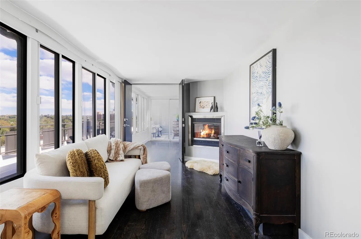
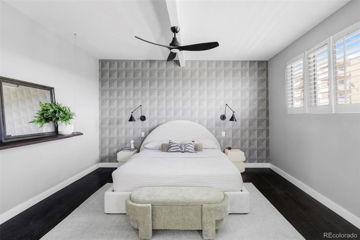
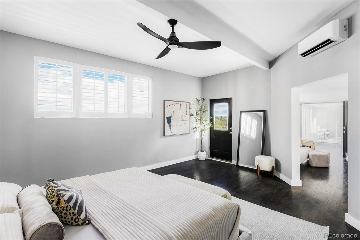
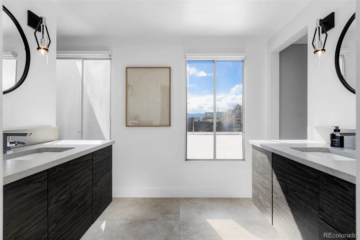
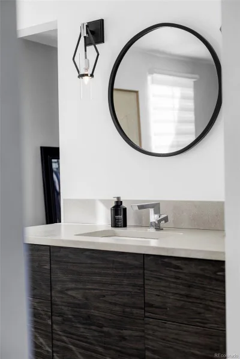
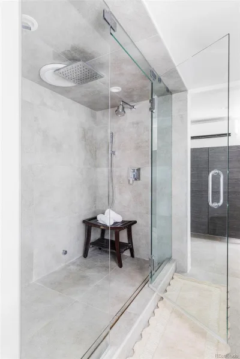
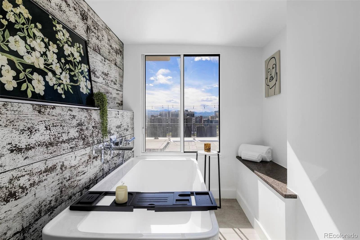
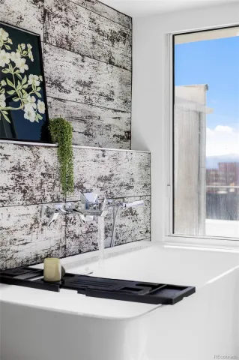
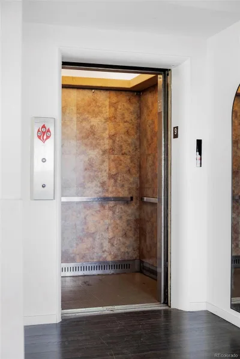
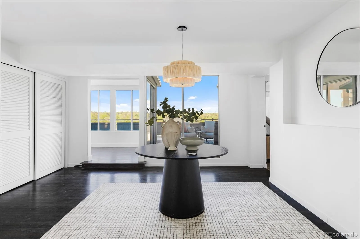
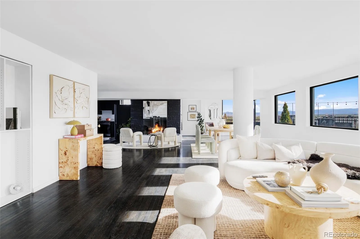
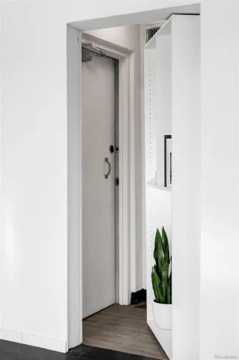
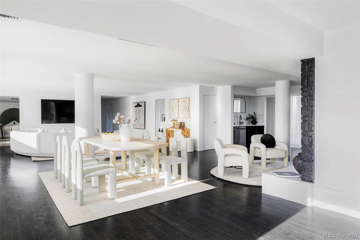
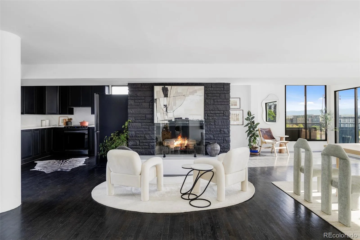
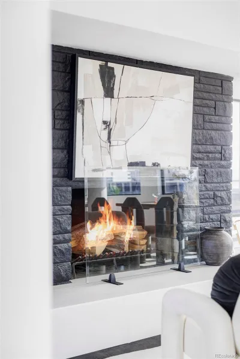
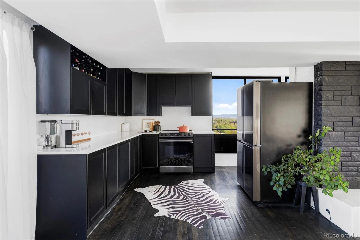
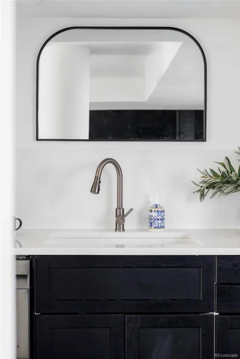
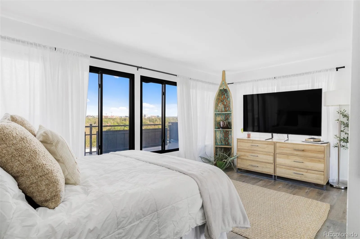
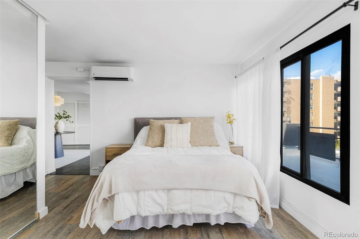
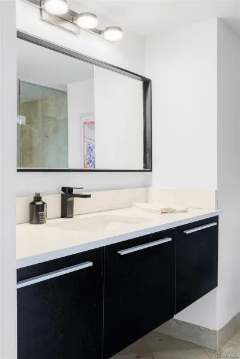
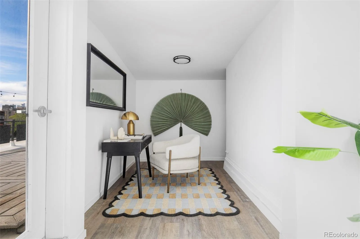
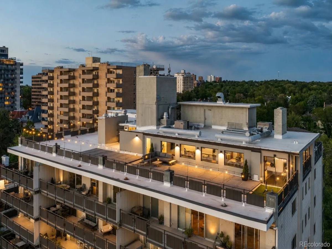
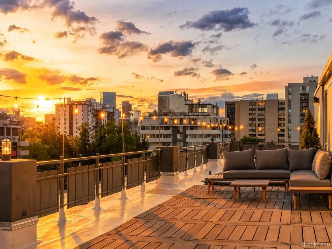
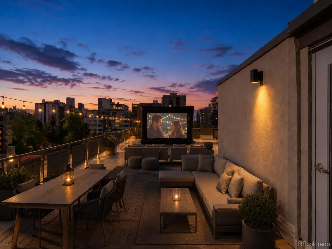
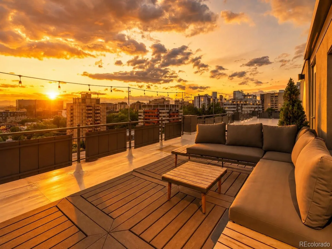
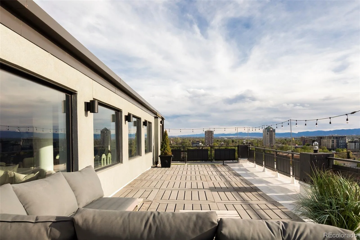
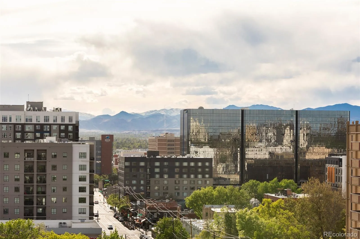
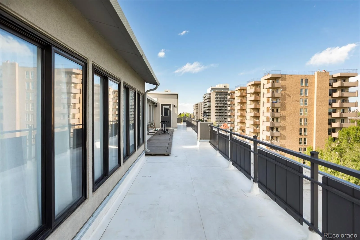
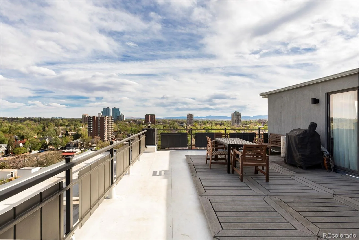
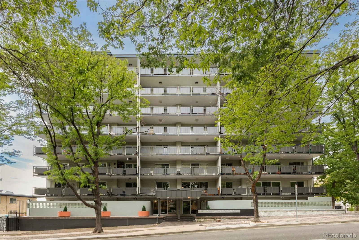
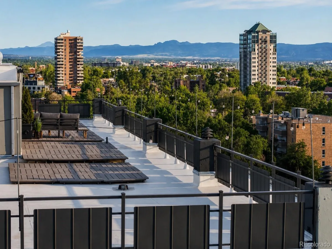
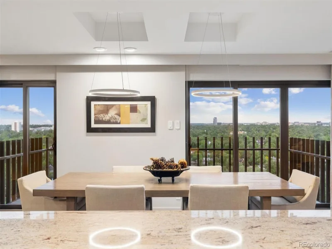
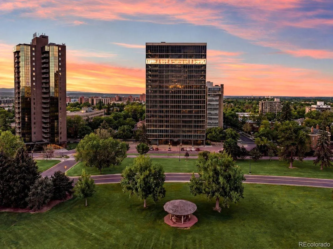
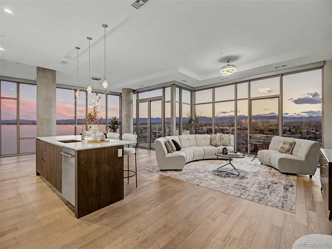
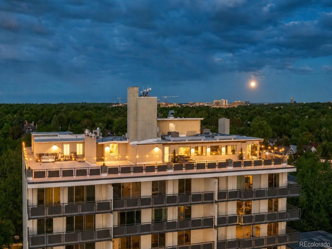
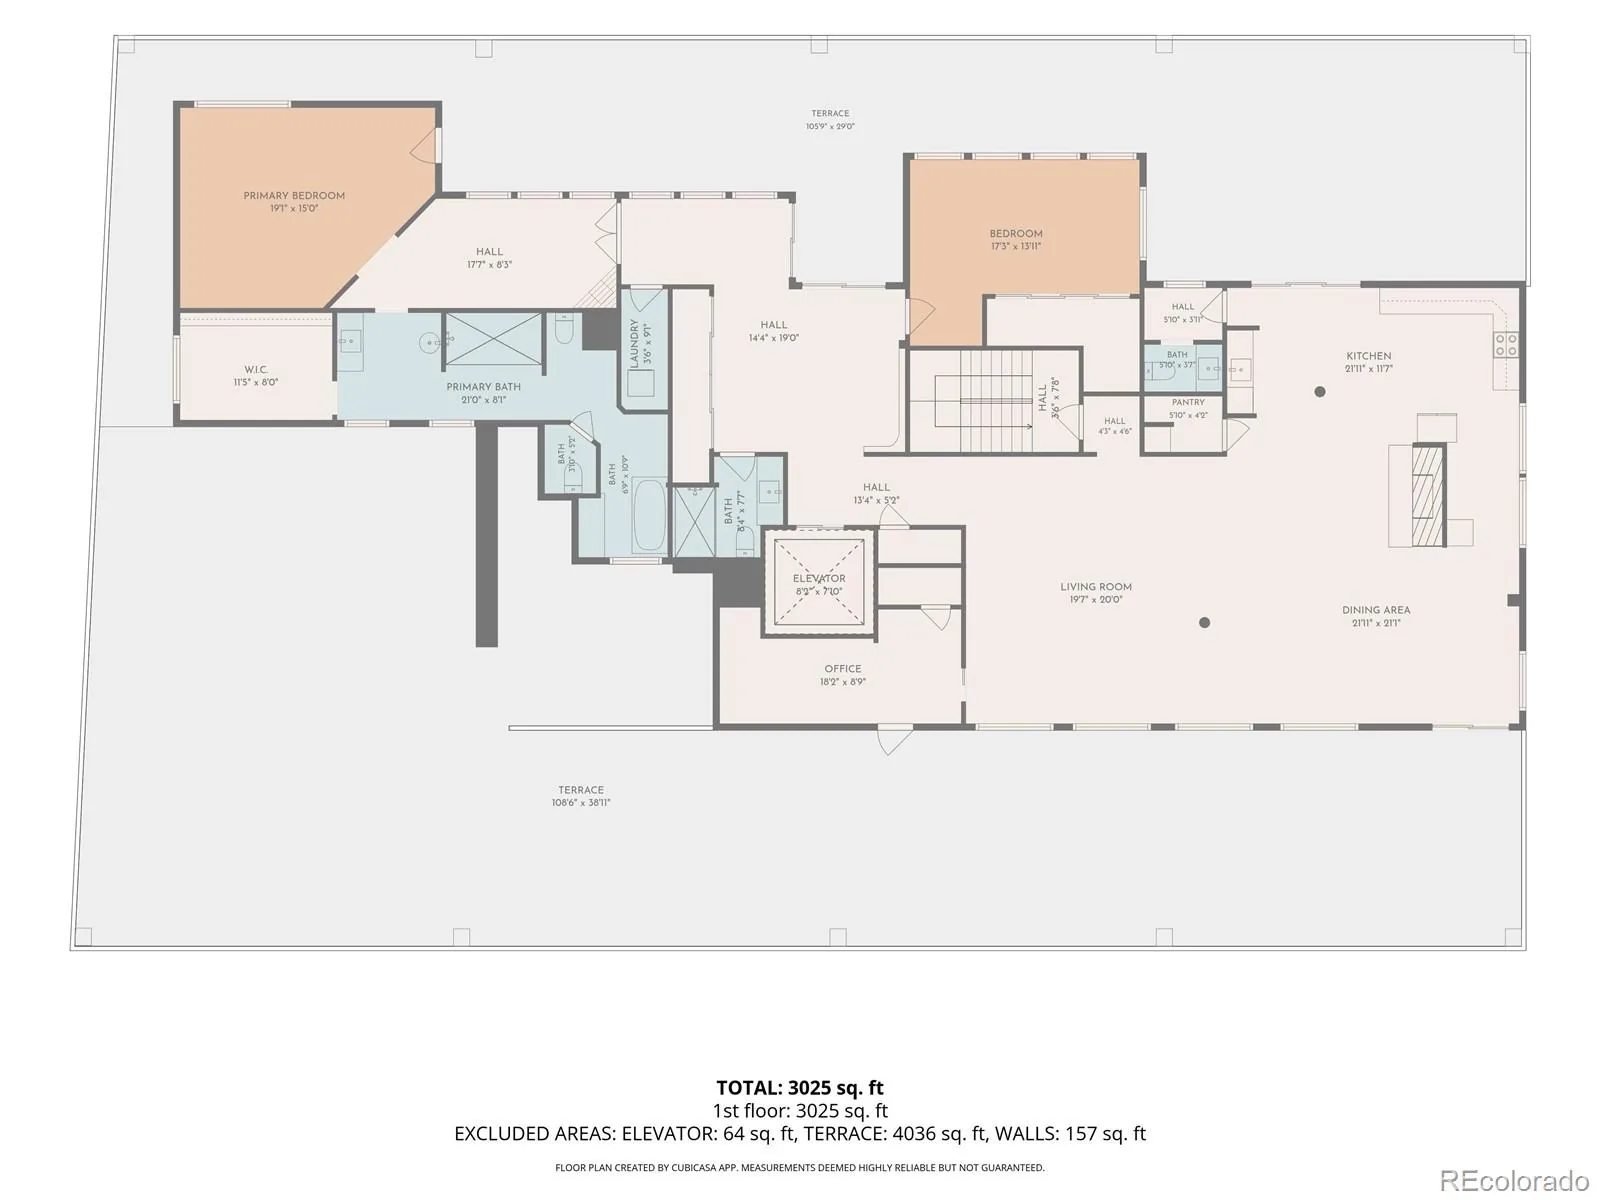
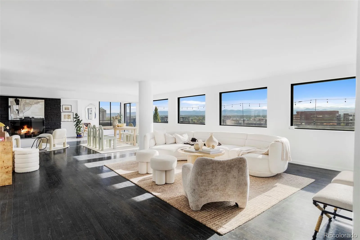
Elevated city living reaches new heights in this expansive Capitol Hill residence, where rare scale and sweeping 360 wraparound views define a truly exceptional offering. This fully remodeled condo combines modern sophistication with effortless comfort, enhanced by private elevator access and two garage spaces for ultimate convenience. A bright, open-concept layout unfolds with wide windows that flood the spacious living area in natural light, anchored by a striking central fireplace. The dedicated dining area is perfectly suited for entertaining, flowing into a sleek kitchen appointed with contemporary cabinetry and stainless steel appliances. The primary suite boasts a spa-like bath with a steam shower and direct access to a wraparound rooftop balcony — an ideal setting for enjoying panoramic city views. Secondary bedrooms offer flexibility for guests or a home office. With its generous proportions and unmatched vantage point, this residence delivers a rare blend of luxury and urban lifestyle.

Property Details
Price:
$1,298,000
MLS #:
REC3853253
Status:
Active
Beds:
3
Baths:
3
Type:
Condo
Structure:
High Rise (8+)
Subdivision:
Capital Hill
Finished Sq Ft:
3,015
Total Sq Ft:
3,015
Year Built:
1960
ContemporaryCapital HillDenver 1Dora MooreMoreyEast
Interior
Above Grade Finished Area
3015
Appliances
Range, Refrigerator
Bathrooms
2 Full Bathrooms, 1 Half Bathroom
Cooling
Central Air
Fireplaces Total
2
Flooring
Tile, Vinyl, Wood
Heating
Forced Air, Natural Gas
Interior Features
Built-in Features, Ceiling Fan(s), Elevator, Entrance Foyer, Five Piece Bath, High Ceilings, High Speed Internet, No Stairs, Primary Suite, Walk-In Closet(s)
Laundry Features
In Unit
Levels
One
Main Level Bathrooms
3
Main Level Bedrooms
3
Exterior
Architectural Style
Contemporary
Attached Garage YN
1
Common Walls
2+ Common Walls
Construction Materials
Frame, Stucco
Exterior Features
Balcony, Elevator, Lighting, Rain Gutters
Garage Spaces
2
Lot Features
Corner Lot, Near Public Transit
Parking Features
Heated Garage, Underground
Parking Spots
4
Parking Total
4
Patio And Porch Features
Rooftop, Wrap Around
Roof
Rolled/Hot Mop
View
City, Mountain(s)
Window Features
Window Coverings
Schools
School District:
Denver 1
Elementary School:
Dora Moore
Middle School:
Morey
High School:
East
Financial
HOA Fee
$1,901
HOA Fee Frequency
Monthly
HOA Name
CAP Property Management
HOA Phone
(303) 832-2971
Tax Year
2024
Taxes
$6,301

Need more info?

Ask a Question

Ready to go see it?

Schedule a Showing

Similar Listings

broker reciprocity
MLS# REC5616650broker reciprocity
460 S Marion Parkway #1856
Denver, CO

$1,675,000

1.4 miles away

broker reciprocity
MLS# REC5905529broker reciprocity
1201 N Williams Street #17A
Denver, CO

$1,650,000

0.9 miles away

broker reciprocity
MLS# REC7937049broker reciprocity
4200 W 17th Avenue #1114
Denver, CO

$1,590,000

3.5 miles away

Share this Property

Offering Buyer Broker Compensation, Contingent on Acceptable Offer*
Offering Tenant Broker Compensation, Contingent on Acceptable Offer*
669 N Washington Street #901
Denver, CO