

186 S Garfield Street, Denver, CO, 80209

186 S Garfield Street, Denver, CO, 80209
Listing Id
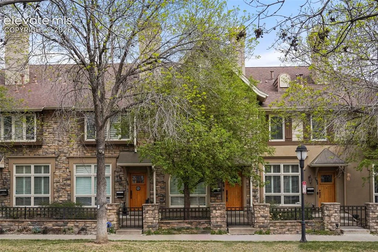
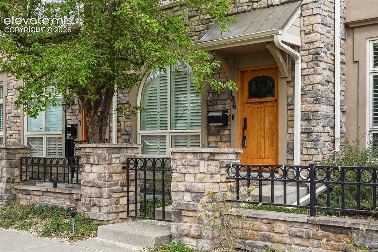
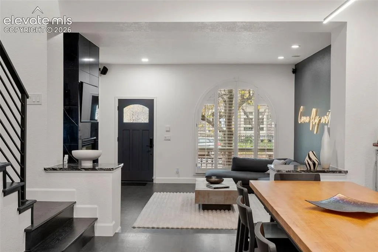
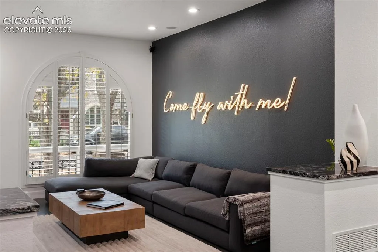
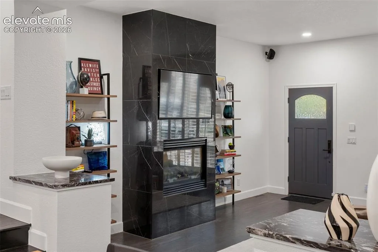
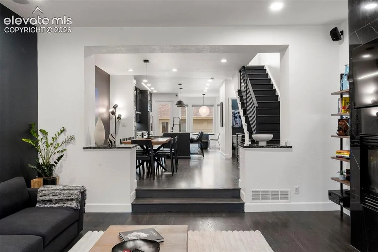
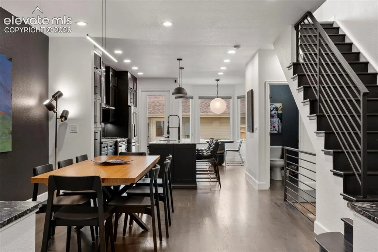
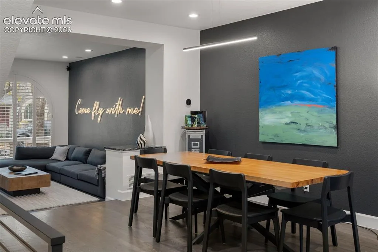
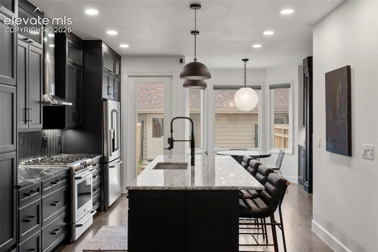
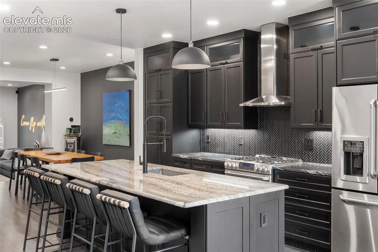
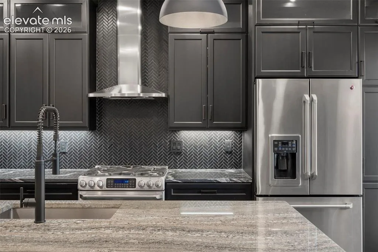
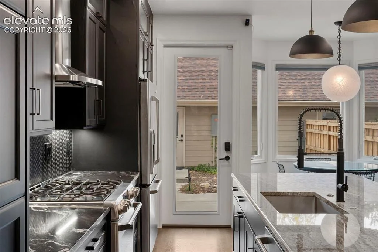
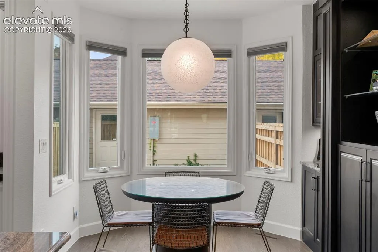
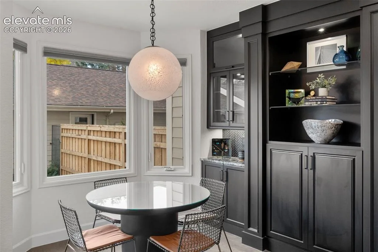
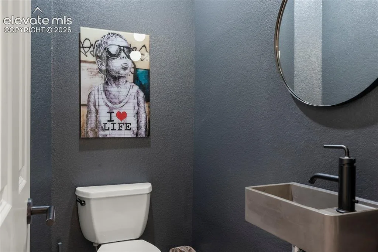
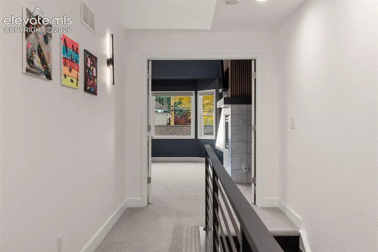
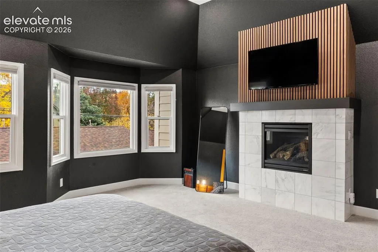
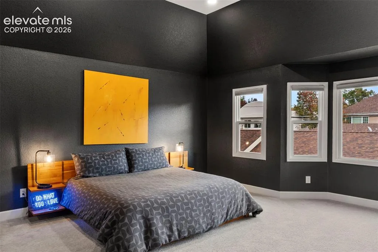
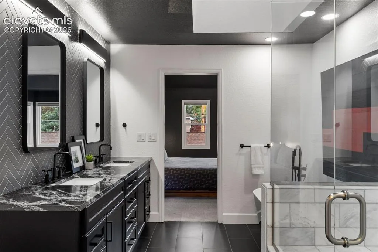
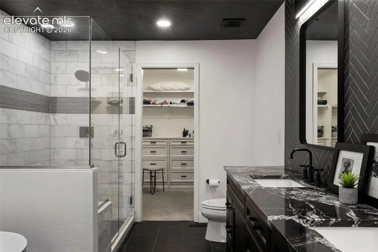
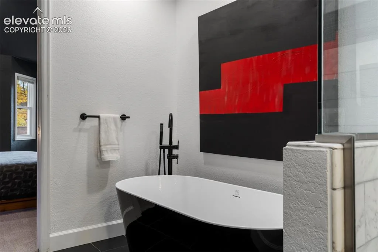
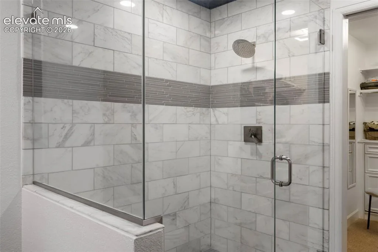
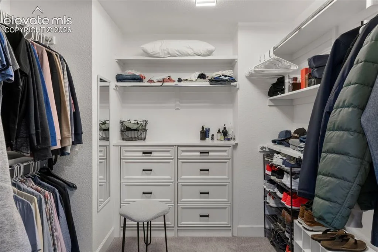
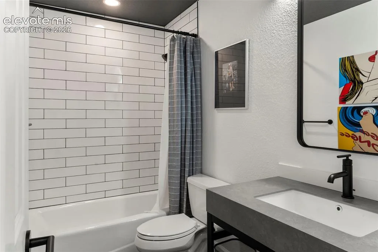
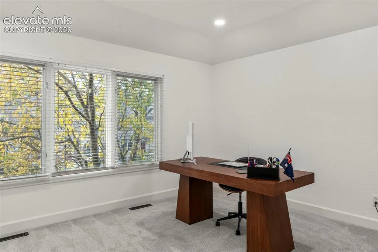
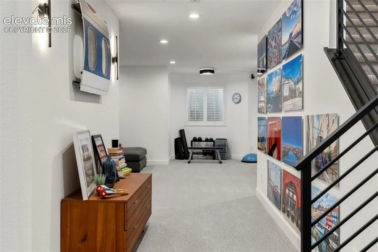
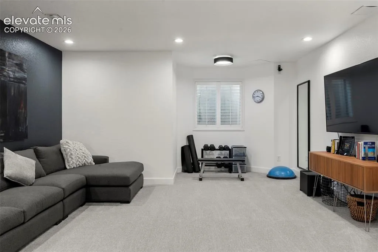
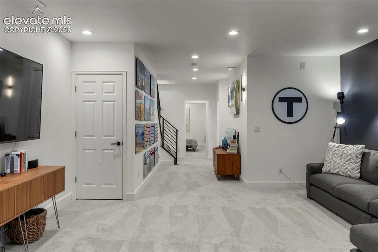
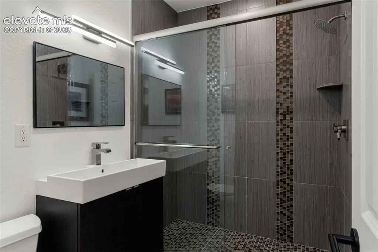
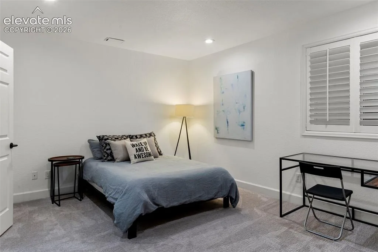
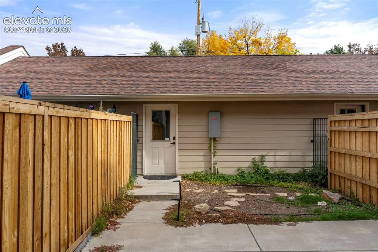
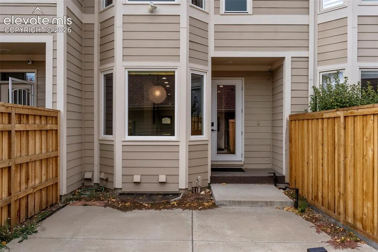
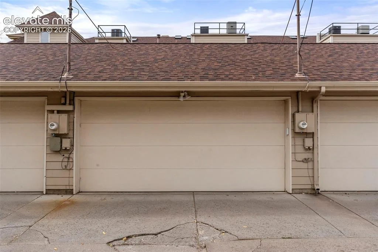
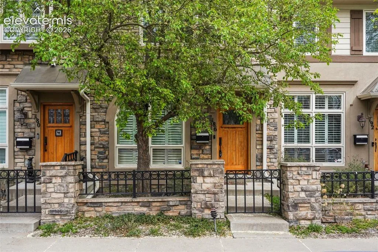
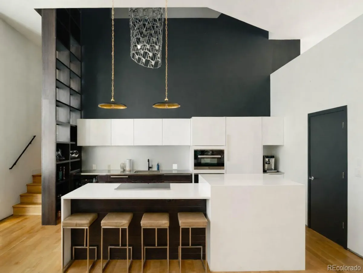
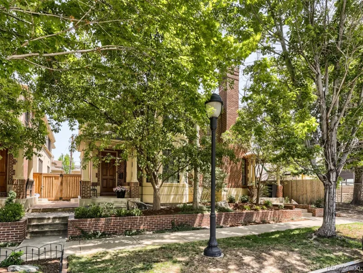
9453402Welcome to 186 S Garfield Street, a beautifully updated residence that blends timeless sophistication with modern luxury—perfectly positioned in one of Denver’s most sought-after neighborhoods. This 3-bedroom, 4-bathroom home spans nearly 3,000 square feet of refined living space, featuring elegant finishes, thoughtful design, and effortless flow for both entertaining and everyday comfort. The main level boasts an open-concept layout with high ceilings, designer lighting, and rich hardwood floors. A chef’s kitchen anchors the home, offering premium stainless-steel appliances, quartz countertops, and a spacious island ideal for gatherings. Upstairs, the serene primary suite impresses with a spa-inspired ensuite bath and generous walk-in closet, while two additional bedrooms and bathrooms ensure space for family or guests. The lower level provides a flexible area for media, fitness, or home office needs. Enjoy Denver’s sunshine on the private patio or retreat to the two-car garage for convenience and security. Every detail—from the elegant fixtures to the curated furnishings—reflects style and comfort. Selling furnished upon request, this turnkey Cherry Creek gem offers the rare opportunity to move right in and start living your best city lifestyle—just steps from premier shopping, dining, and the Cherry Creek trail.
Property Details
Interior
Exterior
Schools
Financial

Similar Listings


Disclaimer: All data relating to real estate for sale on this page comes from the Pikes Peak REALTOR® Services Corp d/b/a elevateMLS. Detailed information about real estate listings held by brokerage firms other than milehimodern include the name of the listing broker. Neither the listing company nor milehimodern shall be responsible for any typographical errors, misinformation, misprints and shall be held totally harmless. The Broker providing this data believes it to be correct, but advises interested parties to confirm any item before relying on it in a purchase decision. Copyright 2026. Pikes Peak, CO. All rights reserved.