Active

909 N Logan Street #A, Denver, CO, 80203
Add
MLS #REC5753566 image #0MLS #REC5753566 image #1MLS #REC5753566 image #2MLS #REC5753566 image #3MLS #REC5753566 image #4MLS #REC5753566 image #5MLS #REC5753566 image #6MLS #REC5753566 image #7MLS #REC5753566 image #8MLS #REC5753566 image #9MLS #REC5753566 image #10MLS #REC5753566 image #11MLS #REC5753566 image #12MLS #REC5753566 image #13MLS #REC5753566 image #14MLS #REC5753566 image #15MLS #REC5753566 image #16MLS #REC5753566 image #17MLS #REC5753566 image #18MLS #REC5753566 image #19MLS #REC5753566 image #20MLS #REC5753566 image #21MLS #REC5753566 image #22MLS #REC5753566 image #23MLS #REC5753566 image #24MLS #REC5753566 image #25MLS #REC5753566 image #26MLS #REC5753566 image #27MLS #REC5753566 image #28MLS #REC5753566 image #29MLS #REC5753566 image #30MLS #REC5753566 image #31MLS #REC5753566 image #32MLS #REC5753566 image #33MLS #REC5753566 image #34MLS #REC5753566 image #35MLS #REC5753566 image #36MLS #REC5753566 image #37MLS #REC5753566 image #38MLS #REC5753566 image #39MLS #REC5753566 image #40MLS #REC5753566 image #41MLS #REC5753566 image #42MLS #REC5753566 image #43MLS #REC5753566 image #44MLS #REC5753566 image #45MLS #REC5753566 image #46MLS #REC5753566 image #47MLS #REC5753566 image #48MLS #REC5753566 image #49

909 N Logan Street #A, Denver, CO, 80203
2 Beds
2 Baths
2,092 SqFt
0 Acres

Listing Id

REC5753566
$776,000

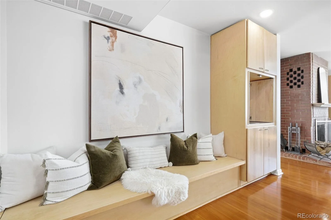
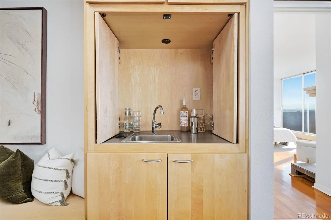
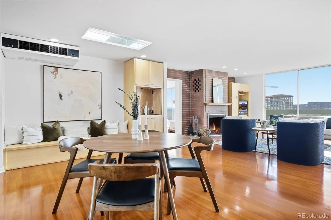
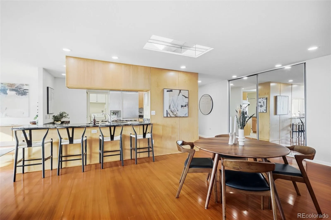
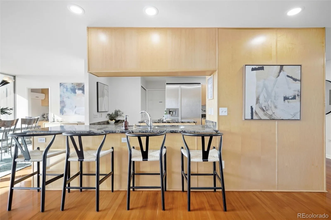
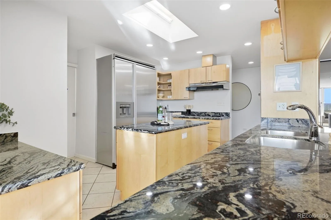
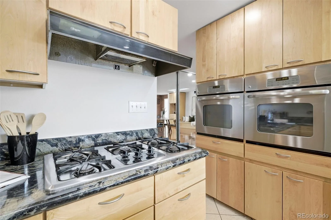
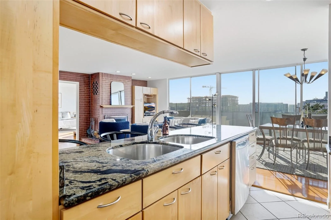
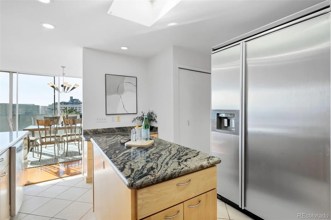
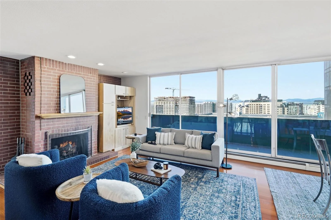
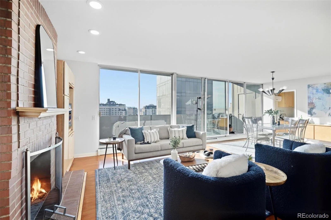
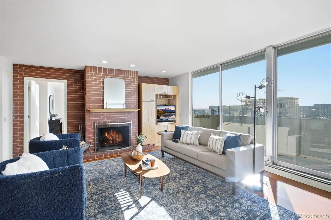
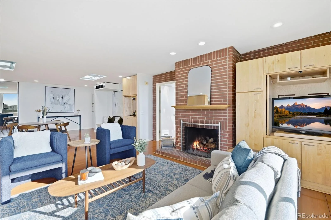
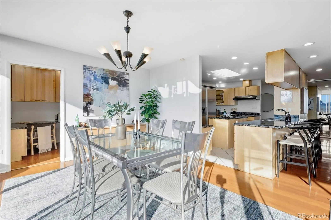
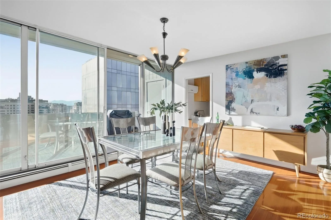
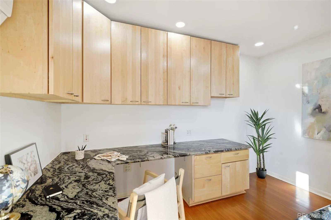
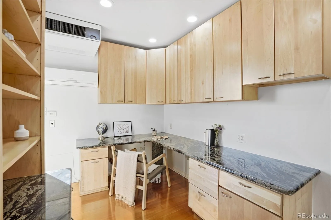
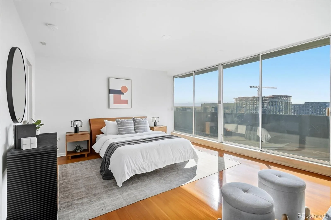
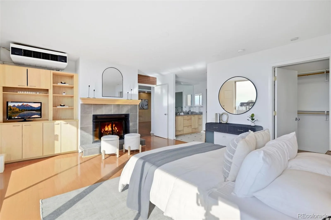
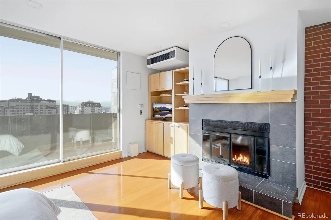
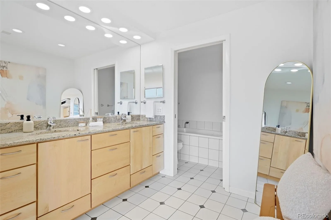
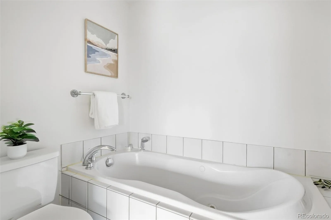
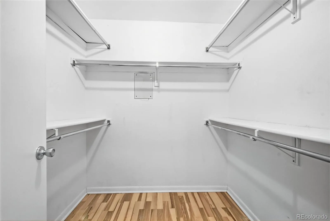
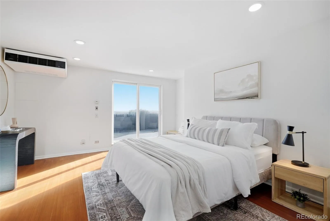
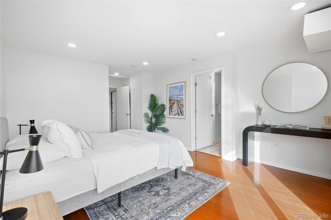
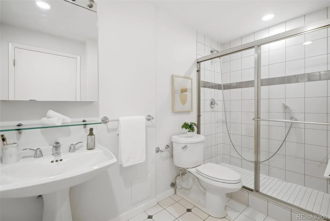
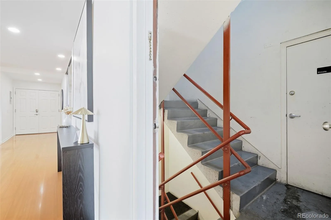
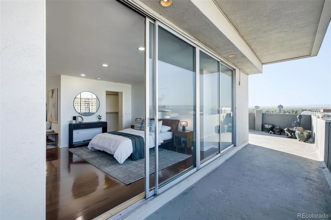
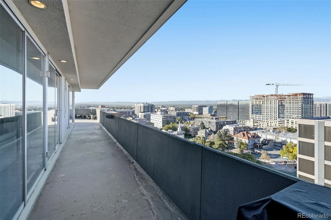
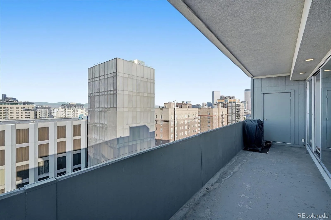
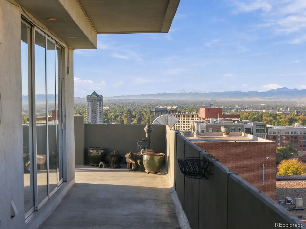
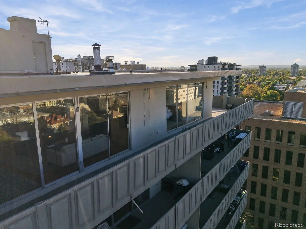
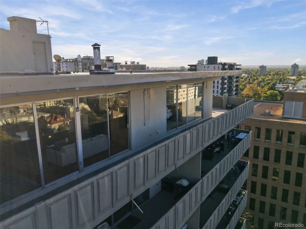
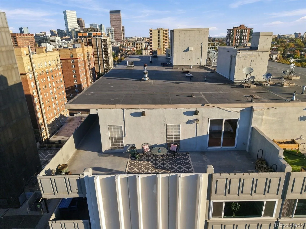
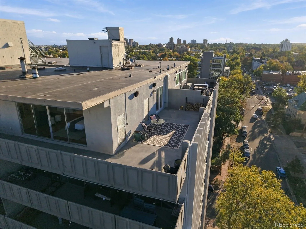
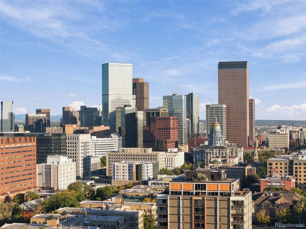
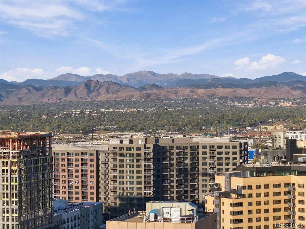
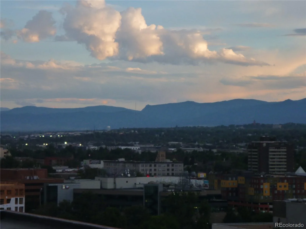
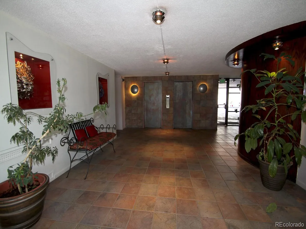
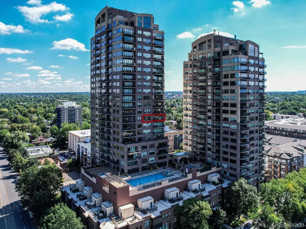
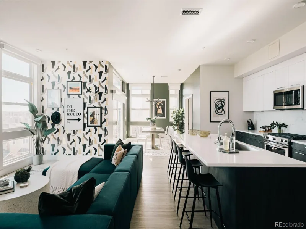
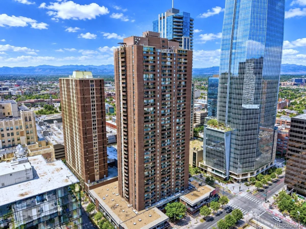
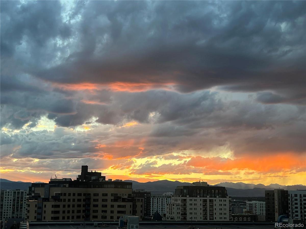
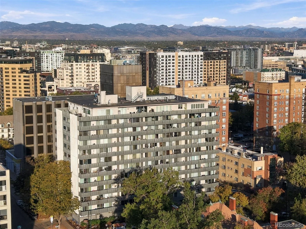
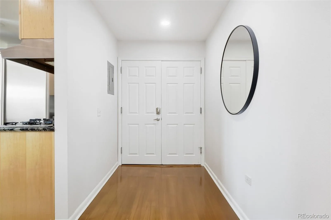
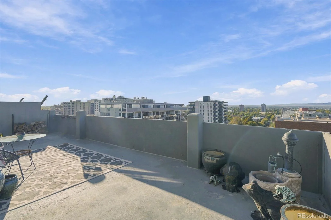
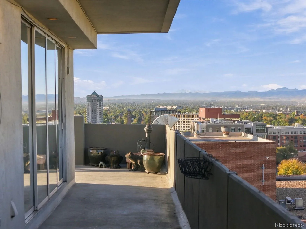
Beautifully updated penthouse condo flaunting magnificent views of the Front Range, downtown Denver, and Colorado’s expansive blue skies. Offering more than 2,000 square feet of luxurious living space, this exceptional home features a chef’s kitchen with a rare gas range, generous island, oversized refrigerator, and pantry. Two en-suite bedrooms complement a bright, skylit living area that seamlessly connects the dining room, living room, and family room. The Primary bathroom’s proximity to the glass windows brightens the space with the natural light again an almost never found perk in Condo living. The open floor plan extends to a wraparound balcony—perfect for grilling, entertaining, or simply enjoying the Colorado outdoors. Gleaming hardwood floors bring warmth and sophistication, while two wood-burning fireplaces can be enjoyed from the primary bedroom and the inviting living room. Custom cabinetry throughout includes a built-in entertainment center, wet bar, bench seating with storage, and extensive office cabinetry. The private office also features a pocket door, a separate air handler for added cooling, and ample space for additional shelving—ideal for working from home or creating a personal library. Storage is abundant, with two separate storage areas, two walk-in closets, a large sliding-door closet, and a kitchen pantry. The residence also includes two deeded parking spaces. Ideally situated in Capitol Hill, the home offers convenient access to public transportation, the Cherry Creek Trail, downtown Denver, and Cherry Creek shopping and dining.

Property Details
Price:
$776,000
MLS #:
REC5753566
Status:
Active
Beds:
2
Baths:
2
Type:
Condo
Structure:
High Rise (8+)
Subdivision:
Capitol Hill
Finished Sq Ft:
2,092
Total Sq Ft:
2,092
Year Built:
1965
Barrington CondosCapitol HillDenver 1Dora MooreMoreyEast
Interior
Above Grade Finished Area
2092
Appliances
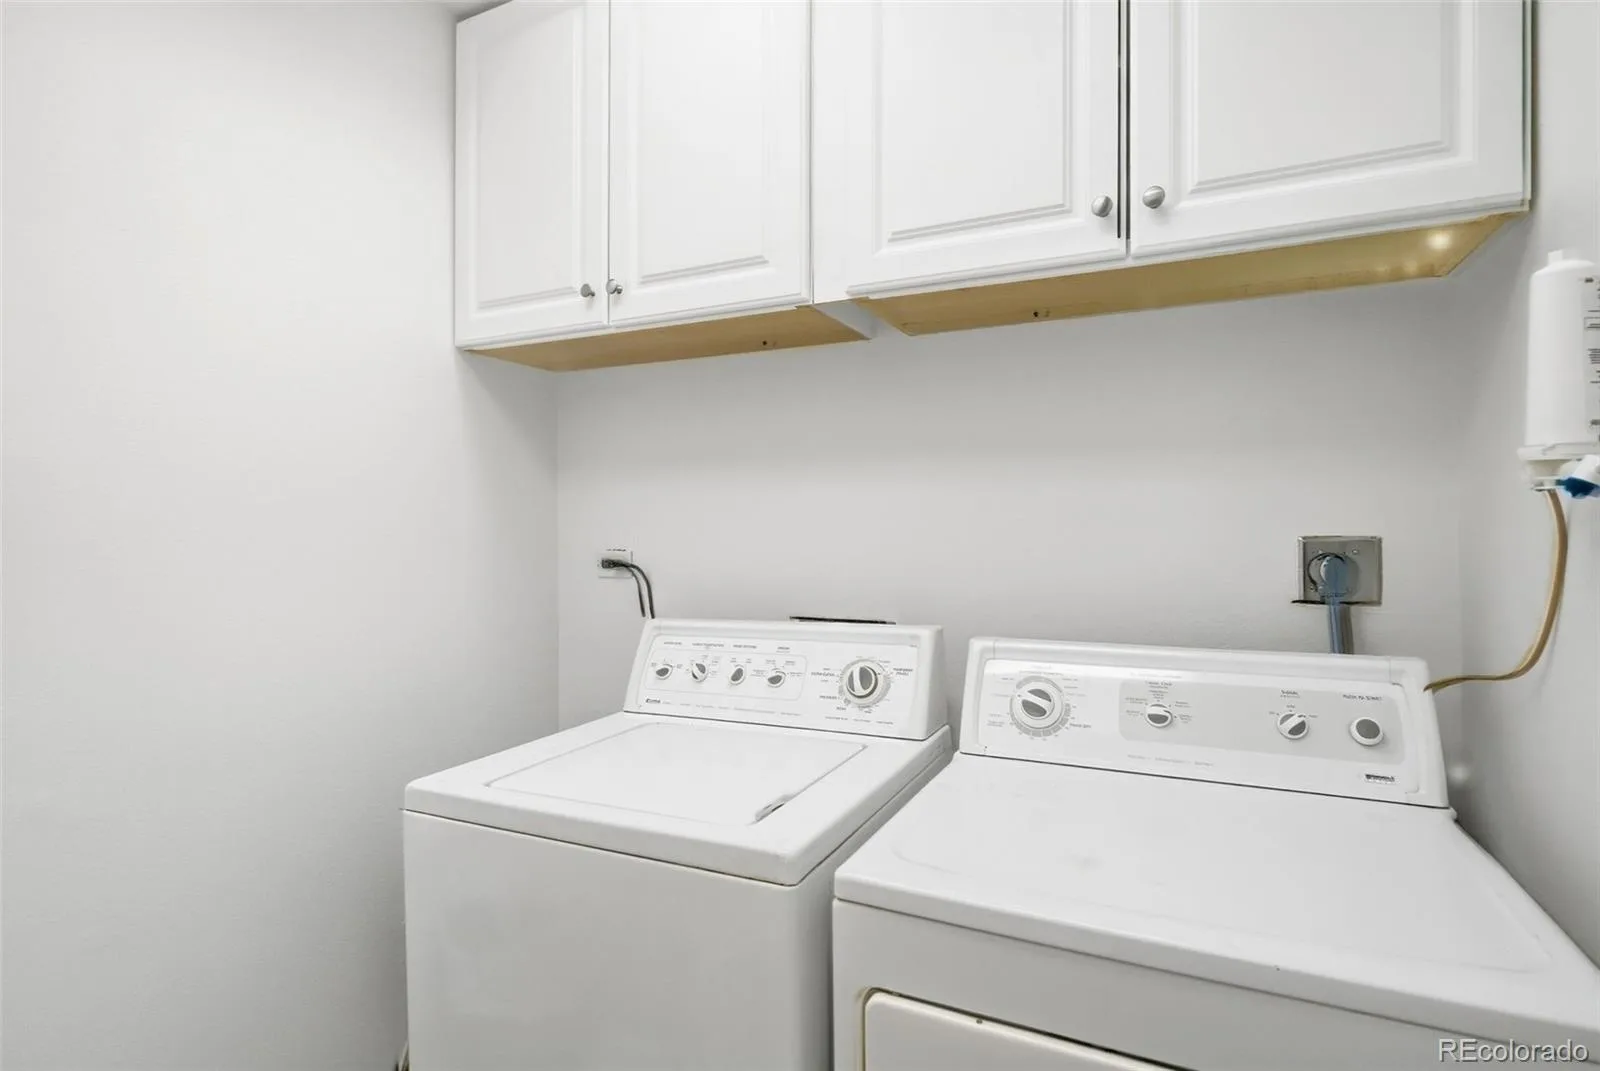
Dishwasher, Disposal, Double Oven, Dryer, Oven, Range Hood, Refrigerator, Self Cleaning Oven, Washer
Bathrooms
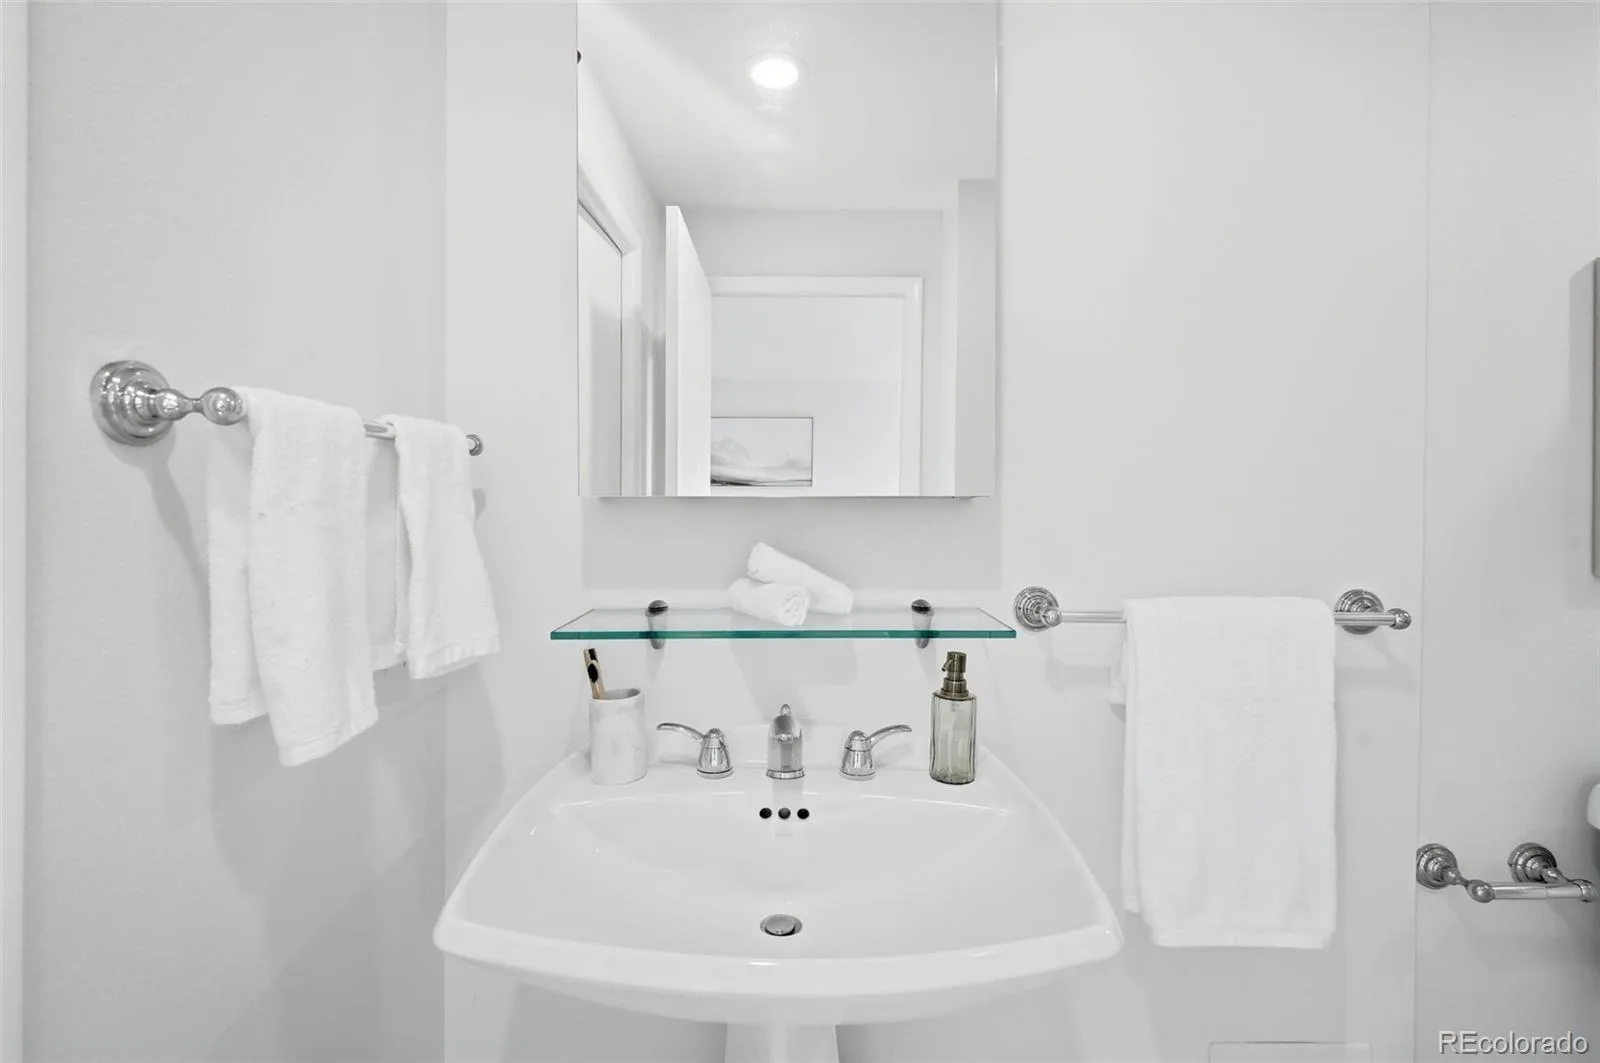
1 Full Bathroom, 1 Three Quarter Bathroom
Cooling
Air Conditioning-Room, Central Air
Fireplaces Total
2
Flooring
Tile, Wood
Heating
Baseboard, Hot Water
Interior Features
Entrance Foyer, Granite Counters, Kitchen Island, No Stairs, Open Floorplan, Pantry, Walk-In Closet(s), Wet Bar
Laundry Features
In Unit
Levels
One
Main Level Bathrooms
2
Main Level Bedrooms
2
Exterior
Architectural Style
Mid-Century Modern, Urban Contemporary
Association Amenities
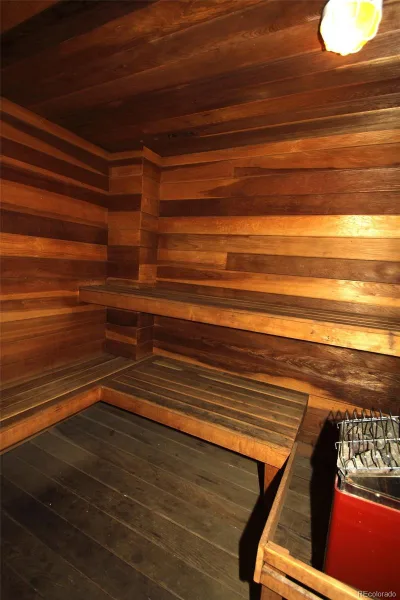
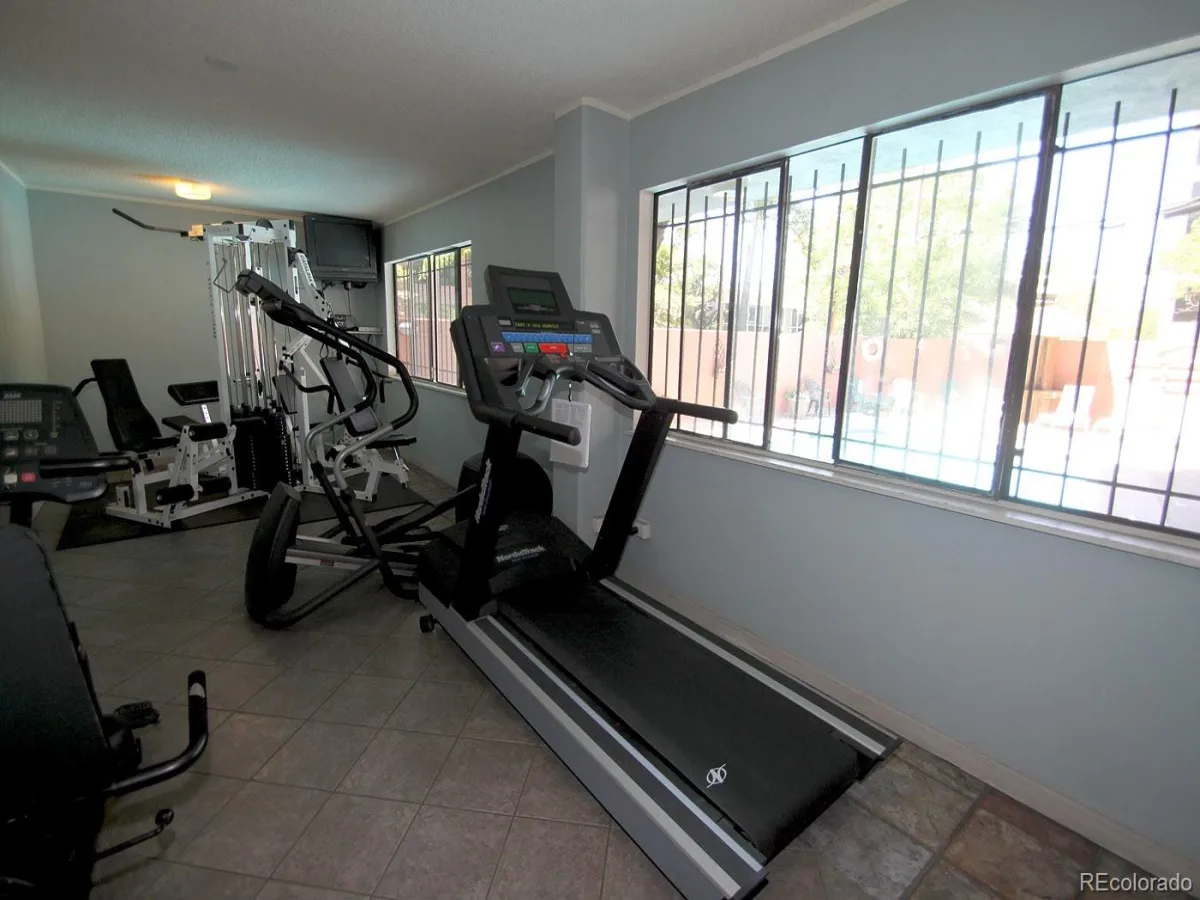
Elevator(s), Fitness Center, On Site Management, Pool, Sauna
Attached Garage YN
1
Common Walls
2+ Common Walls
Construction Materials
Concrete
Direction Faces
Southwest
Exterior Features
Balcony, Gas Grill
Garage Spaces
1
Green Energy Efficient
Appliances
Parking Features
Concrete
Parking Spots
2
Parking Total
2
Patio And Porch Features
Covered, Wrap Around
Roof
Unknown
View
City, Mountain(s)
Window Features
Skylight(s)
Schools
School District:
Denver 1
Elementary School:
Dora Moore
Middle School:
Morey
High School:
East
Financial
HOA Fee
$1,260
HOA Fee Frequency
Monthly
HOA Includes
Heat, Insurance, Maintenance Grounds, Sewer, Snow Removal, Trash, Water
HOA Name
Barrington HOA
HOA Phone
303-246-5703
Tax Year
2025
Taxes
$3,394

Need more info?

Ask a Question

Ready to go see it?

Schedule a Showing

Similar Listings

broker reciprocity
MLS# REC1971015broker reciprocity
2990 E 17th Avenue #1401
Denver, CO

$1,000,000

1.8 miles away

broker reciprocity
MLS# REC2566945broker reciprocity
2880 Zuni Street #308
Denver, CO

$999,995

2.6 miles away

broker reciprocity
MLS# REC2668379broker reciprocity
1020 15th Street #42D
Denver, CO

$999,900

1.3 miles away
Share this Property

909 N Logan Street #A
Denver, CO