Active

6327 Fulton Court, Denver, CO, 80238
Add
MLS #5414355 image #0MLS #5414355 image #1MLS #5414355 image #2MLS #5414355 image #3MLS #5414355 image #4MLS #5414355 image #5MLS #5414355 image #6MLS #5414355 image #7MLS #5414355 image #8MLS #5414355 image #9MLS #5414355 image #10MLS #5414355 image #11MLS #5414355 image #12MLS #5414355 image #13MLS #5414355 image #14MLS #5414355 image #15MLS #5414355 image #16MLS #5414355 image #17MLS #5414355 image #18MLS #5414355 image #19MLS #5414355 image #20MLS #5414355 image #21MLS #5414355 image #22MLS #5414355 image #23MLS #5414355 image #24MLS #5414355 image #25MLS #5414355 image #26MLS #5414355 image #27MLS #5414355 image #28MLS #5414355 image #29MLS #5414355 image #30MLS #5414355 image #31MLS #5414355 image #32MLS #5414355 image #33MLS #5414355 image #34MLS #5414355 image #35MLS #5414355 image #36MLS #5414355 image #37MLS #5414355 image #38MLS #5414355 image #39MLS #5414355 image #40MLS #5414355 image #41MLS #5414355 image #42MLS #5414355 image #43MLS #5414355 image #44MLS #5414355 image #45MLS #5414355 image #46

Open House Nov 07, 2026
01:00 – 03:00
Open House Nov 08, 2026
01:00 – 03:00

6327 Fulton Court, Denver, CO, 80238

5 Beds
5 Baths
4,783 SqFt
0.14 Acres

Listing Id

5414355
$1,295,000

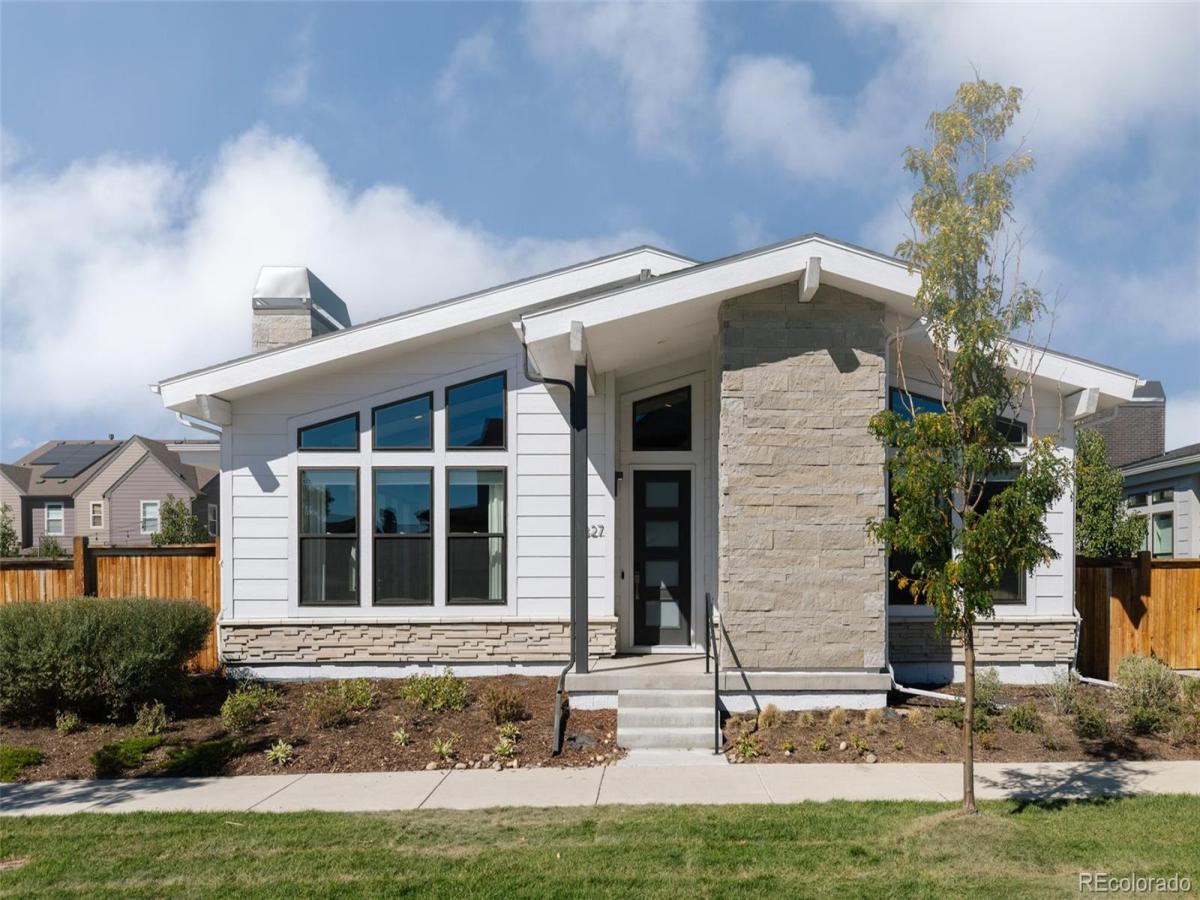
Striking mid-century modern architecture, dramatic volume & seamless indoor-outdoor living set the tone for this impeccably designed ranch home built in 2022. The main level makes an immediate impression with soaring vaulted ceilings, bold exposed beams, hardwood floors & a thoughtful layout that balances open living with defined, functional spaces. The sun-filled living room centers around a sleek fireplace feature wall & flows into the elevated dining & kitchen areas. A statement chandelier anchors the dining space, while expansive sliding glass doors bring in abundant natural light & connect directly to the covered back patio. The kitchen is built for gathering with an oversized waterfall-edge island, generous seating, extensive cabinetry, stainless steel appliances, contemporary lighting & a spacious walk-in pantry. The main-floor primary suite feels like a true retreat with vaulted ceilings, exposed beams, abundant natural light, decorative wall detailing & designer sconces. The en-suite bath features a dual-sink vanity, oversized glass-enclosed walk-in shower & spacious walk-in closet. Also on the main level, two additional bedrooms offer flexibility for guests or home office, plus a nearby full bath with modern finishes, hex tile flooring & a tub/shower combination. Downstairs, the fully finished basement adds substantial living space with an expansive recreation room, two additional bedrooms – including one with an en-suite bath – plus a separate hall bath & flexible space for movie nights, fitness or guests. Outside, the professionally designed & landscaped backyard features a covered patio with outdoor tv, gas fire pit, built-in lounge bench seating, oversized concrete pavers, decorative rock, string lights & a fenced yard. And talk about location! Walking distance to parks, playgrounds, trails, Wildlife Refuge, pool, pickle ball courts, Pearl Market & top Central Park schools! Short commute to Anschutz Medical, DIA, Cherry Creek & Downtown Denver. Hurry!

Property Details
Price:
$1,295,000
MLS #:
5414355
Status:
Active
Beds:
5
Baths:
5
Type:
Single Family
Subtype:
Single Family Residence
Subdivision:
Central Park Filing #57
Finished Sq Ft:
4,783
Lot Size:
6,137 sqft / 0.14 acres (approx)
Year Built:
2022
Central Park Filing #57Denver 1InspireDenver GreenNorthfield
Interior
Appliances
Cooktop, Dishwasher, Disposal, Dryer, Microwave, Oven, Range, Range Hood, Refrigerator, Sump Pump, Washer
Bathrooms
2 Full Bathrooms, 2 Three Quarter Bathrooms, 1 Half Bathroom
Cooling
Central Air
Fireplaces Total
1
Flooring
Carpet, Tile, Wood
Heating
Forced Air
Interior Features
Built-in Features, Ceiling Fan(s), Eat-in Kitchen, High Ceilings, Kitchen Island, Open Floorplan, Pantry, Primary Suite, Quartz Counters, Vaulted Ceiling(s), Walk-In Closet(s)
Levels
One
Exterior
Architectural Style
Contemporary, Mid-Century Modern
Association Amenities
Park, Playground, Pool, Trail(s)
Attached Garage YN
1
Construction Materials
Frame
Exterior Features
Fire Pit, Lighting, Playground, Private Yard, Rain Gutters
Fencing
Partial
Garage Spaces
2
Lot Features
Irrigated, Landscaped, Master Planned, Near Public Transit, Sprinklers In Front, Sprinklers In Rear
Parking Features
Exterior Access Door, Lighted, Oversized
Patio And Porch Features
Covered, Patio
Roof
Composition
Window Features
Double Pane Windows, Window Coverings
Schools
School District:
Denver 1
Elementary School:
Inspire
Middle School:
Denver Green
High School:
Northfield
Financial
HOA Fee
$58
HOA Fee Frequency
Monthly
HOA Includes
Maintenance Grounds
Taxes
$12,023

Need more info?

Ask a Question

Ready to go see it?

Schedule a Showing

Similar Listings

broker reciprocity
MLS# IR1069273broker reciprocity
6295 Fulton Court
Denver, CO

$1,650,000

0.1 miles away

broker reciprocity
MLS# 3021240broker reciprocity
9859 E 59th North Place
Denver, CO

$1,625,000

0.5 miles away

broker reciprocity
MLS# 3146540broker reciprocity
8205 E Prairie Meadow Drive
Denver, CO

$1,599,999

1.8 miles away

Share this Property

6327 Fulton Court
Denver, CO