Active

8205 E Prairie Meadow Drive, Denver, CO, 80238
Add
MLS #REC3146540 image #0MLS #REC3146540 image #1MLS #REC3146540 image #2MLS #REC3146540 image #3MLS #REC3146540 image #4MLS #REC3146540 image #5MLS #REC3146540 image #6MLS #REC3146540 image #7MLS #REC3146540 image #8MLS #REC3146540 image #9MLS #REC3146540 image #10MLS #REC3146540 image #11MLS #REC3146540 image #12MLS #REC3146540 image #13MLS #REC3146540 image #14MLS #REC3146540 image #15MLS #REC3146540 image #16MLS #REC3146540 image #17MLS #REC3146540 image #18MLS #REC3146540 image #19MLS #REC3146540 image #20MLS #REC3146540 image #21MLS #REC3146540 image #22MLS #REC3146540 image #23MLS #REC3146540 image #24MLS #REC3146540 image #25MLS #REC3146540 image #26MLS #REC3146540 image #27MLS #REC3146540 image #28MLS #REC3146540 image #29MLS #REC3146540 image #30MLS #REC3146540 image #31MLS #REC3146540 image #32MLS #REC3146540 image #33MLS #REC3146540 image #34MLS #REC3146540 image #35MLS #REC3146540 image #36MLS #REC3146540 image #37MLS #REC3146540 image #38MLS #REC3146540 image #39MLS #REC3146540 image #40MLS #REC3146540 image #41MLS #REC3146540 image #42MLS #REC3146540 image #43MLS #REC3146540 image #44MLS #REC3146540 image #45MLS #REC3146540 image #46MLS #REC3146540 image #47MLS #REC3146540 image #48

8205 E Prairie Meadow Drive, Denver, CO, 80238

6 Beds
6 Baths
5,880 SqFt
0.18 Acres

Listing Id

REC3146540
$1,699,000

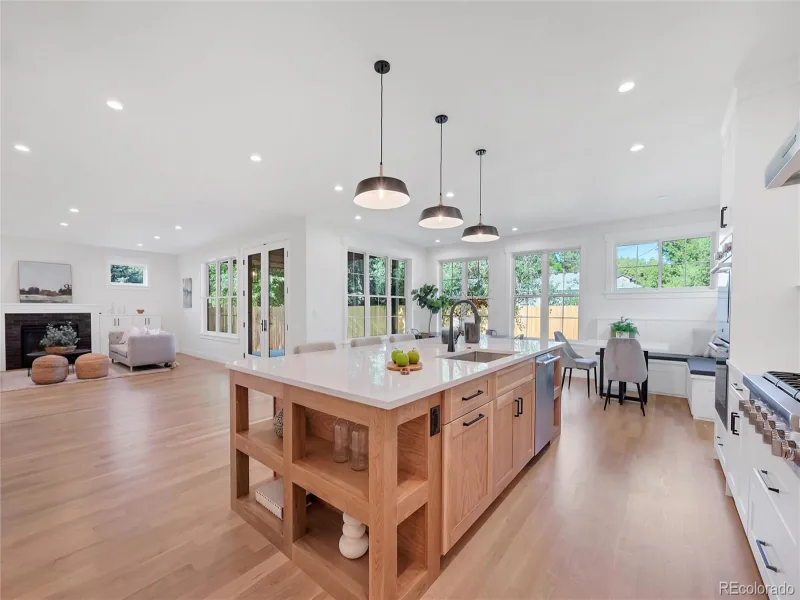
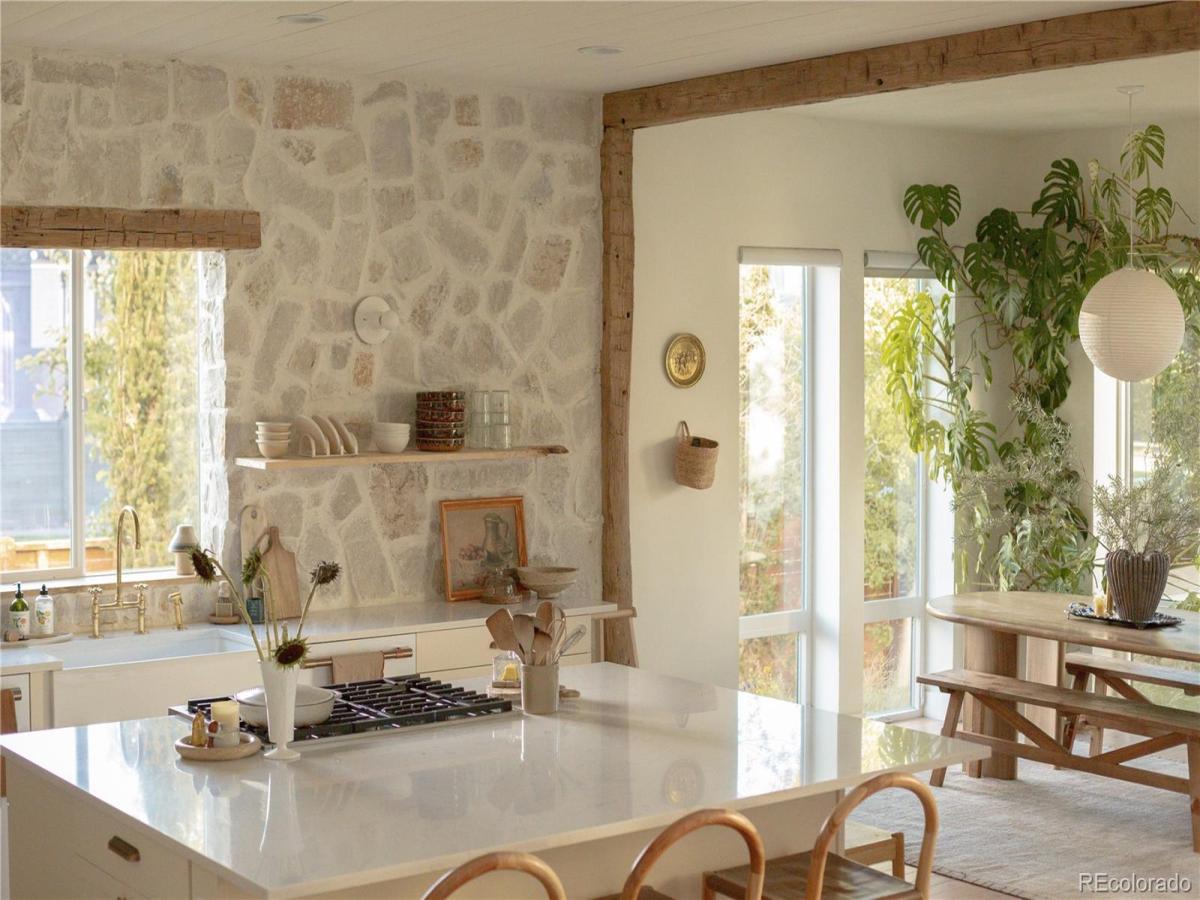
Welcome home to a truly one of a kind property where old-world artistry & modern living converge to create an unforgettable family home, perfectly situated in Denver’s highly sought-after Central Park neighborhood. Nearly every inch of this timeless home has been transformed from builder grade to artisan design, with natural finishes at every turn – European inspired stone kitchen, cobblestone bathroom & laundry room floors, lime washed walls, reclaimed wood beams, unlaquered brass fixtures & the list goes on. Step off the inviting covered front porch into a bright, open-concept main level featuring gorgeous hardwood floors and an elevated kitchen complete with premium appliances, quartz countertops, coffee nook, double dishwashers and a large center island that flows seamlessly into a cozy, fireplace-anchored living space. Upstairs, a luxurious primary suite with vintage fir beams awaits with a massive walk-in closet and a spa-like en-suite bath, accompanied by generously sized secondary bedrooms ideal for family or a home office. The fully finished basement offers incredible versatile bonus space for a home theater, gym, or guest suite, while the professionally landscaped backyard and private patio are tailor-made for Colorado summer evenings, including a backyard creek for both kids & adults to enjoy. Complete with a spacious two-car garage and located just a short stroll from Target, community pools, endless restaurants, winding trails, and award-winning schools, this exceptional home delivers an unbeatable lifestyle with effortless access to downtown Denver and DIA, with Whole Foods, Trader Joe’s & Lifetime Fitness all coming soon in walking distance as well. 8205 E. Prairie Meadow drive is a soulful home offering a palpable warmth with a masterful blend of timeless craftsmanship and refined modern living! Notes: Solar is owned not leased, roof was recently replaced and the majority of the items in the home are negotiable.

Property Details
Price:
$1,699,000
MLS #:
REC3146540
Status:
Active
Beds:
6
Baths:
6
Type:
Single Family
Structure:
House
Subdivision:
Stapleton Filing 45
Finished Sq Ft:
5,430
Total Sq Ft:
5,880
Lot Size:
7,937 sqft / 0.18 acres (approx)
Year Built:
2015
Stapleton Filing 45Denver 1Hallett AcademyDenver DiscoveryNorthfield
Interior
Above Grade Finished Area
4063
Appliances
Bar Fridge, Convection Oven, Cooktop, Dishwasher, Disposal, Double Oven, Humidifier, Oven, Sump Pump, Tankless Water Heater, Wine Cooler
Bathrooms
4 Full Bathrooms, 1 Three Quarter Bathroom, 1 Half Bathroom
Below Grade Finished Area
1367
Below Grade Unfinished Area
450
Cooling
Central Air
Flooring
Carpet, Tile, Wood
Heating
Forced Air
Interior Features
High Ceilings, Kitchen Island, Pantry, Quartz Counters, Radon Mitigation System, Hot Tub
Levels
Two
Main Level Bathrooms
2
Main Level Bedrooms
1
Exterior
Association Amenities
Playground, Pool, Trail(s)
Attached Garage YN
1
Construction Materials
Wood Siding
Direction Faces
South
Exterior Features
Fire Pit, Gas Grill, Gas Valve, Lighting, Private Yard, Rain Gutters, Smart Irrigation, Spa/Hot Tub, Water Feature
Fencing
Full
Garage Spaces
3
Lot Features
Corner Lot, Irrigated, Level, Master Planned
Parking Features
220 Volts, Dry Walled, Electric Vehicle Charging Station(s), Floor Coating, Insulated Garage, Oversized
Parking Spots
3
Parking Total
3
Patio And Porch Features
Covered, Front Porch
Roof
Shingle
Security Features
Carbon Monoxide Detector(s), Radon Detector, Smart Locks, Video Doorbell
View
Meadow, Mountain(s)
Schools
School District:
Denver 1
Elementary School:
Hallett Academy
Middle School:
Denver Discovery
High School:
Northfield
Financial
HOA Fee
$696
HOA Fee Frequency
Annually
HOA Includes
Maintenance Grounds
HOA Name
Central Park MCA
HOA Phone
303-298-7554
Tax Year
2025
Taxes
$16,417

Need more info?

Ask a Question

Ready to go see it?

Schedule a Showing

Similar Listings

broker reciprocity
MLS# REC3711499broker reciprocity
9968 E 63rd Drive
Denver, CO

$2,200,000

1.8 miles away

broker reciprocity
MLS# REC8201867broker reciprocity
2368 N Glencoe Street
Denver, CO

$2,185,500

3.4 miles away

broker reciprocity
MLS# REC4629072broker reciprocity
750 Leyden Street
Denver, CO

$2,149,000

4.7 miles away

Share this Property

8205 E Prairie Meadow Drive
Denver, CO