Active

10110 E 63rd Drive, Denver, CO, 80238
Add
MLS #REC6293311 image #0MLS #REC6293311 image #1MLS #REC6293311 image #2MLS #REC6293311 image #3MLS #REC6293311 image #4MLS #REC6293311 image #5MLS #REC6293311 image #6MLS #REC6293311 image #7MLS #REC6293311 image #8MLS #REC6293311 image #9MLS #REC6293311 image #10MLS #REC6293311 image #11MLS #REC6293311 image #12MLS #REC6293311 image #13MLS #REC6293311 image #14MLS #REC6293311 image #15MLS #REC6293311 image #16MLS #REC6293311 image #17MLS #REC6293311 image #18MLS #REC6293311 image #19MLS #REC6293311 image #20MLS #REC6293311 image #21MLS #REC6293311 image #22MLS #REC6293311 image #23MLS #REC6293311 image #24MLS #REC6293311 image #25MLS #REC6293311 image #26MLS #REC6293311 image #27MLS #REC6293311 image #28MLS #REC6293311 image #29MLS #REC6293311 image #30MLS #REC6293311 image #31MLS #REC6293311 image #32MLS #REC6293311 image #33MLS #REC6293311 image #34MLS #REC6293311 image #35MLS #REC6293311 image #36MLS #REC6293311 image #37MLS #REC6293311 image #38MLS #REC6293311 image #39MLS #REC6293311 image #40MLS #REC6293311 image #41MLS #REC6293311 image #42MLS #REC6293311 image #43MLS #REC6293311 image #44MLS #REC6293311 image #45MLS #REC6293311 image #46MLS #REC6293311 image #47MLS #REC6293311 image #48MLS #REC6293311 image #49

Open House Oct 18, 2026
10:00 – 12:00

10110 E 63rd Drive, Denver, CO, 80238

5 Beds
5 Baths
5,045 SqFt
0.17 Acres

Listing Id

REC6293311
$1,790,000

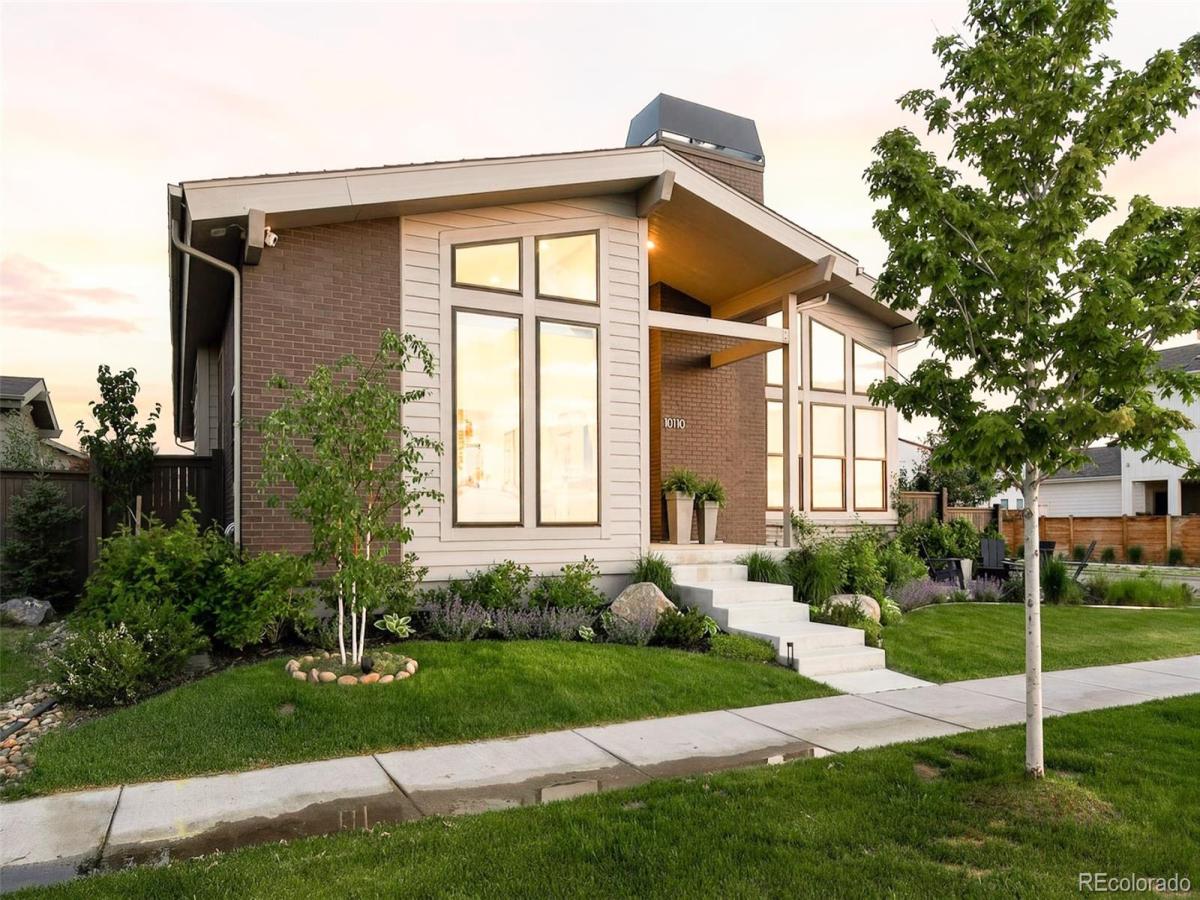
WHERE NATURE MEETS ITS MATCH. At the top of Central Park’s North End, bordering 15,000 acres of preserved wilderness, this ranch home delivers what most only drive past. Mountains in the living room window. A front row seat to bison, deer, and hawks, Lake Mary shimmering in the distance, and sunsets you thought only existed in photos. Inside, a designer lives here. Prepare to linger! The prairie grasses in summer and snow-dusted peaks in winter were her muse. The warm oak floors, creamy white palette, and organic stone don’t just complement the view, they’re borrowed from it. The great room pulls Long’s Peak and the Front Range through expansive windows flanking a hand-laid fieldstone fireplace beneath soaring vaulted ceilings. The kitchen continues the conversation with a sightline straight out to the meadow and the primary suite wakes up to the same Front Range view through asymmetrical windows that chase the roofline. This home delivers in every direction! The finishes alone are worth the visit. Wide plank white oak floors, more fieldstone at the backsplash, waterfall quartz, brushed gold hardware, dreamy linen draperies, and designer lighting all carefully curated. The practical side is equally thoughtful. A proper entryway to greet guests, handy office built-ins, dedicated mudroom, full laundry room, and a provision pantry that earns every square foot. Downstairs is a destination with a rec space & entertainment kitchen, quiet reading nook, plus two guest suites with private baths, a billiards room, and enough storage to mean it. Outside, the wilderness follows you everywhere. A fire-pit patio out front aimed at Long’s Peak and those sunsets. An entertaining patio for grilling and alfresco dining where the telescoping glass patio wall just dissolves the boundary between inside and out. A second private fenced yard out back for gardening or whatever life brings next! Nothing missed here! Captivating from the first glance. Impossible to forget after the last.

Property Details
Price:
$1,790,000
MLS #:
REC6293311
Status:
Active
Beds:
5
Baths:
5
Type:
Single Family
Structure:
House
Subdivision:
Central Park
Finished Sq Ft:
4,795
Total Sq Ft:
5,045
Lot Size:
7,256 sqft / 0.17 acres (approx)
Year Built:
2022
Mid-century ModernTennisCentral ParkDenver 1InspireMcauliffe InternationalNorthfieldPets Allowed
Interior
Above Grade Finished Area
2530
Appliances
Bar Fridge, Cooktop, Dishwasher, Disposal, Double Oven, Dryer, Microwave, Range Hood, Refrigerator, Self Cleaning Oven, Sump Pump, Tankless Water Heater, Washer
Bathrooms
2 Full Bathrooms, 2 Three Quarter Bathrooms, 1 Half Bathroom
Below Grade Finished Area
2265
Below Grade Unfinished Area
250
Cooling
Central Air
Fireplaces Total
1
Flooring
Carpet, Tile, Wood
Heating
Forced Air
Interior Features
Built-in Features, Ceiling Fan(s), Entrance Foyer, High Ceilings, Kitchen Island, Open Floorplan, Pantry, Primary Suite, Quartz Counters, Radon Mitigation System, Smoke Free, Vaulted Ceiling(s), Walk-In Closet(s), Wet Bar
Laundry Features
Sink, In Unit
Levels
One
Main Level Bathrooms
3
Main Level Bedrooms
3
Exterior
Architectural Style
Mid-Century Modern
Association Amenities
Park, Playground, Pool, Tennis Court(s), Trail(s)
Attached Garage YN
1
Construction Materials
Brick, Cement Siding, Frame
Direction Faces
Northwest
Exterior Features
Fire Pit, Garden, Gas Valve, Lighting, Private Yard, Rain Gutters
Fencing
Full
Garage Spaces
2
Lot Features
Borders Public Land, Corner Lot, Greenbelt, Irrigated, Landscaped, Level, Master Planned, Meadow, Near Public Transit, Open Space, Sprinklers In Front, Sprinklers In Rear
Parking Features
220 Volts, Concrete, Dry Walled, Electric Vehicle Charging Station(s), Finished Garage, Insulated Garage, Lighted, Smart Garage Door
Parking Spots
6
Parking Total
6
Patio And Porch Features
Covered, Front Porch, Patio
Roof
Composition
Security Features
Carbon Monoxide Detector(s), Smoke Detector(s), Video Doorbell
View
Meadow, Mountain(s)
Window Features
Double Pane Windows, Egress Windows, Window Coverings, Window Treatments
Schools
School District:
Denver 1
Elementary School:
Inspire
Middle School:
McAuliffe International
High School:
Northfield
Financial
HOA Fee
$58
HOA Fee Frequency
Monthly
HOA Name
MCA
HOA Phone
303-388-0724
Tax Year
2024
Taxes
$11,864

Need more info?

Ask a Question

Ready to go see it?

Schedule a Showing

Similar Listings

broker reciprocity
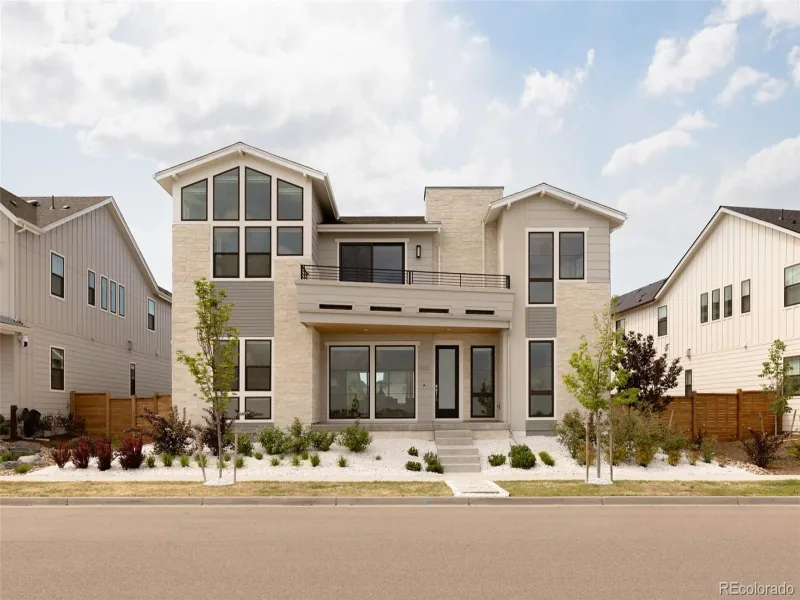
MLS# REC3711499broker reciprocity
9968 E 63rd Drive
Denver, CO

$2,200,000

0.1 miles away

broker reciprocity
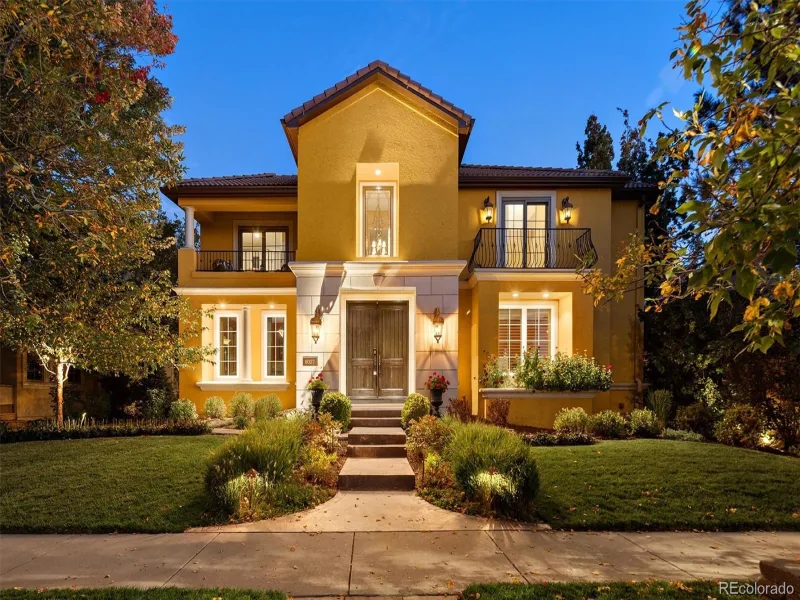
MLS# REC1635763broker reciprocity
8027 E 24th Avenue
Denver, CO

$2,195,000

4.3 miles away

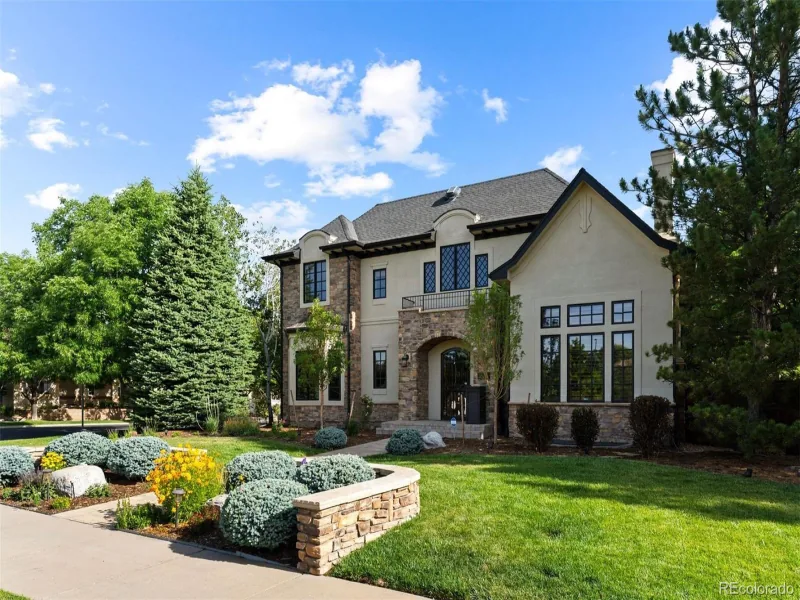
broker reciprocity
MLS# REC4424128broker reciprocity
8151 E 6th Avenue
Denver, CO

$2,195,000

1.7 miles away

Share this Property

10110 E 63rd Drive
Denver, CO