Active

6322 Fulton Street, Denver, CO, 80238
Add
MLS #REC4536539 image #0MLS #REC4536539 image #1MLS #REC4536539 image #2MLS #REC4536539 image #3MLS #REC4536539 image #4MLS #REC4536539 image #5MLS #REC4536539 image #6MLS #REC4536539 image #7MLS #REC4536539 image #8MLS #REC4536539 image #9MLS #REC4536539 image #10MLS #REC4536539 image #11MLS #REC4536539 image #12MLS #REC4536539 image #13MLS #REC4536539 image #14MLS #REC4536539 image #15MLS #REC4536539 image #16MLS #REC4536539 image #17MLS #REC4536539 image #18MLS #REC4536539 image #19MLS #REC4536539 image #20MLS #REC4536539 image #21MLS #REC4536539 image #22MLS #REC4536539 image #23MLS #REC4536539 image #24MLS #REC4536539 image #25MLS #REC4536539 image #26MLS #REC4536539 image #27MLS #REC4536539 image #28MLS #REC4536539 image #29MLS #REC4536539 image #30MLS #REC4536539 image #31MLS #REC4536539 image #32MLS #REC4536539 image #33MLS #REC4536539 image #34MLS #REC4536539 image #35MLS #REC4536539 image #36MLS #REC4536539 image #37MLS #REC4536539 image #38MLS #REC4536539 image #39MLS #REC4536539 image #40

Open House Sep 13, 2026
02:00 – 04:00

6322 Fulton Street, Denver, CO, 80238
4 Beds
4 Baths
2,603 SqFt
0.07 Acres

Listing Id

REC4536539
$735,000

OPEN HOUSE this Sunday 9/13/26 from 2-4PM. Hosted by Rachel from Kois Real Estate. She will be giving out $25 GIFT CARDS to local businesses as a thank you and to help you get to know the local community.

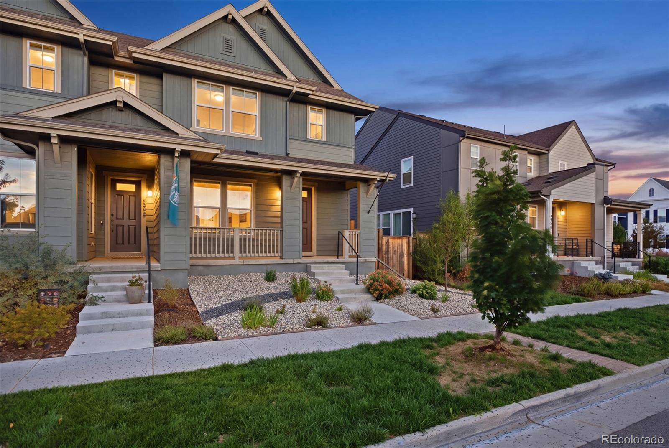
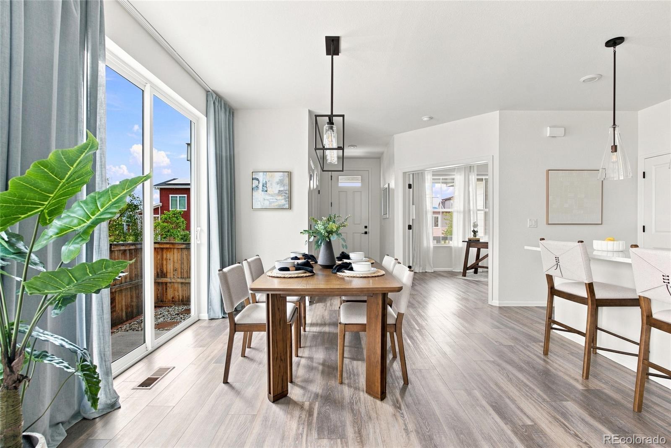
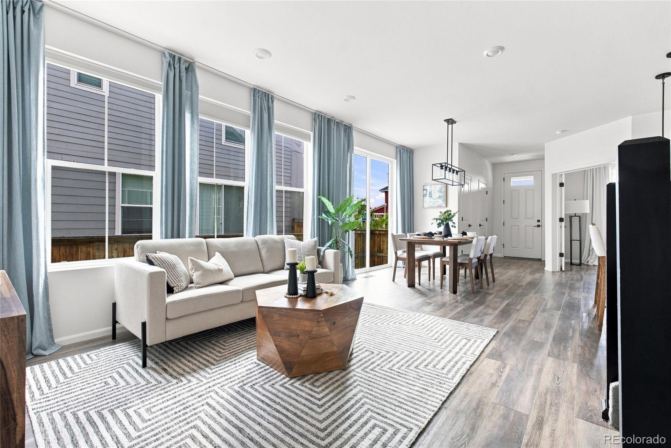
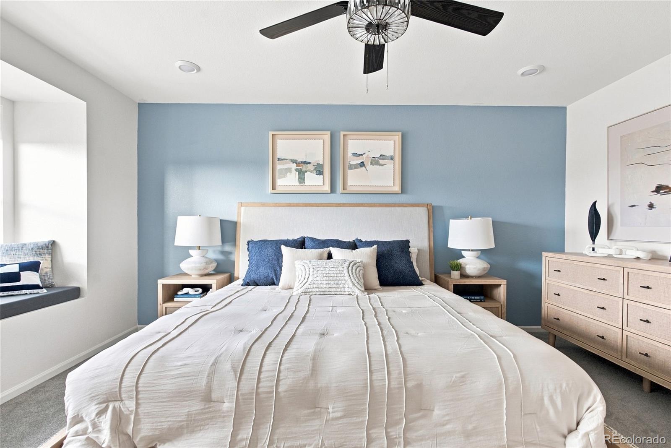
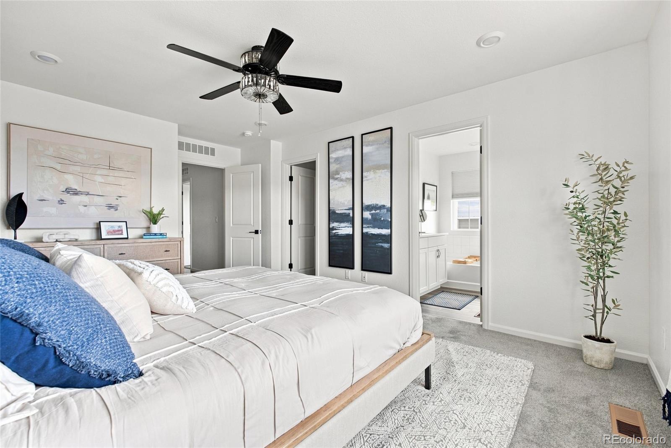
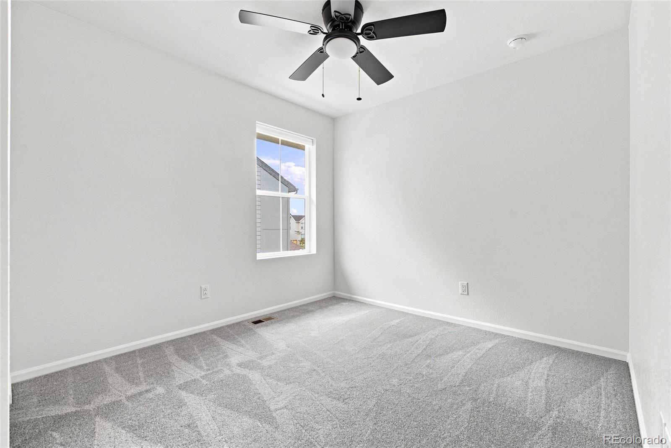
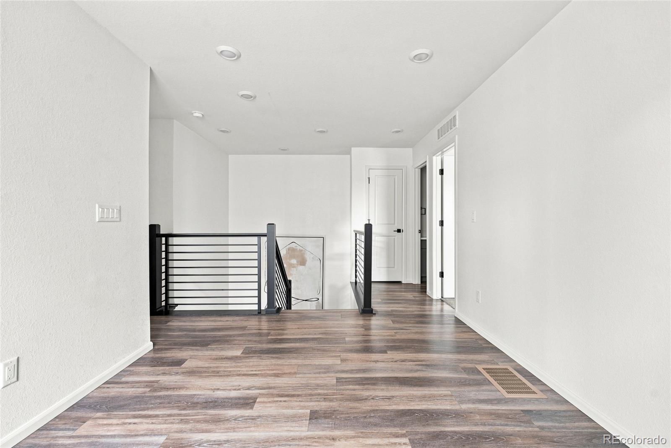
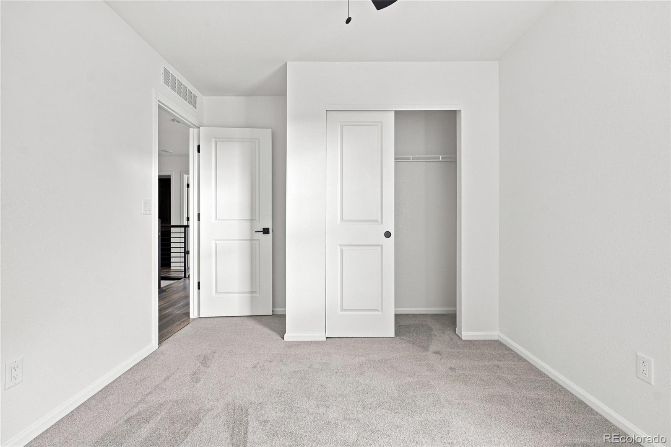
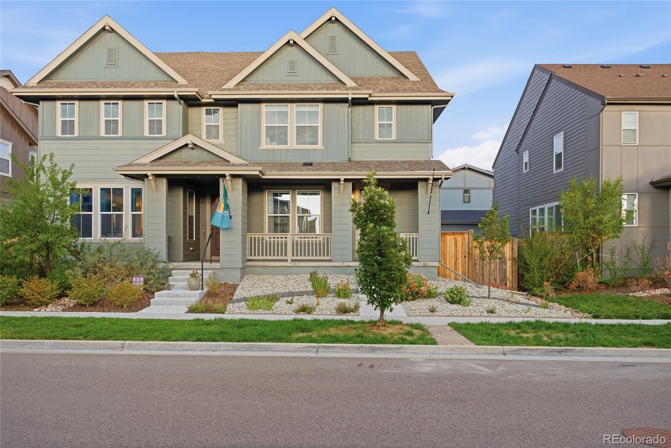
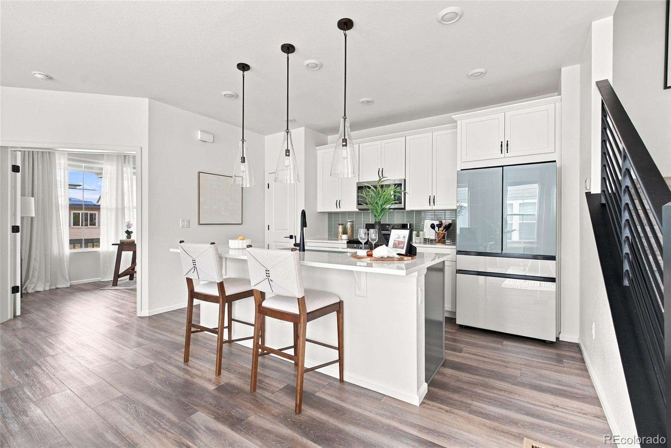
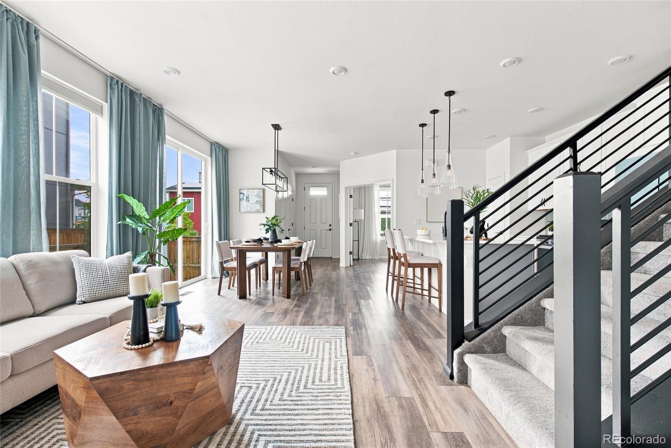
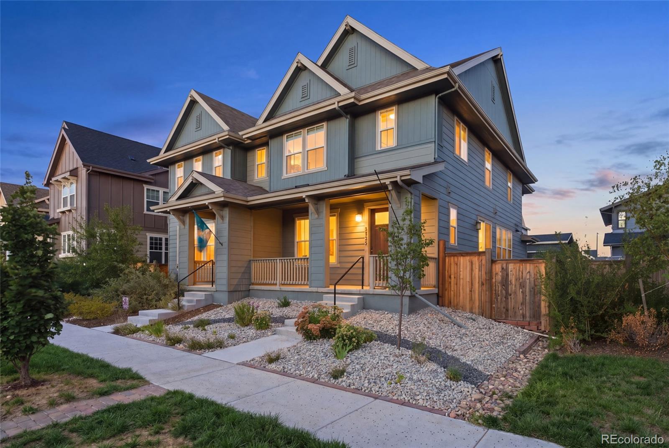
Move-in ready and dripping in modern luxury. Welcome to this stunning 4-bed, 4-bath townhome in the heart of highly desirable Central Park! With 2,603 finished square feet, this 2021-built beauty is in pristine condition throughout, showing like new construction, every finish thoughtfully curated.

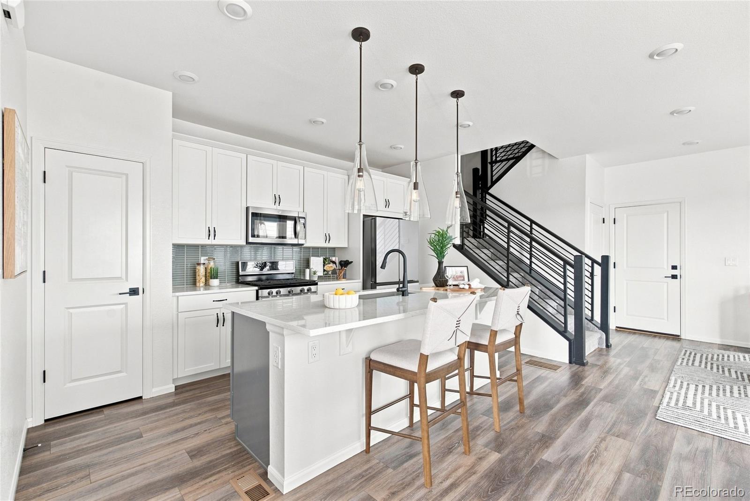
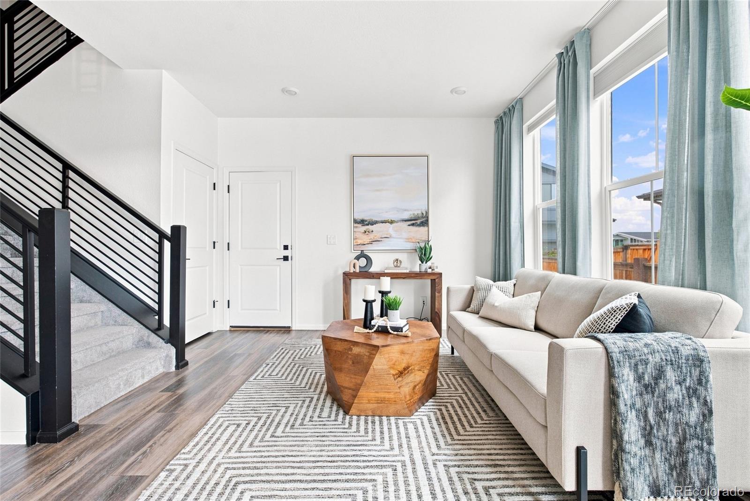
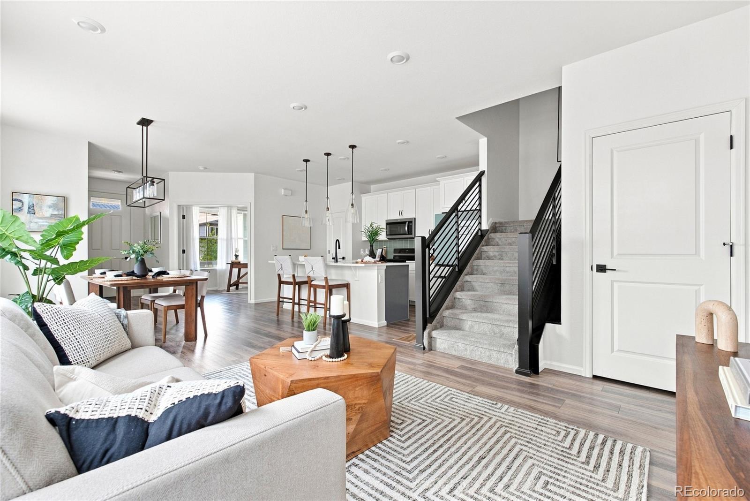
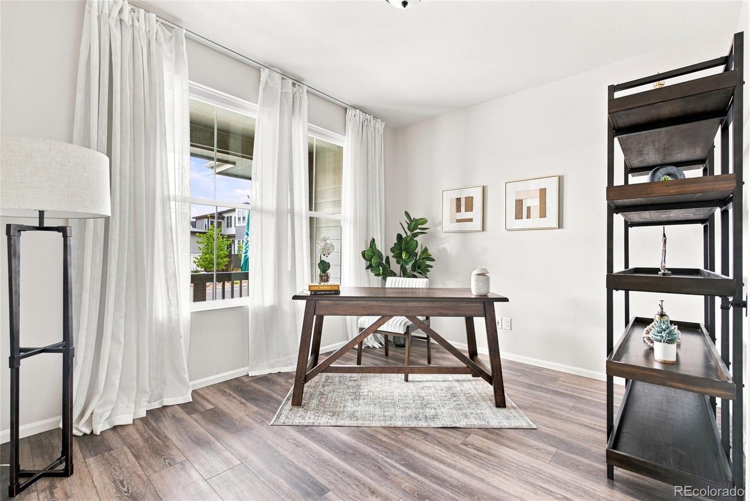
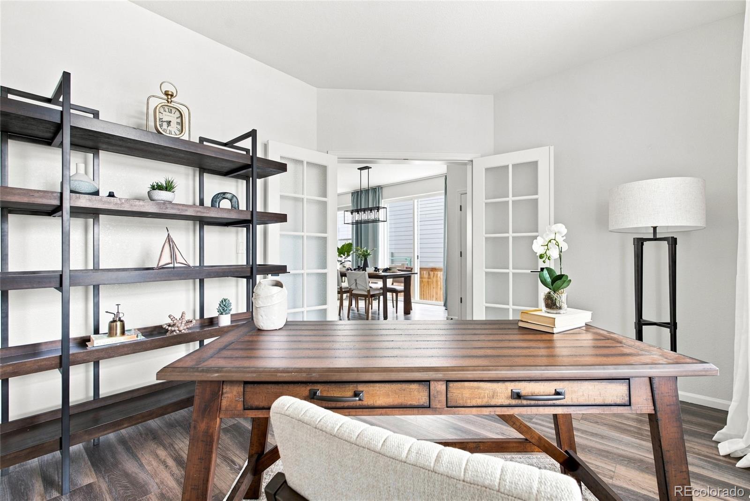
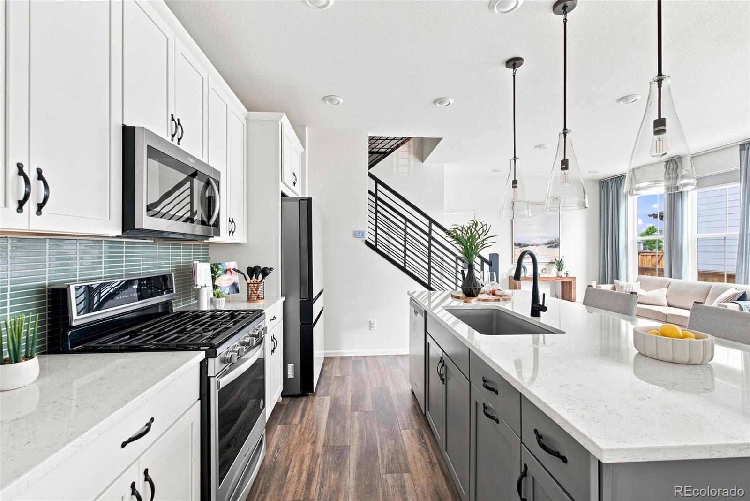
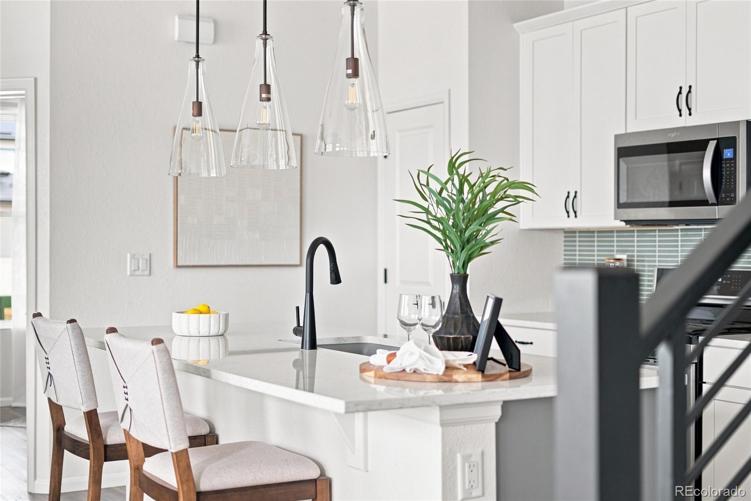
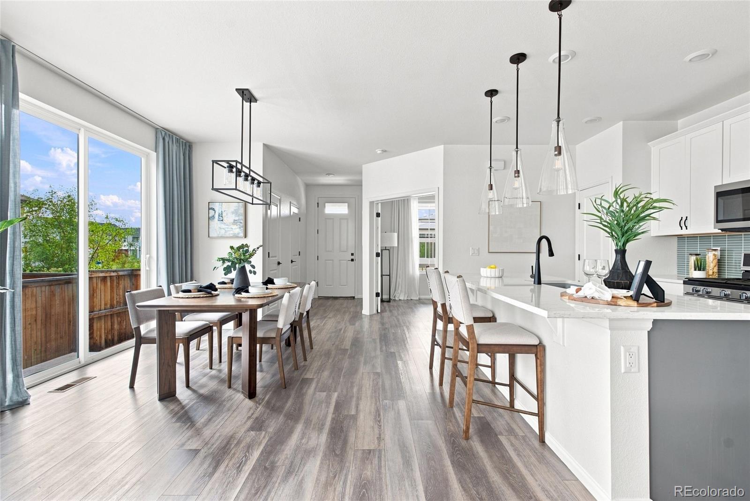
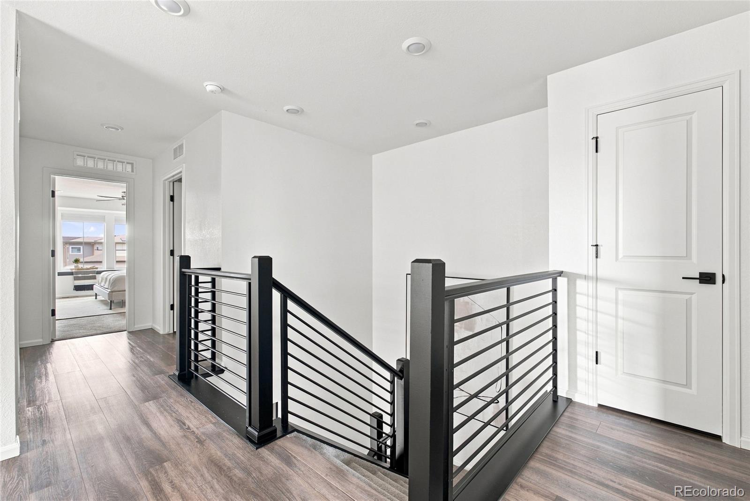
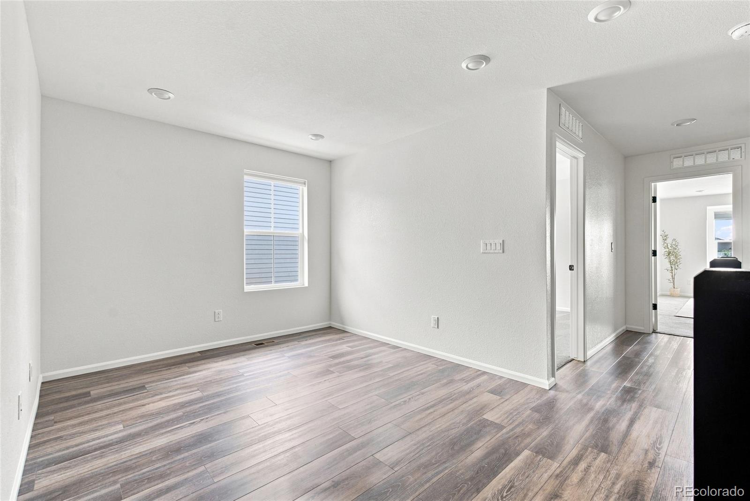
Step inside to soaring high ceilings and an open-concept main level where designer tile, quartz countertops, and modern lighting set the tone. The gourmet kitchen flows effortlessly into the living and dining areas, perfect for entertaining or everyday living. A versatile bonus room on the main level offers the flexibility of a home office or guest bedroom, while the upper-level loft provides even more space to work, unwind, or host movie nights.

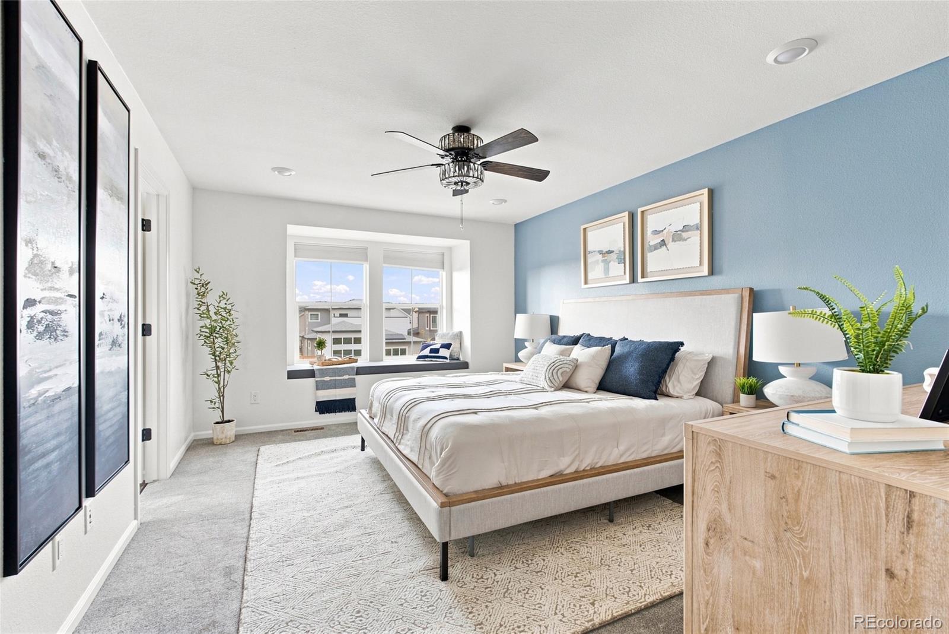
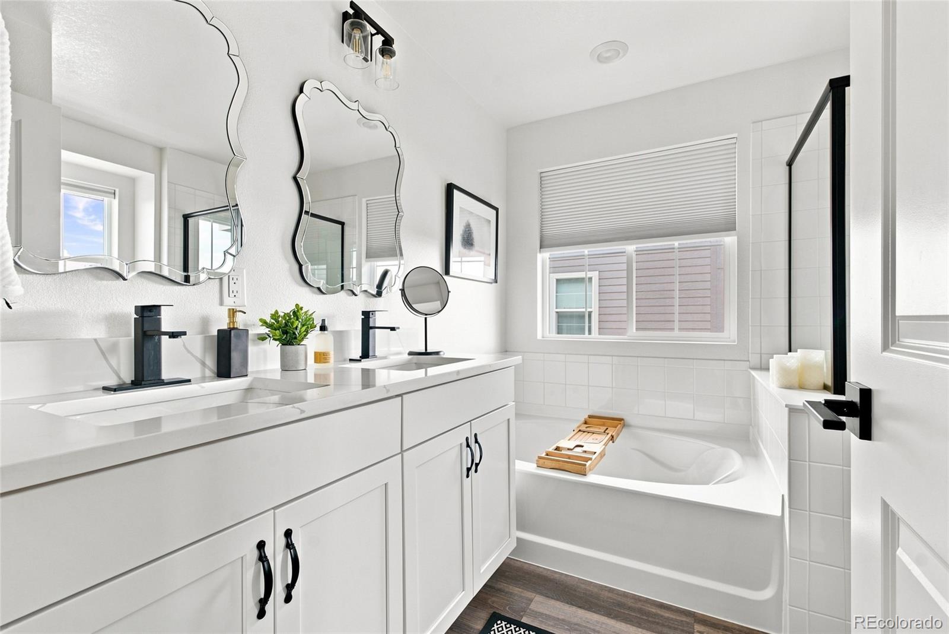
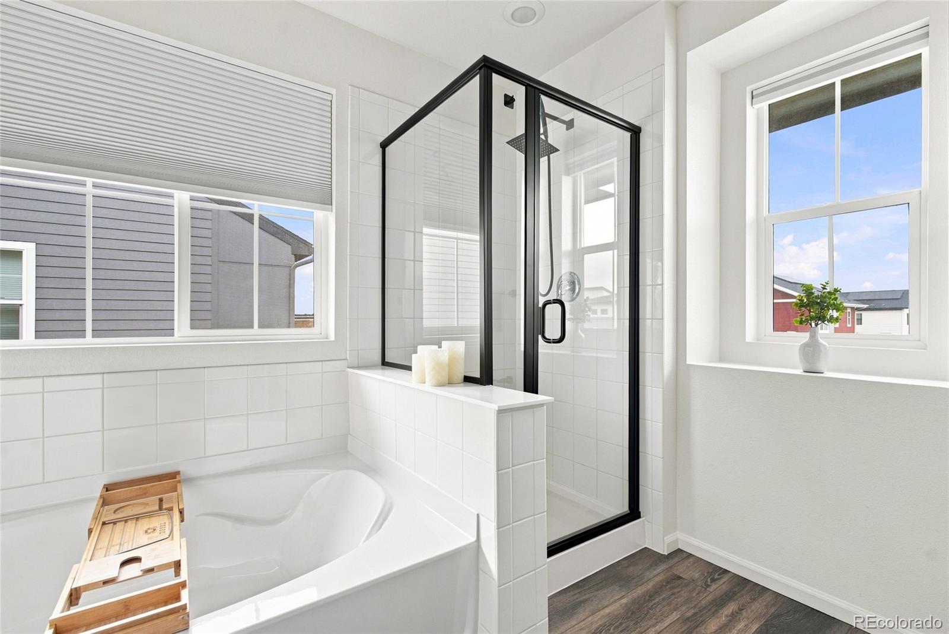
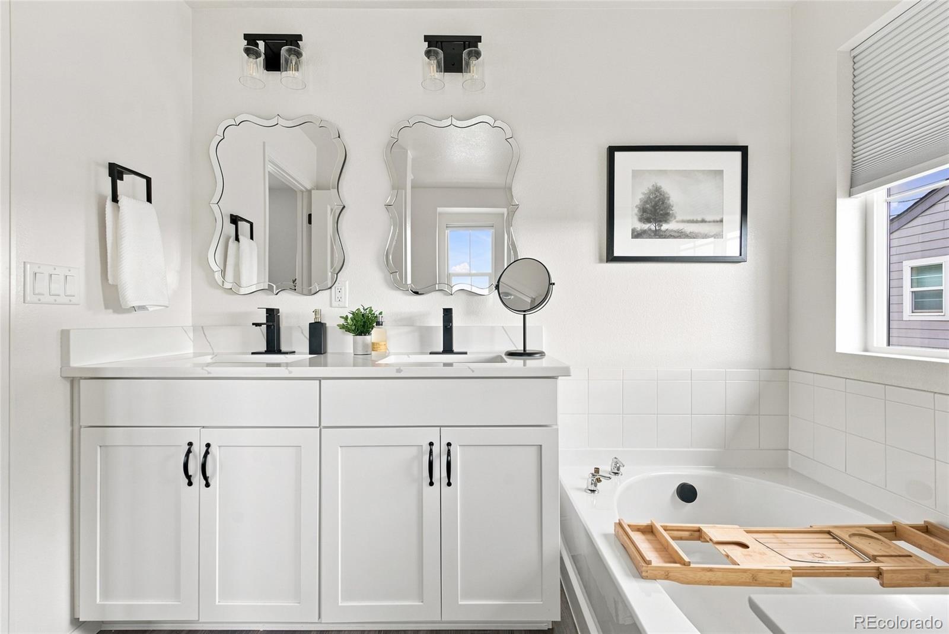
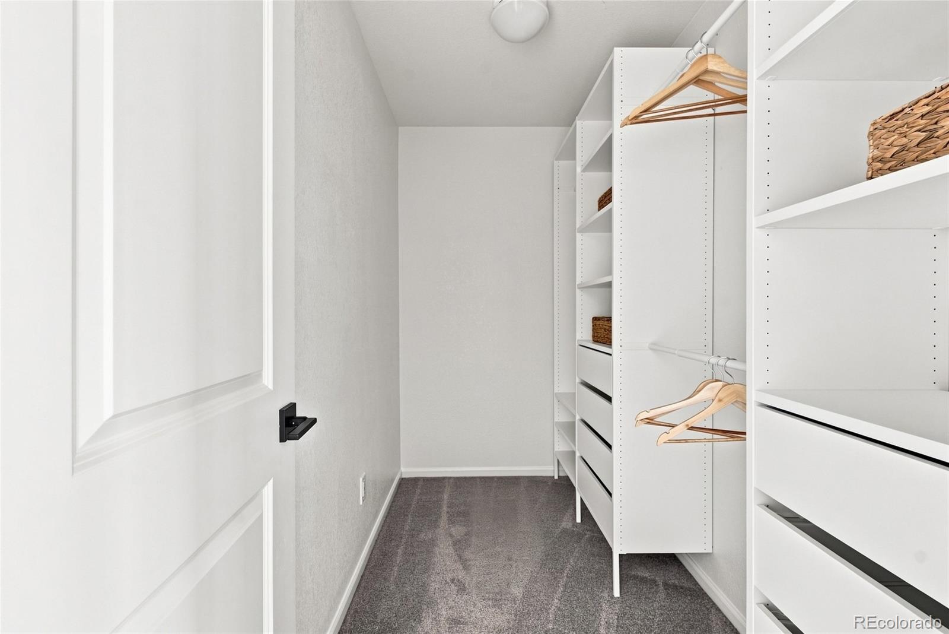
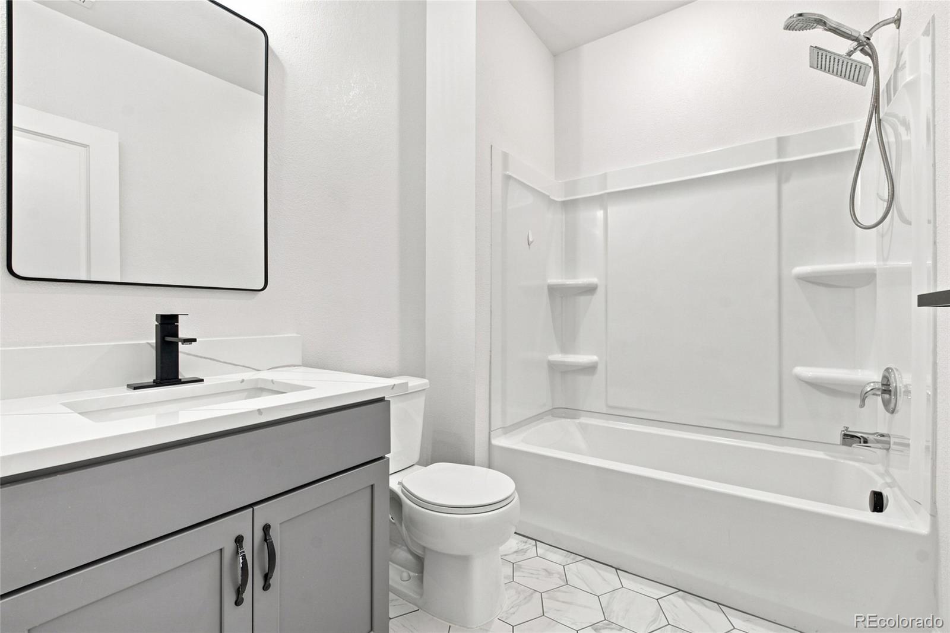
Retreat to the luxurious primary suite, featuring a spa-like en-suite bath with a soaking tub, separate walk-in shower, and a generous walk-in closet, a true owner’s retreat.

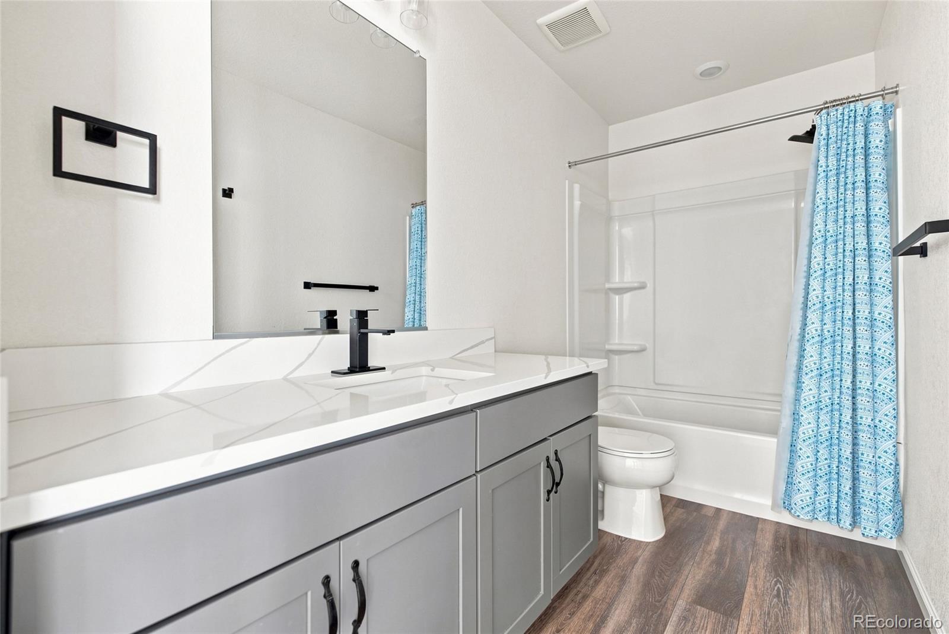
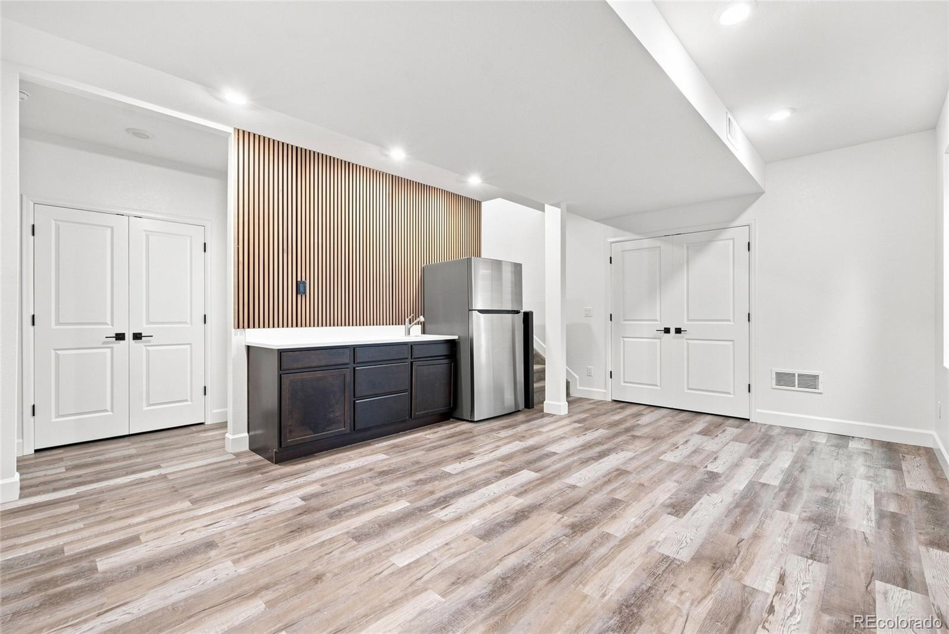
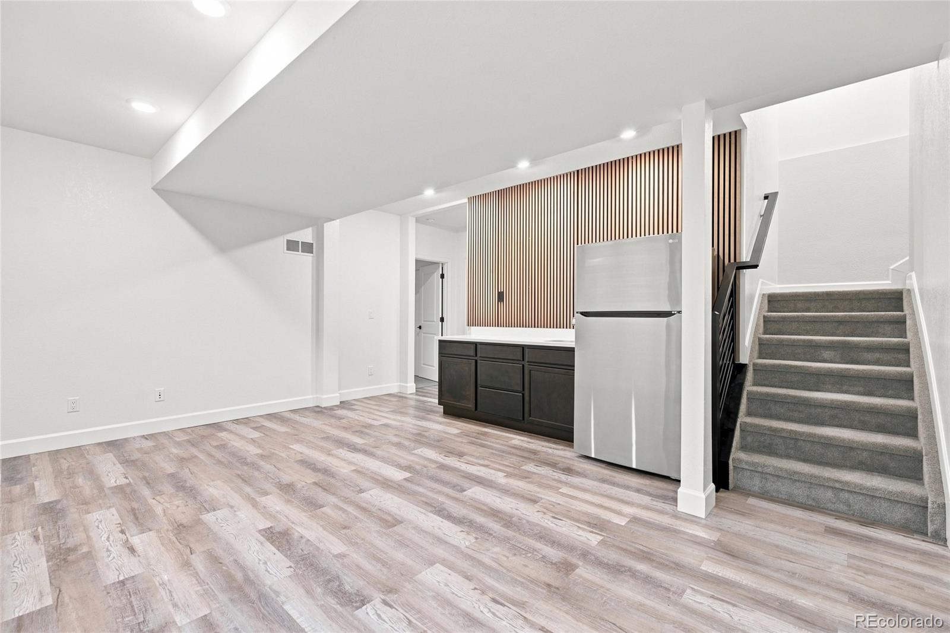
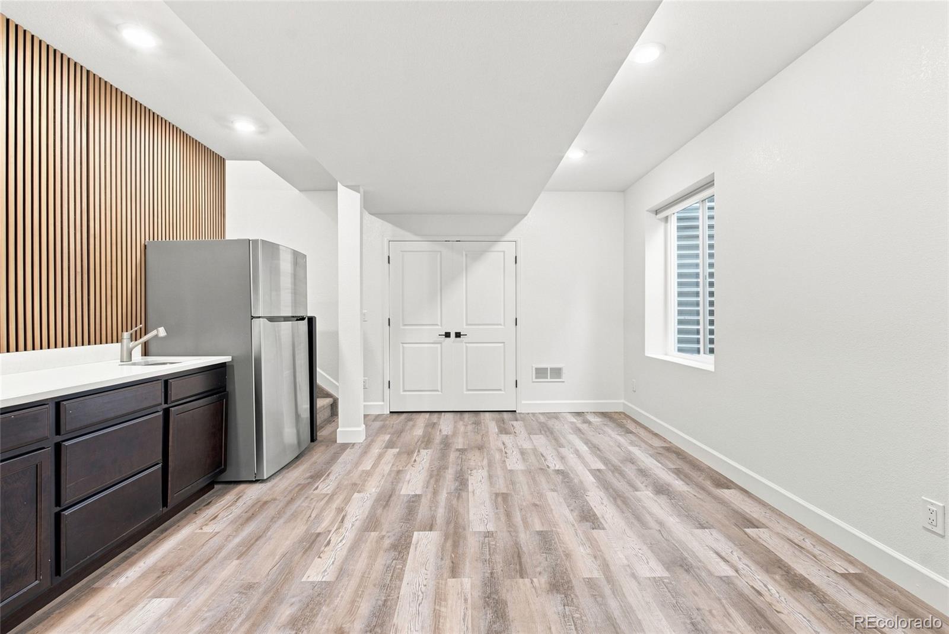
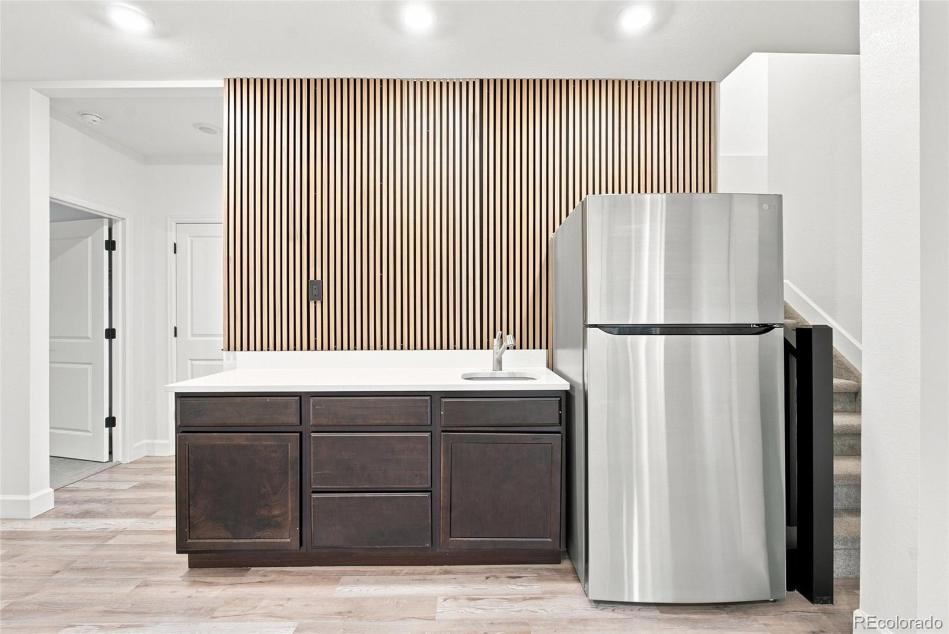
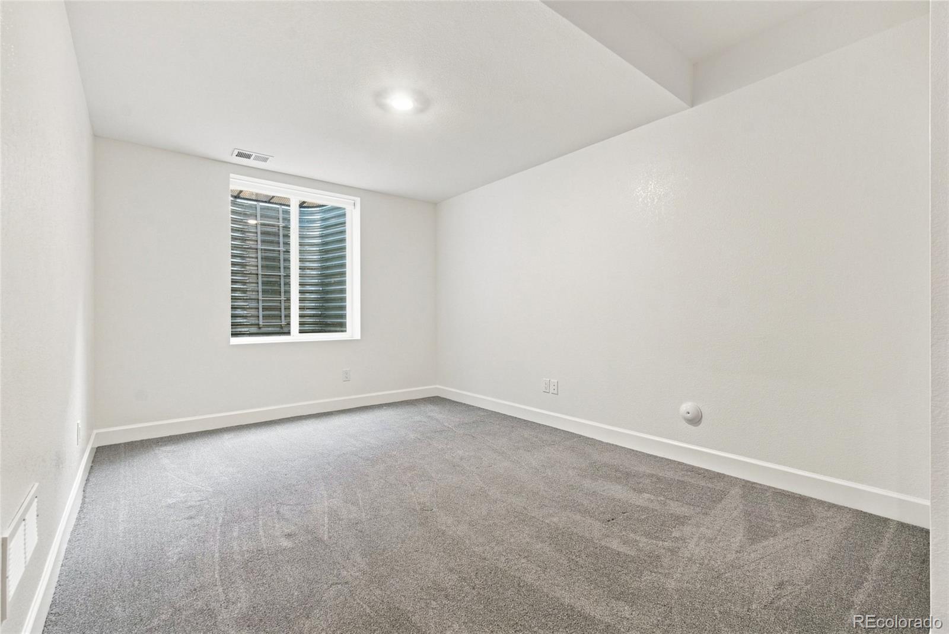
For added comfort and flexibility, the fully finished basement offers a built-in kitchenette/bar with a full-size fridge and quartz countertops, plus a full bath ideal for multi-generational living or rental income potential.

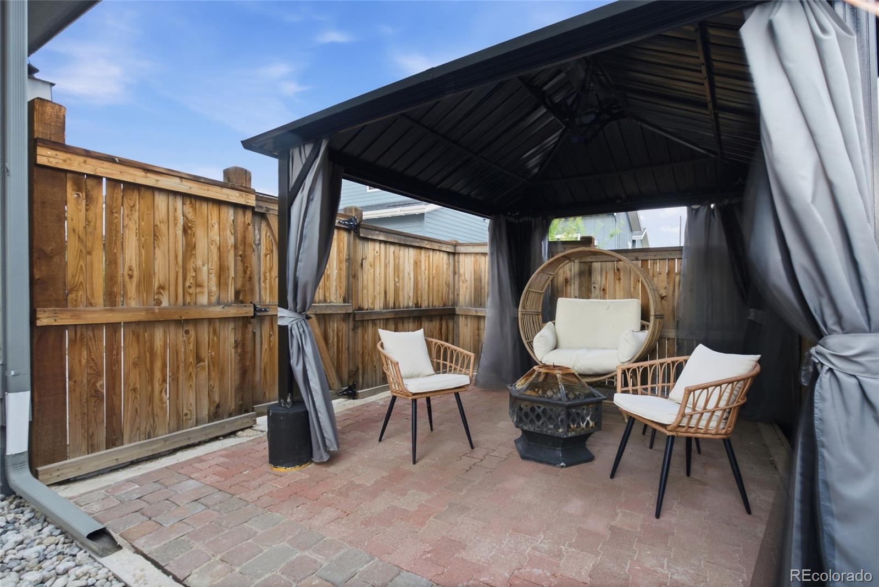
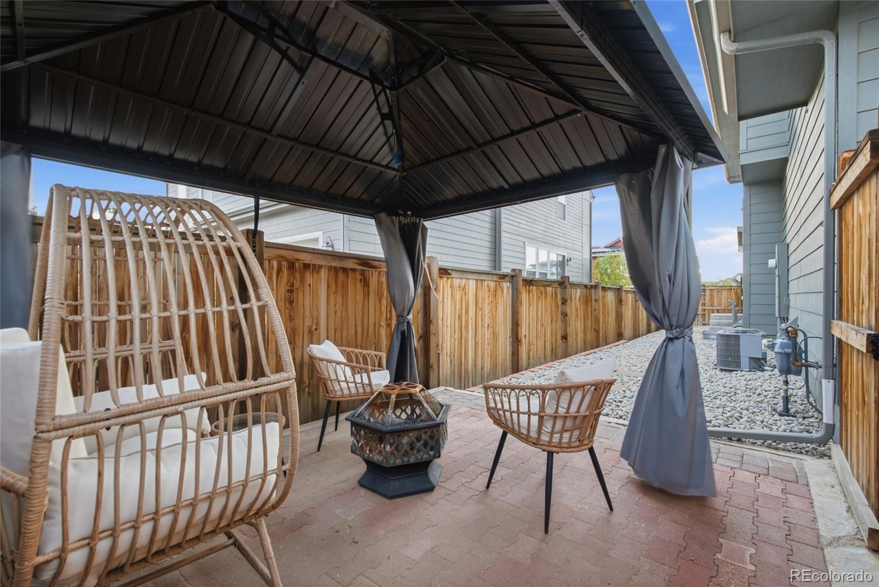
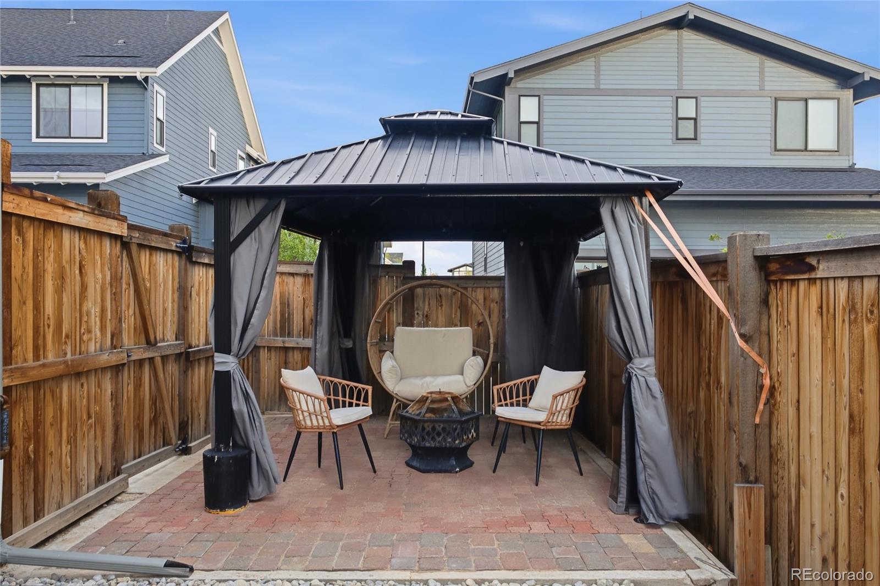
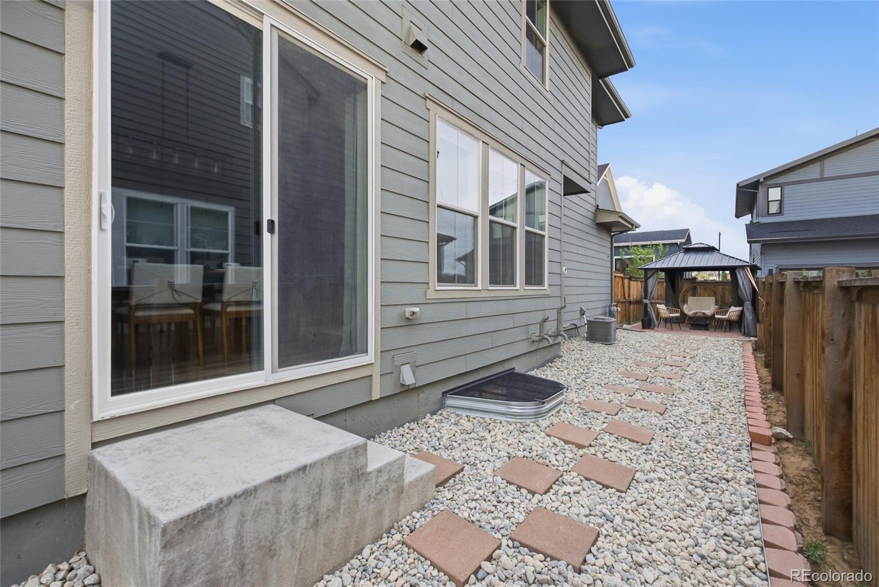
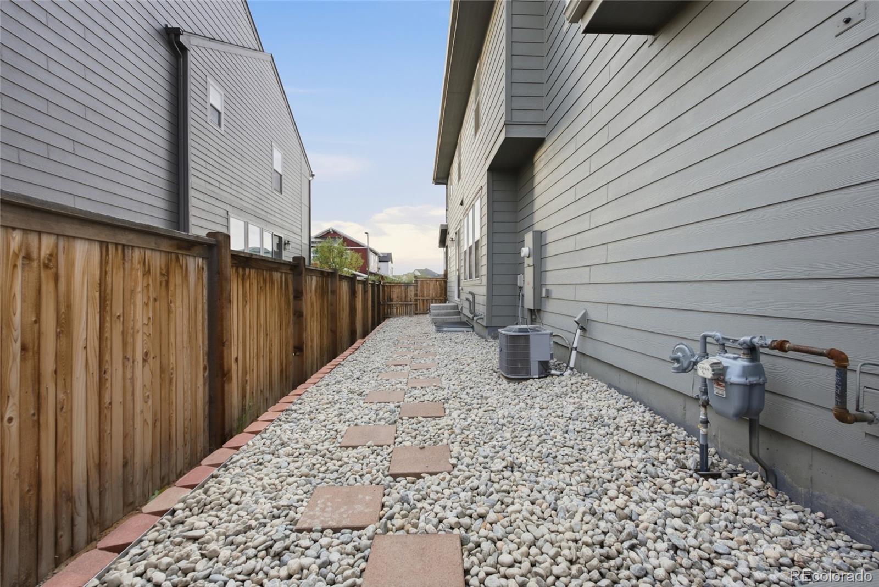
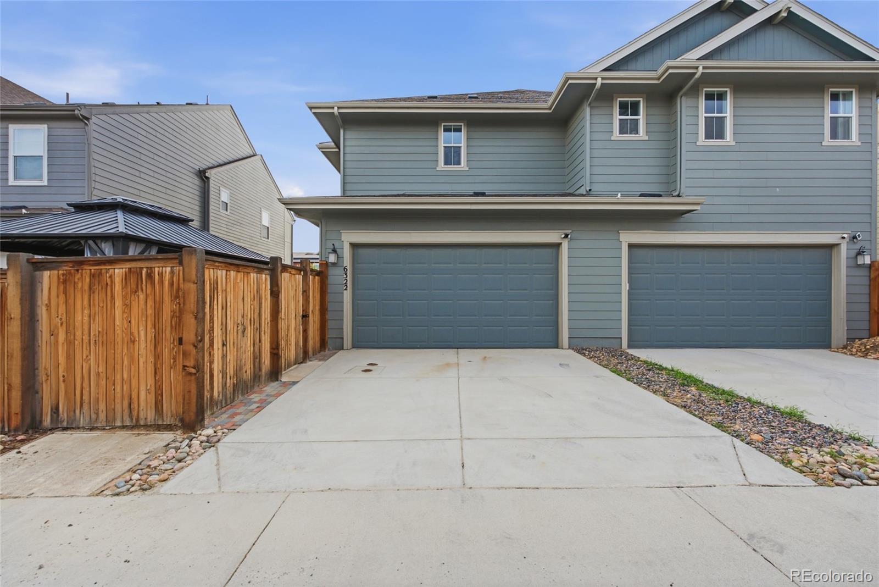
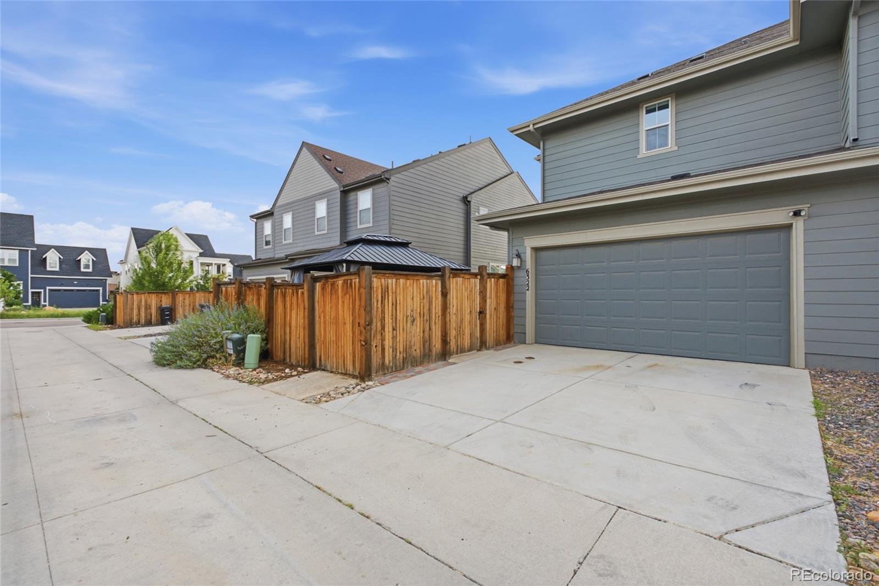
Outside, enjoy low-maintenance xeriscaped landscaping in both the front and back yards, plus a privacy fence that creates the perfect backdrop for entertaining or quiet relaxation. An attached 2-car garage adds secure parking and extra storage.

All of this just minutes from Central Park’s beloved shops, restaurants, and parks offering the walkable, community-centered lifestyle this neighborhood is known for. Sleek, sophisticated, and truly turnkey, this one checks every box!

Property Details
Price:
$735,000
MLS #:
REC4536539
Status:
Active
Beds:
4
Baths:
4
Type:
Townhouse
Structure:
Townhouse
Subdivision:
Central Park Subdivision
Finished Sq Ft:
2,603
Total Sq Ft:
2,603
Lot Size:
2,923 sqft / 0.07 acres (approx)
Year Built:
2021
Urban ContemporaryCentral Park SubdivisionDenver 1Bill Roberts E-8Denver DiscoveryVenture Prep School
Interior
Above Grade Finished Area
1844
Appliances
Bar Fridge, Cooktop, Dishwasher, Disposal, Microwave, Range Hood, Refrigerator
Bathrooms
3 Full Bathrooms, 1 Half Bathroom
Below Grade Finished Area
759
Cooling
Central Air
Flooring
Carpet, Laminate, Tile
Heating
Forced Air
Interior Features
High Ceilings, In-Law Floorplan, Kitchen Island, Open Floorplan, Pantry, Primary Suite, Quartz Counters, Smoke Free, Walk-In Closet(s), Wet Bar
Levels
Two
Main Level Bathrooms
1
Exterior
Accessibility Features
Accessible Common Area
Architectural Style
Urban Contemporary
Attached Garage YN
1
Common Walls
1 Common Wall
Construction Materials
Frame
Exterior Features
Private Yard, Rain Gutters
Fencing
Full
Garage Spaces
2
Lot Features
Landscaped, Near Public Transit, Open Space
Parking Features
Concrete
Parking Spots
2
Parking Total
2
Patio And Porch Features
Covered, Front Porch, Patio
Roof
Composition
Security Features
Smoke Detector(s)
Window Features
Double Pane Windows, Egress Windows
Schools
School District:
Denver 1
Elementary School:
Bill Roberts E-8
Middle School:
Denver Discovery
High School:
Venture Prep School
Financial
HOA Fee
$54
HOA Fee Frequency
Monthly
HOA Name
ABC
HOA Phone
7208290959
Tax Year
2025
Taxes
$5,989

Need more info?

Ask a Question

Ready to go see it?

Schedule a Showing

Similar Listings

broker reciprocity
MLS# REC9618819broker reciprocity
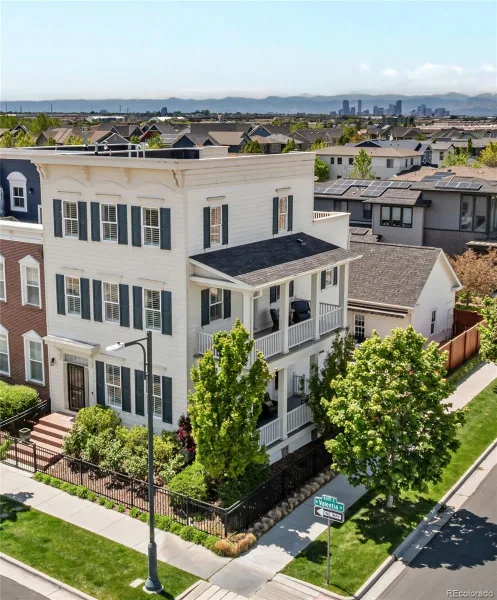
5093 Valentia Street
Denver, CO

$925,000

1.8 miles away

broker reciprocity
MLS# REC8824505broker reciprocity
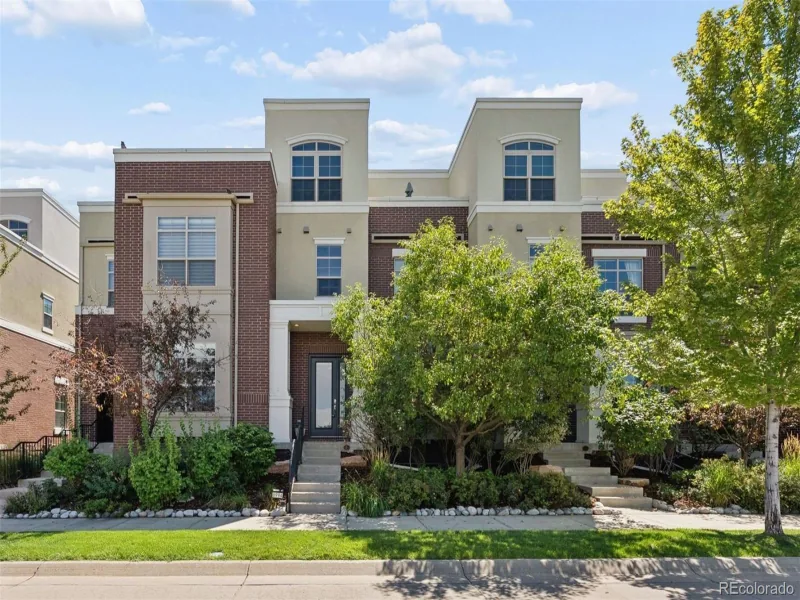
8994 Martin Luther King Boulevard
Denver, CO

$815,000

3.6 miles away

broker reciprocity
MLS# REC9477638broker reciprocity
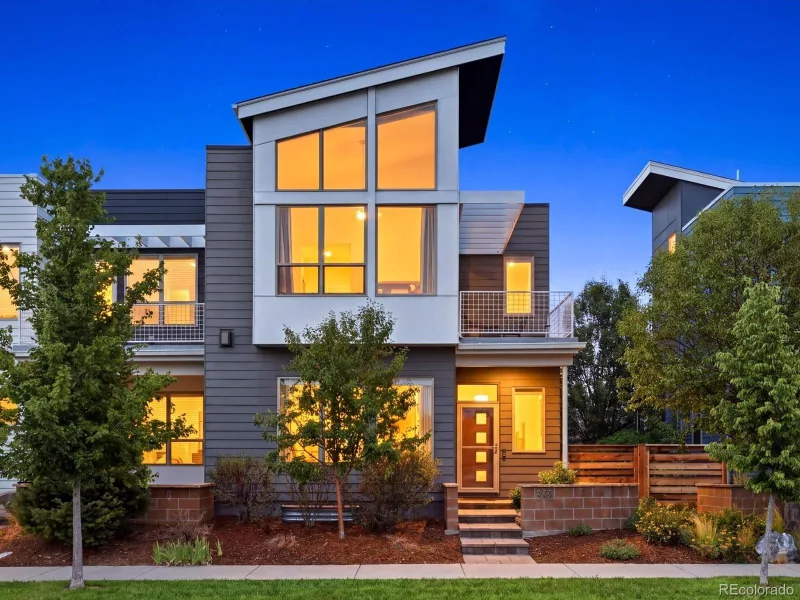
8431 E 33rd Avenue
Denver, CO

$810,000

3.5 miles away

Share this Property

6322 Fulton Street
Denver, CO