

10086 E 31st Avenue, Denver, CO, 80238
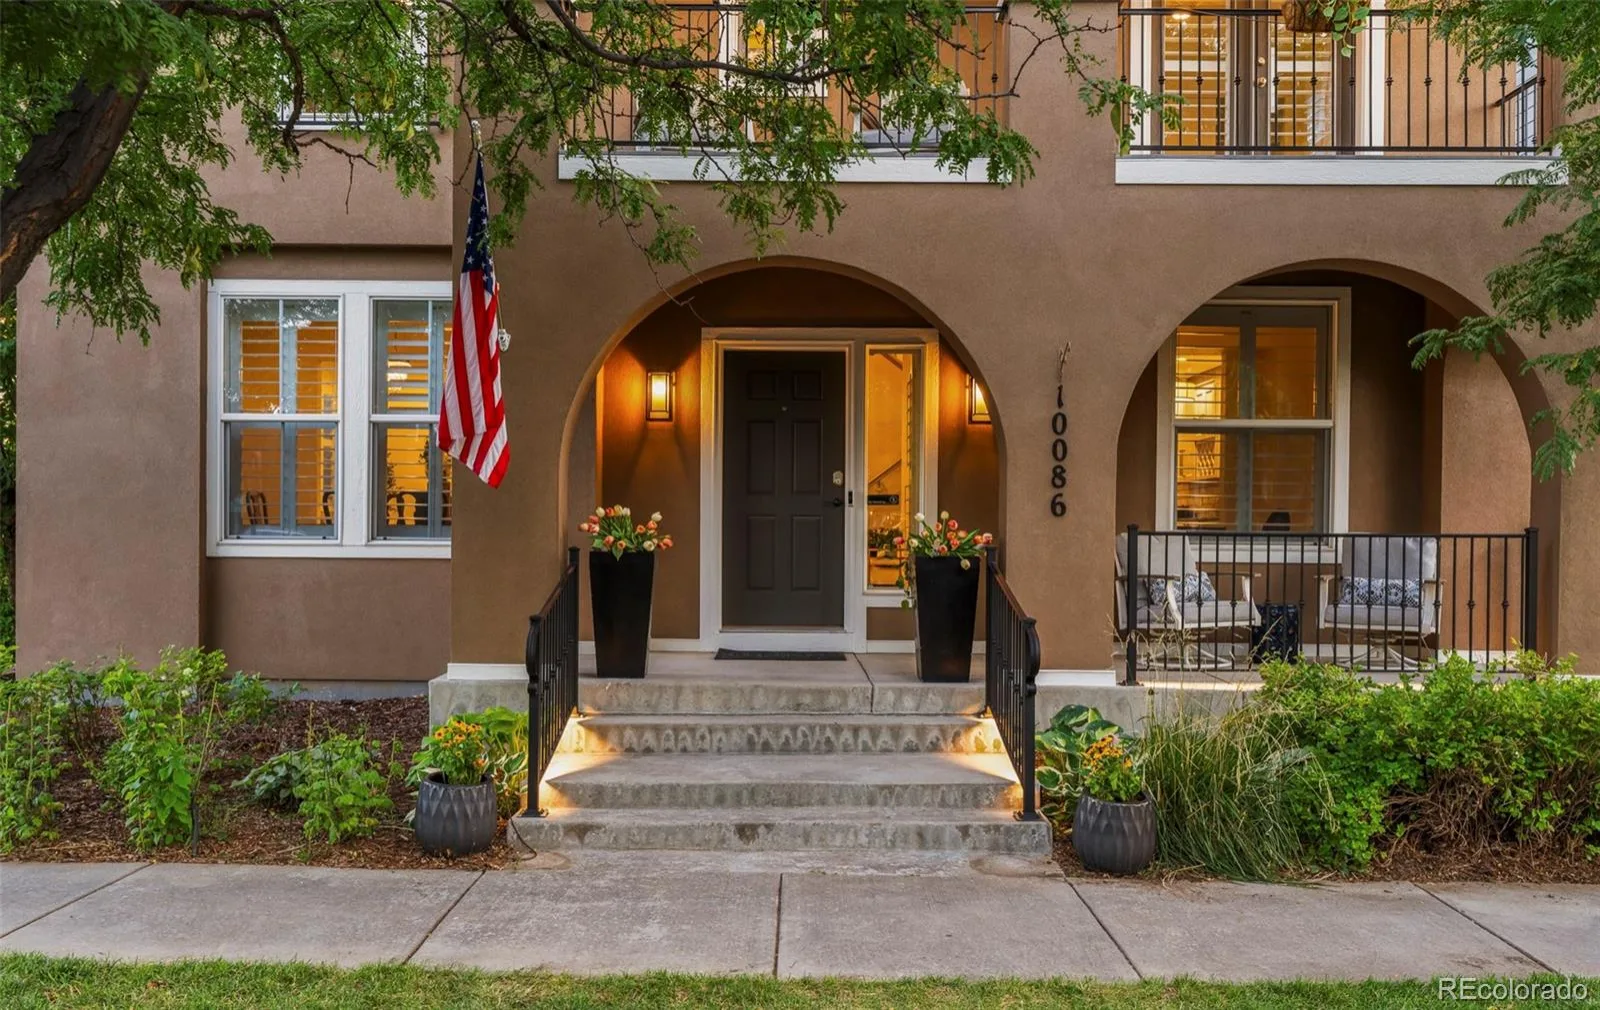
10086 E 31st Avenue, Denver, CO, 80238
Listing Id
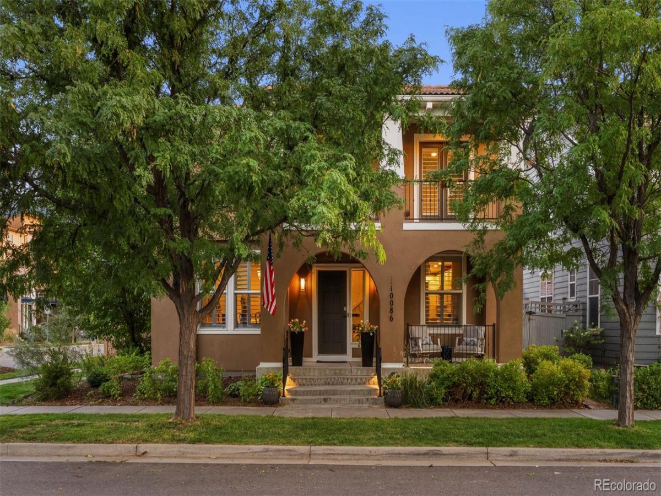
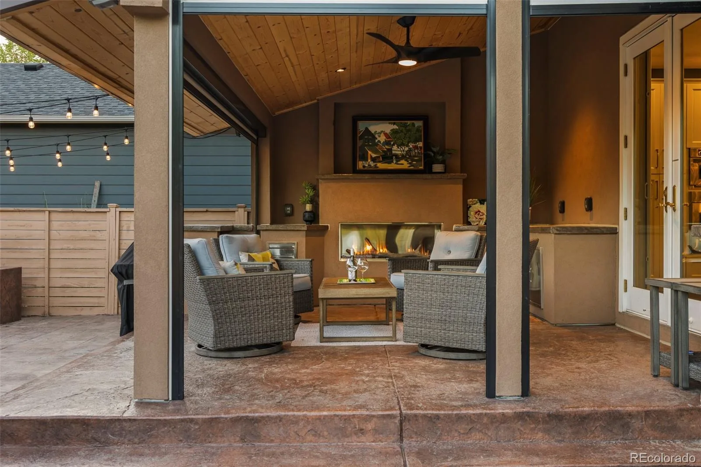
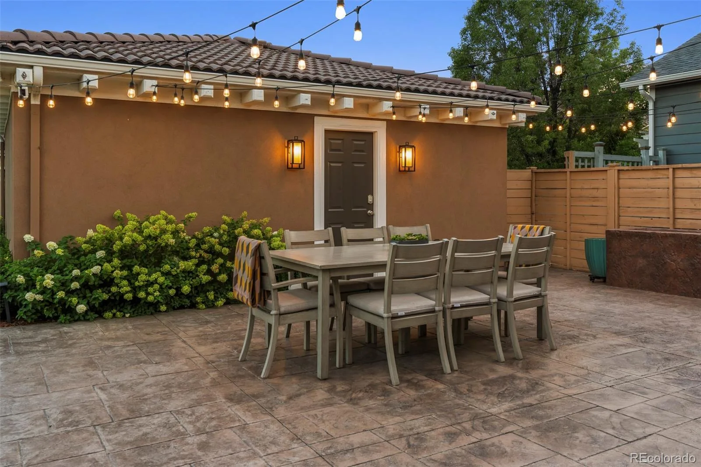
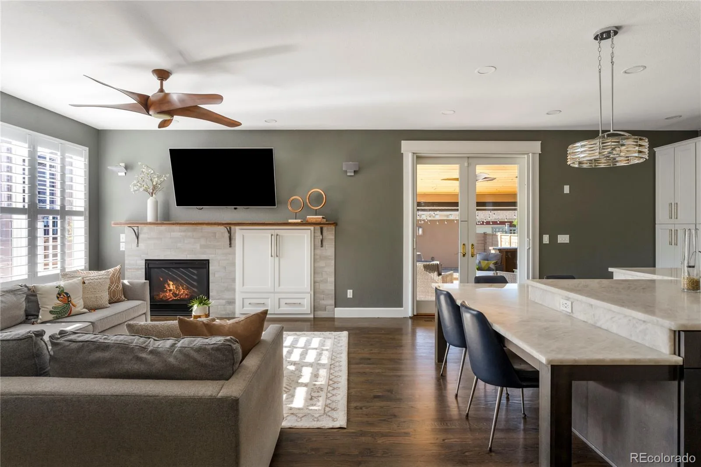
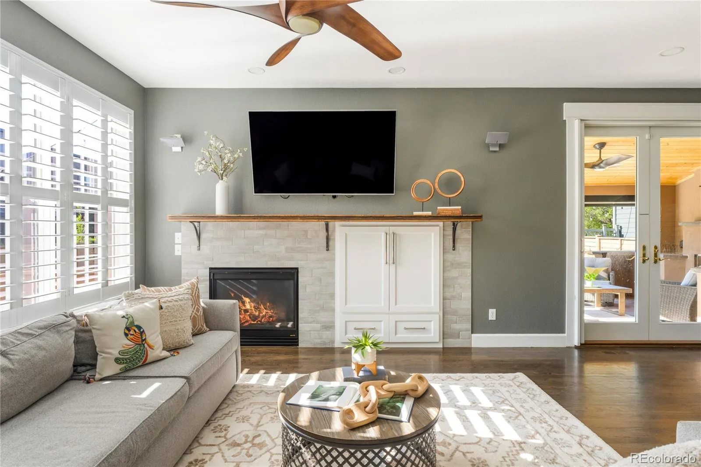
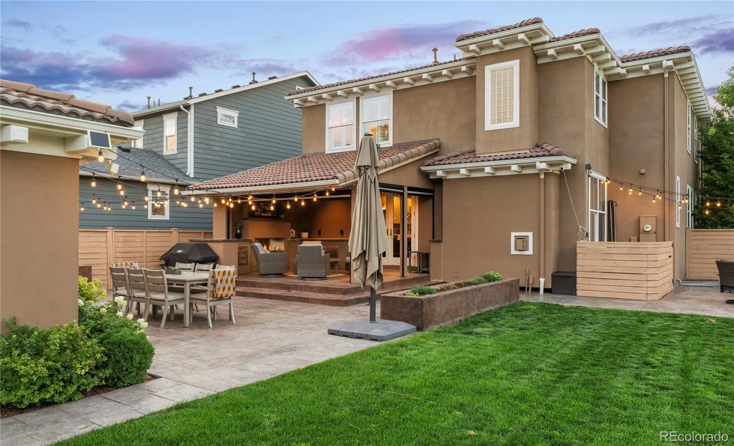
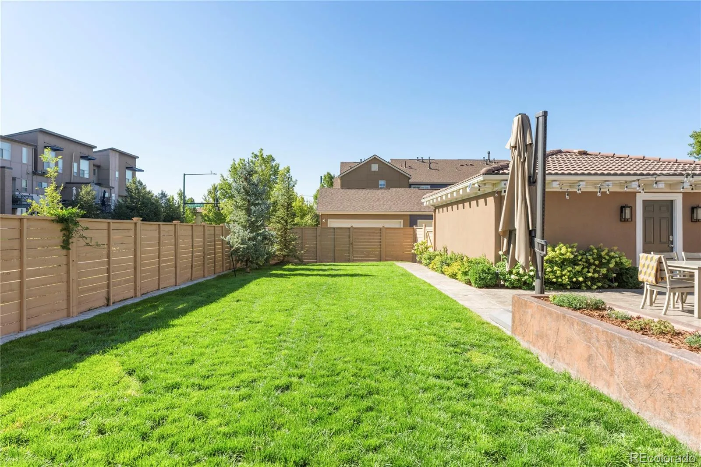
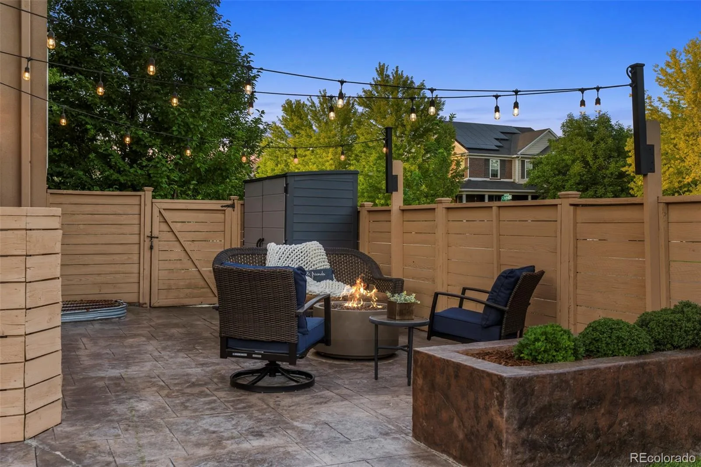
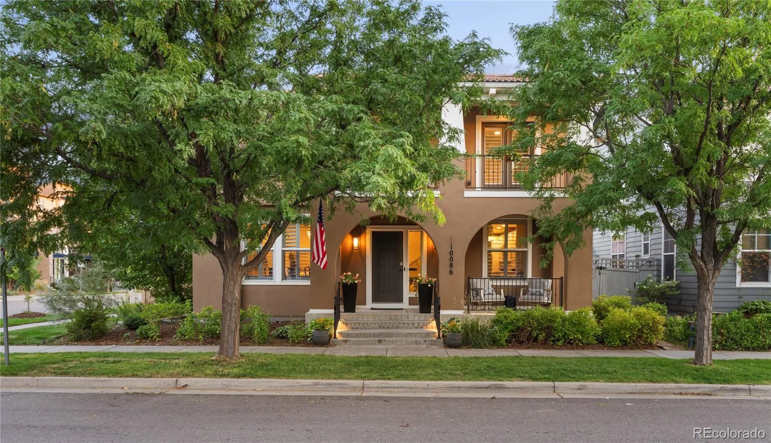
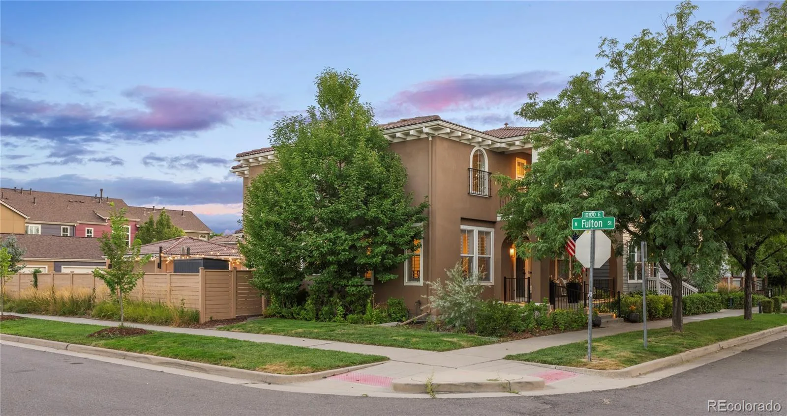
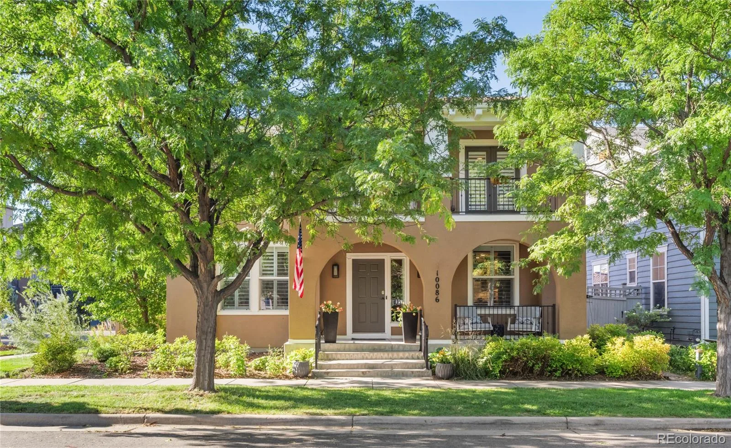
REC9718189Beautifully updated John Lang home + thoughtfully updated Central Park residence. Considered to be the most amazing backyard + patio in the neighborhood, with top-of-the-line upgrades which adds an entire year round extra room off the family room and kitchan.
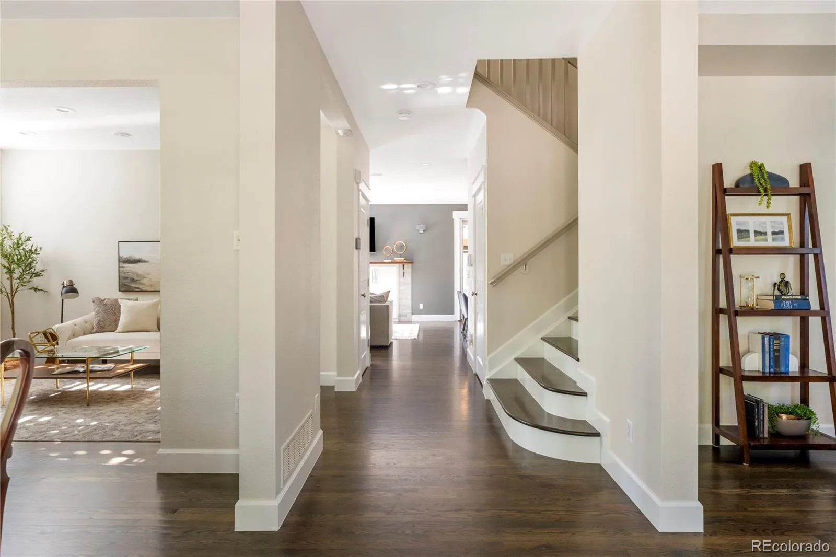
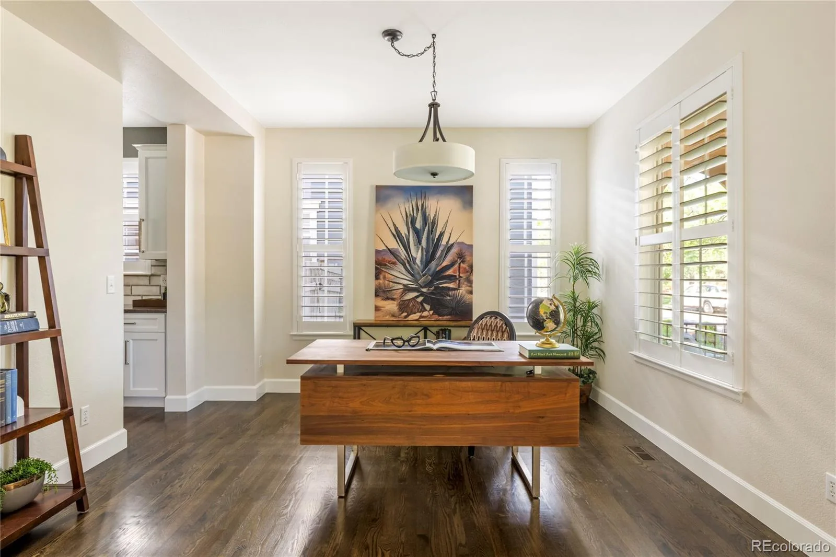
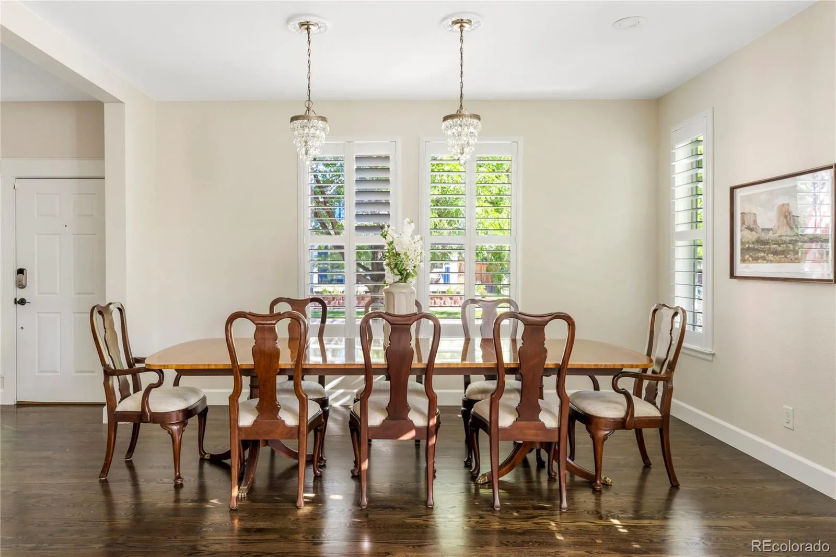
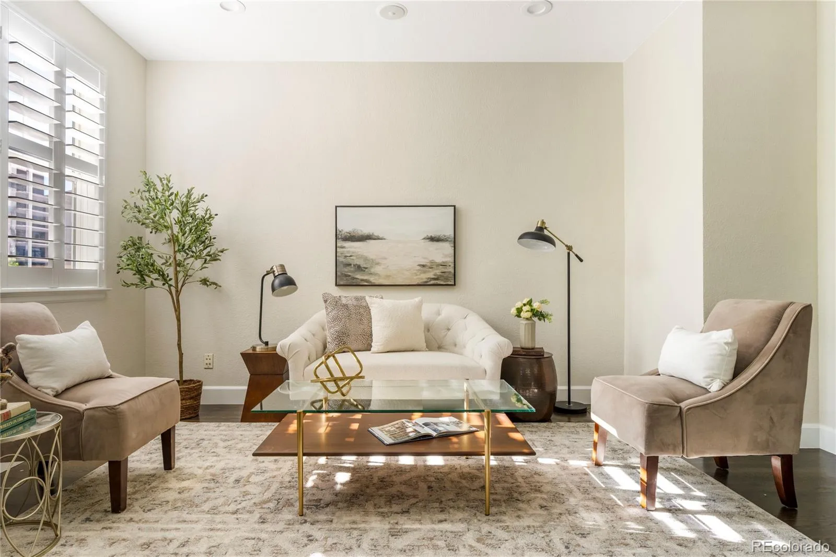
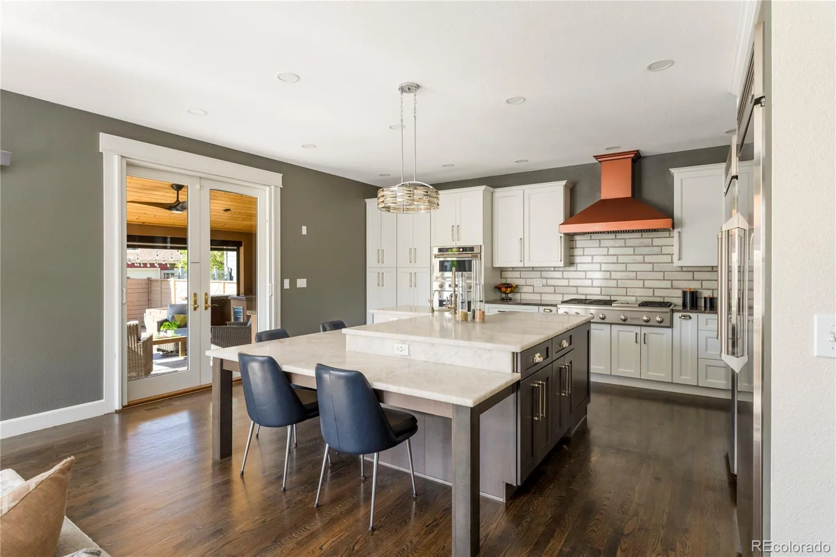
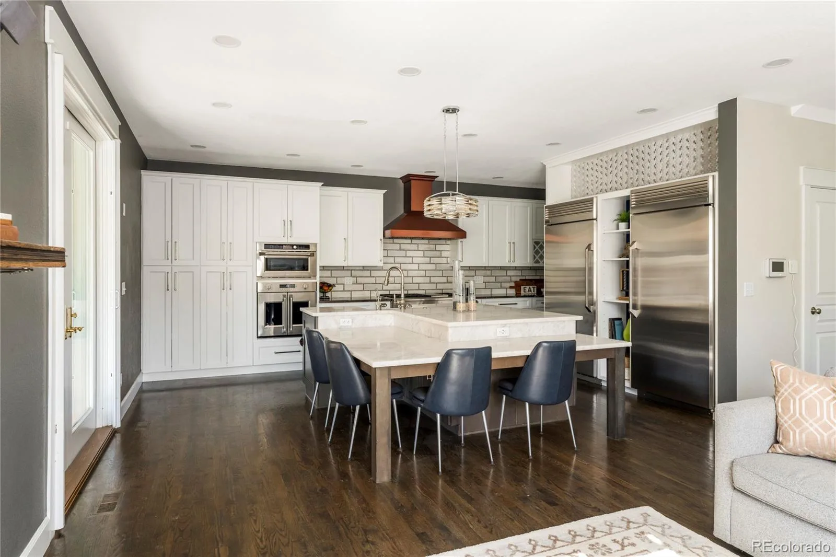
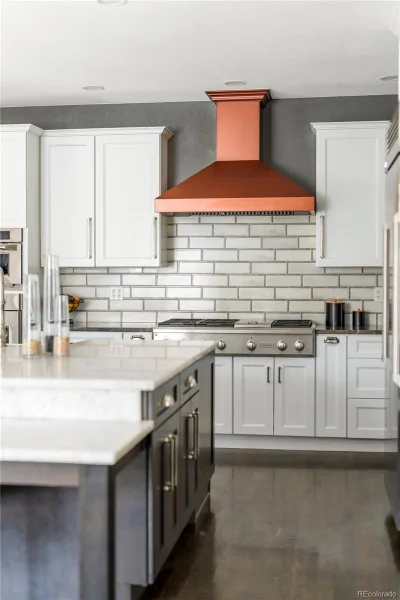
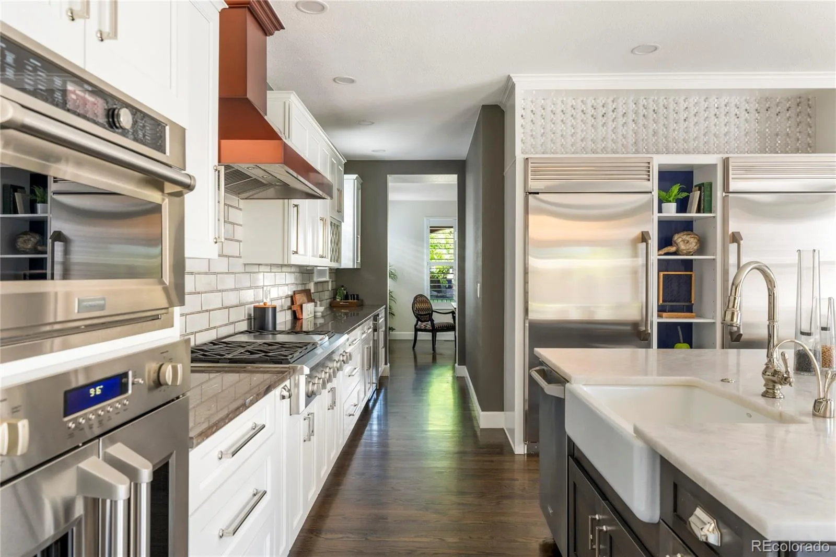
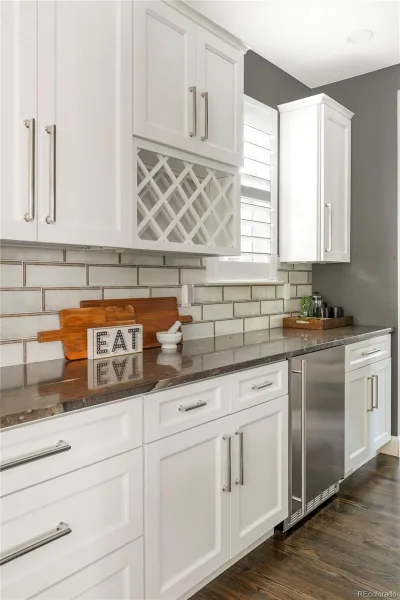
A main-floor office, gracious living + dining space + hardwood floors. At the heart of the home, the kitchen features marble countertops, an expansive island, double ovens + a high-end split Monogram refrigerator/freezer. A generous butler’s pantry provides abundant cabinetry, built-in wine storage + an additional refrigerator.
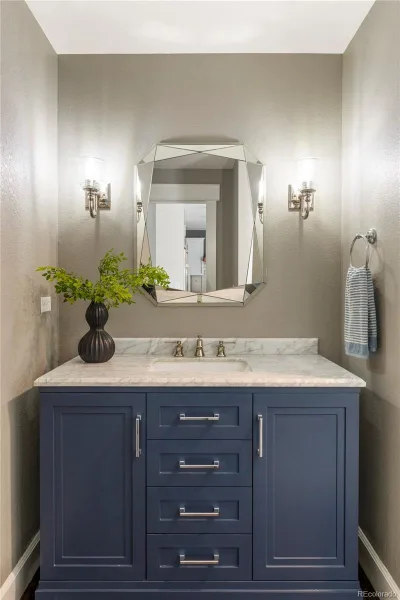
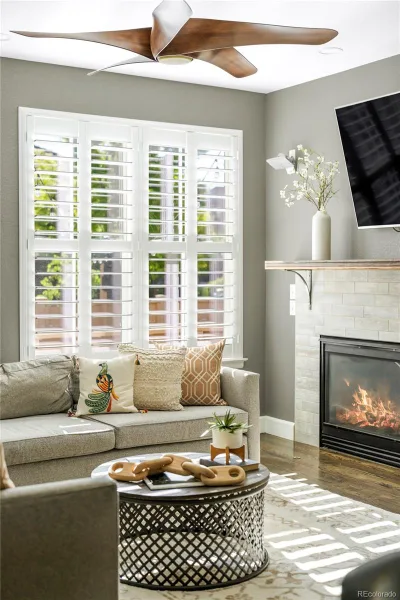
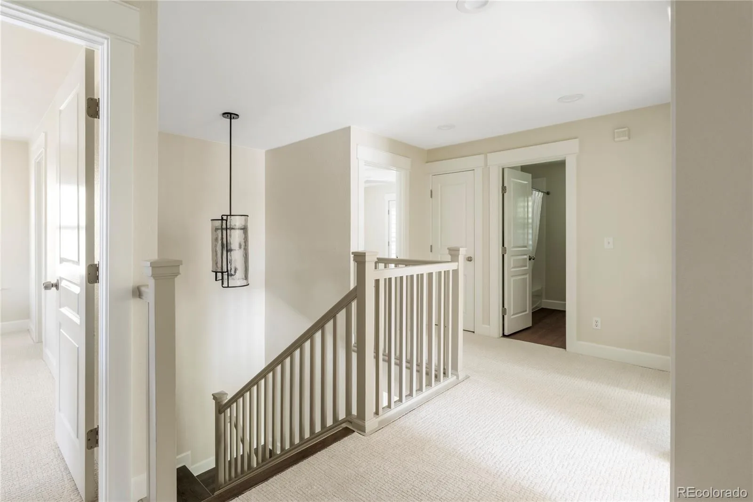
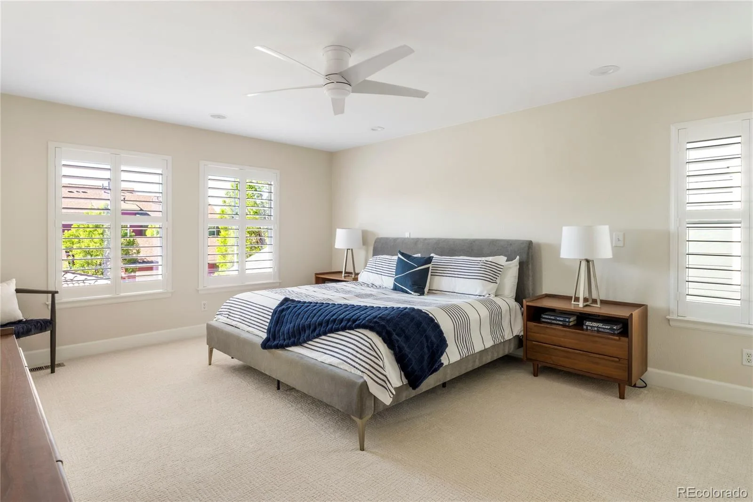
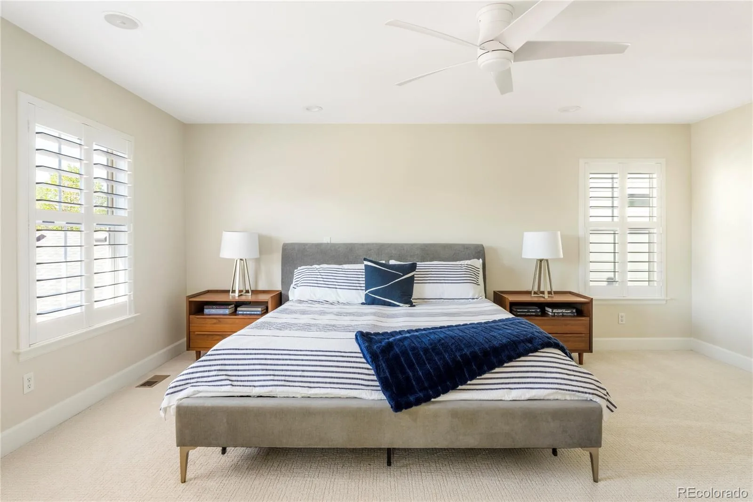
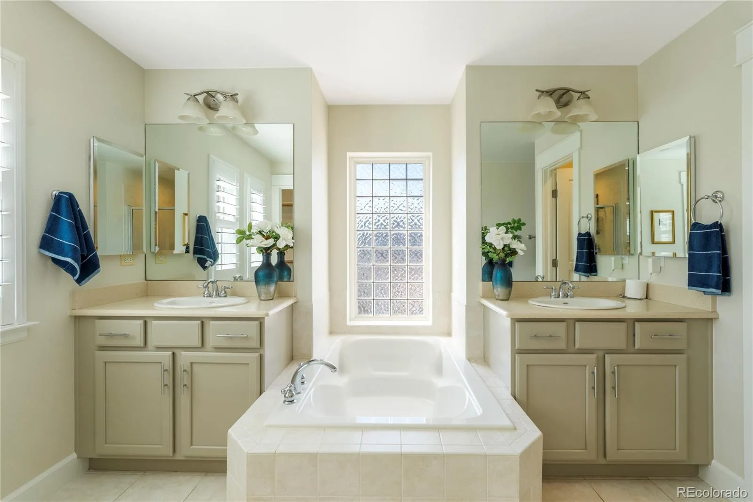
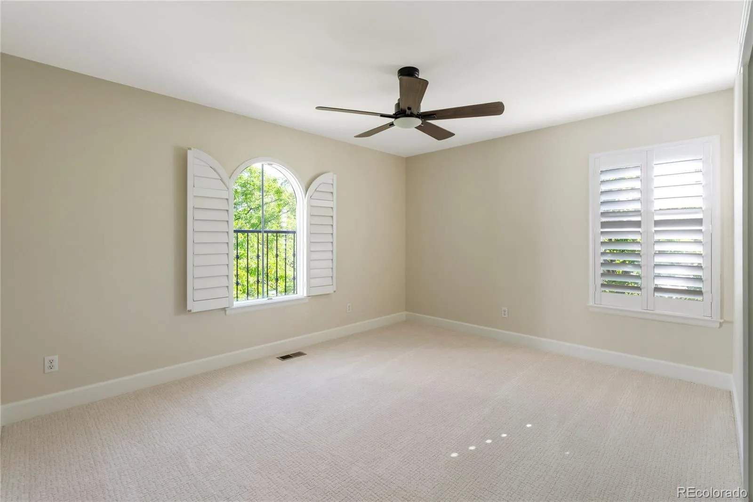
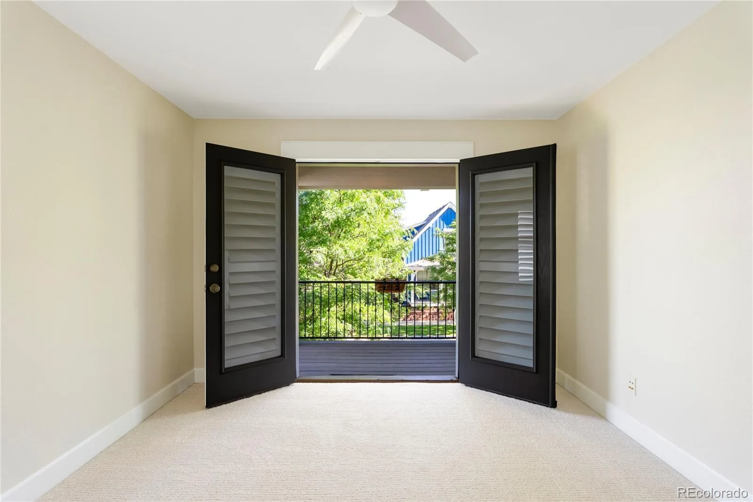
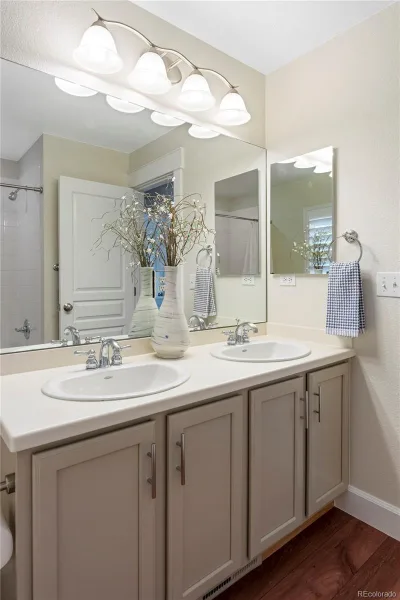
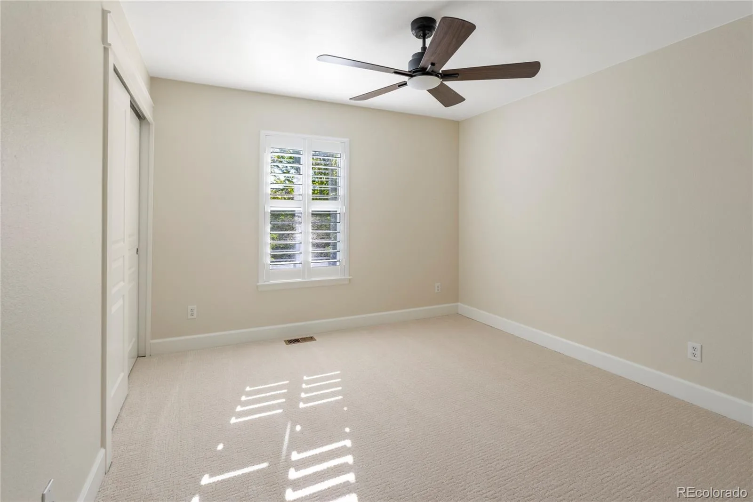
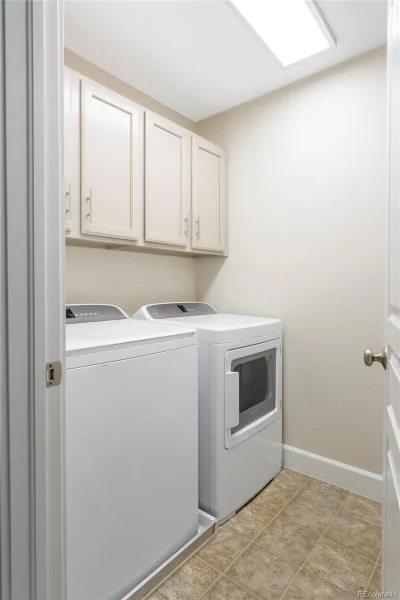
New lighting, paint, tile + carpet, ceiling fans, a tankless water heater + whole-home humidifier enhance the home’s move-in-ready appeal. Upstairs, the spacious primary suite is joined by three additional bedrooms, including a fourth bedroom opening to a private porch. Convenient upper-level laundry.
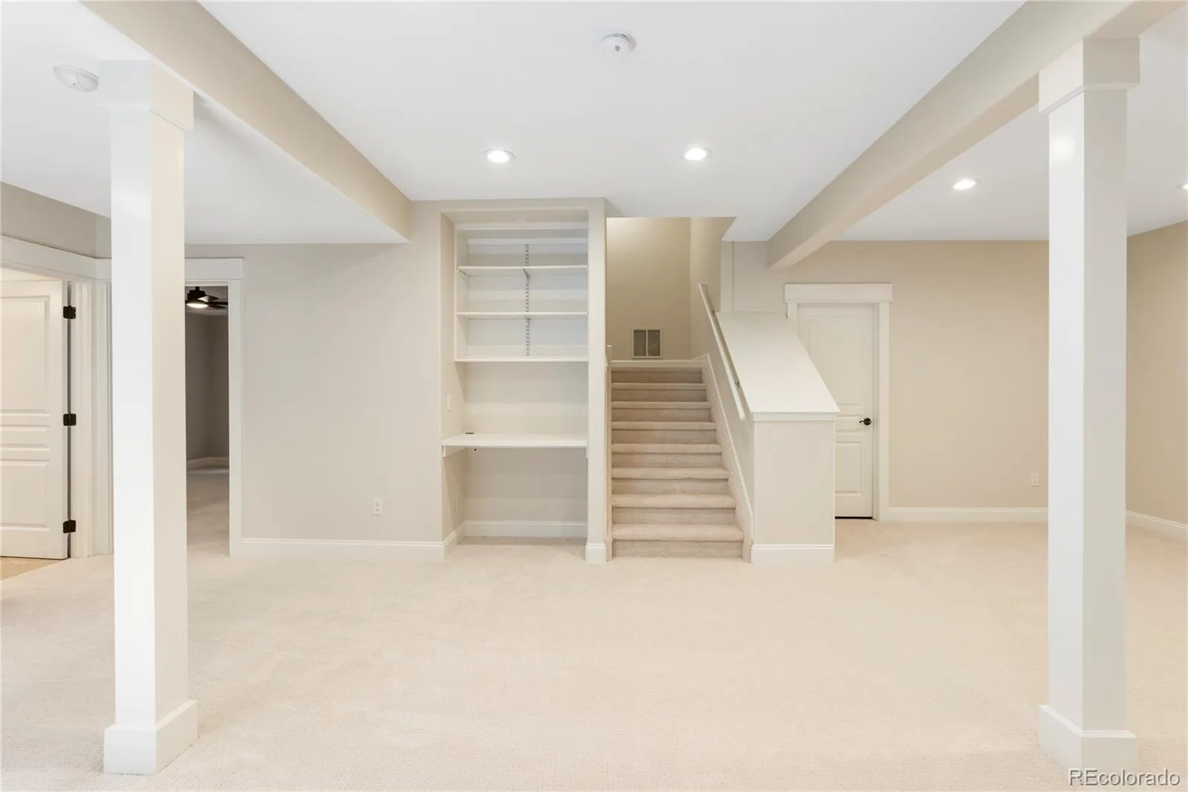
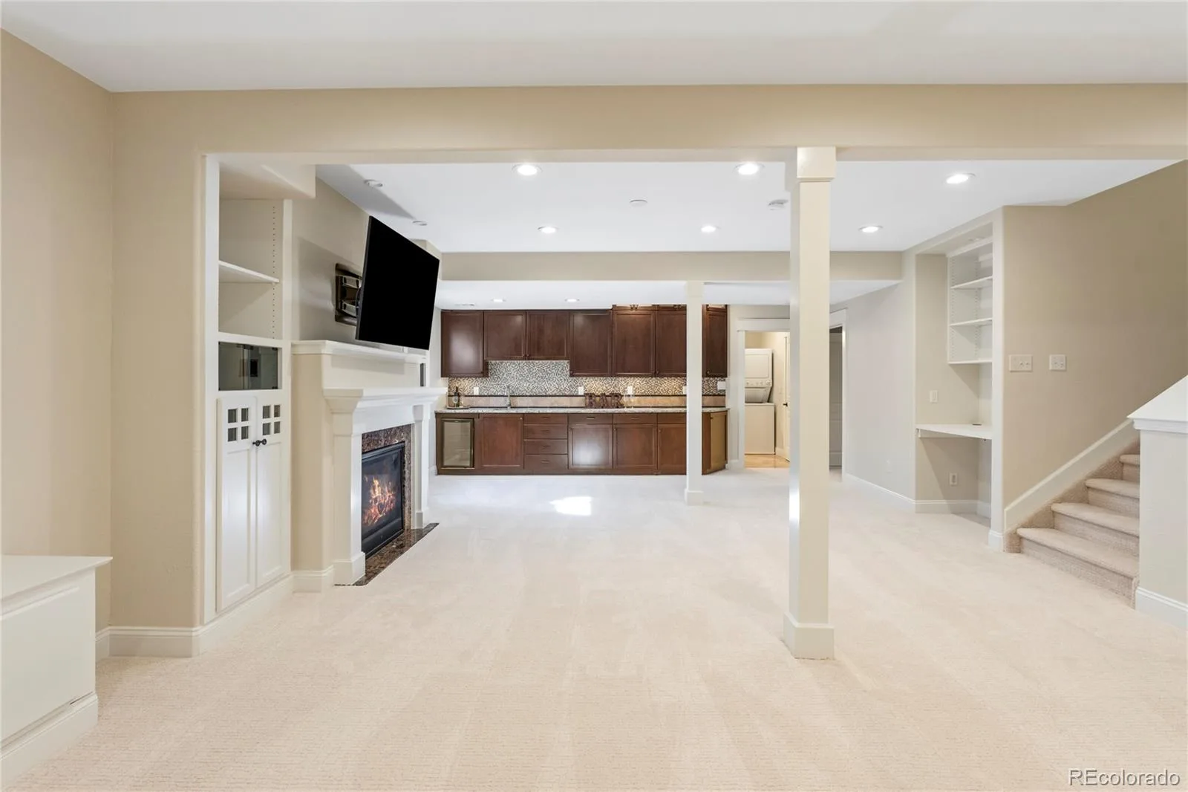
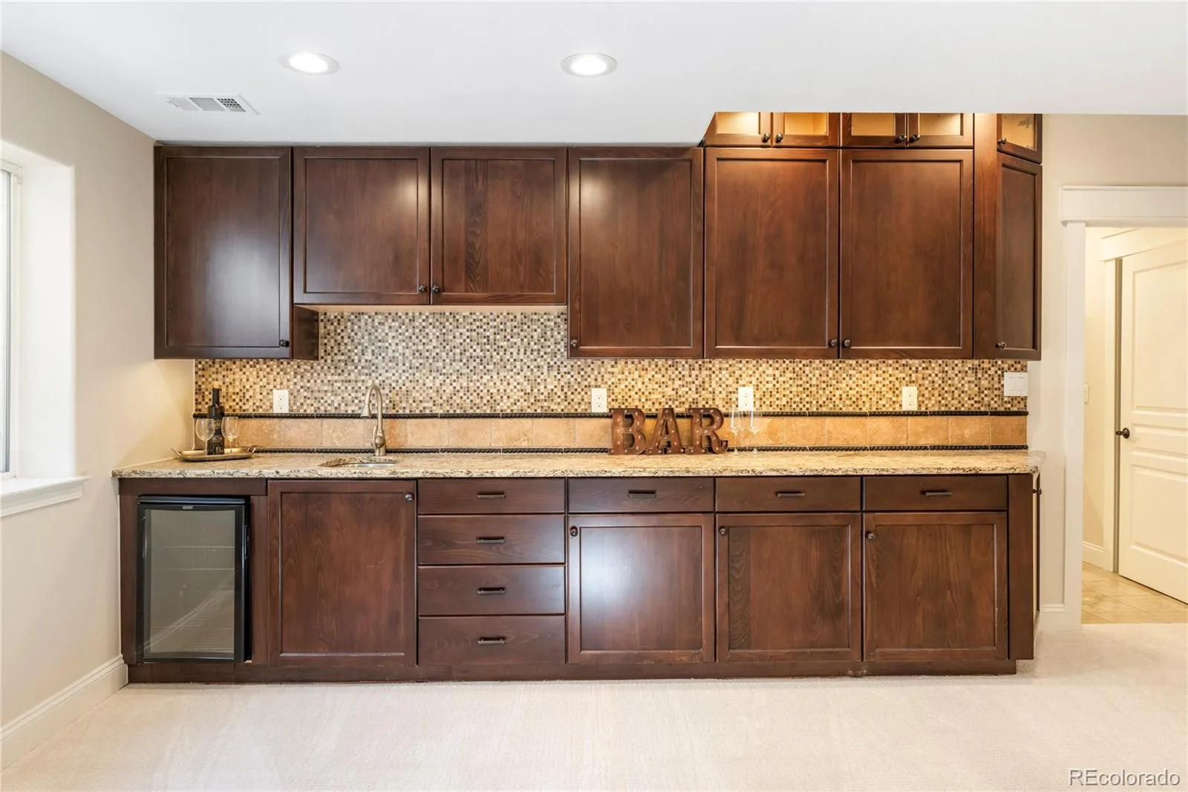
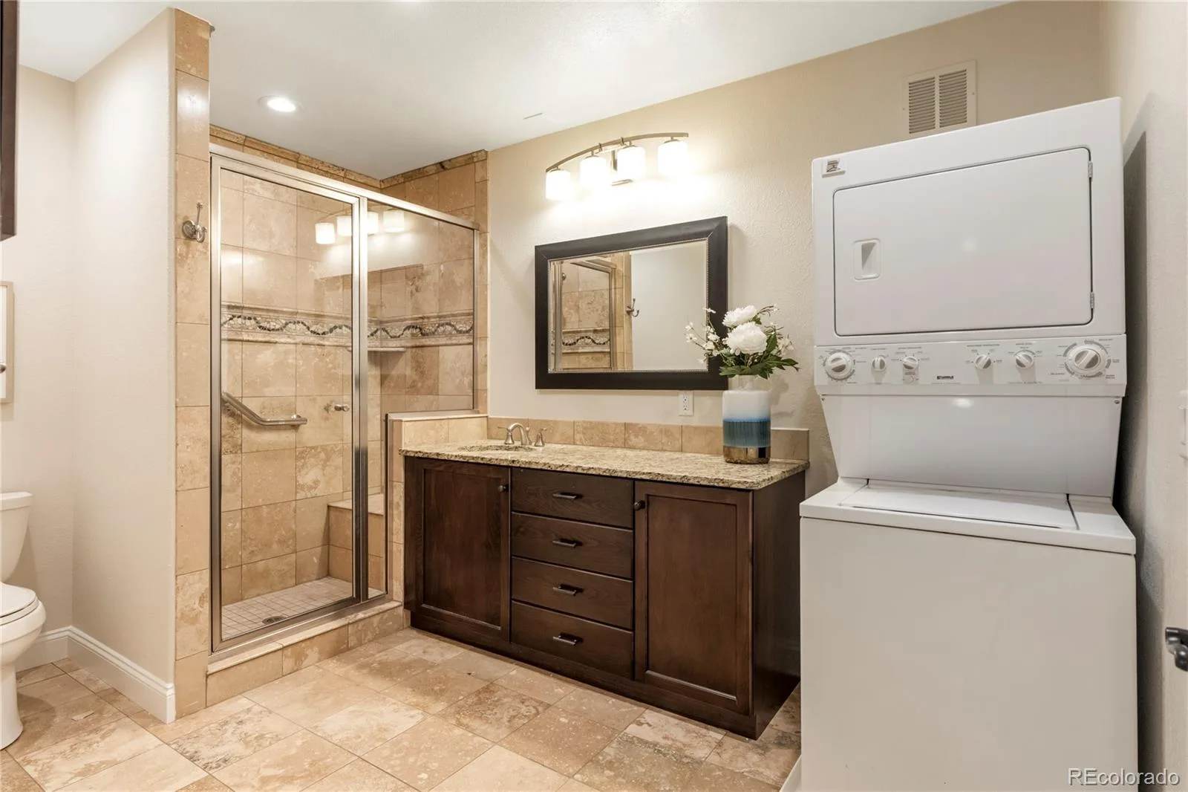
The finished basement offers exceptional flexibility with a bedroom, full bathroom, expansive recreation area, fireplace, wet bar, beverage refrigerator, workshop/bench, utility sink + second laundry area.
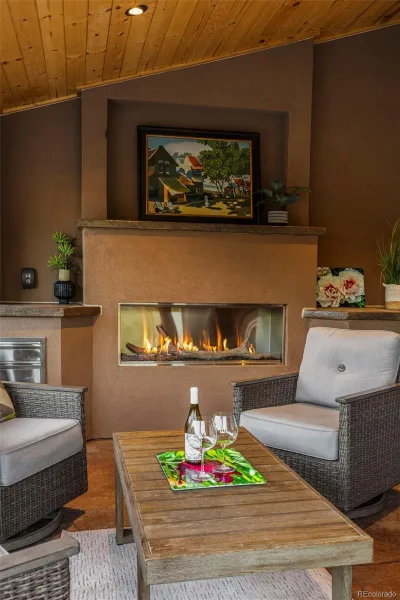
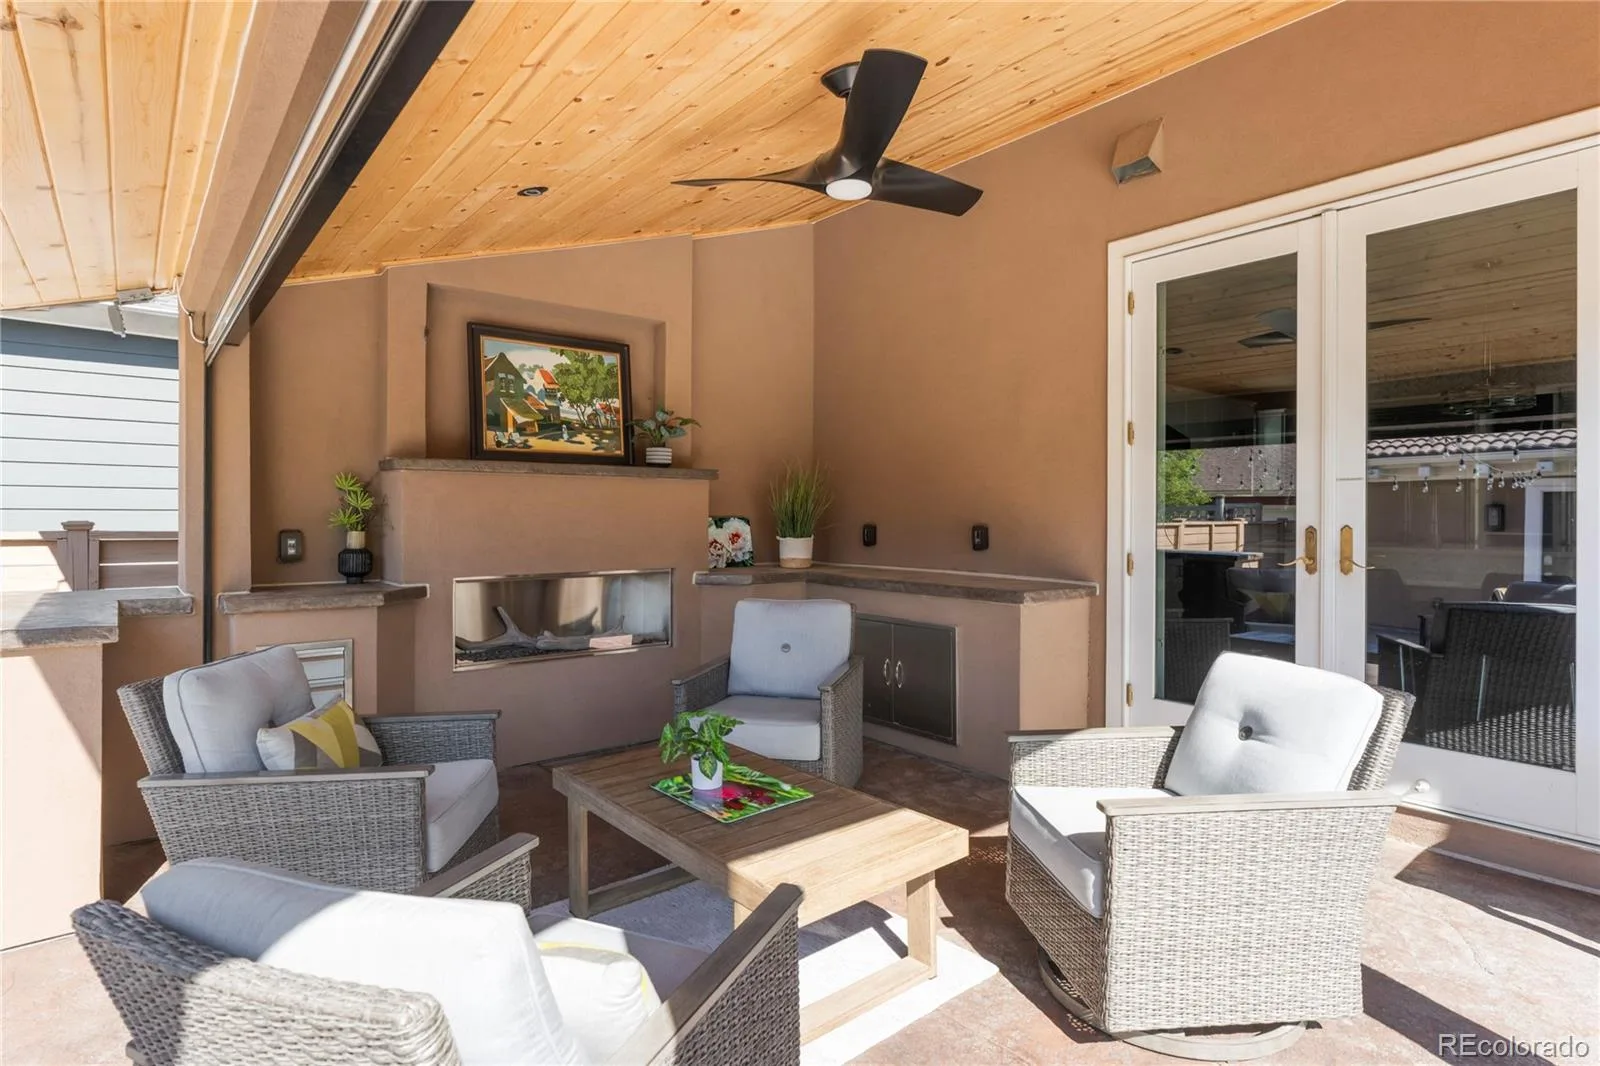
With more than $130,000 invested in its complete transformation, the private backyard is a true showstopper and another room year round—designed for exceptional entertaining + effortless everyday enjoyment. Multiple outdoor living areas include dedicated dining + lounge spaces, an expansive lawn, and a covered patio with a tongue-and-groove ceiling, fireplace, TV, automated shade, lighting + a gas line stubbed for a future BBQ. Drip irrigation serves the flower beds + planters, while a backyard shed provides additional storage.
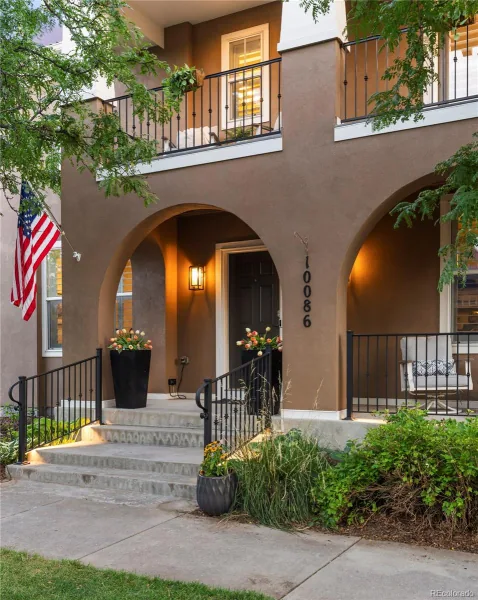
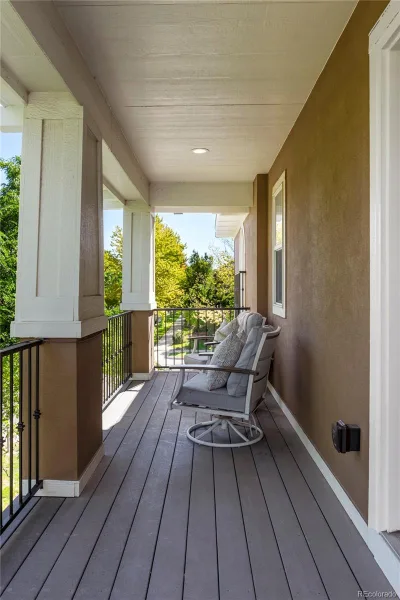
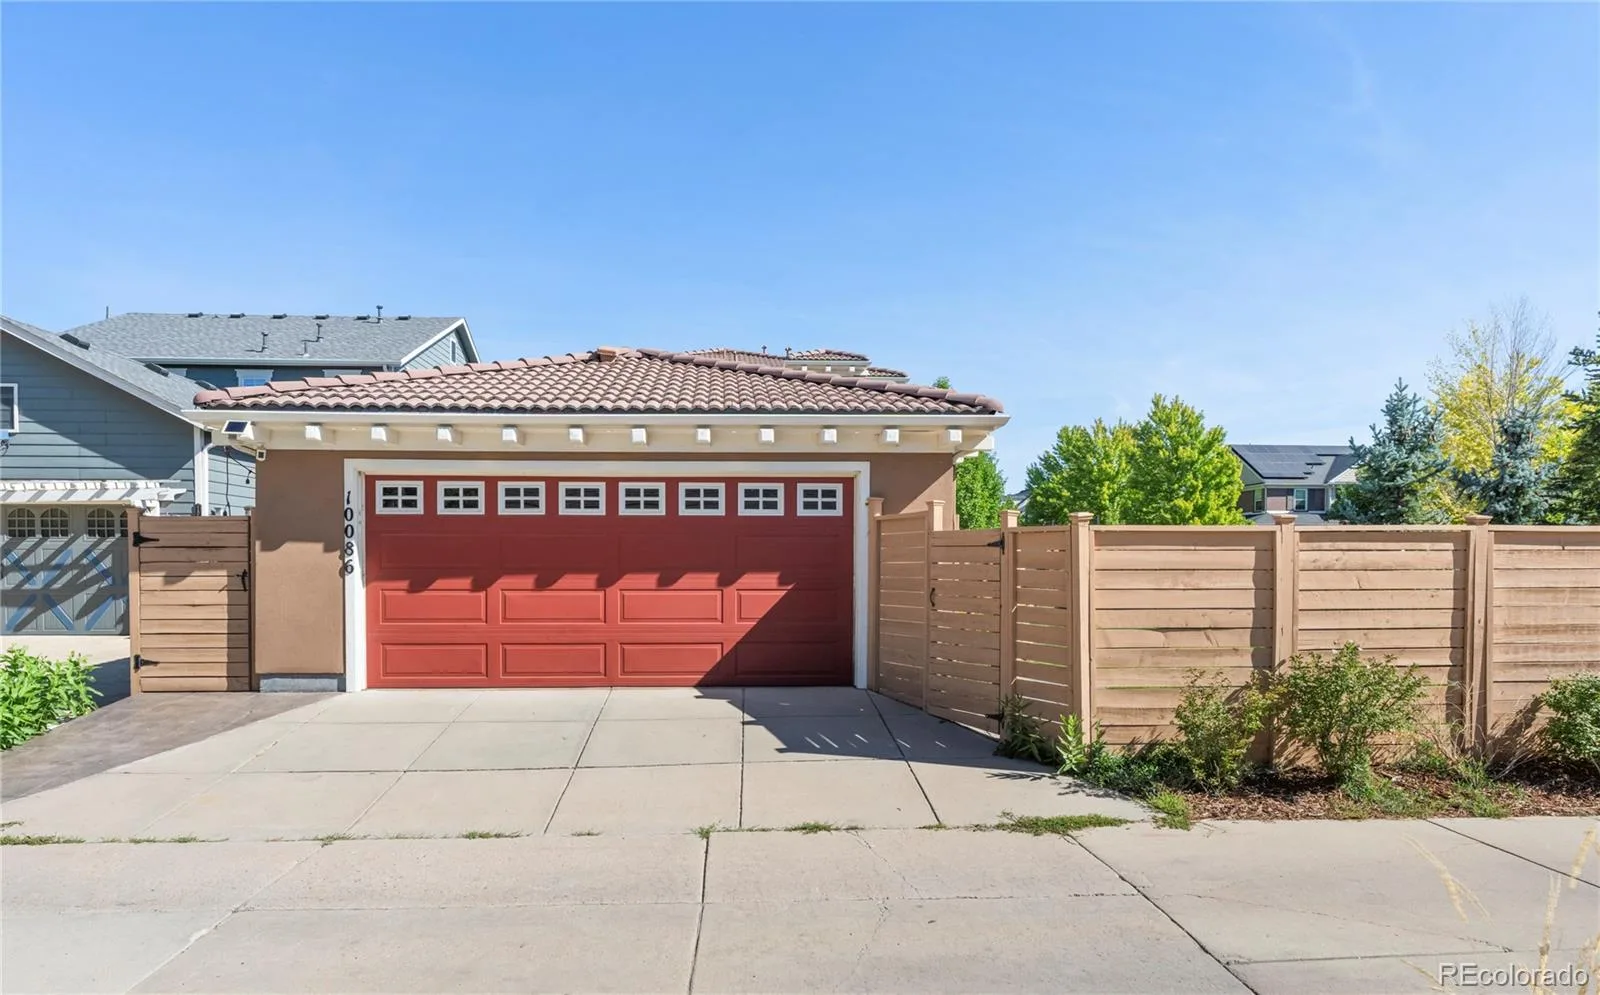
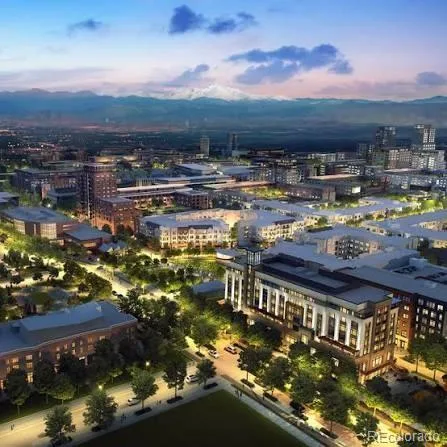
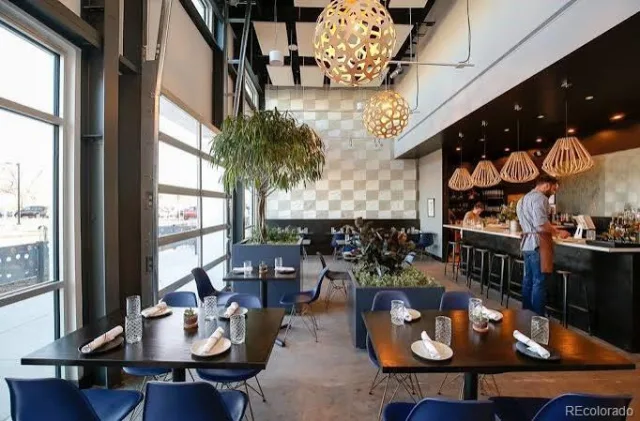
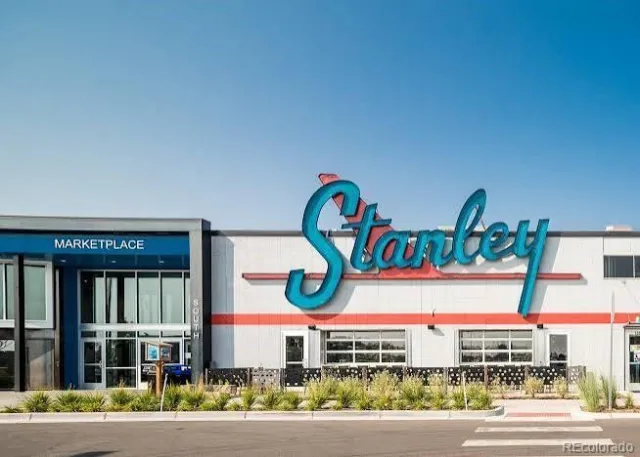
Further improvements include new front porch railing + lighting, whole-home sound wiring, and an EV charger-ready garage with conduit installed from the home. Ideally located within walking distance of Stanley Marketplace, grocery stores, restaurants, neighborhood pools, parks + trails. 10 min from Anschutz Medical Center + Children’s.
Property Details
Interior
Exterior
Schools
Financial

Similar Listings


Copyright 2026. All rights reserved.