Active

6901 E 12th Avenue, Denver, CO, 80220
Add
MLS #REC4217728 image #0MLS #REC4217728 image #1MLS #REC4217728 image #2MLS #REC4217728 image #3MLS #REC4217728 image #4MLS #REC4217728 image #5MLS #REC4217728 image #6MLS #REC4217728 image #7MLS #REC4217728 image #8MLS #REC4217728 image #9MLS #REC4217728 image #10MLS #REC4217728 image #11MLS #REC4217728 image #12MLS #REC4217728 image #13MLS #REC4217728 image #14MLS #REC4217728 image #15MLS #REC4217728 image #16MLS #REC4217728 image #17MLS #REC4217728 image #18MLS #REC4217728 image #19MLS #REC4217728 image #20MLS #REC4217728 image #21MLS #REC4217728 image #22MLS #REC4217728 image #23MLS #REC4217728 image #24MLS #REC4217728 image #25MLS #REC4217728 image #26MLS #REC4217728 image #27MLS #REC4217728 image #28MLS #REC4217728 image #29MLS #REC4217728 image #30MLS #REC4217728 image #31MLS #REC4217728 image #32MLS #REC4217728 image #33MLS #REC4217728 image #34MLS #REC4217728 image #35MLS #REC4217728 image #36MLS #REC4217728 image #37MLS #REC4217728 image #38MLS #REC4217728 image #39MLS #REC4217728 image #40MLS #REC4217728 image #41MLS #REC4217728 image #42MLS #REC4217728 image #43MLS #REC4217728 image #44MLS #REC4217728 image #45MLS #REC4217728 image #46MLS #REC4217728 image #47MLS #REC4217728 image #48MLS #REC4217728 image #49

6901 E 12th Avenue, Denver, CO, 80220
5 Beds
5 Baths
5,504 SqFt
0.18 Acres

Listing Id

REC4217728
$1,825,000
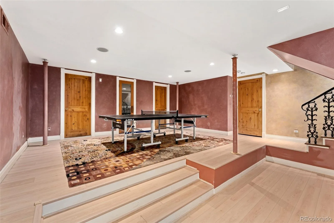
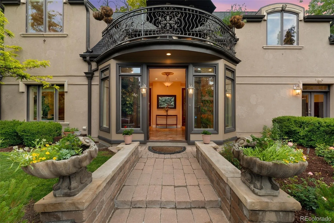
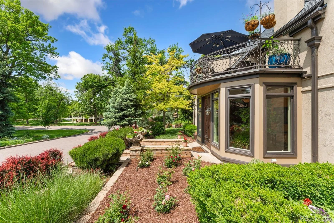
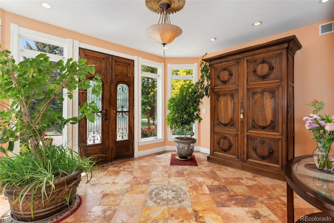
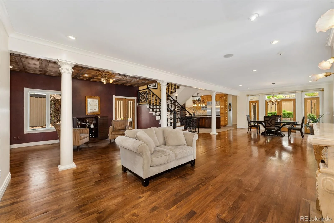
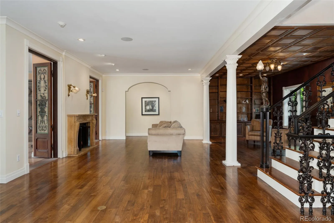
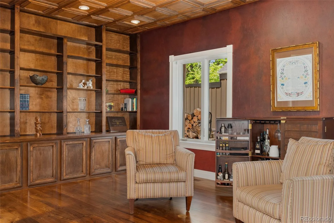
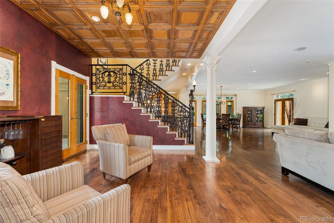
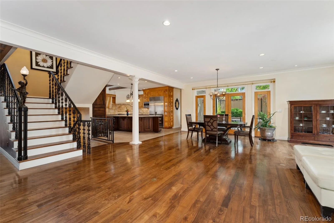
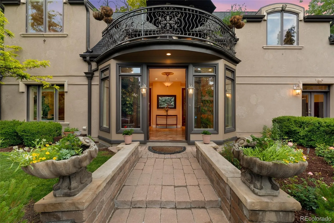
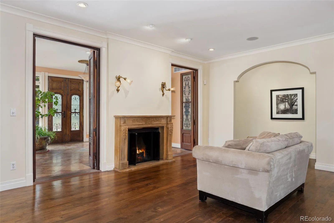
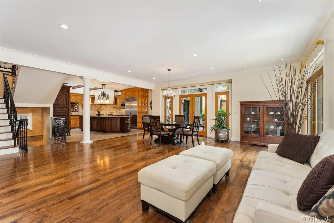
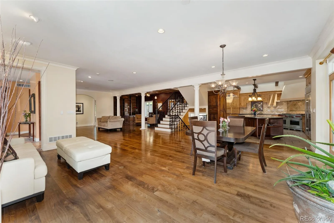
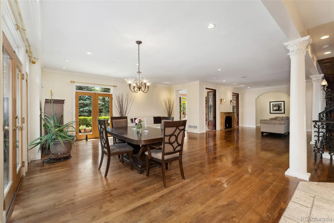
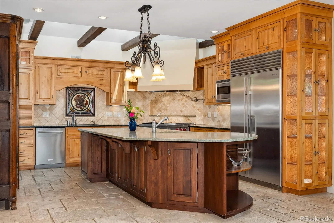
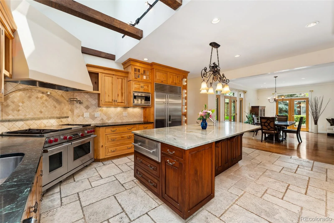
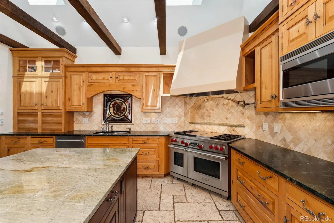
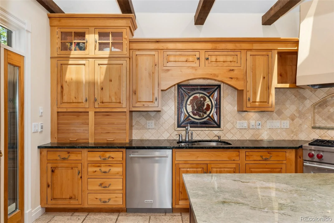
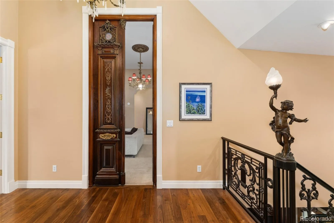
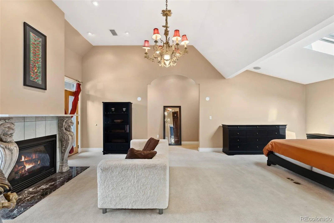
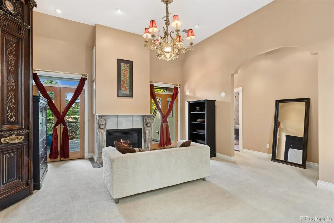
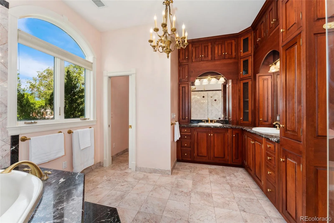
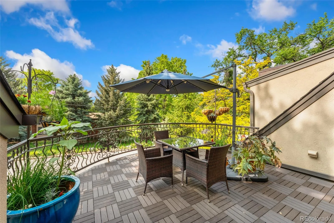
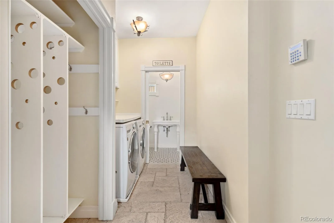
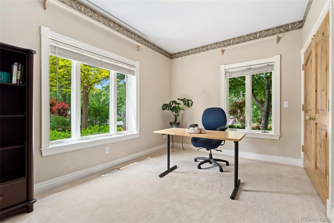
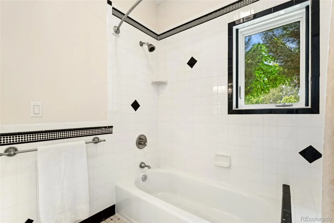
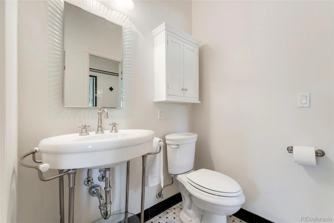
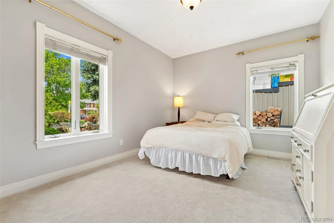
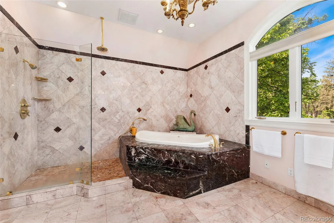
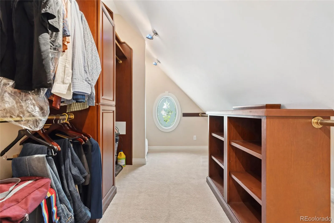
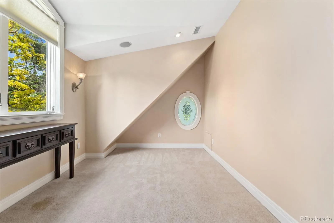
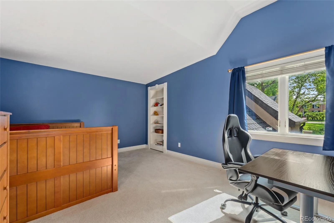
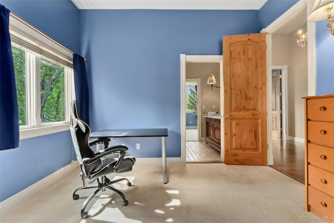
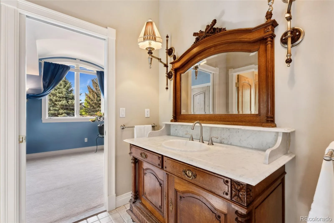
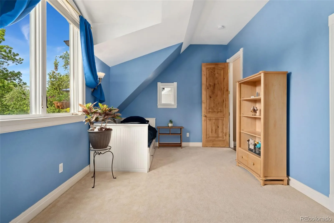
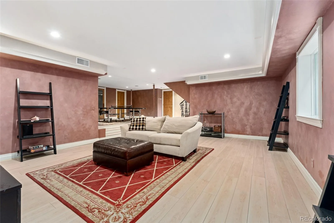
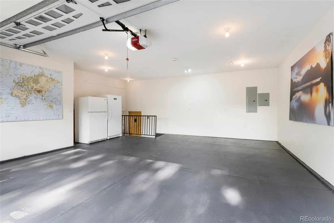
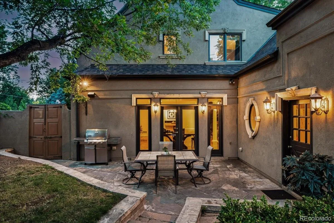
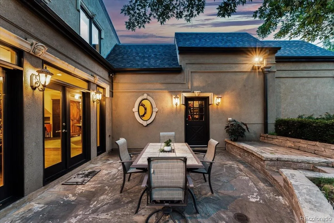
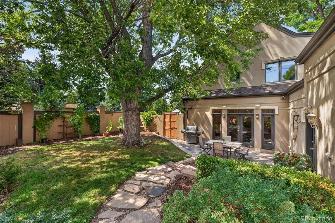
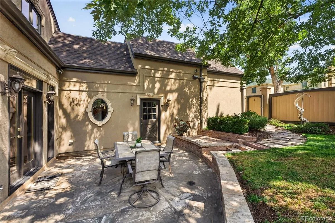
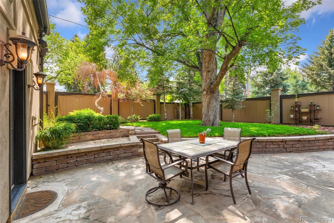
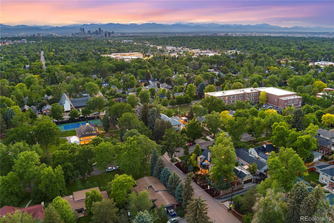
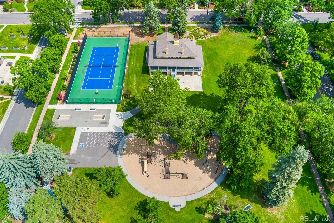
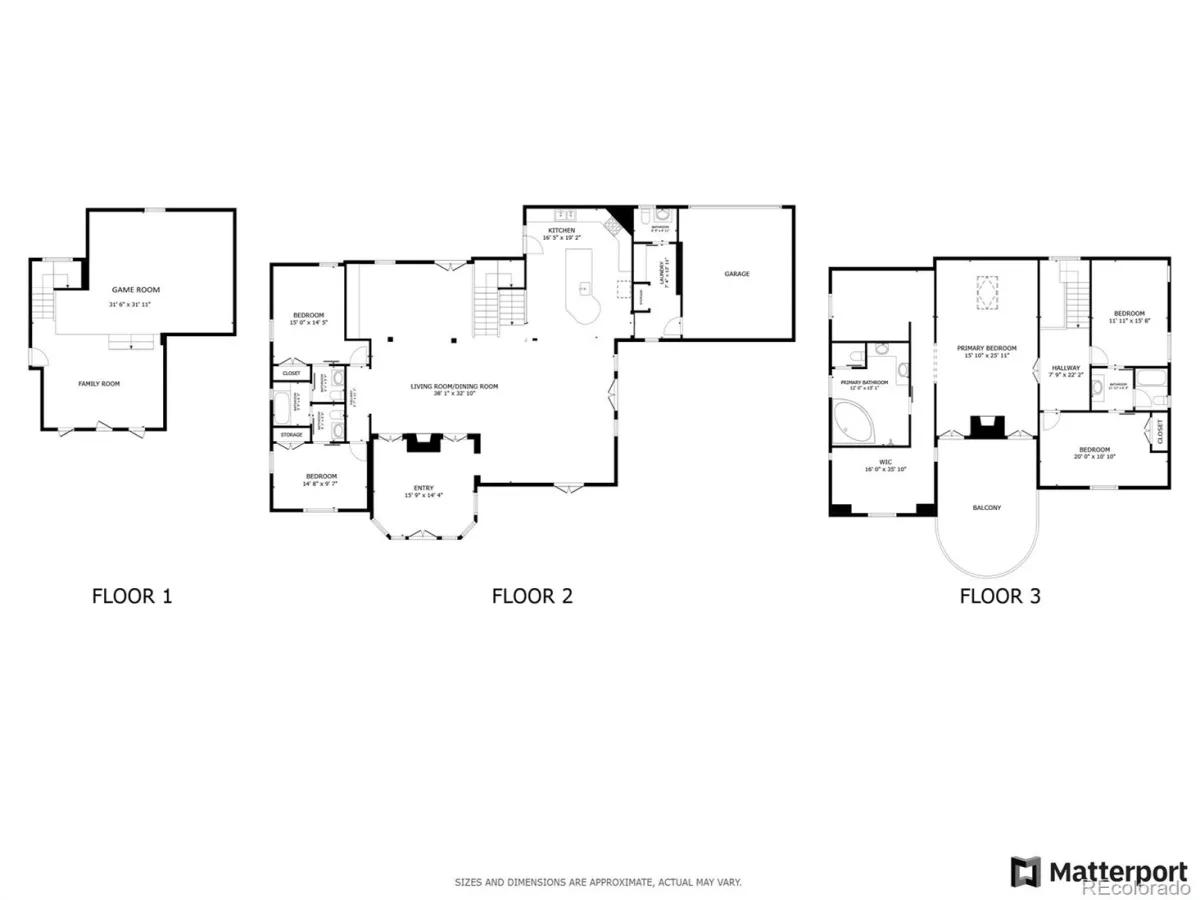
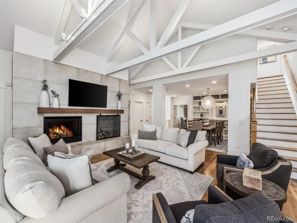
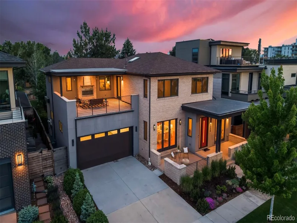
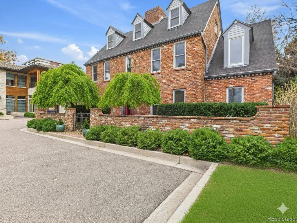
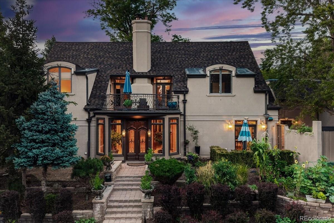
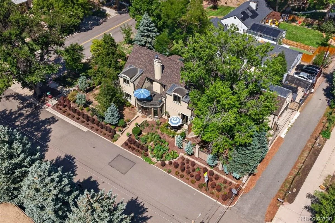
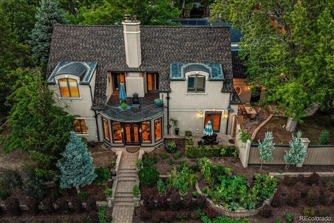
An architectural masterpiece in the heart of Montclair, this one-of-a-kind custom home overlooks historic Montclair Park and blends modern design with timeless charm. *Brand new class-4 roof* Originally built in 2005 and thoughtfully rejuvenated inside and out, this stunning residence showcases exquisite details like imported entry doors from Italy, antique French doors in the primary suite, and original newel post lamps. The flexible and expansive floor plan is perfect for both casual living and formal entertaining, featuring high ceilings, a wood-burning fireplace, and a gourmet kitchen with marble and granite counters, a custom center island, top-tier appliances, and skylights that fill the space with natural light. The luxurious primary suite is a private sanctuary with 12-foot ceilings, a gas fireplace, a spacious five-piece bath, walk-in closet, French doors leading to a newly refinished oversized balcony with park views, and a private study or nursery. Upstairs, two additional bedrooms share a Jack-and-Jill bath, one with a hidden playroom and storage area. The finished basement offers a media room, recreation space, ¾ bath, and a future wine room or sauna. Outside, enjoy professionally landscaped grounds with multi-zone irrigation, serene patios, and a generous two-car attached garage. Numerous recent updates include window well covers (2023), updated garage door unit and sensors (2022, 2025), refreshed landscaping and garage (2025), fully restored interior paint (2024), exterior trim and door restoration (2023), digital thermostats (2021), radon system with crawl space encapsulation (2013), and recently serviced HVAC systems. Interior upgrades include a new KitchenAid dishwasher (2024), antique pantry and armoire, mudroom closet, luxury vinyl flooring (2024), and a new composite deck (2024). Ideally located with a fire hydrant on the corner and a fire station just two blocks away. Welcome Home!

Property Details
Price:
$1,825,000
MLS #:
REC4217728
Status:
Active
Beds:
5
Baths:
5
Type:
Single Family
Structure:
House
Subdivision:
Montclair
Finished Sq Ft:
5,493
Total Sq Ft:
5,504
Lot Size:
7,810 sqft / 0.18 acres (approx)
Year Built:
2005
TraditionalMontclairDenver 1MontclairHillGeorge WashingtonCityPets Allowed
Interior
Above Grade Finished Area
4419
Appliances
Convection Oven, Cooktop, Dishwasher, Disposal, Double Oven, Gas Water Heater, Humidifier, Microwave, Range, Range Hood, Refrigerator, Self Cleaning Oven, Warming Drawer
Bathrooms
3 Full Bathrooms, 1 Three Quarter Bathroom, 1 Half Bathroom
Below Grade Finished Area
1074
Below Grade Unfinished Area
11
Cooling
Central Air
Fireplaces Total
2
Flooring
Carpet, Stone, Tile, Vinyl, Wood
Heating
Forced Air, Natural Gas
Interior Features
Audio/Video Controls, Built-in Features, Entrance Foyer, Five Piece Bath, Granite Counters, High Ceilings, High Speed Internet, Jack & Jill Bathroom, Kitchen Island, Marble Counters, Open Floorplan, Pantry, Primary Suite, Radon Mitigation System, Smart Thermostat, Smoke Free, Sound System, Vaulted Ceiling(s), Walk-In Closet(s), Wired for Data
Laundry Features
Laundry Closet
Levels
Two
Main Level Bathrooms
2
Main Level Bedrooms
2
Exterior
Architectural Style
Traditional
Attached Garage YN
1
Construction Materials
Stucco
Exterior Features
Balcony, Garden, Lighting, Private Yard, Rain Gutters, Smart Irrigation
Fencing
Full
Garage Spaces
2
Green Energy Efficient
Insulation, Lighting, Thermostat
Lot Features
Corner Lot, Irrigated, Landscaped, Level, Many Trees, Near Public Transit, Open Space, Sloped, Sprinklers In Front, Sprinklers In Rear
Parking Features
Concrete, Dry Walled, Exterior Access Door, Finished Garage, Floor Coating, Lighted, Oversized, Oversized Door, Smart Garage Door, Storage
Parking Spots
2
Parking Total
2
Patio And Porch Features
Deck, Front Porch, Patio
Roof
Shingle
Security Features
Carbon Monoxide Detector(s), Security System, Smoke Detector(s)
Spa Features
Bath
View
City
Window Features
Bay Window(s), Double Pane Windows, Egress Windows, Skylight(s), Storm Window(s), Window Coverings
Schools
School District:
Denver 1
Elementary School:
Montclair
Middle School:
Hill
High School:
George Washington
Financial
Tax Year
2024
Taxes
$8,803

Need more info?

Ask a Question

Ready to go see it?

Schedule a Showing

Similar Listings

broker reciprocity
MLS# REC5419868broker reciprocity
395 Albion Street
Denver, CO

$2,350,000

1.9 miles away

broker reciprocity
MLS# REC5922195broker reciprocity
575 S High Street
Denver, CO

$2,350,000

3.7 miles away

broker reciprocity
MLS# REC8398506broker reciprocity
2000 E 21st Avenue
Denver, CO

$2,300,000

3.1 miles away

Share this Property

6901 E 12th Avenue
Denver, CO