Active

3640 E Warren Avenue, Denver, CO, 80210
Add
MLS #REC1989422 image #0MLS #REC1989422 image #1MLS #REC1989422 image #2MLS #REC1989422 image #3MLS #REC1989422 image #4MLS #REC1989422 image #5MLS #REC1989422 image #6MLS #REC1989422 image #7MLS #REC1989422 image #8MLS #REC1989422 image #9MLS #REC1989422 image #10MLS #REC1989422 image #11MLS #REC1989422 image #12MLS #REC1989422 image #13MLS #REC1989422 image #14MLS #REC1989422 image #15MLS #REC1989422 image #16MLS #REC1989422 image #17MLS #REC1989422 image #18MLS #REC1989422 image #19MLS #REC1989422 image #20MLS #REC1989422 image #21MLS #REC1989422 image #22MLS #REC1989422 image #23MLS #REC1989422 image #24MLS #REC1989422 image #25MLS #REC1989422 image #26MLS #REC1989422 image #27MLS #REC1989422 image #28MLS #REC1989422 image #29MLS #REC1989422 image #30MLS #REC1989422 image #31MLS #REC1989422 image #32MLS #REC1989422 image #33MLS #REC1989422 image #34MLS #REC1989422 image #35MLS #REC1989422 image #36

3640 E Warren Avenue, Denver, CO, 80210
6 Beds
6 Baths
5,953 SqFt
0.14 Acres

Listing Id

REC1989422
$2,250,000

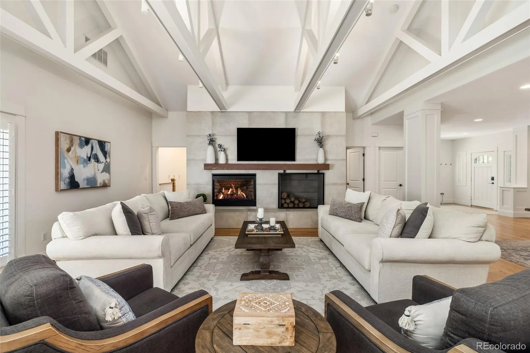
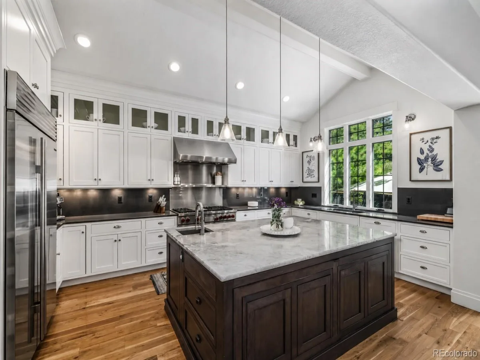
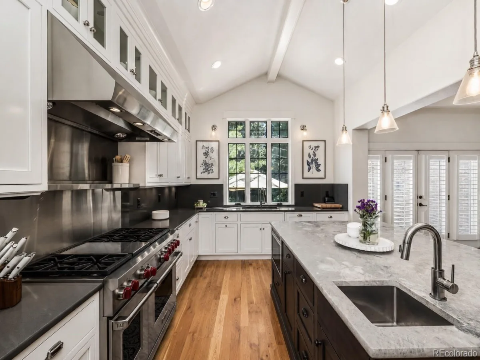
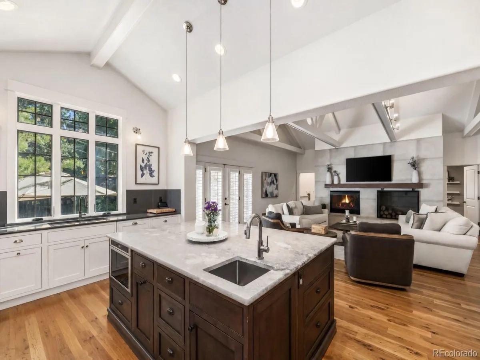
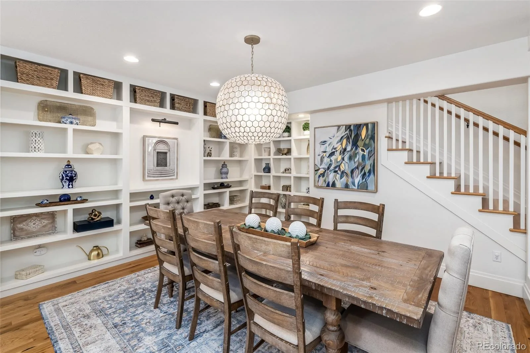
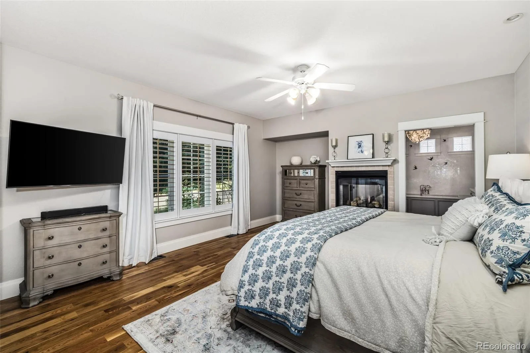
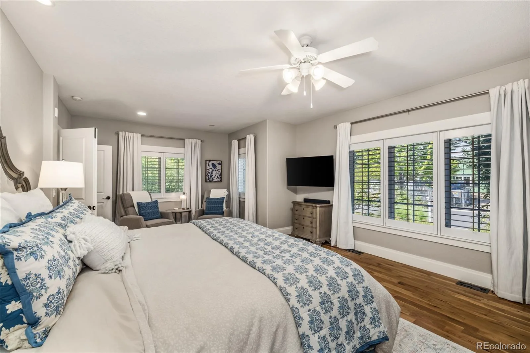
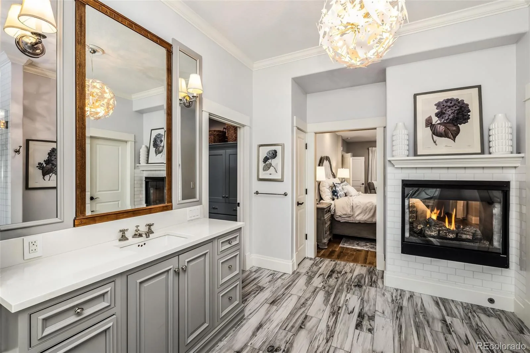
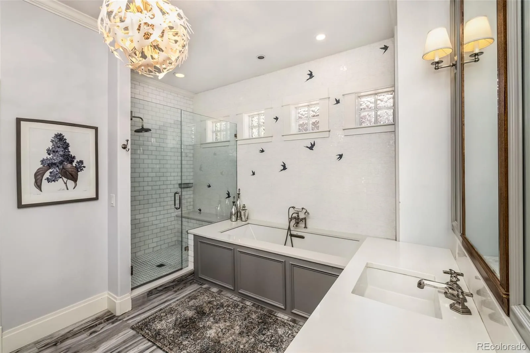
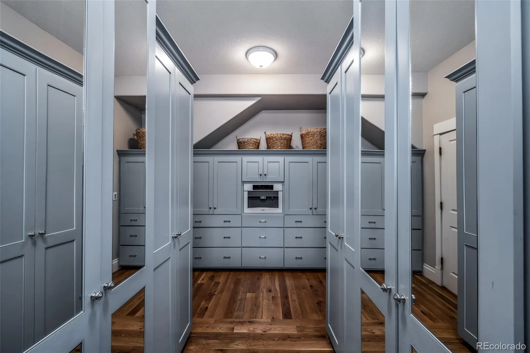
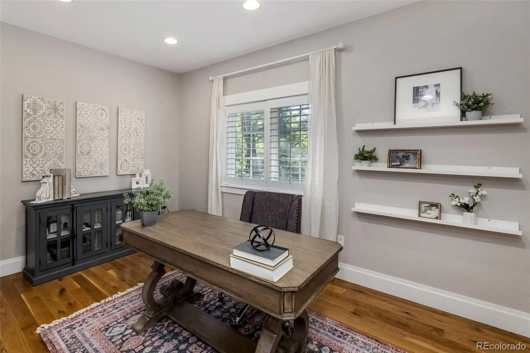
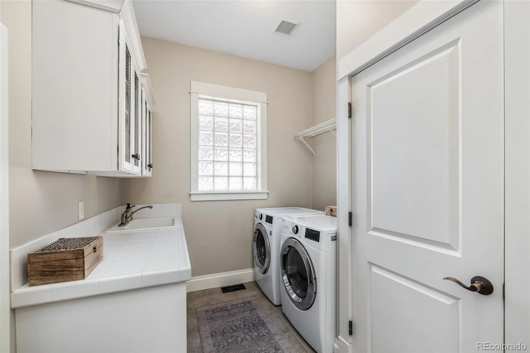
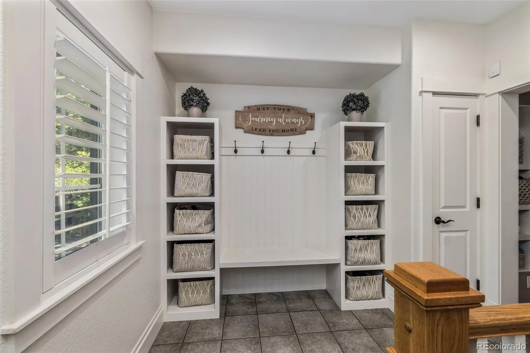
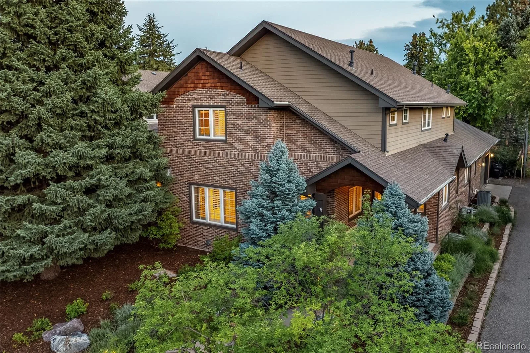
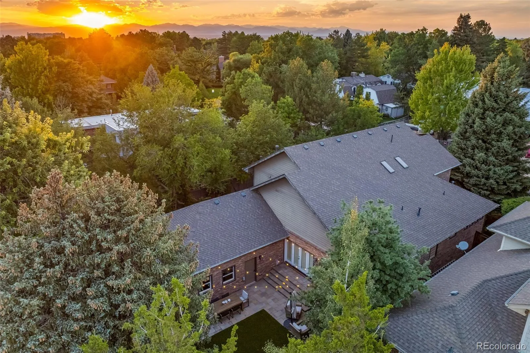
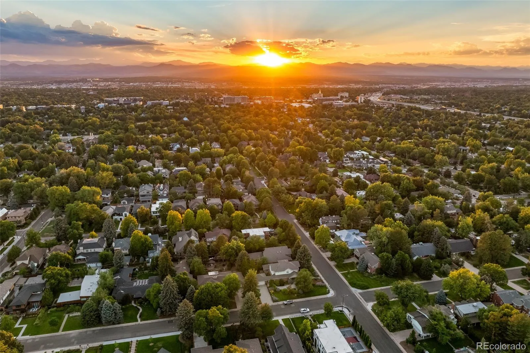
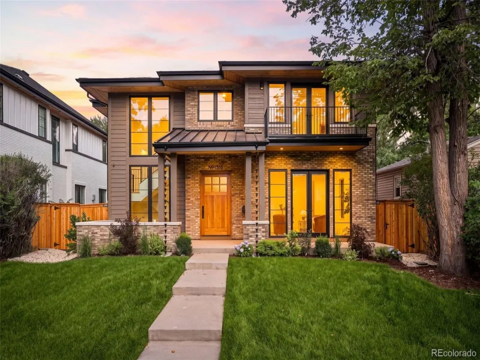
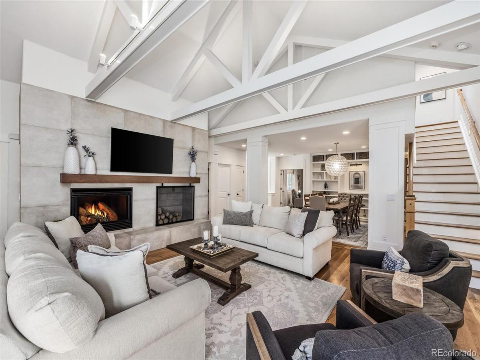
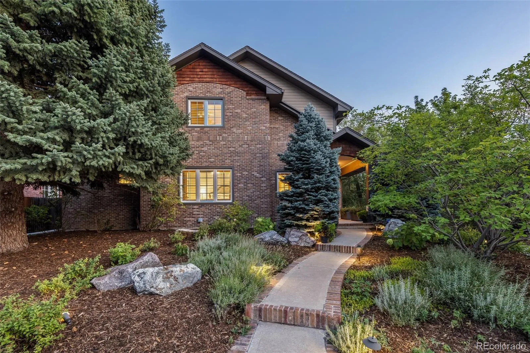
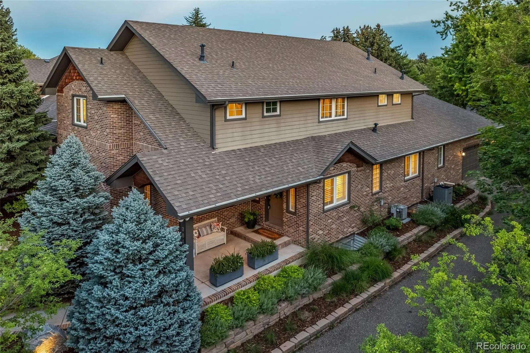
Set in coveted Observatory Park, this brick-clad modern farmhouse blends generous space with the charm, architectural character, and warmth that make a home feel instantly inviting. The main level is designed for both everyday living and gathering, with a dramatic vaulted family room featuring beamed ceilings and a gas fireplace at its heart. The adjoining kitchen is a chef’s dream, appointed with a Sub-Zero refrigerator, Wolf range and oven, built-in Miele coffee maker, abundant cabinetry, and an oversized island made for casual meals and conversation. Nearby, the dining area is framed by gorgeous built-in bookshelves that add character and create a memorable setting for dinners and celebrations. A dedicated study, mudroom, and laundry add thoughtful function, while the main-floor primary suite feels like a true retreat with a two-sided fireplace, five-piece bath with heated floors, and an impressive custom closet.


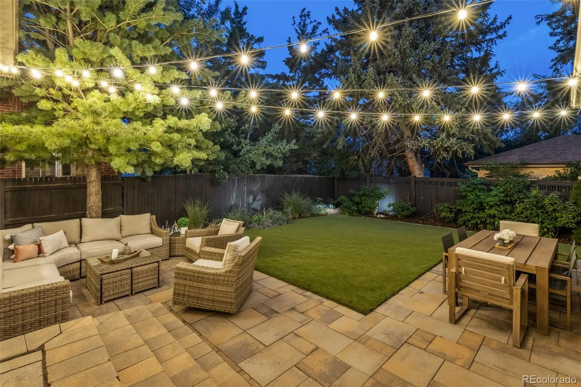
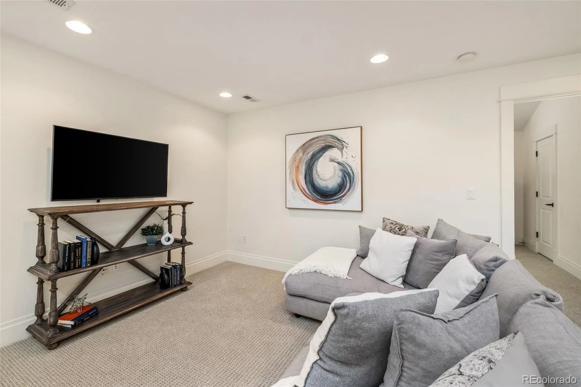
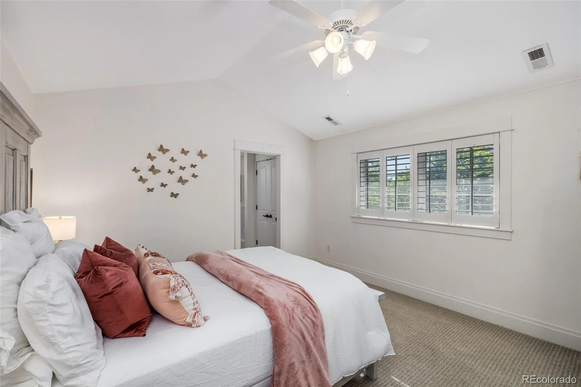
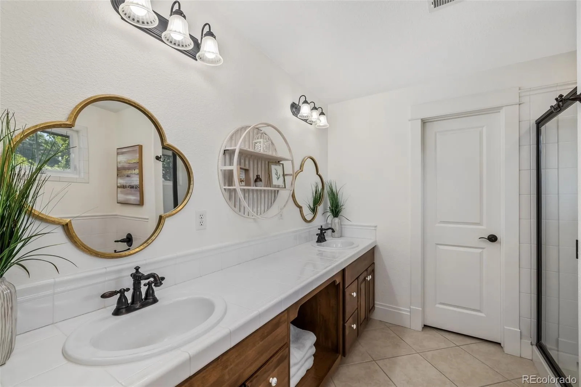
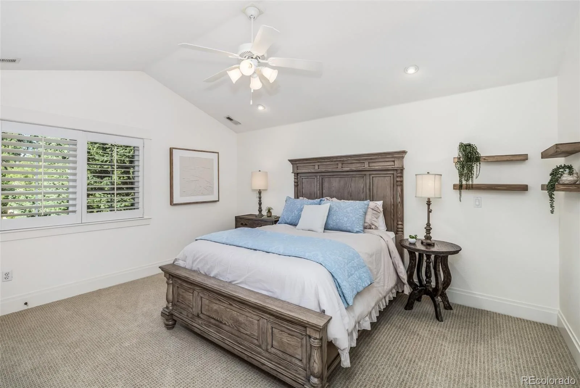
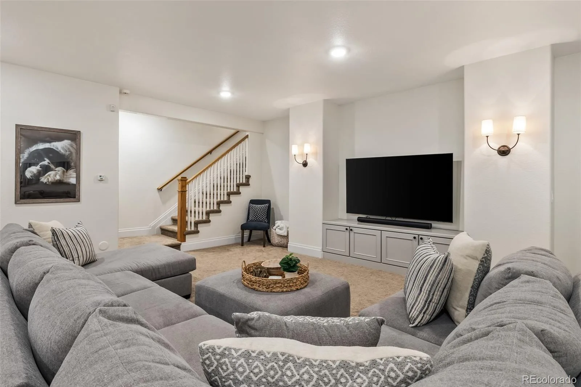
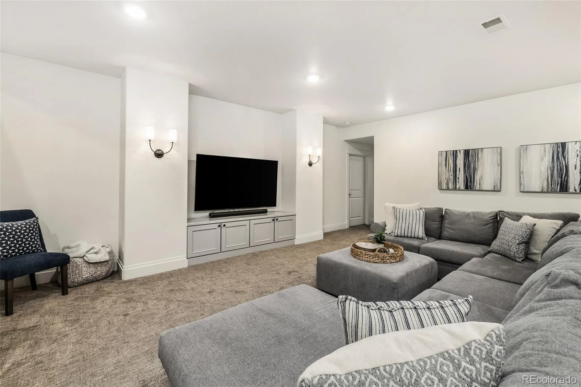
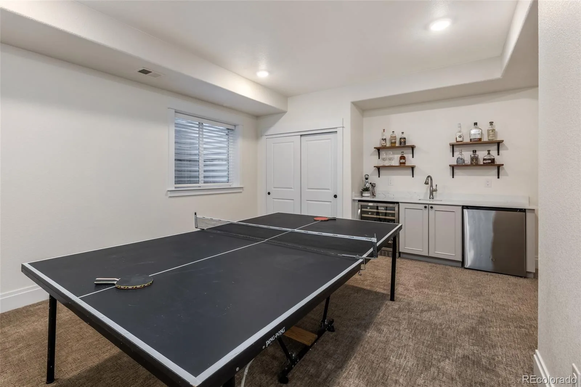
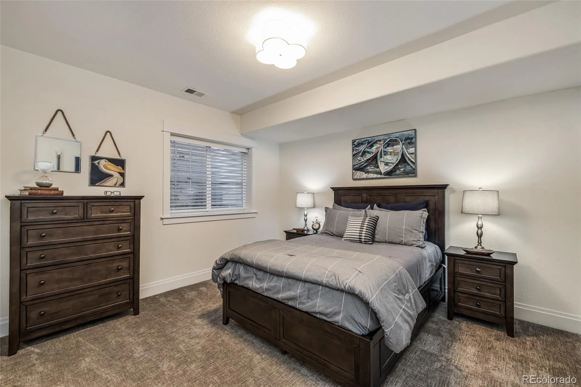
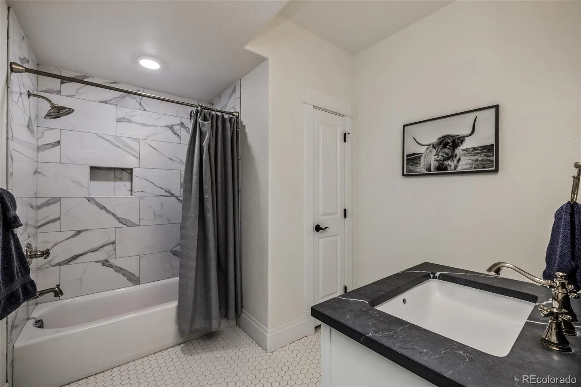
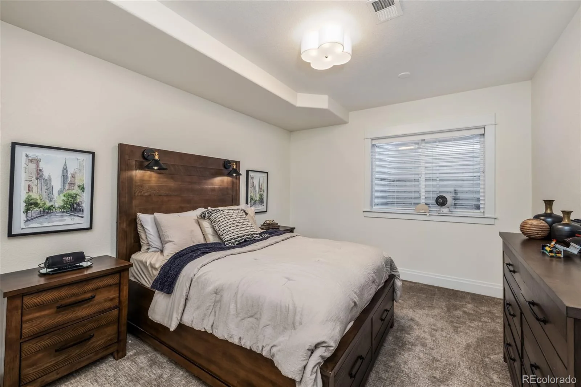
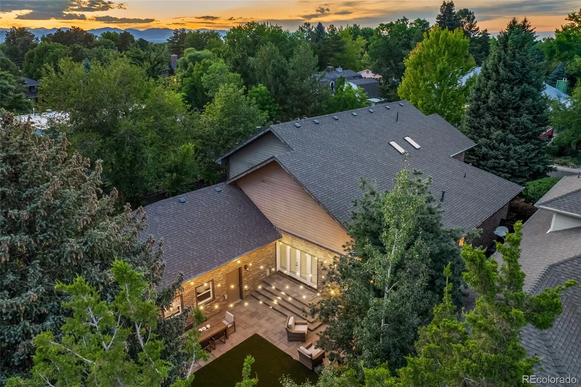
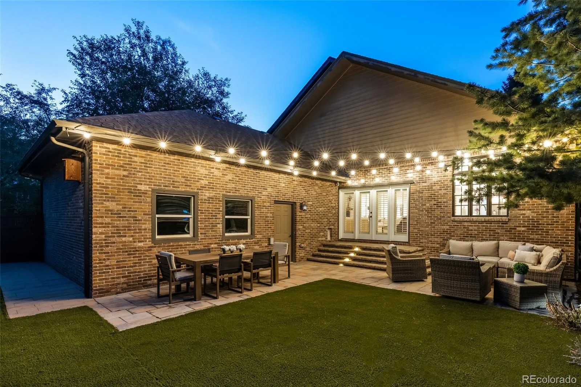
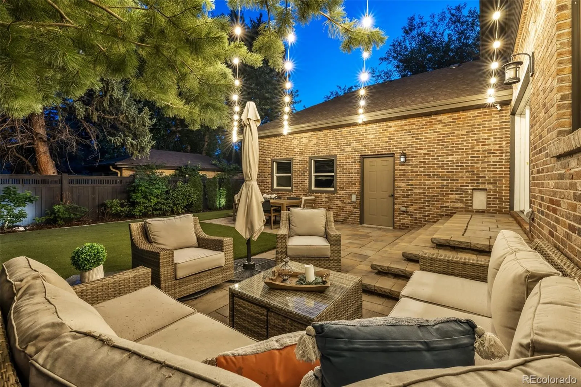
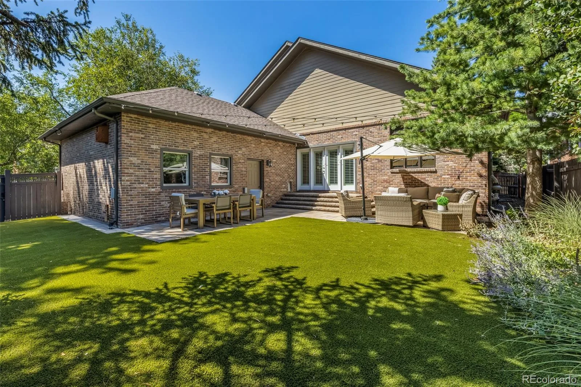
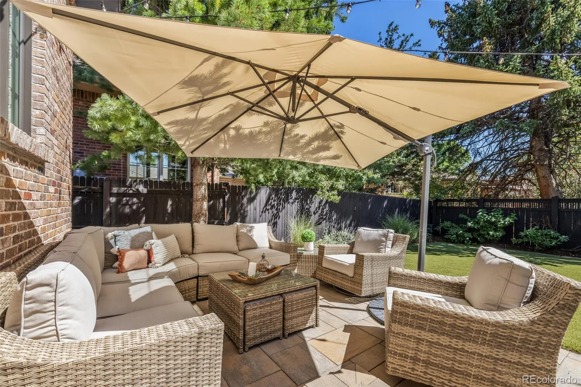
Upstairs, two additional bedrooms and two full baths provide comfortable private space, while the finished lower level offers plenty of room to spread out with a spacious recreation area, wet bar, three bedrooms, and two baths. Outdoors, the home continues to shine with an exceptionally inviting setting designed to be enjoyed throughout the seasons. A large patio offers ample space for dining, entertaining, and relaxed evenings outside, while the level turf lawn creates an easy, polished backdrop for play and gatherings. Mature landscaping and a fully fenced yard add privacy and a sense of retreat, creating a home that feels equally suited to quiet mornings, lively weekends, and effortless entertaining.

Property Details
Price:
$2,250,000
MLS #:
REC1989422
Status:
Active
Beds:
6
Baths:
6
Type:
Single Family
Structure:
House
Subdivision:
Observatory Park
Finished Sq Ft:
5,243
Total Sq Ft:
5,953
Lot Size:
6,213 sqft / 0.14 acres (approx)
Year Built:
2006
TraditionalObservatory ParkDenver 1University ParkMerrillSouth
Interior
Above Grade Finished Area
3500
Appliances
Dishwasher, Disposal, Double Oven, Microwave, Oven, Range, Refrigerator, Sump Pump
Bathrooms
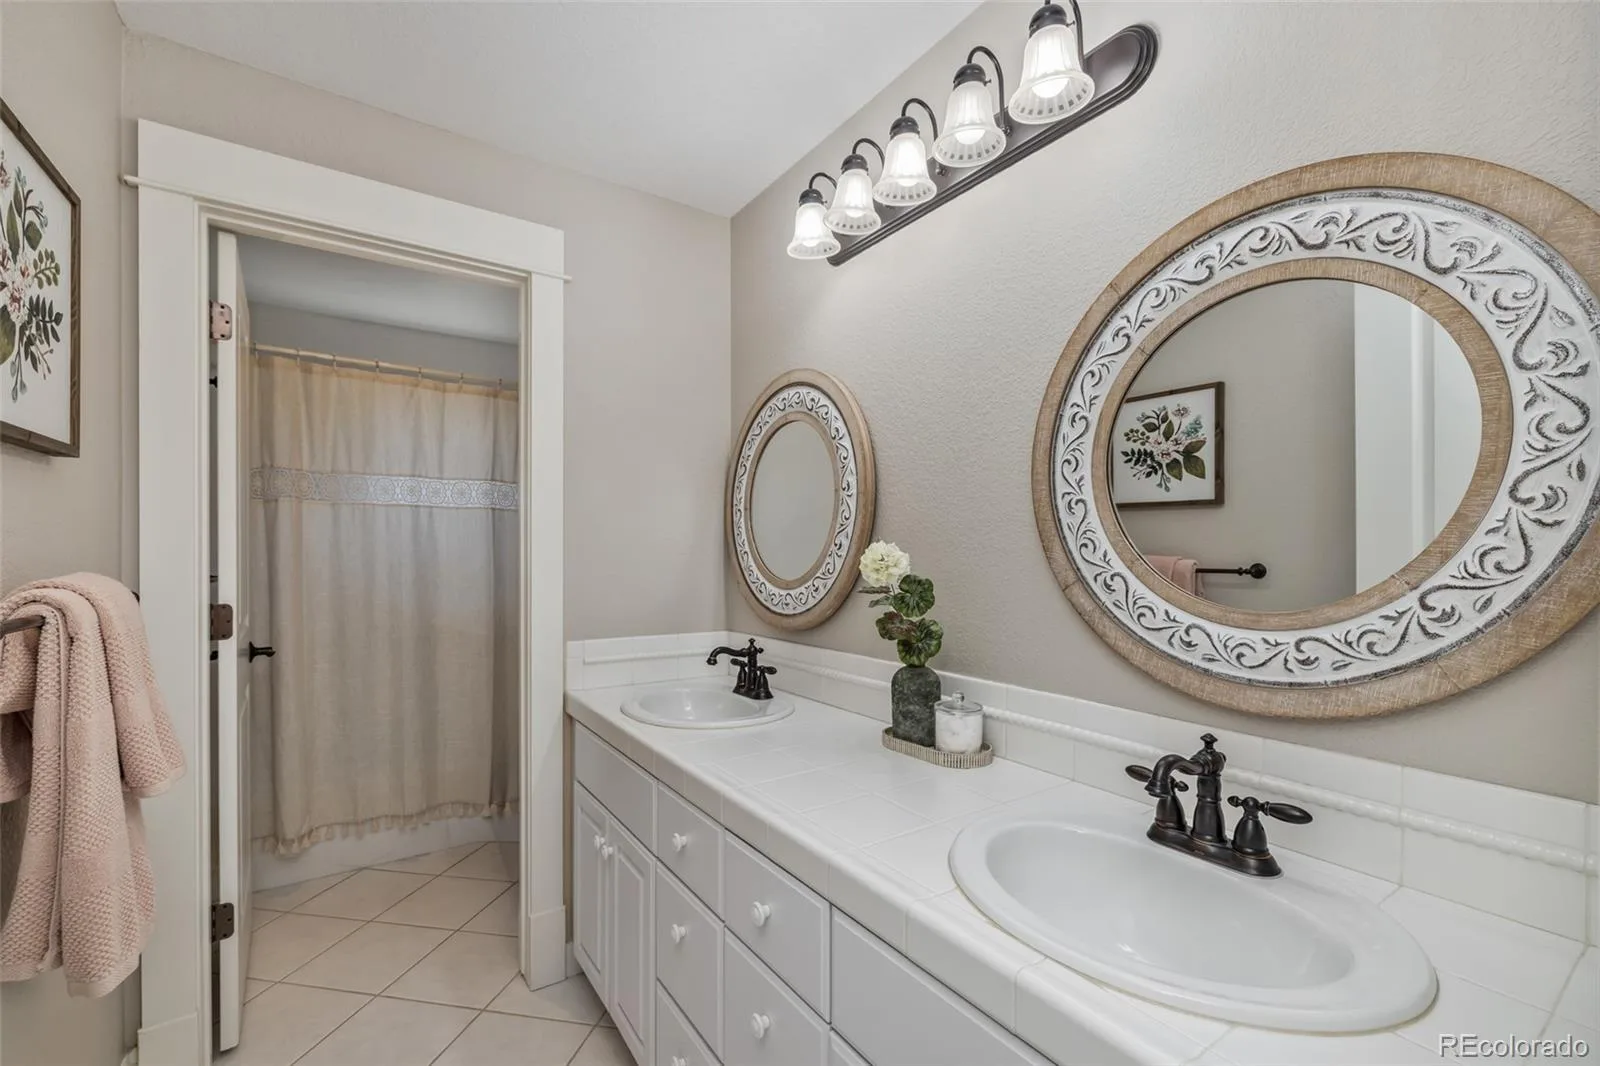
4 Full Bathrooms, 1 Three Quarter Bathroom, 1 Half Bathroom
Below Grade Finished Area
1743
Below Grade Unfinished Area
710
Cooling
Central Air
Fireplaces Total
2
Flooring
Carpet, Tile, Wood
Heating
Hot Water, Natural Gas, Radiant
Interior Features
Built-in Features, Ceiling Fan(s), Eat-in Kitchen, Entrance Foyer, Five Piece Bath, High Ceilings, High Speed Internet, In-Law Floorplan, Kitchen Island, Open Floorplan, Pantry, Primary Suite, Radon Mitigation System, Vaulted Ceiling(s), Walk-In Closet(s), Wet Bar
Laundry Features
Sink, In Unit
Levels
Two
Main Level Bathrooms
2
Main Level Bedrooms
1
Exterior
Architectural Style
Traditional
Attached Garage YN
1
Construction Materials
Brick, Frame, Wood Siding
Direction Faces
North
Exterior Features
Lighting, Private Yard, Rain Gutters
Fencing
Full
Garage Spaces
2
Lot Features
Landscaped, Level, Sprinklers In Front, Sprinklers In Rear
Parking Features
Dry Walled, Exterior Access Door, Finished Garage, Lighted, Storage
Parking Spots
2
Parking Total
2
Patio And Porch Features
Covered, Front Porch, Patio
Roof
Composition
Spa Features
Bath
Schools
School District:
Denver 1
Elementary School:
University Park
Middle School:
Merrill
High School:
South
Financial
Tax Year
2025
Taxes
$10,958

Need more info?

Ask a Question

Ready to go see it?

Schedule a Showing

Similar Listings

broker reciprocity
MLS# REC4385561broker reciprocity
1505 S Gaylord Street
Denver, CO

$2,925,000

1.3 miles away

broker reciprocity
MLS# REC3657042broker reciprocity
445 Forest Street
Denver, CO

$2,899,900

3.4 miles away

broker reciprocity
MLS# REC2764368broker reciprocity
1150 S Gilpin Street
Denver, CO

$2,895,000

1.8 miles away

Share this Property

3640 E Warren Avenue
Denver, CO