Active

1059 S York Street, Denver, CO, 80209
Add
MLS #REC2347820 image #0MLS #REC2347820 image #1MLS #REC2347820 image #2MLS #REC2347820 image #3MLS #REC2347820 image #4MLS #REC2347820 image #5MLS #REC2347820 image #6MLS #REC2347820 image #7MLS #REC2347820 image #8MLS #REC2347820 image #9MLS #REC2347820 image #10MLS #REC2347820 image #11MLS #REC2347820 image #12MLS #REC2347820 image #13MLS #REC2347820 image #14MLS #REC2347820 image #15MLS #REC2347820 image #16MLS #REC2347820 image #17MLS #REC2347820 image #18MLS #REC2347820 image #19MLS #REC2347820 image #20MLS #REC2347820 image #21MLS #REC2347820 image #22MLS #REC2347820 image #23MLS #REC2347820 image #24MLS #REC2347820 image #25MLS #REC2347820 image #26MLS #REC2347820 image #27MLS #REC2347820 image #28MLS #REC2347820 image #29MLS #REC2347820 image #30MLS #REC2347820 image #31MLS #REC2347820 image #32MLS #REC2347820 image #33MLS #REC2347820 image #34MLS #REC2347820 image #35MLS #REC2347820 image #36MLS #REC2347820 image #37MLS #REC2347820 image #38MLS #REC2347820 image #39MLS #REC2347820 image #40MLS #REC2347820 image #41MLS #REC2347820 image #42MLS #REC2347820 image #43MLS #REC2347820 image #44MLS #REC2347820 image #45MLS #REC2347820 image #46MLS #REC2347820 image #47MLS #REC2347820 image #48MLS #REC2347820 image #49

1059 S York Street, Denver, CO, 80209
5 Beds
7 Baths
5,004 SqFt
0.14 Acres

Listing Id

REC2347820
$3,250,000

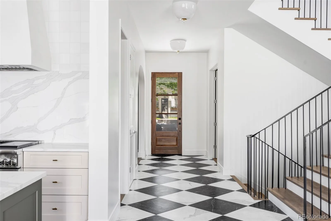
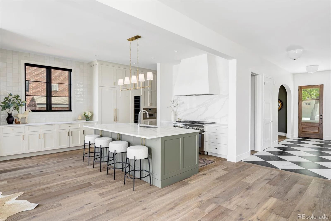
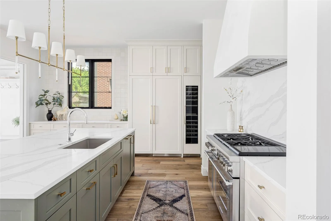
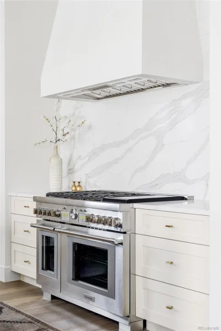
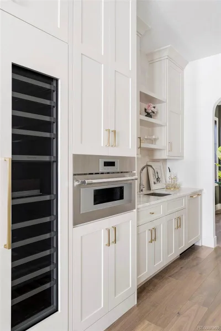
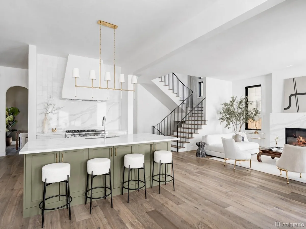
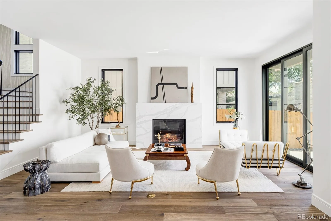
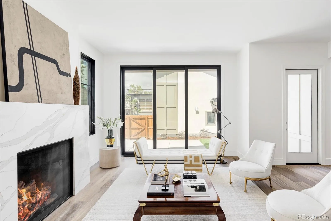
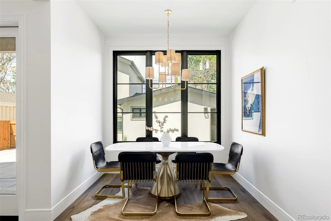
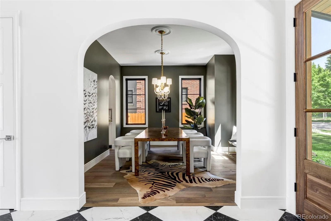
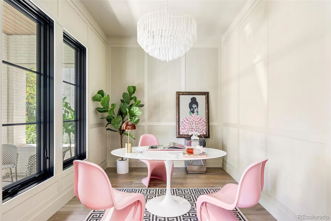
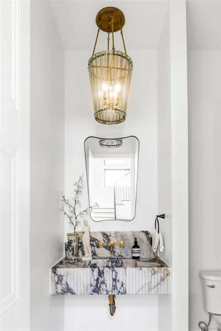
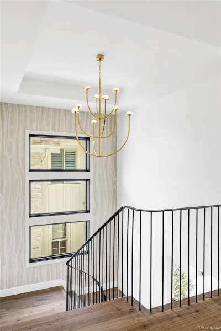
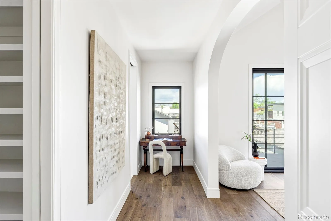
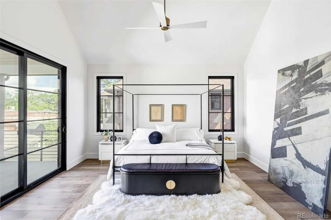
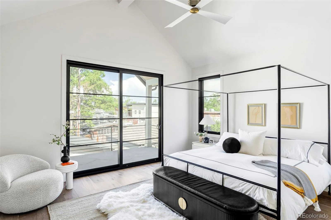
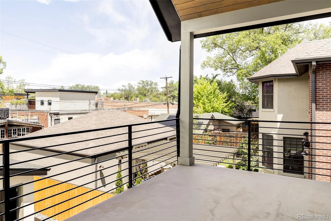
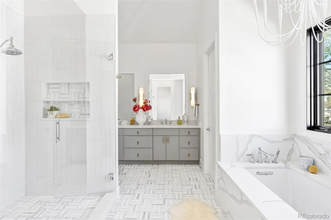
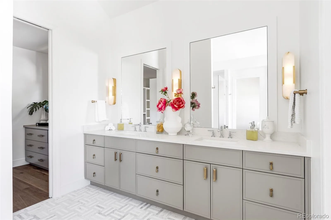
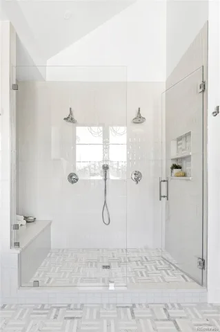
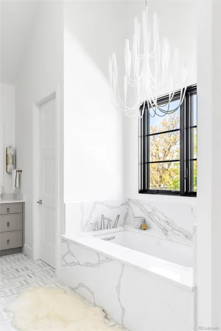
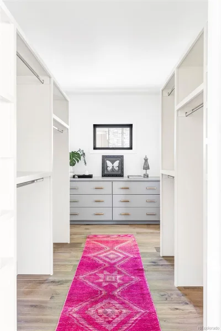
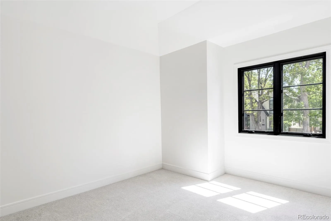
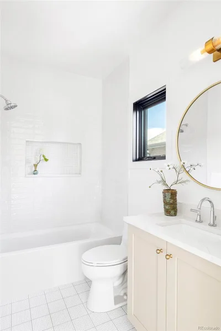
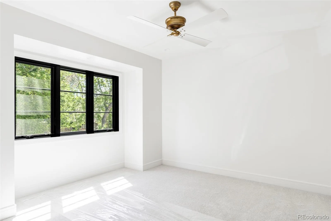
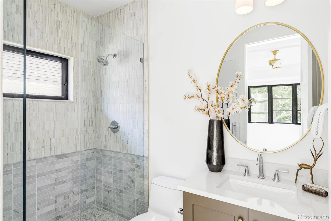
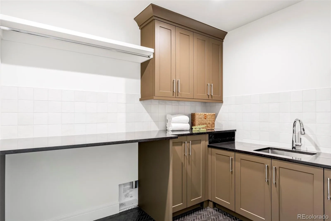
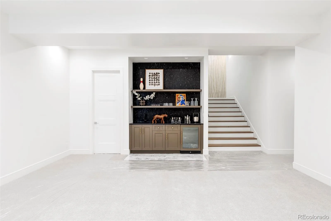
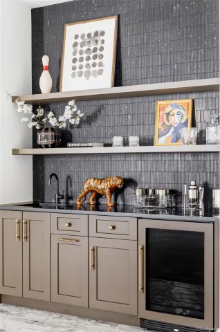
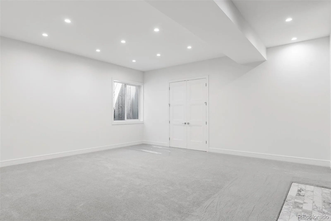
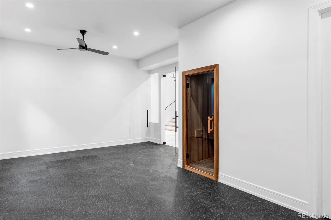
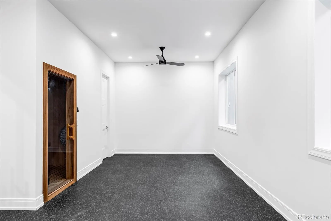
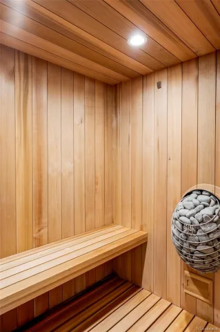
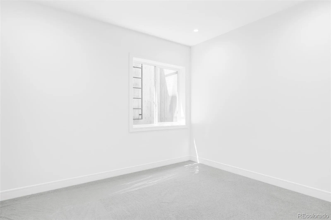
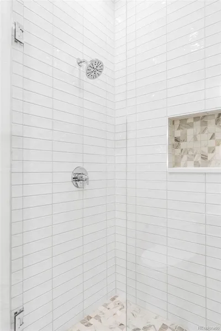
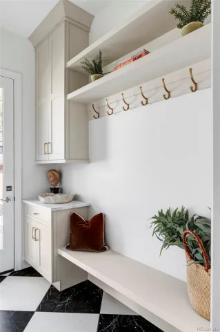
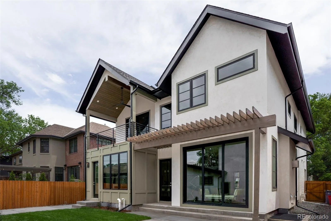
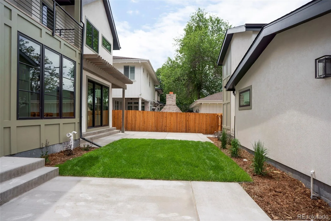
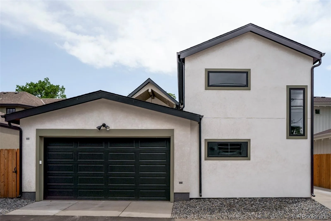
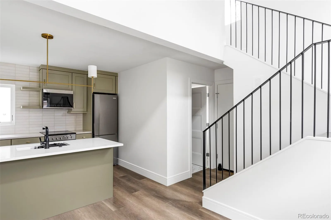
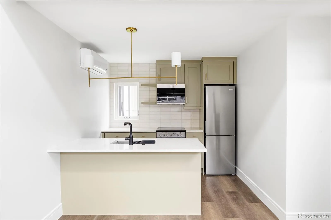
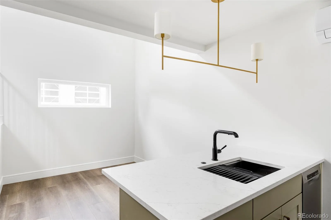
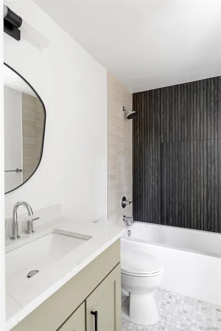
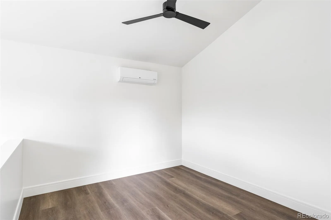
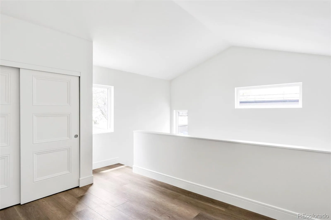
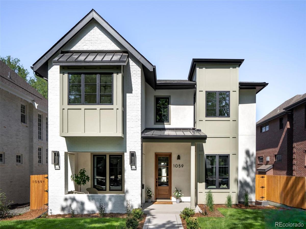
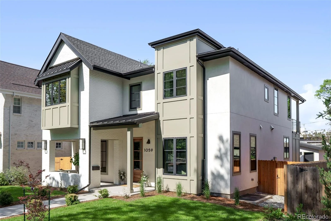
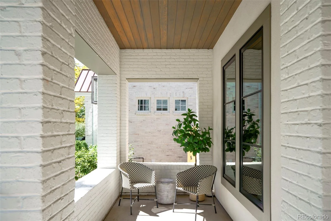
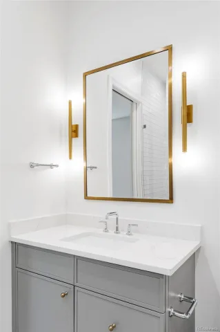
Thoughtful design, refined craftsmanship and modern livability come together in this exceptional residence located in one of Denver’s most coveted neighborhoods. Just steps from Old South Gaylord Street and Washington Park, the home offers effortless access to some of the city’s best dining, shopping, coffee and outdoor amenities. Designed with both elegance and intention, the home features soaring ceilings and a light-filled, open floor plan that seamlessly connects the living, dining and kitchen spaces, equally suited for everyday comfort and sophisticated entertaining. Clean lines, layered textures and carefully selected finishes create a sense of luxury throughout. The kitchen serves as a true centerpiece, featuring a premium Thermador panel-ready appliance package with a 54” refrigerator/freezer, 48” dual-fuel induction range, dual dishwashers, built-in wine refrigeration, custom cabinetry and custom plaster hood. Thoughtful flow and generous workspace make the kitchen as functional as it is visually compelling. A private office and formal dining room add flexibility for work, hosting and gathering. Upstairs offers ensuite bathrooms for every bedroom, including a primary suite designed as a private retreat with heated tile floors, a spa-inspired bath, an expansive walk-in closet and a covered patio ideal for morning coffee or evening unwinding. The basement is equally impressive, featuring a spacious rec room, home gym, custom cedar sauna and an additional bedroom ideal for guests. A detached two-car garage is complemented by a fully finished ADU with its own kitchen, bath and living area, perfect for a live-in nanny, guests or long-term flexibility. Additional highlights include prewiring for speakers and exterior security cameras, curated designer wallpaper accents and thoughtful custom finishes throughout. Offering exceptional design, flexibility and location, this home represents luxury living in Washington Park at its finest.

Property Details
Price:
$3,250,000
MLS #:
REC2347820
Status:
Active
Beds:
5
Baths:
7
Type:
Single Family
Structure:
House
Subdivision:
Washington Park East
Finished Sq Ft:
4,888
Total Sq Ft:
5,004
Lot Size:
6,300 sqft / 0.14 acres (approx)
Year Built:
2026
ContemporaryNewconstructionWashington Park EastDenver 1SteeleMerrillSouth
Interior
Above Grade Finished Area
3592
Appliances
Bar Fridge, Convection Oven, Cooktop, Dishwasher, Disposal, Microwave, Oven, Range Hood, Refrigerator
Bathrooms
5 Full Bathrooms, 2 Half Bathrooms
Below Grade Finished Area
1296
Below Grade Unfinished Area
116
Cooling
Central Air
Flooring
Carpet, Tile, Wood
Heating
Forced Air
Interior Features
Ceiling Fan(s), Eat-in Kitchen, Entrance Foyer, Five Piece Bath, High Ceilings, Kitchen Island, Open Floorplan, Pantry, Primary Suite, Sauna, Vaulted Ceiling(s), Walk-In Closet(s), Wet Bar, Wired for Data
Levels
Three Or More
Main Level Bathrooms
2
Exterior
Architectural Style
Contemporary
Construction Materials
Brick, Stucco, Wood Siding
Exterior Features
Gas Valve, Private Yard
Fencing
Full
Garage Spaces
2
Green Energy Efficient
Appliances, HVAC, Insulation, Thermostat, Water Heater, Windows
Lot Features
Level
Parking Features
Oversized
Parking Spots
2
Parking Total
2
Patio And Porch Features
Covered, Front Porch, Patio
Roof
Composition
Security Features
Carbon Monoxide Detector(s), Smoke Detector(s)
Schools
School District:
Denver 1
Elementary School:
Steele
Middle School:
Merrill
High School:
South
Financial
Tax Year
2024
Taxes
$6,555

Need more info?

Ask a Question

Ready to go see it?

Schedule a Showing

Similar Listings

broker reciprocity
MLS# REC2313240broker reciprocity
42 Sunset Drive
Englewood, CO

$4,200,000

3.1 miles away

broker reciprocity
MLS# REC9805271broker reciprocity
424 Clayton Street
Denver, CO

$4,100,000

1.8 miles away

broker reciprocity
MLS# REC1803562broker reciprocity
6180 E Quincy Avenue
Cherry Hills Village, CO

$3,998,000

4.8 miles away

Share this Property

1059 S York Street
Denver, CO