Active

11045 E 28th Place, Denver, CO, 80238
Add
MLS #REC6189393 image #0

11045 E 28th Place, Denver, CO, 80238
3 Beds
3 Baths
1,641 SqFt
0.04 Acres

Listing Id

REC6189393
$570,000

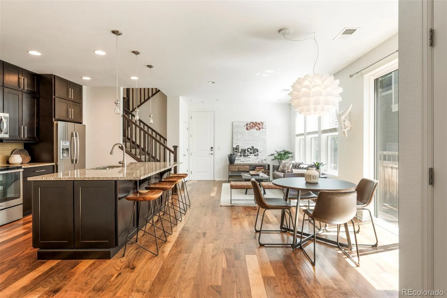
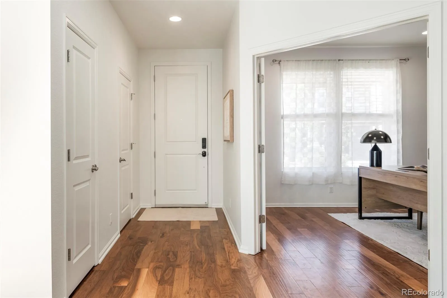
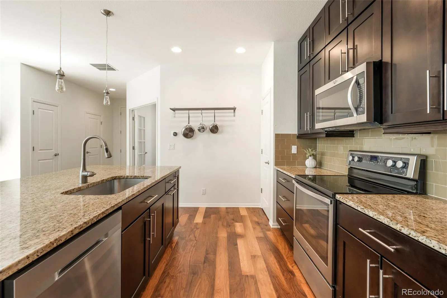
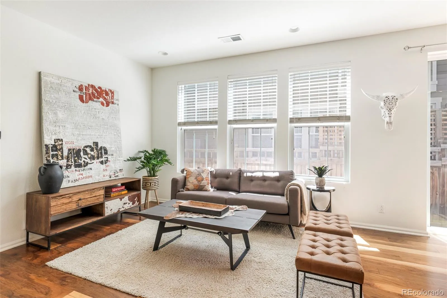
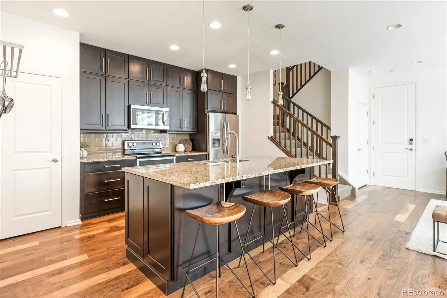
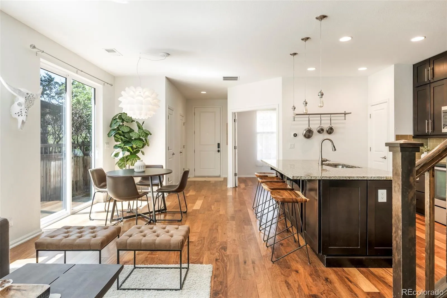
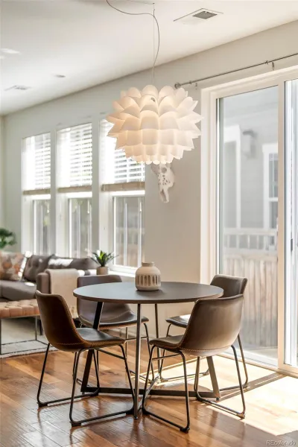
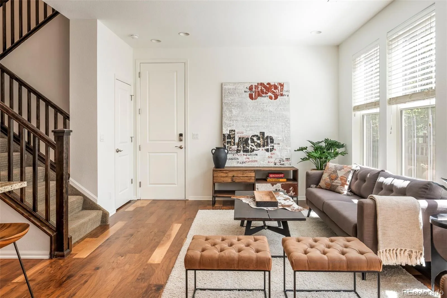
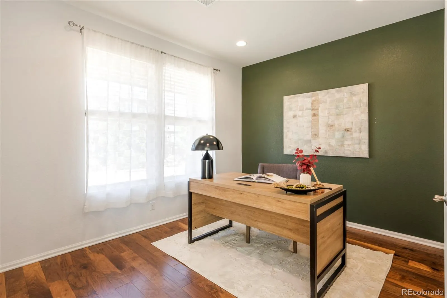
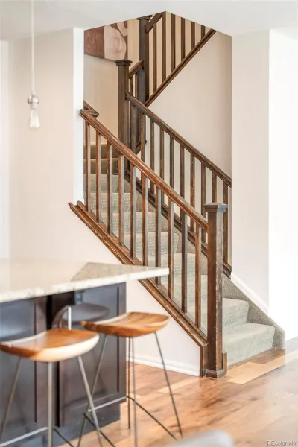
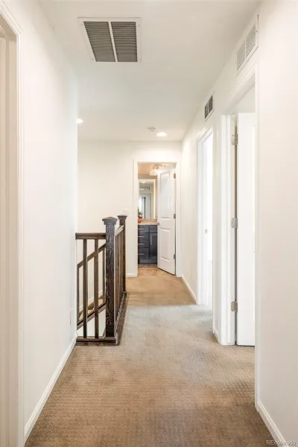
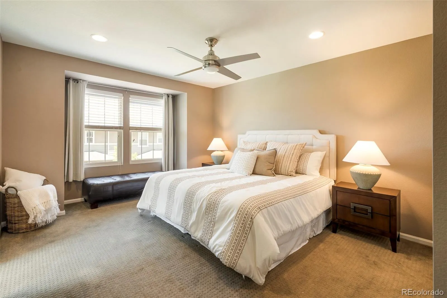
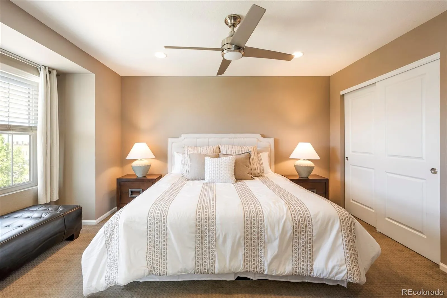
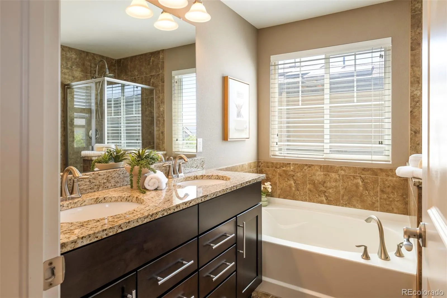
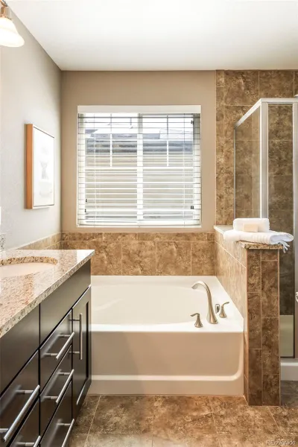
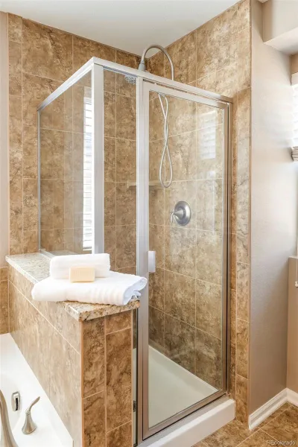
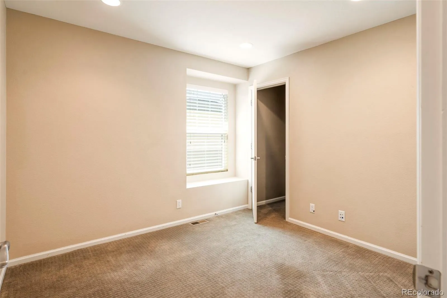
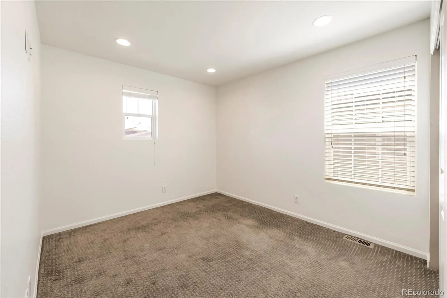
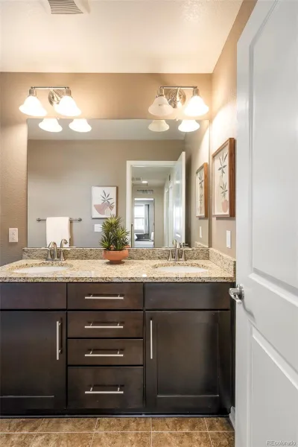
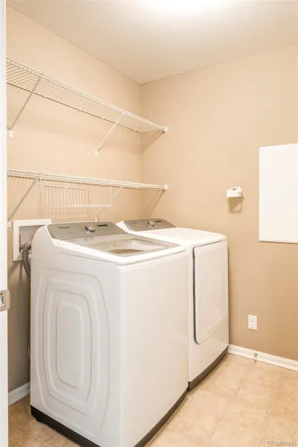
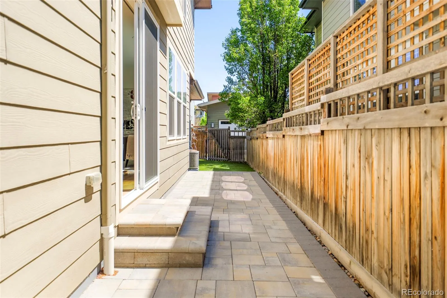
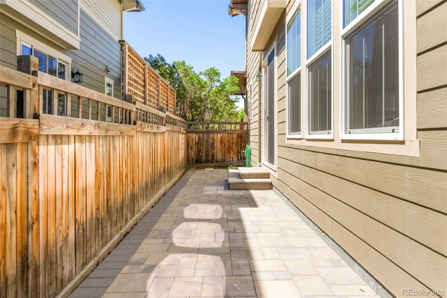
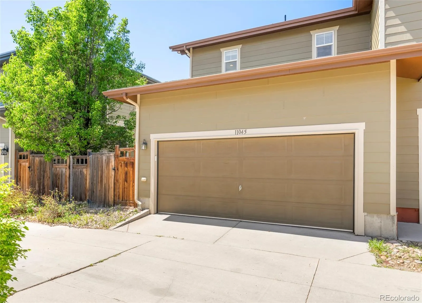
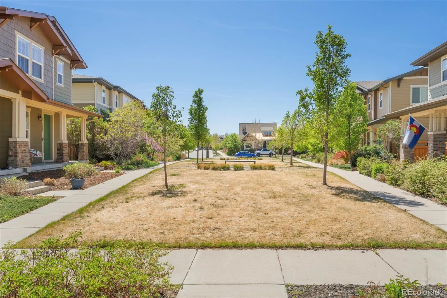
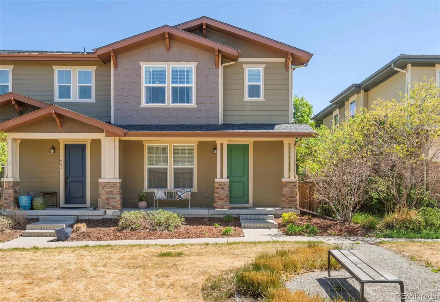
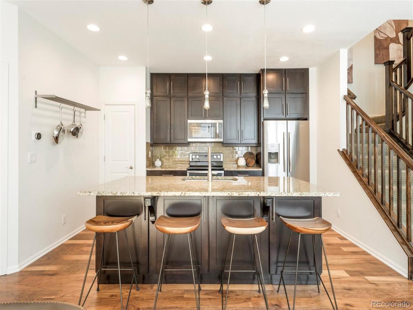
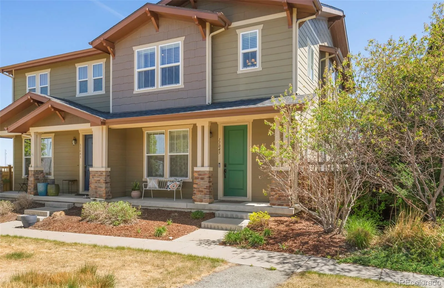
Turn-key and design-forward living is effortlessly rendered in this meticulously maintained residence. Set in a sought-after community, the home’s like-new condition is easily apparent upon entry — timeless flooring, fresh interior paint, and abundant natural light highlight the functional flow. Tucked behind French doors is a dedicated study/office space that can be reimagined into a variety of uses. A center island with seating and storage anchors the kitchen, creating a stage for the home entertainer. Sliding glass doors in the adjacent dining space provide access to the private side yard with a newly installed paver patio. Spacious and serene, the upper-level primary suite illustrates modern livability with a soothing color palette, generous closet storage, and a five-piece bathroom with dual vanities and a soaking tub, not to mention mountain views. The secondary bedrooms are just as luminous, sharing a modern bathroom and easy access to a dedicated laundry room. Both the roof (impact resistant) and the windows are brand new, adding to the appeal of this move-in ready home. Just out the front door, a shared green space creates a sense of community — a feeling amplified by the incredible location, proximity to highly rated schools and vistas if the Front Range mountains in the distance.

Property Details
Price:
$570,000
MLS #:
REC6189393
Status:
Active
Beds:
3
Baths:
3
Type:
Single Family
Structure:
House
Subdivision:
Central Park
Finished Sq Ft:
1,641
Total Sq Ft:
1,641
Lot Size:
1,931 sqft / 0.04 acres (approx)
Year Built:
2013
TraditionalCentral ParkDenver 1Westerly CreekMcauliffe InternationalNorthfieldMountain(s)
Interior
Above Grade Finished Area
1641
Appliances
Dishwasher, Disposal, Dryer, Microwave, Range, Refrigerator, Washer
Bathrooms
2 Full Bathrooms, 1 Half Bathroom
Cooling
Central Air
Flooring
Carpet, Tile, Wood
Heating
Forced Air, Natural Gas
Interior Features
Ceiling Fan(s), Eat-in Kitchen, Five Piece Bath, Granite Counters, Kitchen Island, Open Floorplan, Pantry, Primary Suite, Smoke Free, Walk-In Closet(s)
Laundry Features
In Unit
Levels
Two
Main Level Bathrooms
1
Exterior
Architectural Style
Traditional
Association Amenities
Park, Playground
Attached Garage YN
1
Common Walls
End Unit, 1 Common Wall
Construction Materials
Frame, Stone, Wood Siding
Direction Faces
West
Exterior Features
Private Yard, Rain Gutters
Fencing
Full
Garage Spaces
2
Lot Features
Landscaped, Level
Parking Spots
2
Parking Total
2
Patio And Porch Features
Covered, Front Porch, Patio
Roof
Composition
View
Mountain(s)
Window Features
Window Coverings
Schools
School District:
Denver 1
Elementary School:
Westerly Creek
Middle School:
McAuliffe International
High School:
Northfield
Financial
HOA Fee
$58
HOA Fee 2
$75
HOA Fee 2 Frequency
Monthly
HOA Fee Frequency
Monthly
HOA Includes
Maintenance Grounds, Snow Removal
HOA Name
MCA
HOA Name 2
ACCU – Central Park
HOA Phone
303.388.0724
HOA Phone 2
303.733.1121
Tax Year
2024
Taxes
$4,774

Need more info?

Ask a Question

Ready to go see it?

Schedule a Showing

Similar Listings

broker reciprocity
MLS# REC4453717broker reciprocity
940 Magnolia Street
Denver, CO

$740,000

3.3 miles away

broker reciprocity
MLS# REC2534013broker reciprocity
2595 Joliet Street
Aurora, CO

$740,000

0.2 miles away

broker reciprocity
MLS# REC5812228broker reciprocity
117 Magnolia Street
Denver, CO

$739,500

3.8 miles away

Share this Property

11045 E 28th Place
Denver, CO