Active

5974 Dallas Street, Denver, CO, 80238
Add
MLS #REC3561413 image #0MLS #REC3561413 image #1MLS #REC3561413 image #2MLS #REC3561413 image #3MLS #REC3561413 image #4MLS #REC3561413 image #5MLS #REC3561413 image #6MLS #REC3561413 image #7MLS #REC3561413 image #8MLS #REC3561413 image #9MLS #REC3561413 image #10MLS #REC3561413 image #11MLS #REC3561413 image #12MLS #REC3561413 image #13MLS #REC3561413 image #14MLS #REC3561413 image #15MLS #REC3561413 image #16MLS #REC3561413 image #17MLS #REC3561413 image #18MLS #REC3561413 image #19MLS #REC3561413 image #20MLS #REC3561413 image #21MLS #REC3561413 image #22MLS #REC3561413 image #23MLS #REC3561413 image #24MLS #REC3561413 image #25MLS #REC3561413 image #26MLS #REC3561413 image #27MLS #REC3561413 image #28MLS #REC3561413 image #29MLS #REC3561413 image #30MLS #REC3561413 image #31MLS #REC3561413 image #32MLS #REC3561413 image #33MLS #REC3561413 image #34MLS #REC3561413 image #35MLS #REC3561413 image #36MLS #REC3561413 image #37MLS #REC3561413 image #38MLS #REC3561413 image #39MLS #REC3561413 image #40MLS #REC3561413 image #41MLS #REC3561413 image #42MLS #REC3561413 image #43MLS #REC3561413 image #44MLS #REC3561413 image #45MLS #REC3561413 image #46

5974 Dallas Street, Denver, CO, 80238
3 Beds
4 Baths
2,390 SqFt
0.1 Acres

Listing Id

REC3561413
$785,000

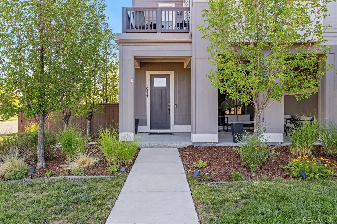
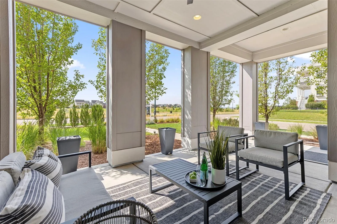
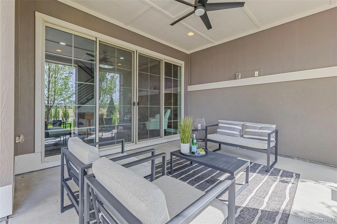
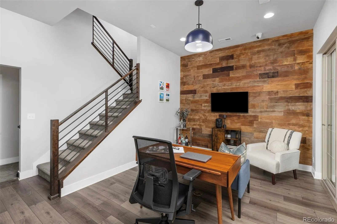
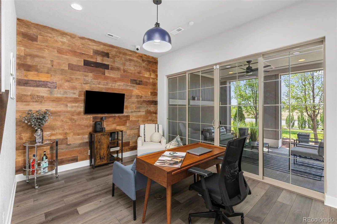
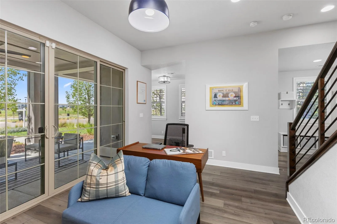
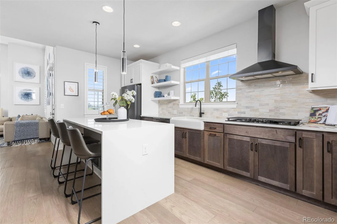
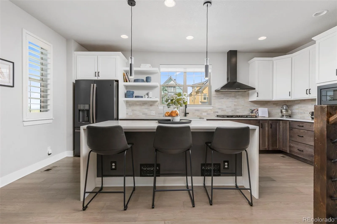
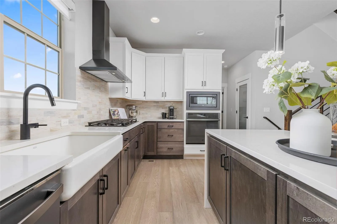
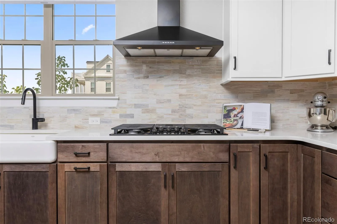
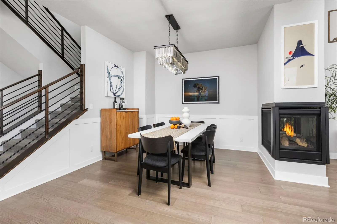
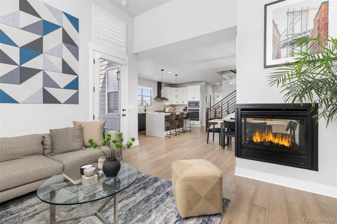
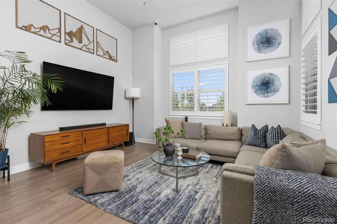
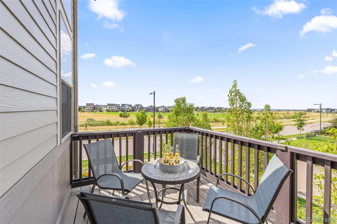
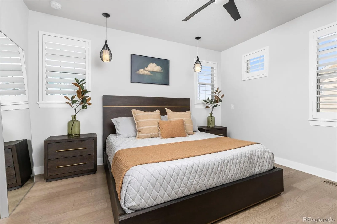
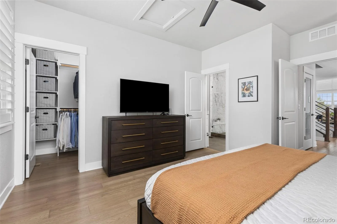
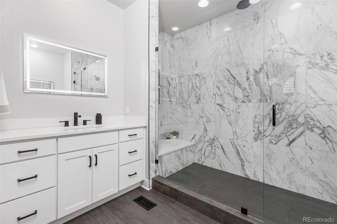
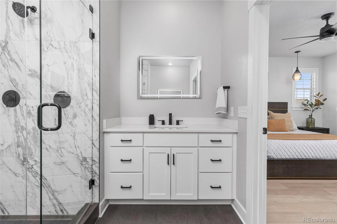
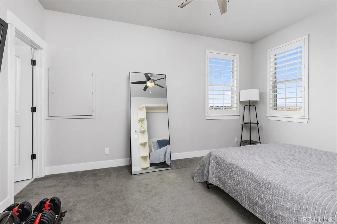
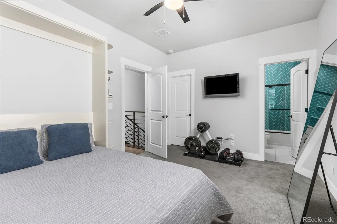
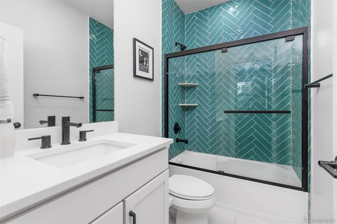
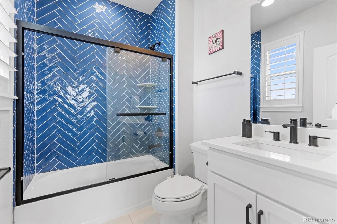
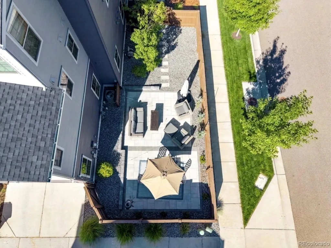
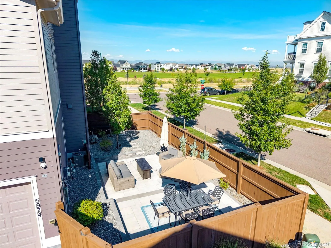
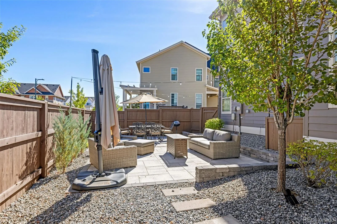
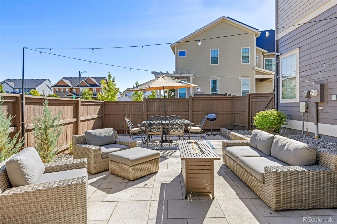
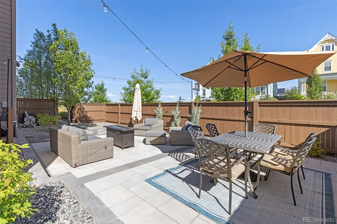
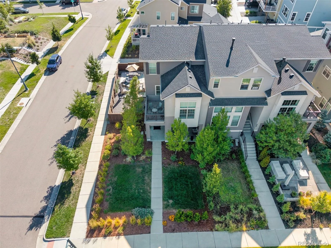
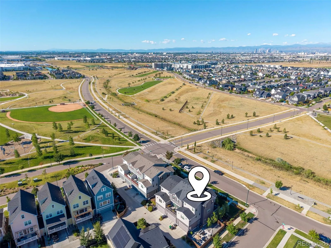
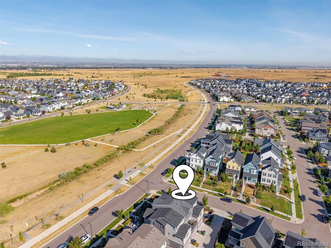
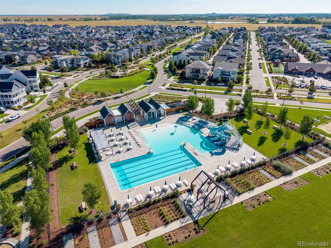
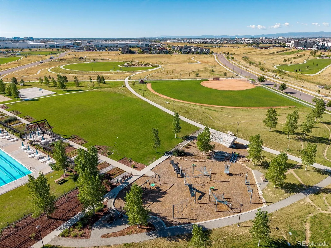
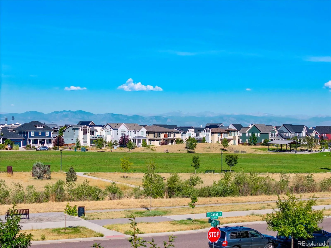
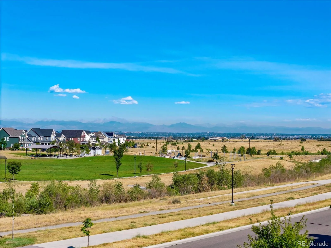
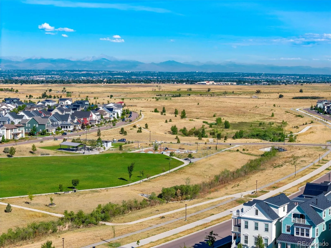
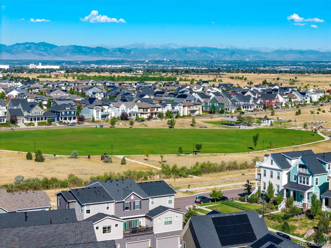
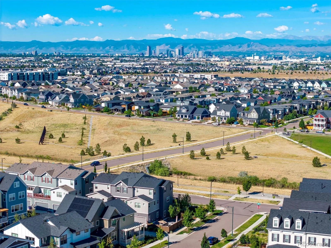
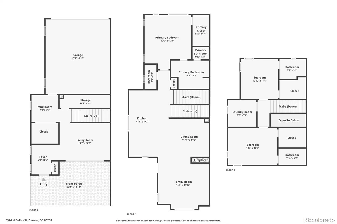
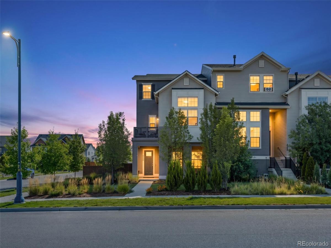
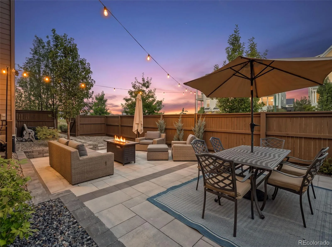
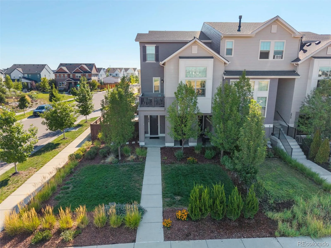
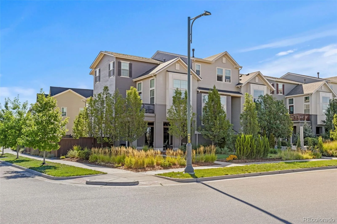
Some homes are beautiful. Others are truly unforgettable. This is one of those rare Central Park properties where breathtaking Rocky Mountain views, exquisite finishes and an unusually large private yard come together to create something incredibly special. Set on a premium lot, the home was designed for both everyday living and exceptional entertaining. The entry-level flex space features a reclaimed teak accent wall sourced from Bali and oversized glass doors opening to a covered patio. Just beyond is one of the home’s greatest luxuries: a spacious, fully fenced private yard. Generous by Central Park standards, it offers beautiful low-maintenance landscaping and room to entertain, play, dine outdoors or simply enjoy your own private retreat. The main living level is equally spectacular. Soaring ceilings and expansive windows showcase unobstructed Rocky Mountain views while filling the home with natural light. The designer kitchen features a 7′ quartz waterfall island, two-tone cabinetry, black stainless appliances and open shelving. A dramatic three-sided fireplace connects the dining and great rooms, while the private deck provides a front-row seat to incredible Colorado sunsets. The main-level primary suite is a retreat of its own with a large walk-in closet and spa-inspired bath featuring Italian porcelain tile, an oversized frameless shower, dual quartz vanities and LED mirrors. Upstairs, two additional bedrooms each offer a private ensuite bath and oversized walk-in closet. Close to Northfield High School, Splash Landing Pool, parks and trails, with just one HOA. A yard like this. Views like these. Finishes like these. Finding them all in one Central Park home is truly extraordinary.

Property Details
Price:
$785,000
MLS #:
REC3561413
Status:
Active
Beds:
3
Baths:
4
Type:
Townhouse
Structure:
Townhouse
Subdivision:
Central Park
Finished Sq Ft:
2,390
Total Sq Ft:
2,390
Lot Size:
4,356 sqft / 0.10 acres (approx)
Year Built:
2019
Urban ContemporaryCentral ParkDenver 1InspireDenver GreenNorthfield
Interior
Above Grade Finished Area
2390
Appliances
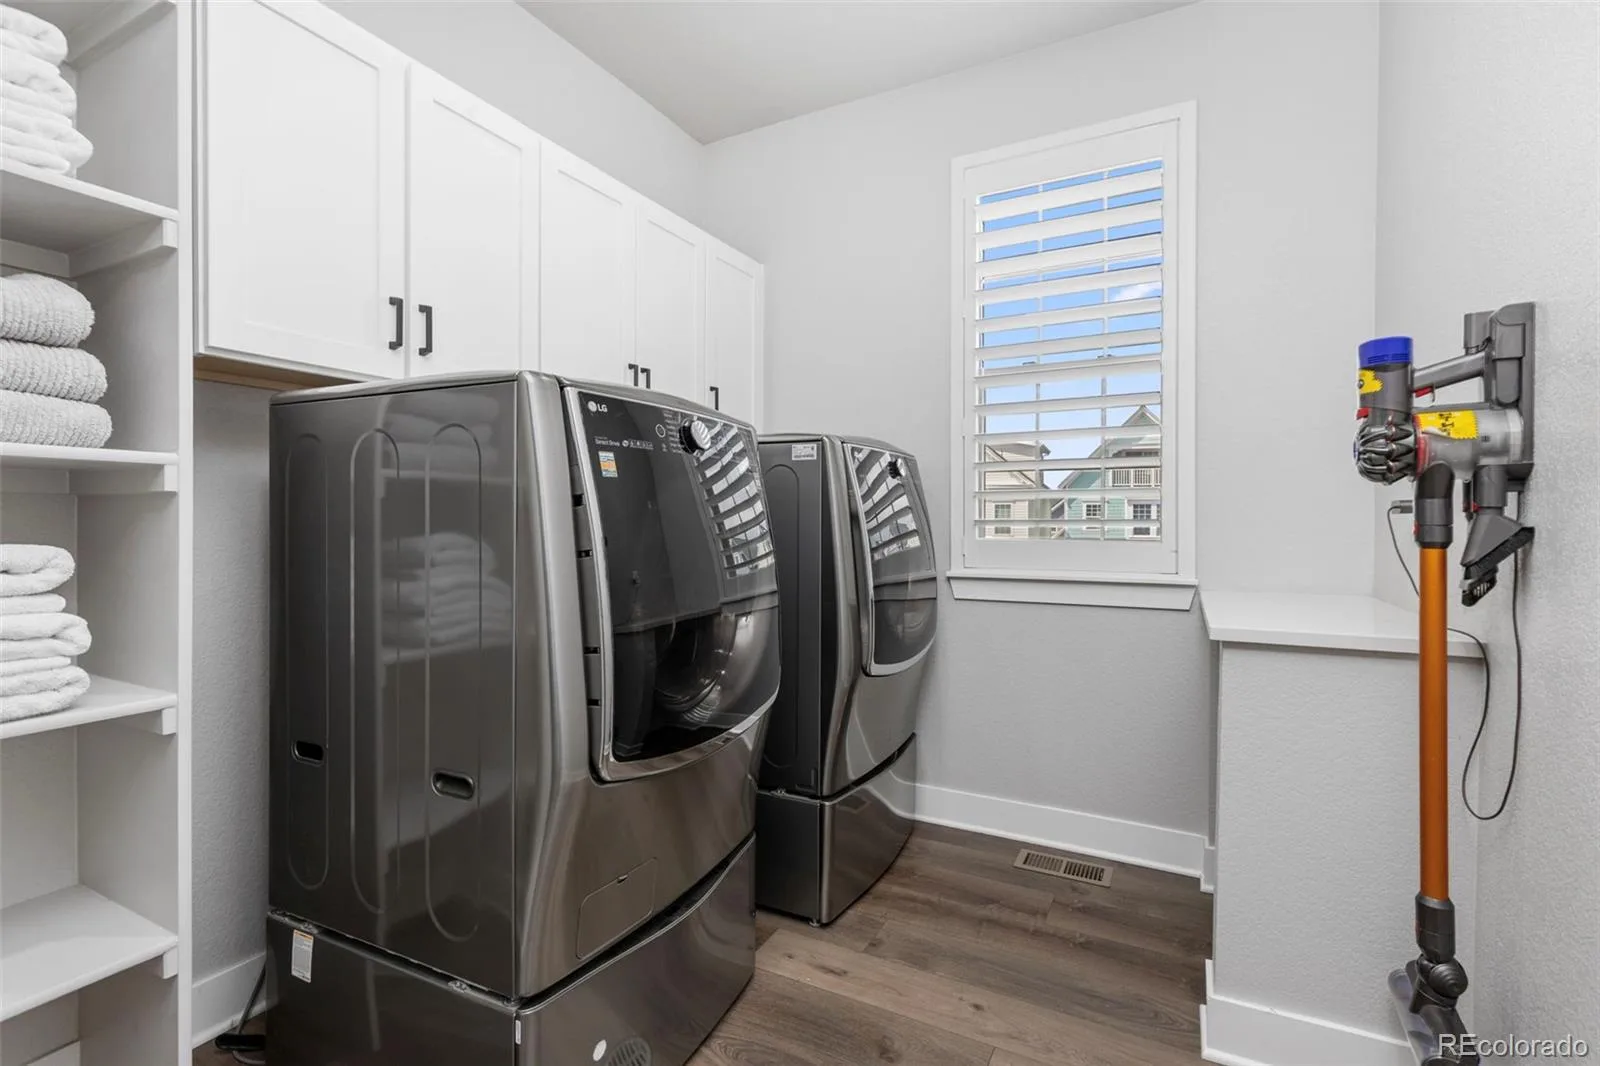
Dishwasher, Disposal, Dryer, Microwave, Refrigerator, Self Cleaning Oven, Sump Pump, Tankless Water Heater, Washer
Bathrooms
1 Full Bathroom, 2 Three Quarter Bathrooms, 1 Half Bathroom
Cooling
Central Air
Fireplaces Total
1
Flooring
Carpet, Laminate, Tile, Wood
Heating
Forced Air
Interior Features
Built-in Features, Ceiling Fan(s), Eat-in Kitchen, Entrance Foyer, Five Piece Bath, High Ceilings, Kitchen Island, Pantry, Primary Suite, Quartz Counters, Radon Mitigation System, Walk-In Closet(s)
Levels
Three Or More
Main Level Bathrooms
2
Main Level Bedrooms
1
Exterior
Architectural Style
Urban Contemporary
Association Amenities
Park, Playground, Pool, Trail(s)
Attached Garage YN
1
Common Walls
1 Common Wall
Construction Materials
Cement Siding, Frame
Direction Faces
West
Exterior Features
Balcony, Lighting, Private Yard, Rain Gutters
Fencing
Full
Garage Spaces
2
Lot Features
Corner Lot, Landscaped, Master Planned, Sprinklers In Front
Parking Features
Concrete, Dry Walled, Storage
Parking Spots
2
Parking Total
2
Patio And Porch Features
Covered, Deck, Front Porch, Patio
Roof
Shake
Security Features
Radon Detector, Smart Locks, Smoke Detector(s)
View
City, Mountain(s)
Window Features
Double Pane Windows, Window Coverings
Schools
School District:
Denver 1
Elementary School:
Inspire
Middle School:
Denver Green
High School:
Northfield
Financial
HOA Fee
$58
HOA Fee Frequency
Monthly
HOA Name
MCA80238
HOA Phone
(303) 388-0724
Tax Year
2025
Taxes
$6,430

Need more info?

Ask a Question

Ready to go see it?

Schedule a Showing

Similar Listings

broker reciprocity
MLS# REC9618819broker reciprocity
5093 Valentia Street
Denver, CO

$925,000

1.3 miles away

broker reciprocity
MLS# REC9648765broker reciprocity
3034 Wilson Court #7
Denver, CO

$847,000

4.9 miles away

broker reciprocity
MLS# REC8824505broker reciprocity
8994 Martin Luther King Boulevard
Denver, CO

$815,000

3.2 miles away

Share this Property

5974 Dallas Street
Denver, CO