Active

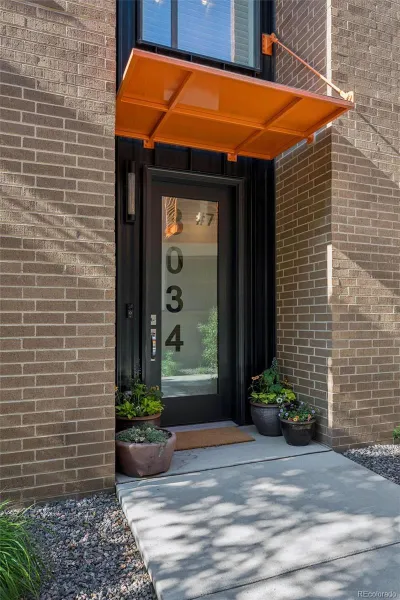
3034 Wilson Court #7, Denver, CO, 80205
Add
MLS #REC9648765 image #0MLS #REC9648765 image #1MLS #REC9648765 image #2MLS #REC9648765 image #3MLS #REC9648765 image #4MLS #REC9648765 image #5MLS #REC9648765 image #6MLS #REC9648765 image #7MLS #REC9648765 image #8MLS #REC9648765 image #9MLS #REC9648765 image #10MLS #REC9648765 image #11MLS #REC9648765 image #12MLS #REC9648765 image #13MLS #REC9648765 image #14MLS #REC9648765 image #15MLS #REC9648765 image #16MLS #REC9648765 image #17MLS #REC9648765 image #18MLS #REC9648765 image #19MLS #REC9648765 image #20MLS #REC9648765 image #21MLS #REC9648765 image #22MLS #REC9648765 image #23MLS #REC9648765 image #24MLS #REC9648765 image #25MLS #REC9648765 image #26MLS #REC9648765 image #27MLS #REC9648765 image #28MLS #REC9648765 image #29MLS #REC9648765 image #30MLS #REC9648765 image #31MLS #REC9648765 image #32MLS #REC9648765 image #33MLS #REC9648765 image #34MLS #REC9648765 image #35MLS #REC9648765 image #36MLS #REC9648765 image #37MLS #REC9648765 image #38MLS #REC9648765 image #39MLS #REC9648765 image #40MLS #REC9648765 image #41MLS #REC9648765 image #42MLS #REC9648765 image #43MLS #REC9648765 image #44MLS #REC9648765 image #45MLS #REC9648765 image #46MLS #REC9648765 image #47MLS #REC9648765 image #48MLS #REC9648765 image #49

3034 Wilson Court #7, Denver, CO, 80205
4 Beds
5 Baths

2,544 SqFt
0 Acres

Listing Id

REC9648765
$847,000

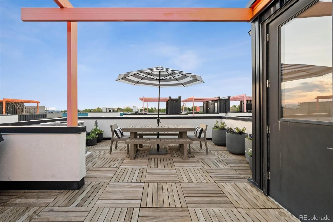
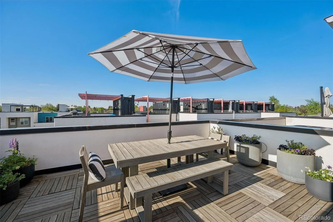
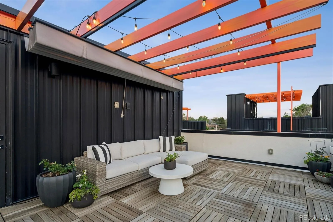
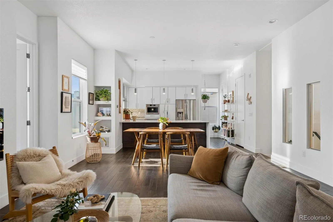
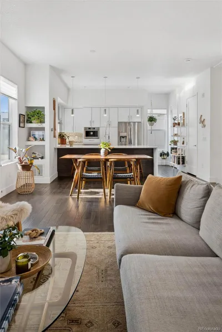
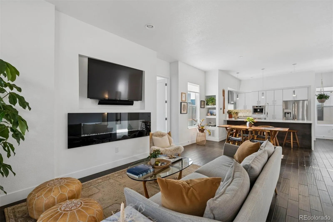
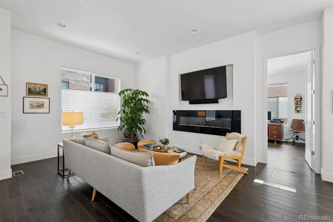
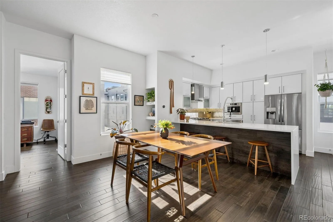
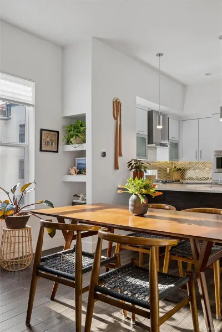
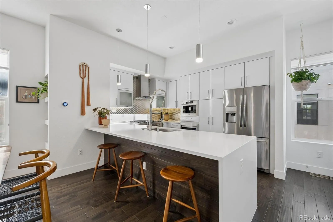
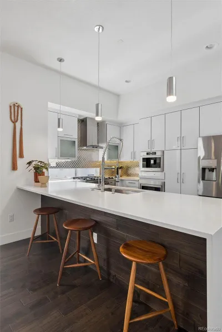
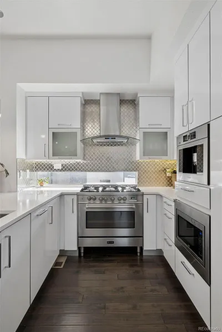
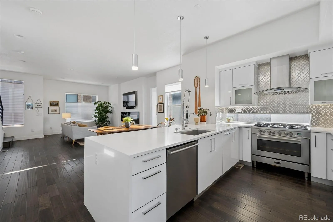

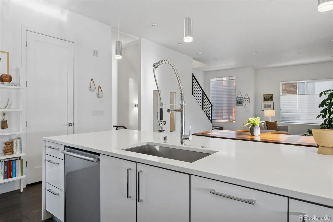
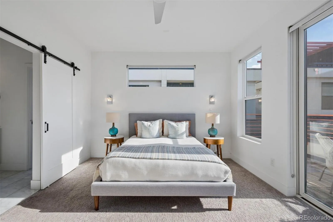
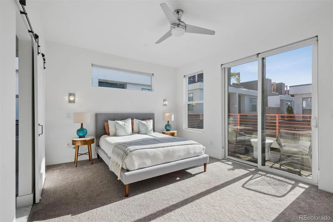
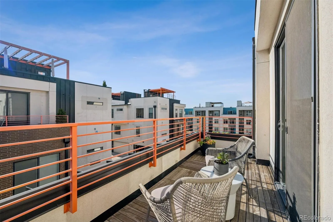
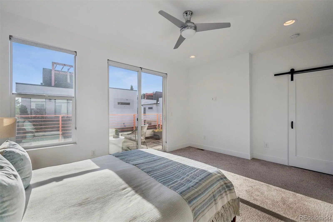
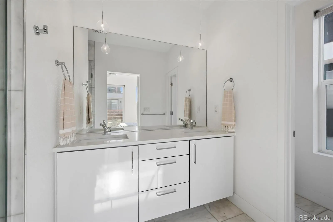
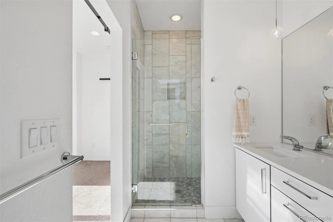
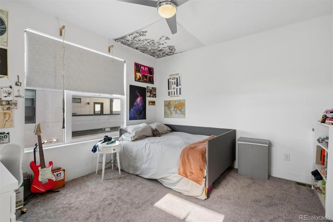
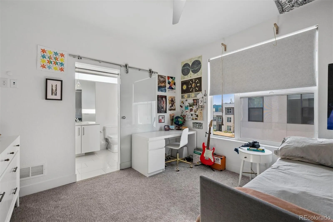
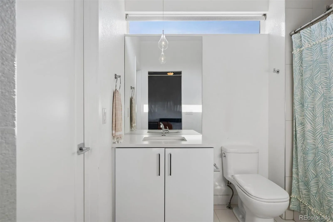
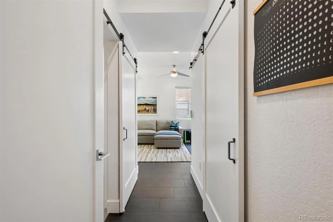
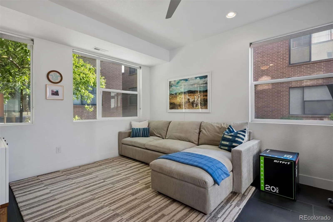
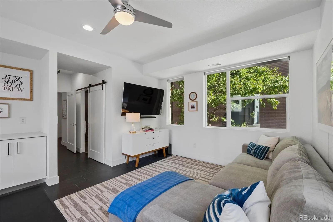
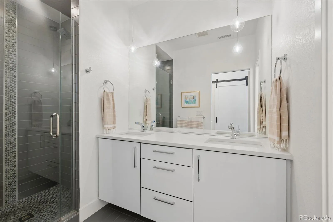
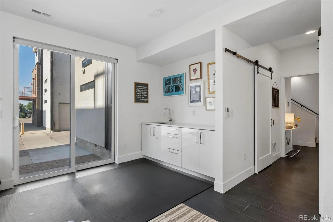
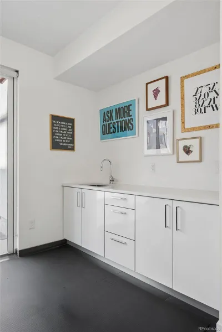
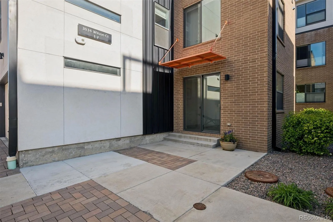
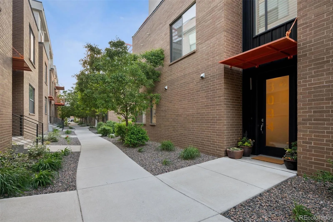
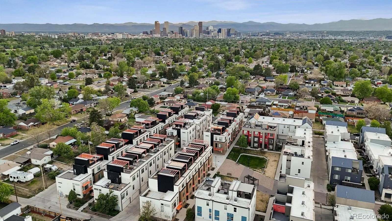
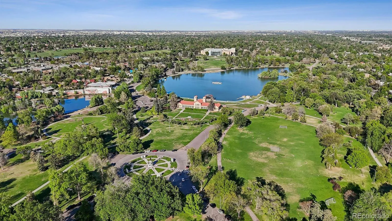
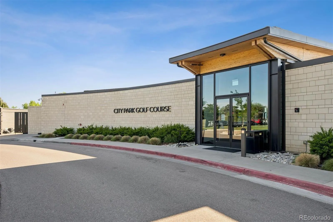
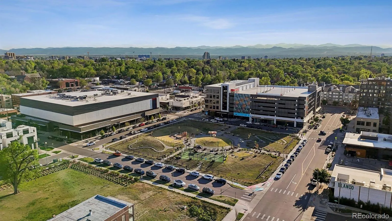
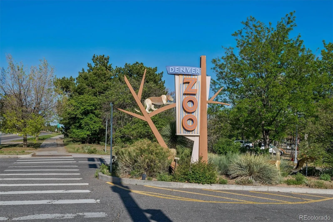
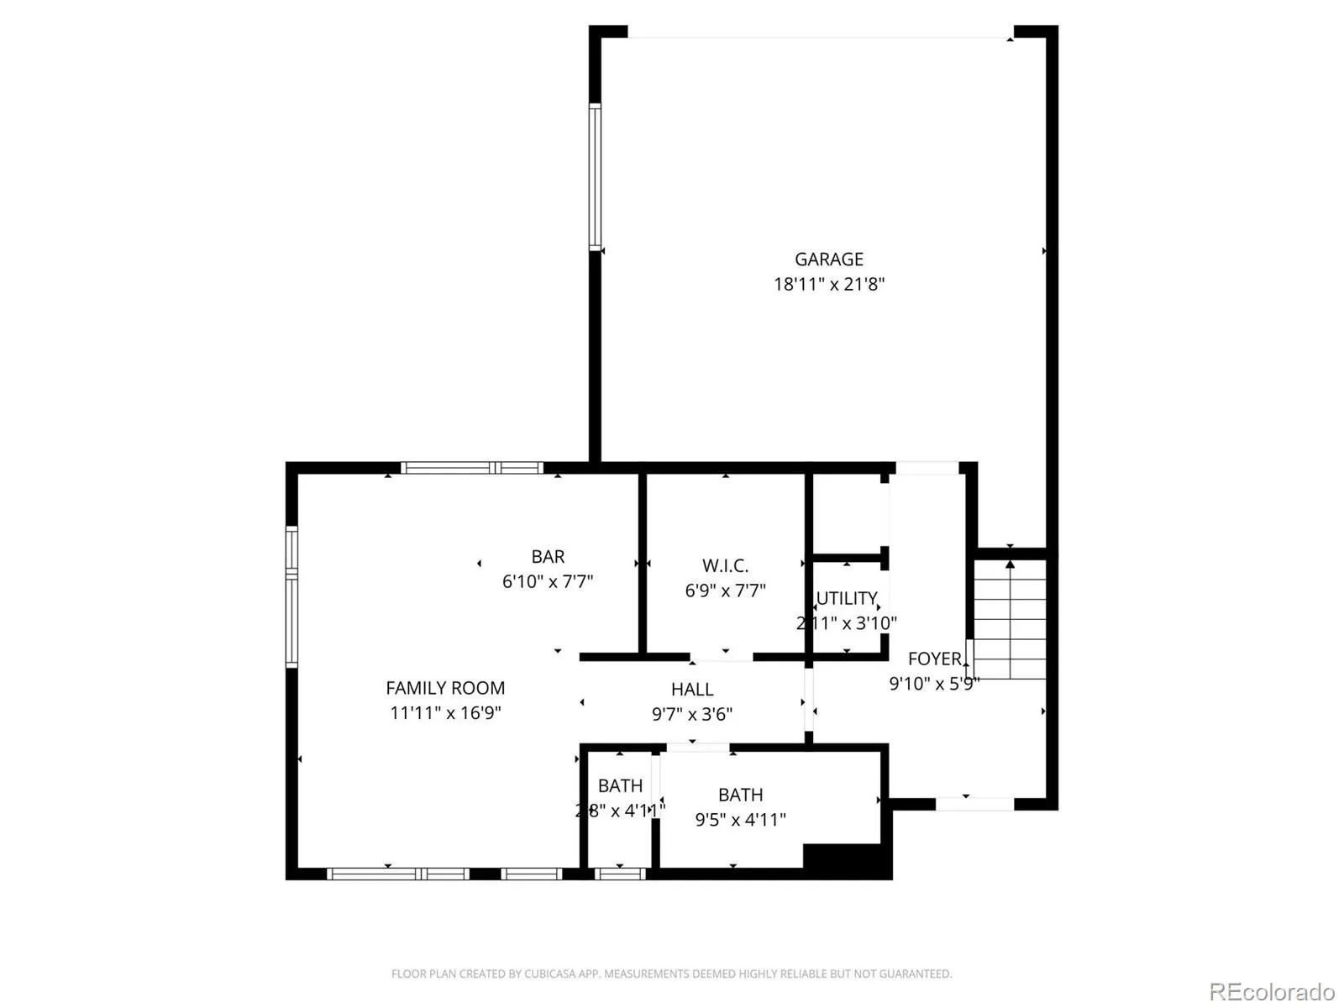
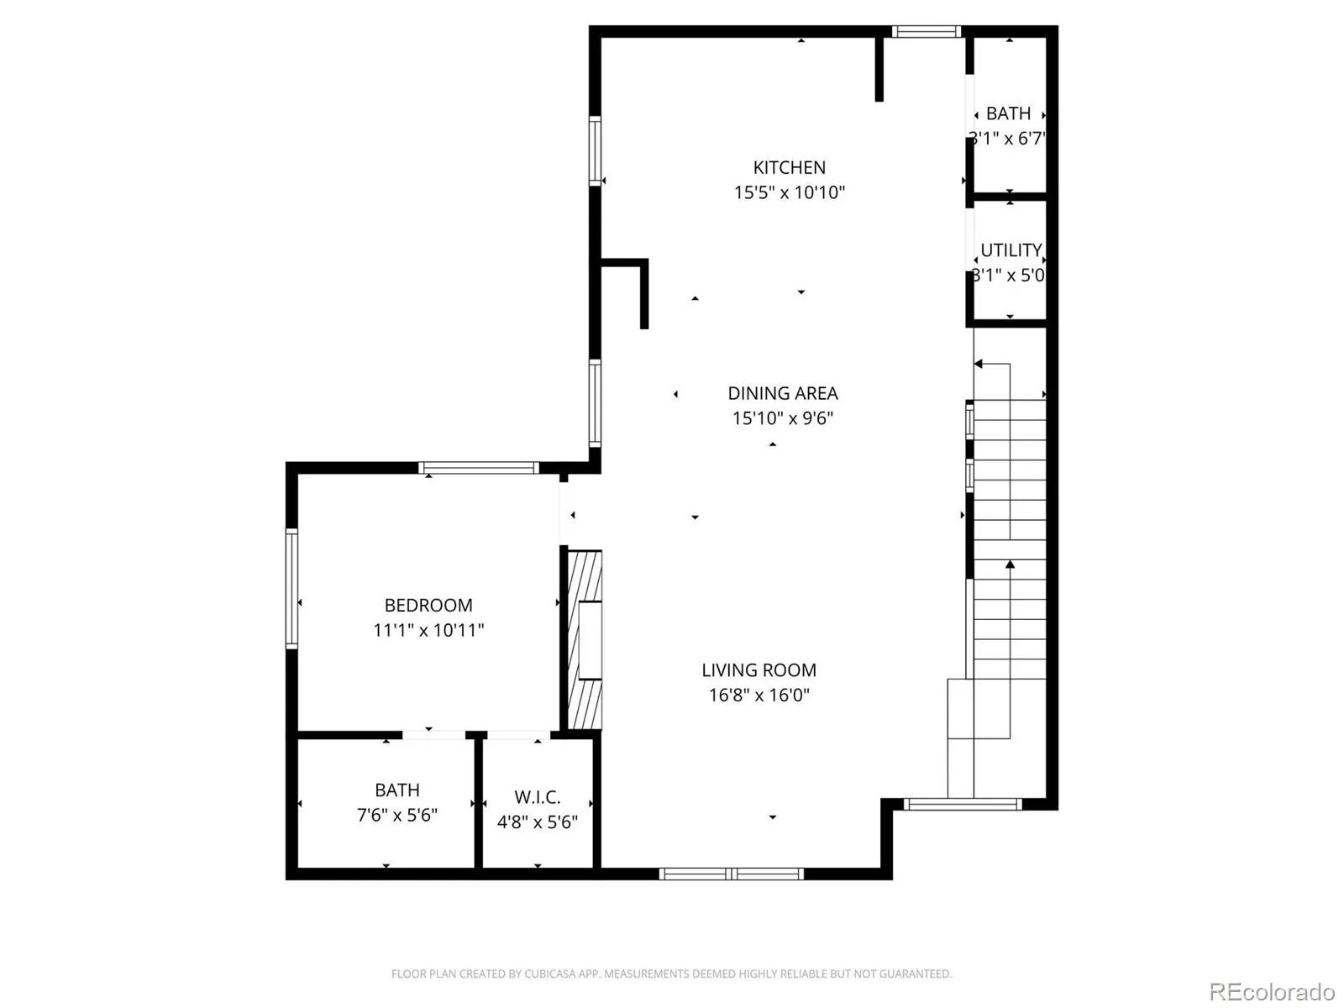
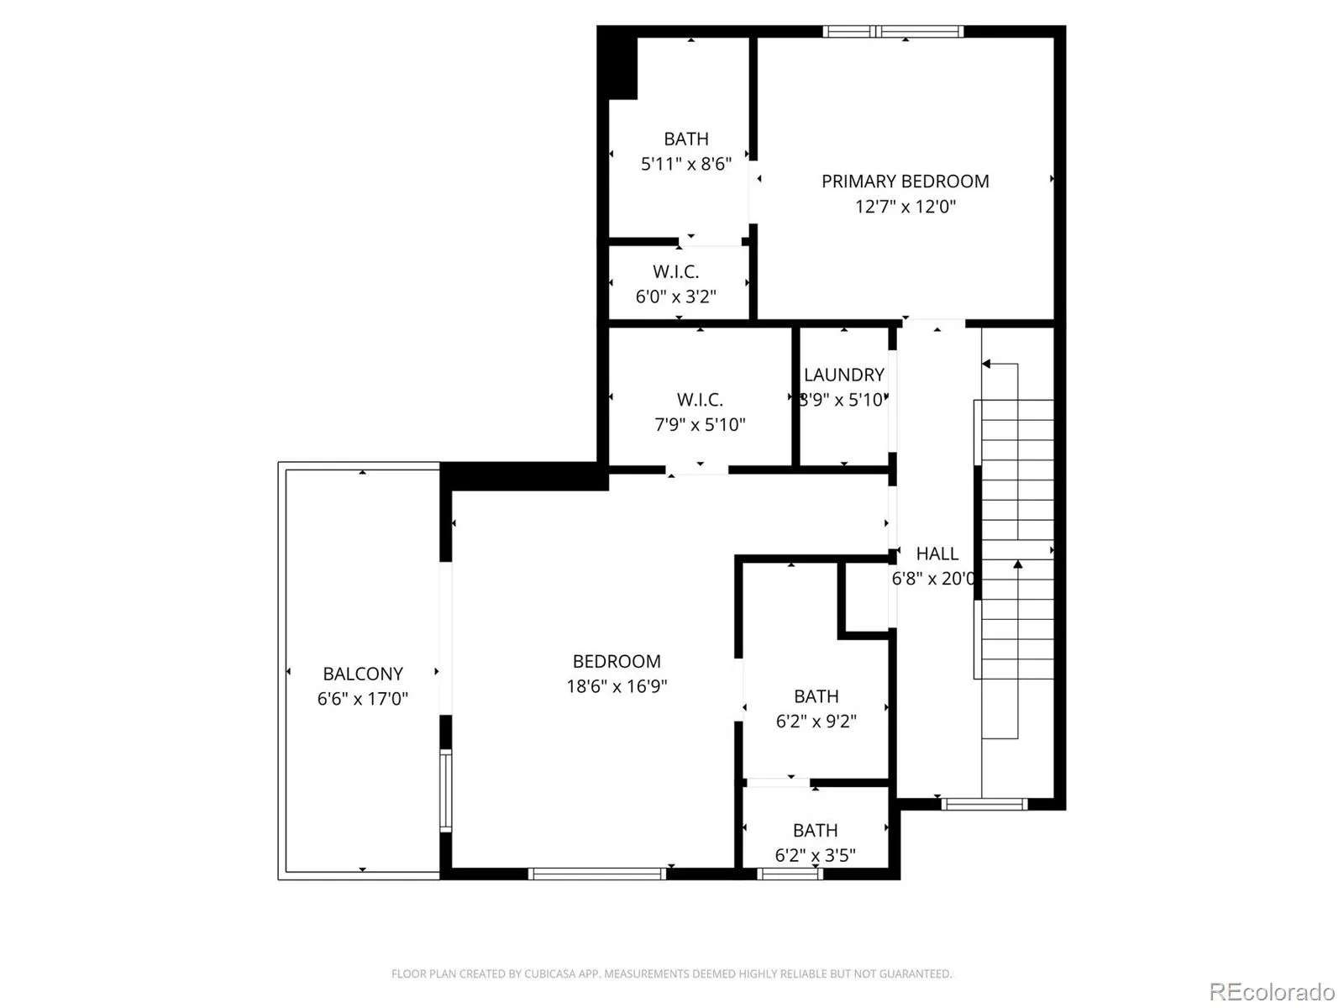
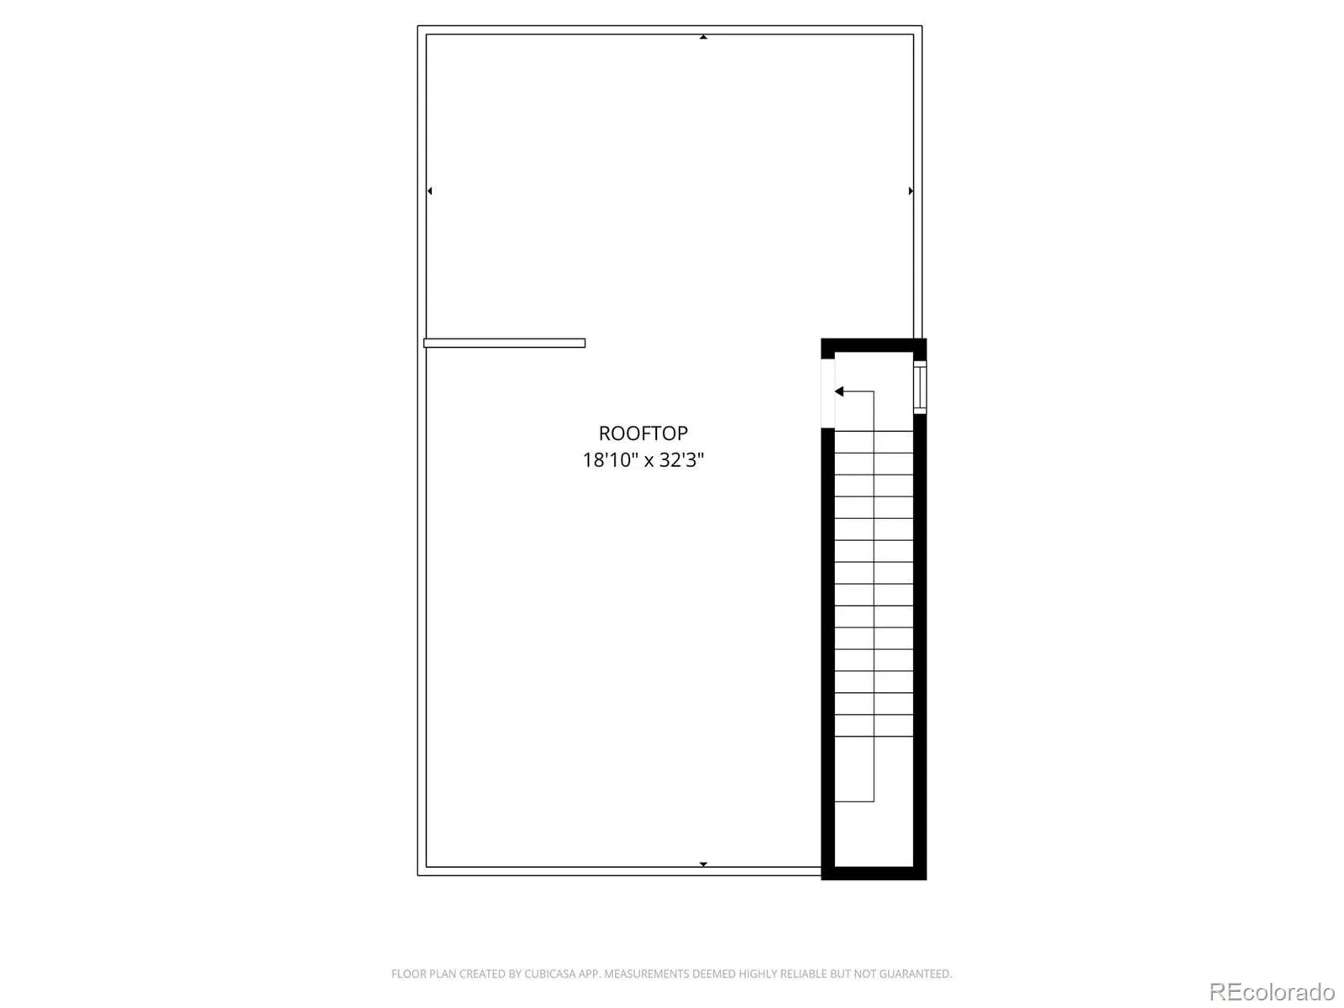
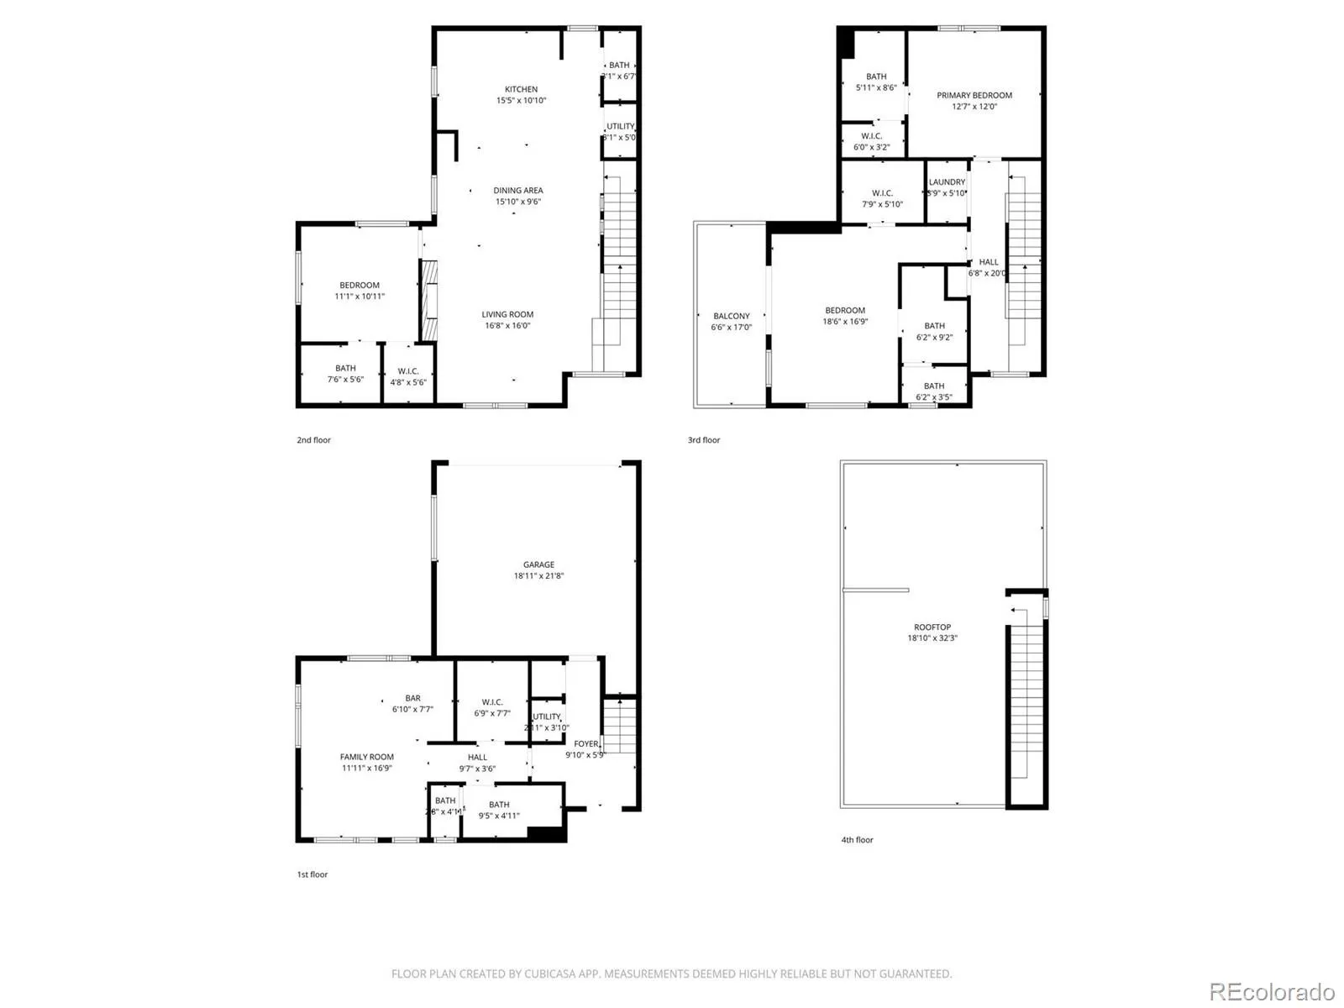
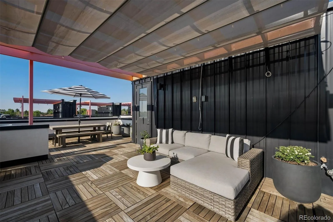
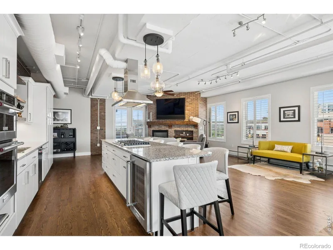
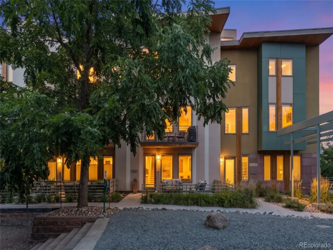
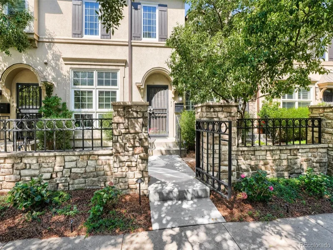
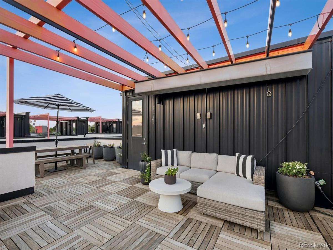
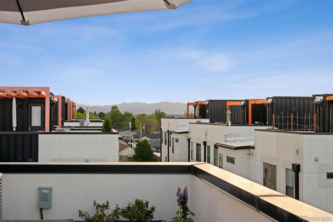
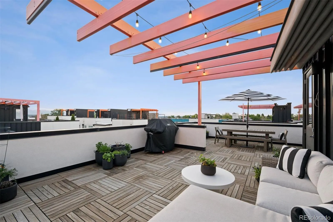
This isn’t your typical townhouse. Over 2,500 square feet across three levels, a corner location that fills every room with light, a two-car attached garage, and four en-suite bedrooms — including two true primary suites — that give you the freedom to live exactly how you want. The open-concept kitchen, dining, and living spaces flow together naturally. Equipped with a 36″ Verona Italian gas range and a built-in Bosch espresso machine, the kitchen is modern, clean-lined, and thoughtfully finished. Both primary suites earn the title. The upper level suite features a walk-in closet and its own private balcony (17’ x 5’9”). The second suite — with its own walk-in closet, wet bar, exterior access, and private patio (13’ x 13.5’) that doubles as additional off-street parking — works equally well as a guest retreat, a house-hack opportunity, or an Airbnb that offsets your mortgage. The two additional guest bedrooms each include full en-suite baths, and one converts naturally into a home office. Above it all, a pergola-covered rooftop deck with integrated lighting and retractable shading frames panoramic mountain and city views — the kind of outdoor space that makes Denver winters feel shorter and summers feel infinite. A dog-friendly community with dedicated spaces to relax and play with your best friend, steps from City Park, the Denver Zoo, City Park Golf Course, and the restaurants and shops at 9th & Co. including Trader Joe’s. This is an active, connected lifestyle with room for everyone you love — and a few smart options you didn’t expect.

Property Details
Price:
$847,000
MLS #:
REC9648765
Status:
Active
Beds:
4
Baths:
5
Type:
Townhouse
Structure:
Townhouse
Subdivision:
City Park
Finished Sq Ft:
2,544
Total Sq Ft:
2,544
Year Built:
2016
ContemporaryCity ParkDenver 1Hallett AcademyDsst: MontviewEastPets Allowed
Interior
Above Grade Finished Area
2544
Appliances
Dishwasher, Disposal, Dryer, Microwave, Oven, Range, Range Hood, Refrigerator, Washer
Bathrooms
2 Full Bathrooms, 2 Three Quarter Bathrooms, 1 Half Bathroom
Cooling
Central Air
Fireplaces Total
1
Flooring
Carpet, Tile, Vinyl
Heating
Natural Gas
Interior Features
Ceiling Fan(s), Entrance Foyer, In-Law Floorplan, Kitchen Island, Open Floorplan, Pantry, Primary Suite, Quartz Counters, Smoke Free, Walk-In Closet(s), Wet Bar, Wired for Data
Laundry Features
In Unit
Levels
Three Or More
Main Level Bedrooms
1
Exterior
Architectural Style
Contemporary
Attached Garage YN
1
Common Walls
End Unit, 1 Common Wall
Construction Materials
Brick, Frame, Stucco
Exterior Features
Balcony
Garage Spaces
2
Parking Spots
3
Parking Total
3
Patio And Porch Features
Covered, Patio, Rooftop
Roof
Composition, Membrane
Security Features
Smoke Detector(s)
Window Features
Double Pane Windows, Window Treatments
Schools
School District:
Denver 1
Elementary School:
Hallett Academy
Middle School:
DSST: Montview
High School:
East
Financial
HOA Fee
$573
HOA Fee Frequency
Monthly
HOA Includes
Reserves, Maintenance Grounds, Snow Removal, Trash
HOA Name
Westwind Management Group
HOA Phone
303-369-1800
Tax Year
2024
Taxes
$3,915

Need more info?

Ask a Question

Ready to go see it?

Schedule a Showing

Similar Listings

broker reciprocity
MLS# REC1586666broker reciprocity
108 S Monroe Street
Denver, CO

$1,100,000

3.1 miles away

broker reciprocity
MLS# REC8494344broker reciprocity
685 N Clarkson Street
Denver, CO

$1,075,000

2.8 miles away

broker reciprocity
MLS# REC3265018broker reciprocity
64 S Monroe Street
Denver, CO

$1,069,000

3.1 miles away

Share this Property

3034 Wilson Court #7
Denver, CO