Active Under Contract

148 S Locust Street, Denver, CO, 80224
Add
MLS #8096492 image #0MLS #8096492 image #1MLS #8096492 image #2MLS #8096492 image #3MLS #8096492 image #4MLS #8096492 image #5MLS #8096492 image #6MLS #8096492 image #7MLS #8096492 image #8MLS #8096492 image #9MLS #8096492 image #10MLS #8096492 image #11MLS #8096492 image #12MLS #8096492 image #13MLS #8096492 image #14MLS #8096492 image #15MLS #8096492 image #16MLS #8096492 image #17MLS #8096492 image #18MLS #8096492 image #19MLS #8096492 image #20MLS #8096492 image #21MLS #8096492 image #22MLS #8096492 image #23MLS #8096492 image #24MLS #8096492 image #25MLS #8096492 image #26MLS #8096492 image #27MLS #8096492 image #28MLS #8096492 image #29MLS #8096492 image #30MLS #8096492 image #31MLS #8096492 image #32MLS #8096492 image #33MLS #8096492 image #34MLS #8096492 image #35MLS #8096492 image #36MLS #8096492 image #37MLS #8096492 image #38MLS #8096492 image #39MLS #8096492 image #40

148 S Locust Street, Denver, CO, 80224

4 Beds
4 Baths
2,716 SqFt
0.04 Acres

Listing Id

8096492
$1,099,000

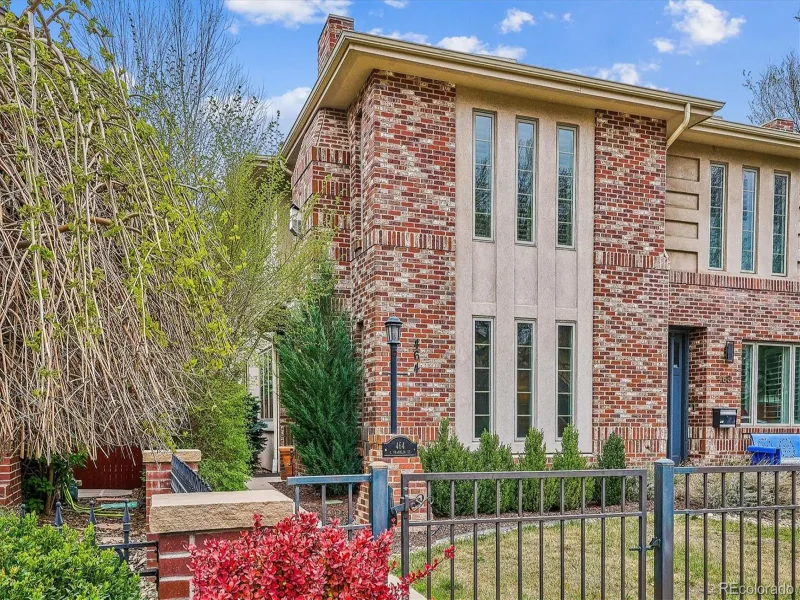
With Crestmoor Park just beyond the front entrance, this exceptional Denver home offers beauty, ease and a meaningful connection to the outdoors. Enjoy evenings in the private courtyard and effortless access to Cherry Creek North—a rare balance of serenity and urban convenience. Completely reimagined with an exacting eye for quality, this four-bedroom, four-bath residence is set within a gated, low-maintenance Crestmoor community offering refined lock-and-leave living.

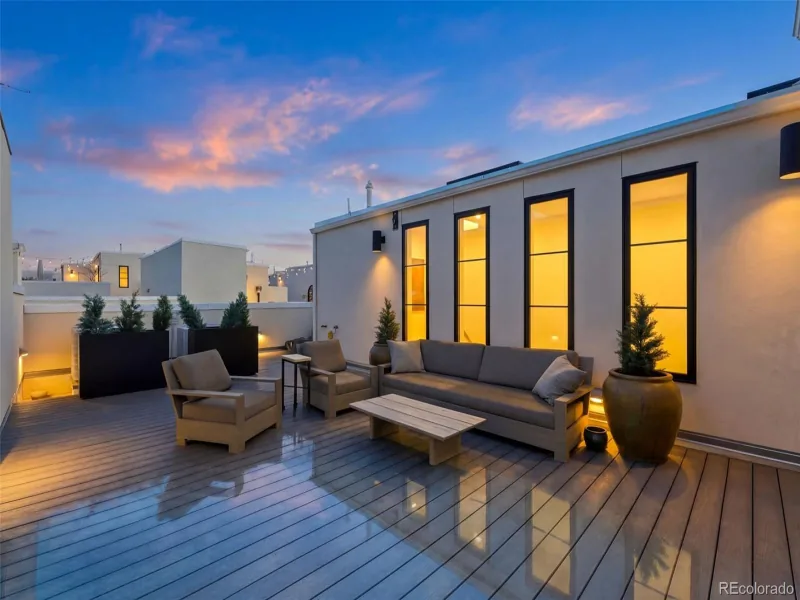
At the heart of the home, a private interior courtyard functions as an open-air living room. Travertine flooring, exposed wood beams, ambient lighting, lounge and dining areas and an outdoor television create an intimate setting for quiet mornings, elegant dinners and evenings beneath the sky.

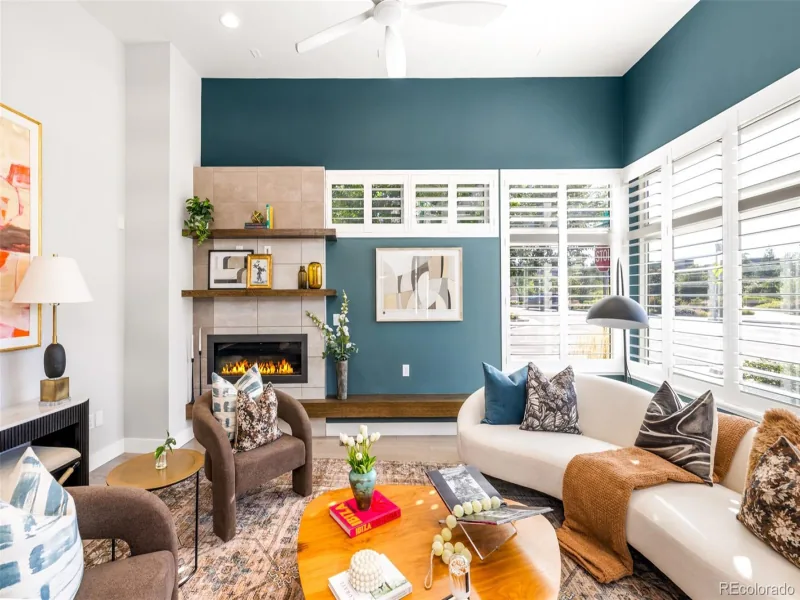
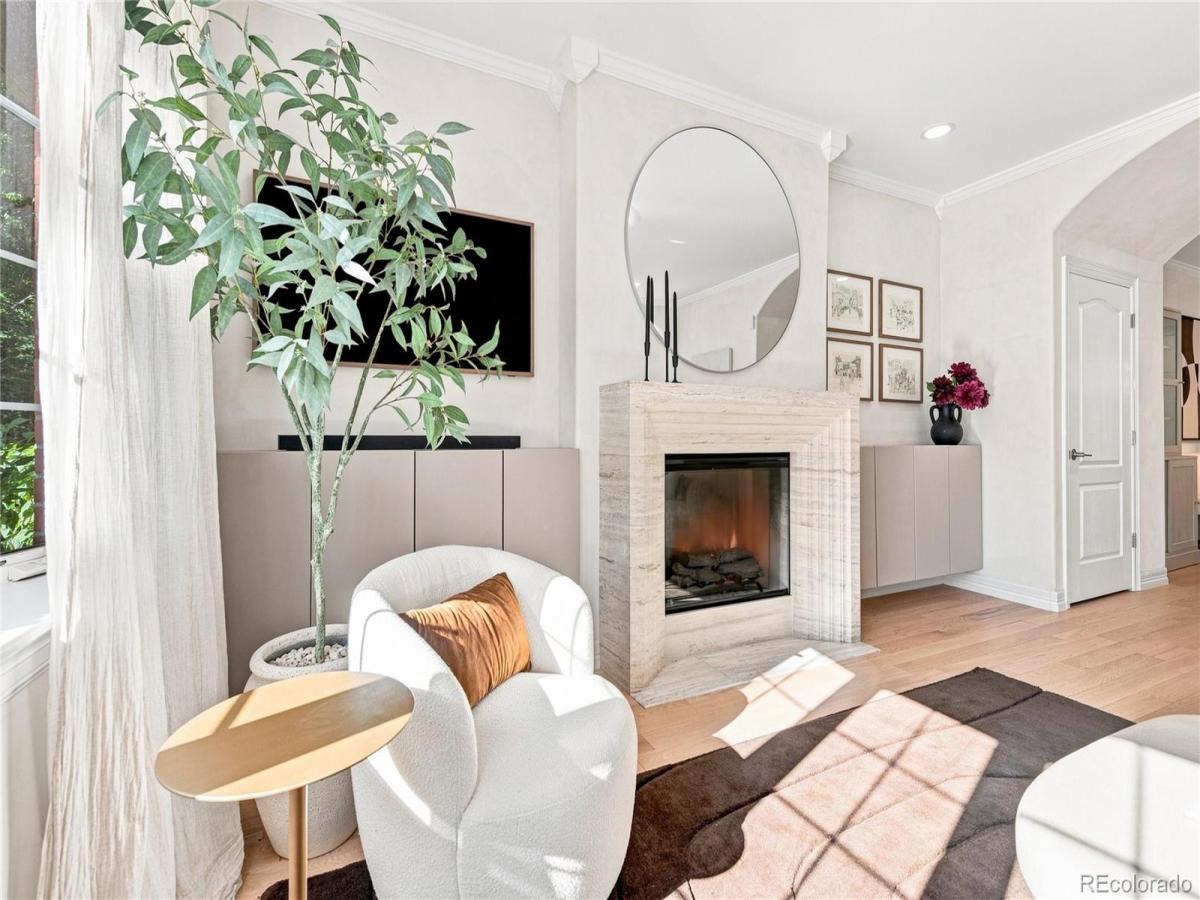
Interiors reflect a warm, European-inspired sensibility. Canadian oak floors, mineral limewash and natural stone add depth and texture throughout. The bespoke kitchen features custom European cabinetry, panel-integrated Monogram appliances, a steam oven and luminous Taj Mahal stone across the countertops, waterfall island and full-height backsplash.

Three bedrooms are thoughtfully positioned upstairs. The customized primary suite offers built-in storage, an electric fireplace, a tailored closet system and a spa-like bath with heated floors. A separate climate-controlled office creates a private work-from-home retreat, while the finished basement and multiple outdoor spaces offer flexibility for entertaining, recreation and guests.

Owned solar panels, Tesla charging, dual-zone HVAC and updated systems pair elevated design with modern comfort and efficiency. This is a rare opportunity to experience architectural character, exquisite materials and park-front living in one of Denver’s most desirable neighborhoods. Seller’s furniture is negotiable.

Property Details
Price:
$1,099,000
MLS #:
8096492
Status:
Active Under Contract
Beds:
4
Baths:
4
Type:
Townhouse
Subdivision:
Crestmoor
Finished Sq Ft:
2,716
Lot Size:
1,651 sqft / 0.04 acres (approx)
Year Built:
1996
CrestmoorDenver 1CarsonHillGeorge Washington
Interior
Appliances
Cooktop, Dishwasher, Disposal, Microwave, Oven, Range Hood, Refrigerator
Bathrooms
2 Full Bathrooms, 1 Three Quarter Bathroom, 1 Half Bathroom
Cooling
Central Air
Fireplaces Total
2
Flooring
Tile, Wood
Heating
Forced Air, Natural Gas
Interior Features
Breakfast Nook, Built-in Features, Ceiling Fan(s), Eat-in Kitchen, Entrance Foyer, Five Piece Bath, High Ceilings, High Speed Internet, Kitchen Island, Open Floorplan, Pantry, Primary Suite, Smart Thermostat
Laundry Features
In Unit
Levels
Two
Exterior
Attached Garage YN
1
Construction Materials
Brick
Direction Faces
North
Exterior Features
Balcony, Lighting, Private Yard, Rain Gutters
Fencing
Full
Garage Spaces
2
Lot Features
Landscaped, Open Lot
Parking Features
220 Volts, Concrete, Electric Vehicle Charging Station(s), Oversized
Patio And Porch Features
Covered, Front Porch, Patio
Roof
Shingle
View
Meadow, Mountain(s)
Window Features
Window Coverings
Schools
School District:
Denver 1
Elementary School:
Carson
Middle School:
Hill
High School:
George Washington
Financial
HOA Fee
$535
HOA Fee Frequency
Monthly
HOA Includes
Insurance, Maintenance Grounds, Maintenance Structure, Sewer, Snow Removal, Trash
Taxes
$4,271

Need more info?

Ask a Question

Ready to go see it?

Schedule a Showing

Similar Listings

broker reciprocity
MLS# 4676941broker reciprocity
4254 E 8th Place
Denver, CO

$1,419,000

1.4 miles away

broker reciprocity
MLS# 2912153broker reciprocity
6949 E Lowry Boulevard
Denver, CO

$1,399,000

0.4 miles away

broker reciprocity
MLS# 8556899broker reciprocity
464 S Franklin Street
Denver, CO

$1,395,000

2.9 miles away

Share this Property

148 S Locust Street
Denver, CO